Muir Avenue
Detached
Full civic number, unit, and postal code revealed after a quick call — privacy by default for sold-comparable data.
List price
$1,498,888
- Bedrooms
- 5
- Bathrooms
- 5
- Interior
- 2000-2500
- Parking
- 8
MLS® Number
W13748968
Listed by
RE/MAX EXPERTS
About this property
2-Storey · Detached.
Prepare to be amazed by this one-of-a-kind, custom-built luxury home built in 2022 in prestigious Humber Summit! Designed with modern elegance and superior craftsmanship, this sun-filled 4+1 bedroom, 5-bath masterpiece offers approximately 3,500 sq.ft. of refined living space, including a beautifully finished walk-up basement with separate entrances from the side and back. The home features four spacious bedrooms upstairs-each with its own ensuite-and a versatile in-law suite below, perfect for extended family or guests. Flooded with natural light from 7 stunning skylights, and warmed by two elegant fireplaces, every room showcases exceptional detail and quality. The gourmet kitchen flows seamlessly into the open-concept living and dining areas, creating an inviting space for entertaining. Step out onto the backyard deck for serene outdoor enjoyment. The exterior impresses with new interlocking and concrete work (front and back), and a massive driveway with no sidewalk-parking for up to 8 cars! With timeless curb appeal, thoughtful design, and luxurious finishes throughout, this is more than a home-it's a lifestyle of comfort, style, and sophistication in one of Toronto's most desirable neighbourhoods.
Property details
The specifics.
- Style
- 2-Storey
- Property type
- Detached
- Age of property
- 0-5
- Interior
- 2000-2500
- Lot size
- 37.5 × 92.95 ft
- Total parking
- 8 spaces
- Rooms
- 11
- Kitchens
- 2
- Days on market
- 4 days
- Major intersection
- Islington/Muir
- MLS® Number
- W13748968
- Listed by
- RE/MAX EXPERTS
- Data source
- Repliers · Powered by TRREB MLS®
TRREB IDX brokerage of record
Features
Construction & systems.
Heating
Forced Air
Air conditioning
Central Air
Basement
Finished, Separate Entrance
Exterior
Stone, Brick
Roof
Asphalt Shingle
Foundation
Poured Concrete
Sewer
Sewer
Bathroom breakdown
By level.
| Level | Count | Pieces |
|---|---|---|
| Main | 1 | 2-piece |
| Second | 1 | 4-piece |
| Second | 1 | 4-piece |
| Second | 1 | 3-piece |
| Second | 1 | 3-piece |
Parking
Where the cars go.
- Garage spaces
- 1
- Garage type
- Built-In
- Driveway spaces
- 7
- Driveway type
- Available
- Total parking
- 8
Similar properties
You might also like.
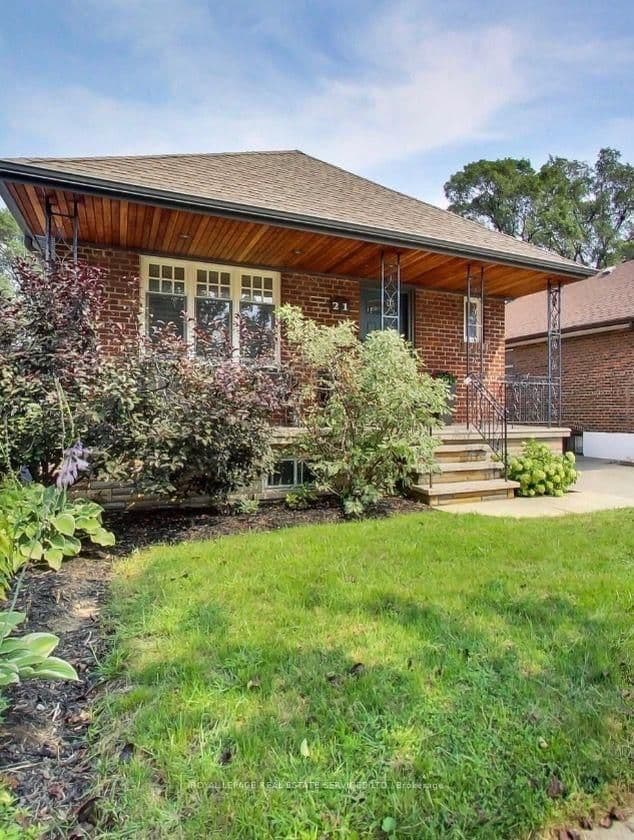 Active20 photos
Toronto · Stonegate-Queensway
Parker Avenue · address on request
$1,249,000
3 bed · 2 bath · 4 parking · Detached
MLS® W13757278 · View details ↗
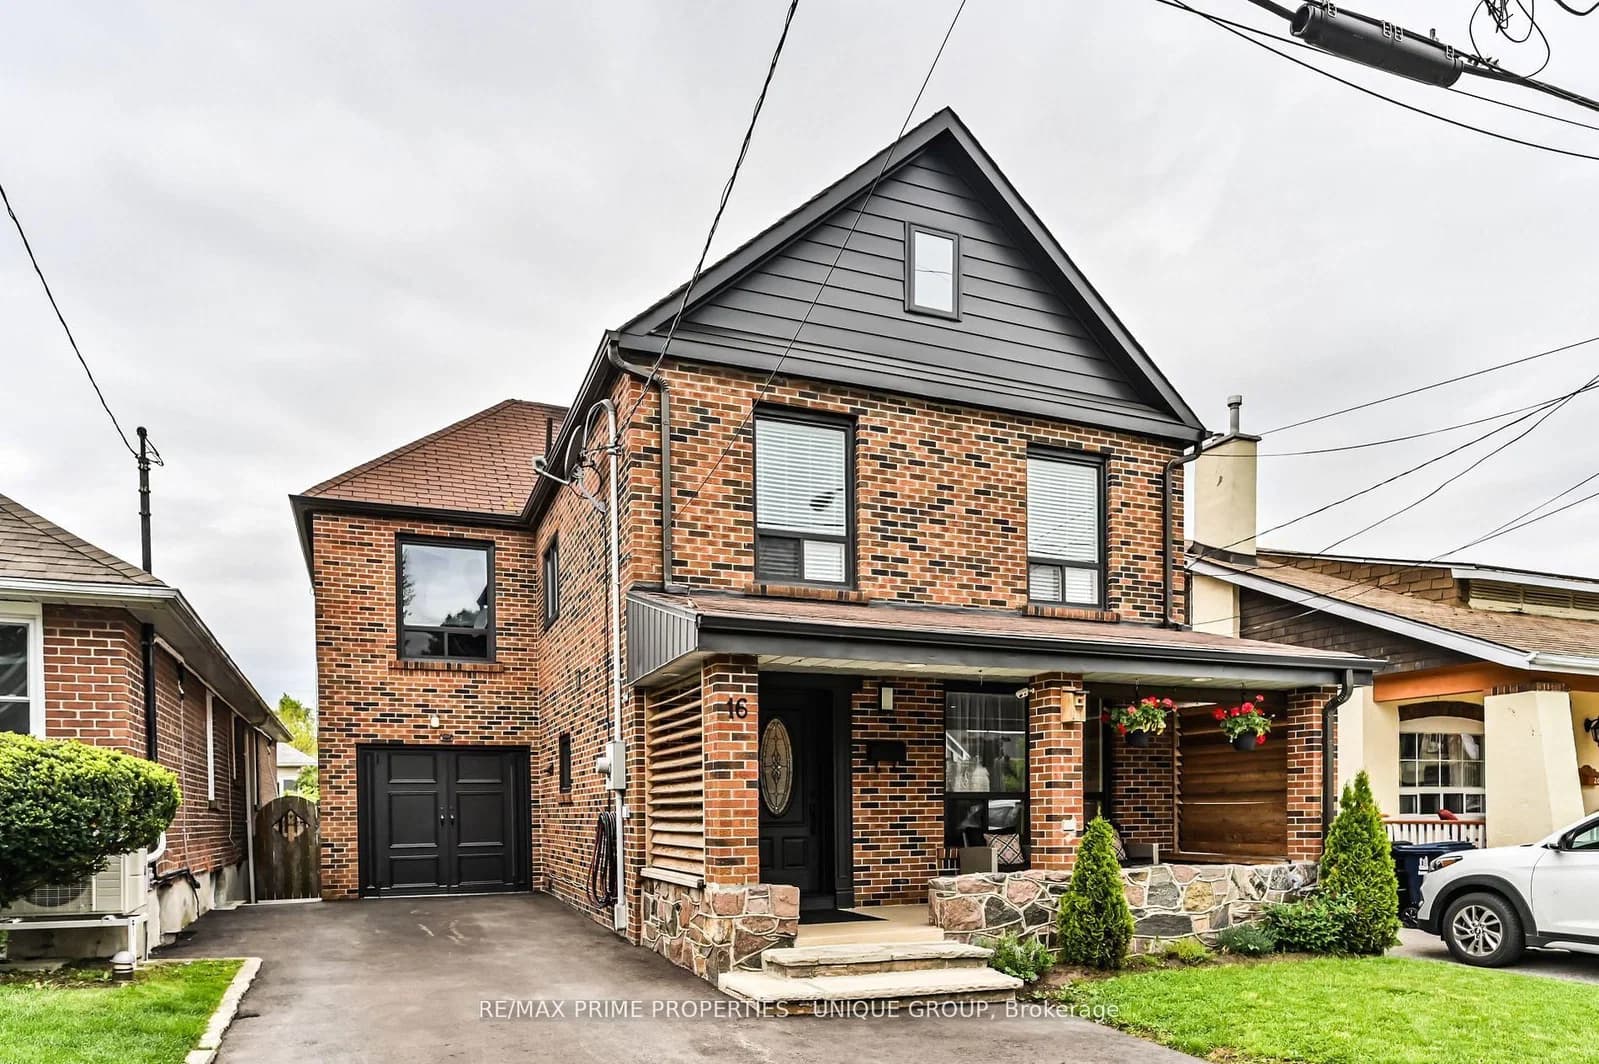 Active39 photos
Toronto · Birchcliffe-Cliffside
Eastwood Avenue · address on request
$1,395,000
4 bed · 4 bath · 3 parking · Detached
MLS® E13757254 · View details ↗
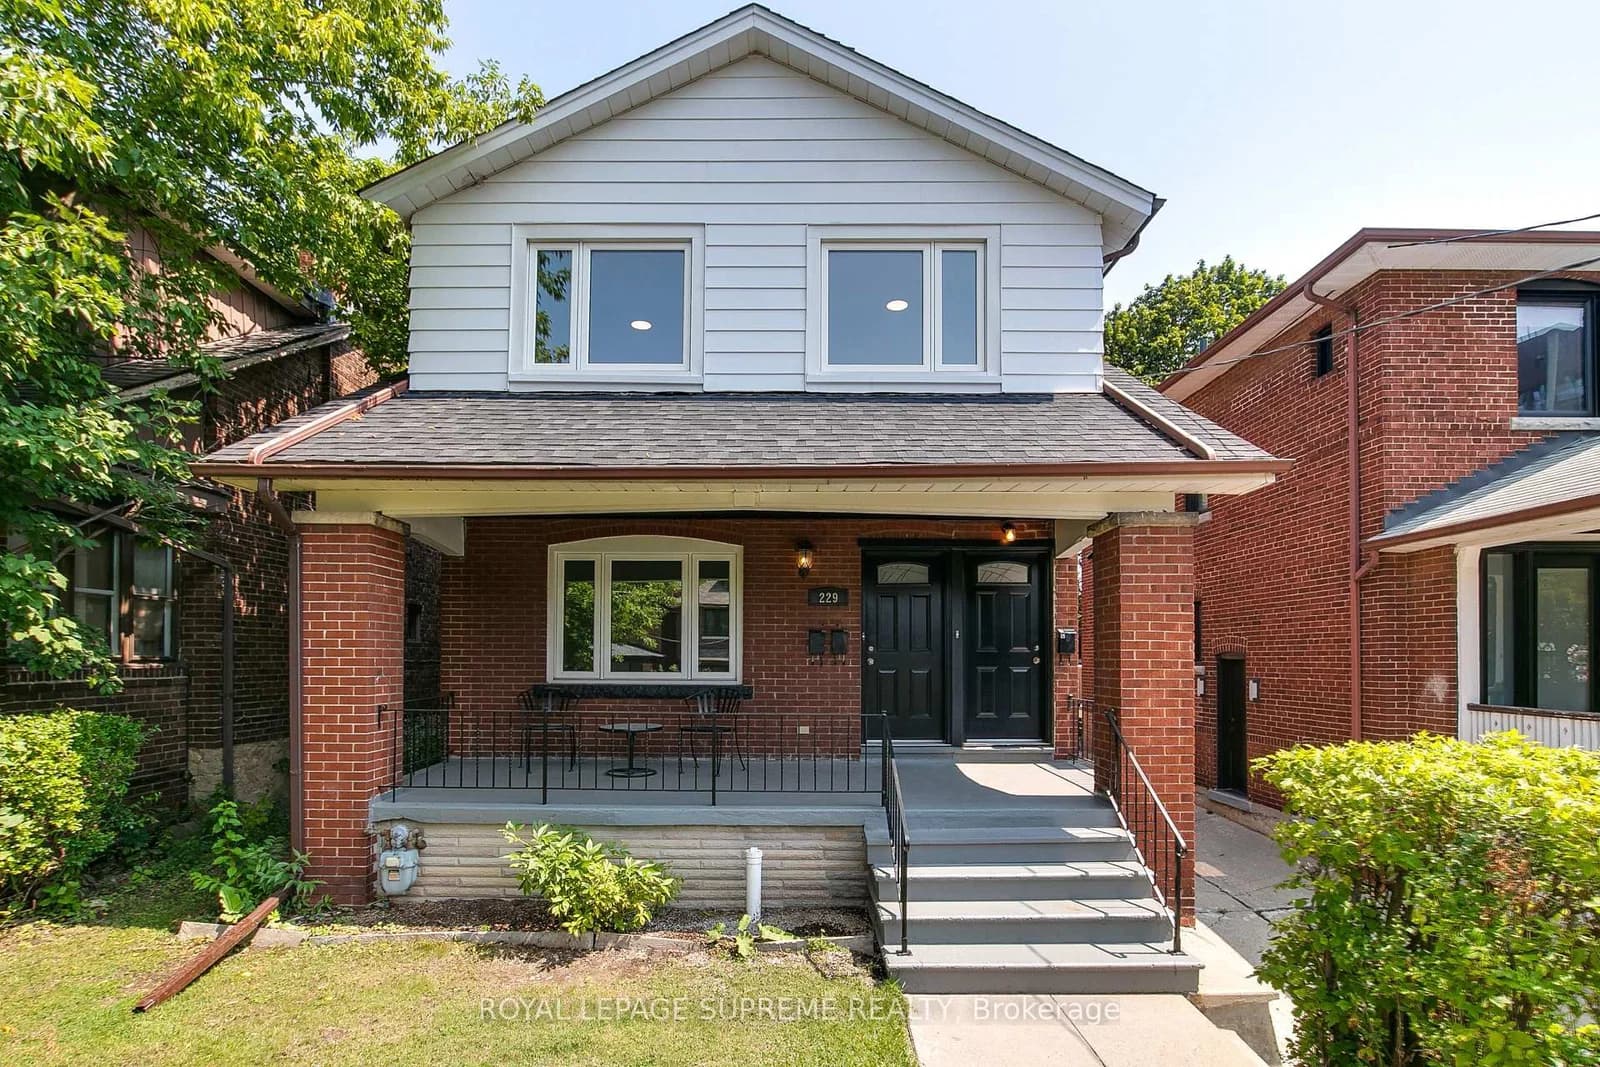 Active50 photos
Toronto · Oakwood Village
Winona Drive · address on request
$1,569,000
7 bed · 3 bath · 2 parking · Detached
MLS® C13757114 · View details ↗
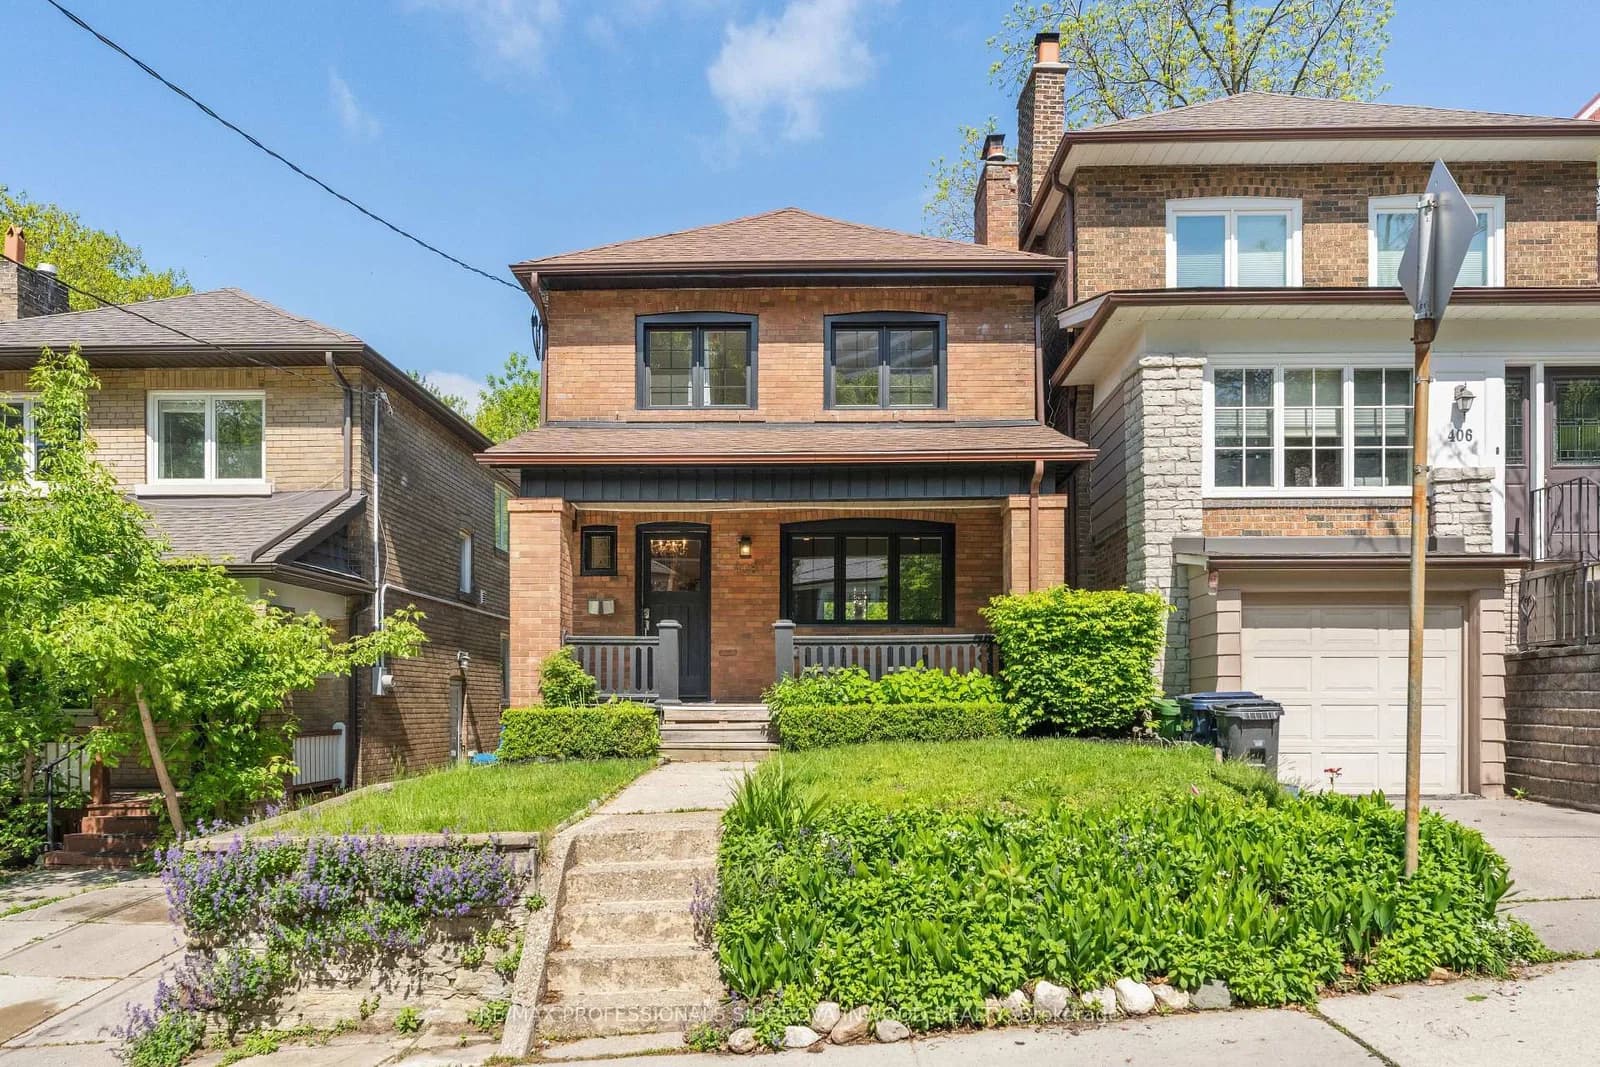 Active38 photos
Toronto · High Park North
Glenlake Avenue · address on request
$1,199,000
3 bed · 2 bath · 2 parking · Detached
MLS® W13757096 · View details ↗
Listing attribution
Listed by
RE/MAX EXPERTS
REALTOR® & MLS® are trademarks of the Canadian Real Estate Association — used under licence. Information herein is from sources deemed reliable but not guaranteed. Not intended to solicit clients already under contract.
Explore more in Toronto
Looking in Toronto? Here's where else to look.
Neighbourhood-level data, recent sold comps, and Alex's local read on the Toronto market — start with any of the pages below.
Toronto neighbourhoods