Aymond Crescent
Detached
Full civic number, unit, and postal code revealed after a quick call — privacy by default for sold-comparable data.
List price
$1,399,999
- Bedrooms
- 4
- Bathrooms
- 4
- Interior
- 2500-3000
- Parking
- 2
MLS® Number
W13748726
Listed by
RE/MAX EXPERTS
About this property
2-Storey · Detached.
Modern luxury detached home that shows like a model! Featuring impressive 10-ft ceilings on the main floor and 9-ft ceilings on the second level and Partially Finished basement, this home is loaded with premium upgrades throughout.Enjoy upgraded hardwood flooring and smooth ceilings throughout, creating a sleek and elegant feel. The gourmet kitchen is designed for both everyday living and entertaining, complete with quartz countertops, a large centre island, and premium finishes.Additional highlights include a cozy gas fireplace, custom lights , custom large doors ,gas BBQ line, dedicated study nook, and convenient second-floor laundry with extra walk-in storage and custom cabinetry.Retreat to the luxurious primary suite featuring a spa-inspired ensuite with a frameless glass shower, freestanding soaker tub, and quartz countertops. All bathrooms have been tastefully upgraded with quartz finishes.Offering generously sized rooms and exceptional closet space throughout, this stunning home combines modern style, luxury, and functionality in every detail.
Property details
The specifics.
- Style
- 2-Storey
- Property type
- Detached
- Age of property
- 0-5
- Interior
- 2500-3000
- Lot size
- 34.18 × 89.9 ft
- Total parking
- 2 spaces
- Rooms
- 8
- Kitchens
- 1
- Days on market
- 4 days
- Major intersection
- DUNDAS & NINTH LINE
- MLS® Number
- W13748726
- Listed by
- RE/MAX EXPERTS
- Data source
- Repliers · Powered by TRREB MLS®
TRREB IDX brokerage of record
Features
Construction & systems.
Heating
Forced Air
Air conditioning
Central Air
Basement
Unfinished
Exterior
Aluminum Siding, Brick
Roof
Other
Foundation
Other
Sewer
None
Bathroom breakdown
By level.
| Level | Count | Pieces |
|---|---|---|
| Main | 1 | 2-piece |
| Second | 2 | 4-piece |
| Second | 1 | 5-piece |
Parking
Where the cars go.
- Garage spaces
- 1
- Garage type
- Attached
- Driveway spaces
- 1
- Driveway type
- Private
- Total parking
- 2
Similar properties
You might also like.
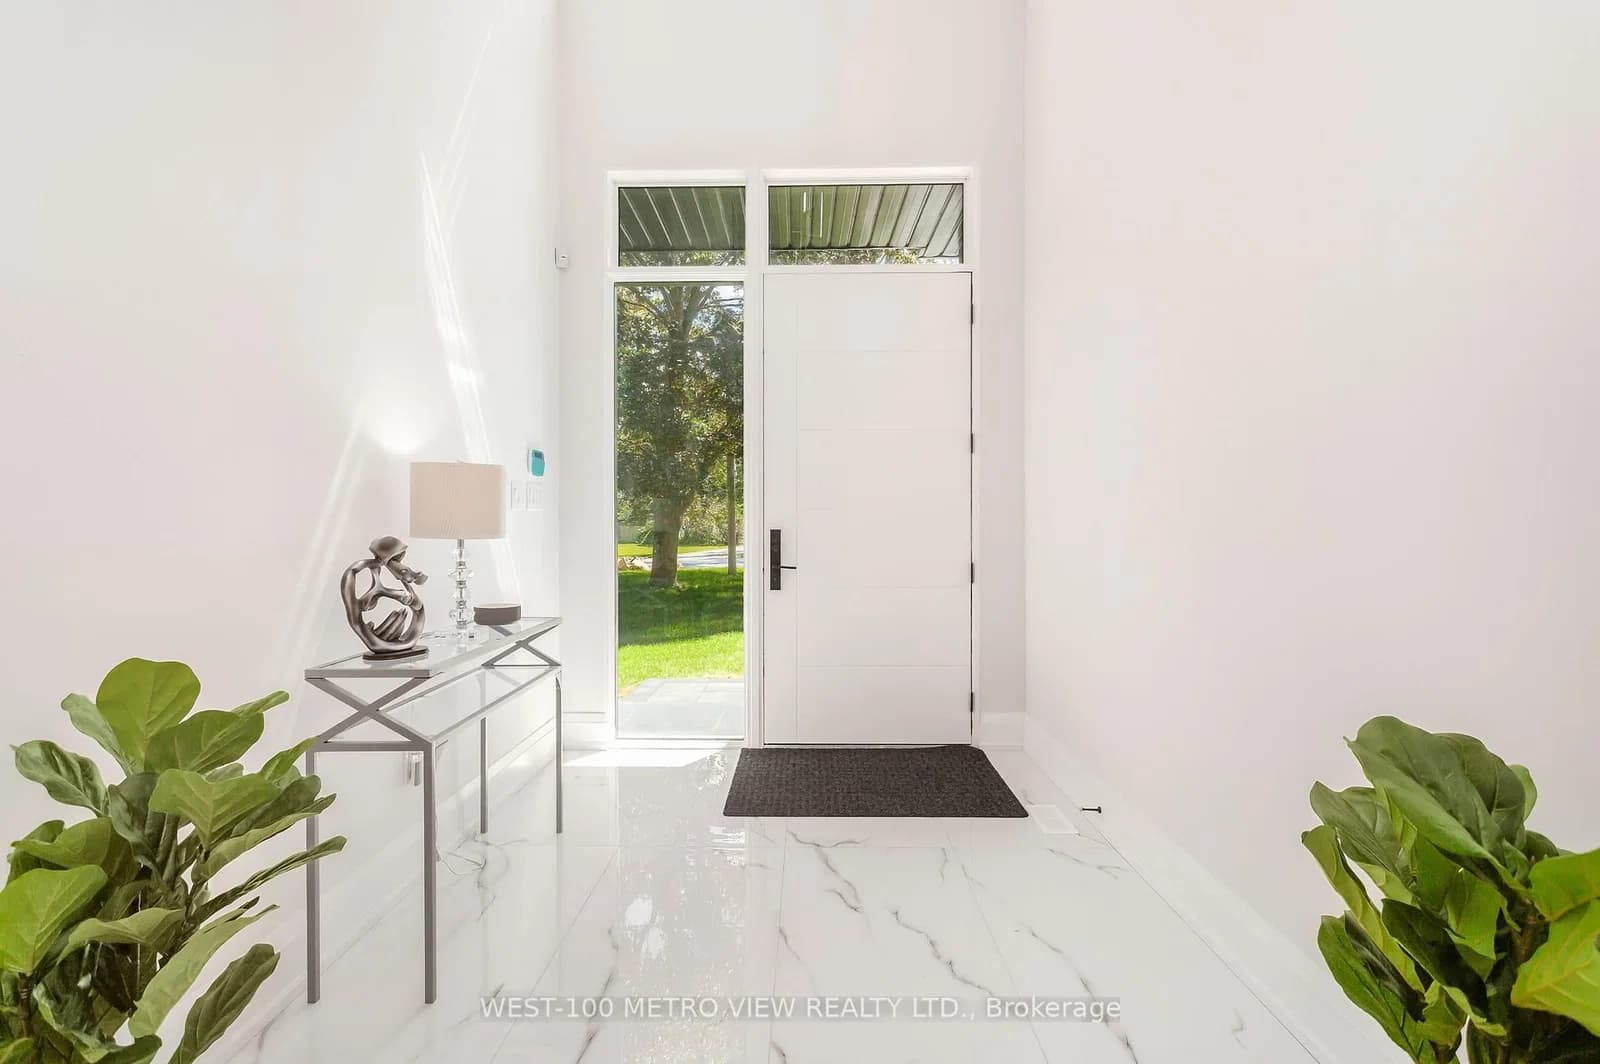 Active43 photos
Oakville · Bronte
Bronte Road · address on request
$12,000
5 bed · 4 bath · 6 parking · Detached
MLS® W13751110 · View details ↗
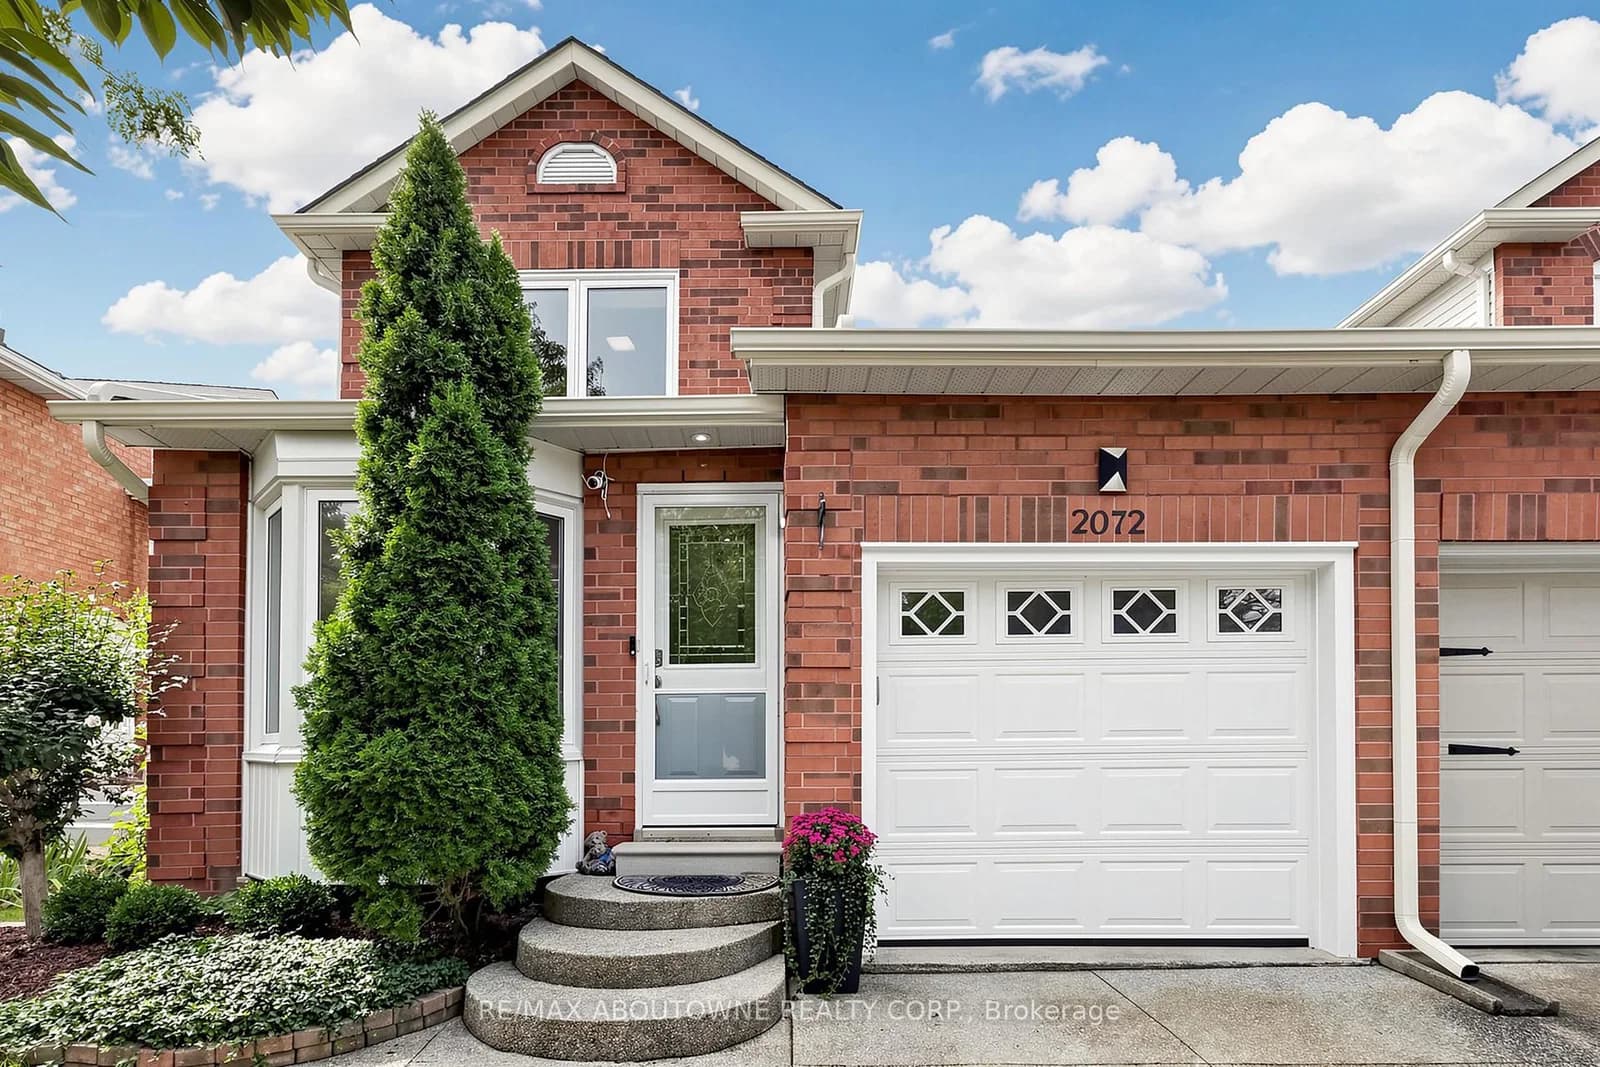 Active32 photos
Oakville · Wedgewood Creek
Glenada Crescent · address on request
$1,099,000
3 bed · 3 bath · 2 parking · Link
MLS® W13751176 · View details ↗
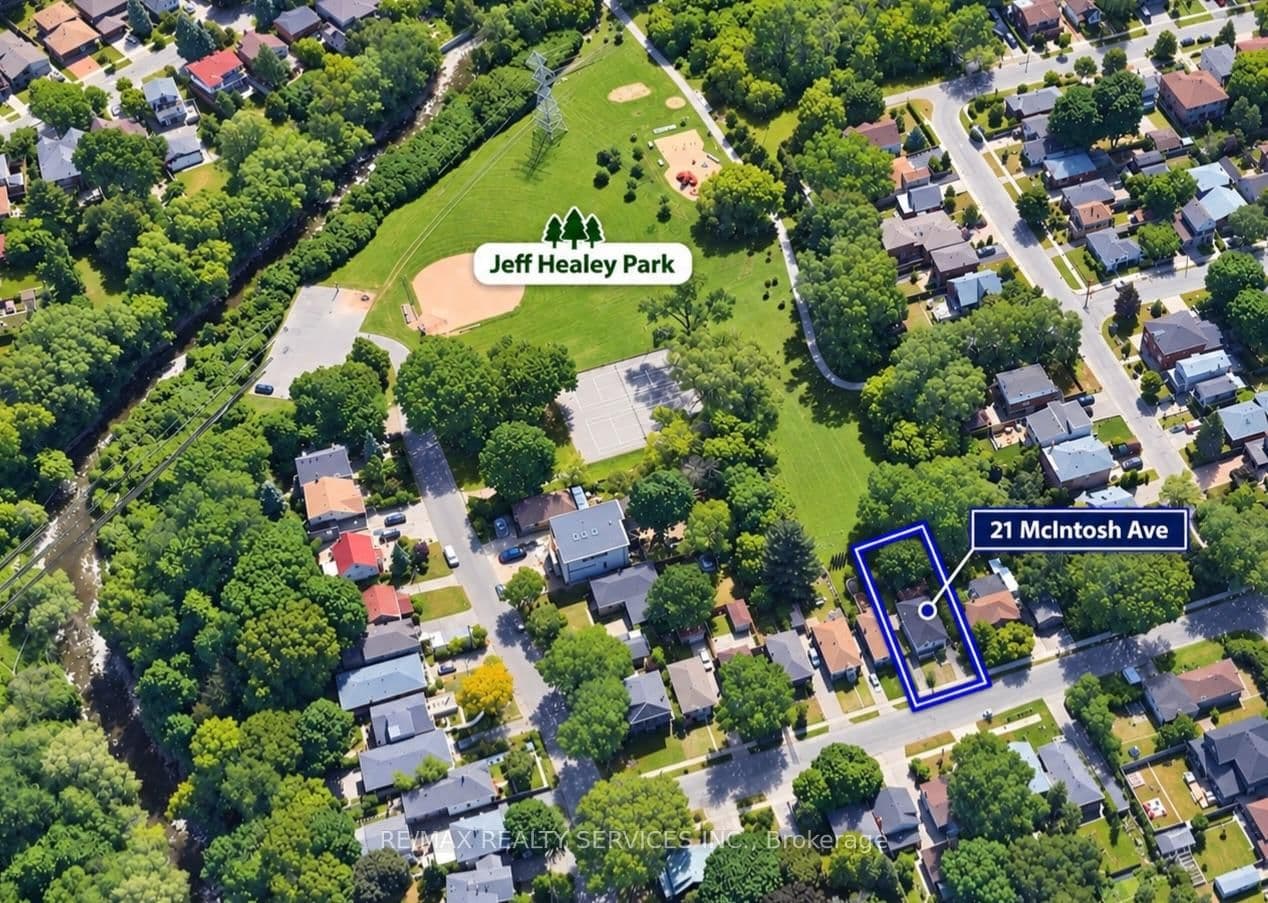 Active26 photos
Toronto · Stonegate-Queensway
Mcintosh Avenue · address on request
$1,319,000
3 bed · 4 bath · 7 parking · Detached
MLS® W13751244 · View details ↗
 Active16 photos
Oshawa · Samac
Coldstream Drive · address on request
$1,060,000
4 bed · 3 bath · 6 parking · Detached
MLS® E13751212 · View details ↗
Listing attribution
Listed by
RE/MAX EXPERTS
REALTOR® & MLS® are trademarks of the Canadian Real Estate Association — used under licence. Information herein is from sources deemed reliable but not guaranteed. Not intended to solicit clients already under contract.
Explore more in Oakville
Looking in Oakville? Here's where else to look.
Neighbourhood-level data, recent sold comps, and Alex's local read on the Oakville market — start with any of the pages below.
Oakville neighbourhoods