Edenwood Drive
Detached
Full civic number, unit, and postal code revealed after a quick call — privacy by default for sold-comparable data.
List price
$1,448,800
- Bedrooms
- 5
- Bathrooms
- 4
- Interior
- 2000-2500
- Parking
- 4
MLS® Number
W13746064
Listed by
RE/MAX PROFESSIONALS INC.
About this property
2-Storey · Detached.
Fully renovated inside and out, situated on a premium corner lot with an oversized heated pool and over 3,000 sq ft of finished living space, this is the Meadowvale family home buyers rarely find and never forget. Thoughtfully updated from top to bottom, the home features hardwood flooring throughout, elegant finishes, and a functional layout designed for modern family living. The stunning chef-inspired kitchen showcases quartz countertops, stainless steel appliances, stylish tiled flooring, and a spacious breakfast bar perfect for everyday living and entertaining. Offering 4 bedrooms and 4 bathrooms, including a finished lower level with a private second primary suite and ensuite, this home provides exceptional flexibility for growing or multi-generational families. Step out side to your own backyard retreat featuring an oversized heated swimming pool, expansive outdoor space, and plenty of room to entertain. The insulated and heated garage offers endless possibilities as a home gym, workshop, hobby space, or year-round storage solution. Located minutes from top-rated schools, parks, trails, shopping, transit, and major highways, this is a rare opportunity to own a move-in-ready home in one of Meadowvale's most desirable family neighborhoods. Beautifully renovated. Exceptionally located. Truly turnkey.
Property details
The specifics.
- Style
- 2-Storey
- Property type
- Detached
- Interior
- 2000-2500
- Lot size
- 50.49 × 149.97 ft
- Total parking
- 4 spaces
- Rooms
- 11
- Kitchens
- 1
- Days on market
- 4 days
- Major intersection
- Winston Churchill / Britannia
- MLS® Number
- W13746064
- Listed by
- RE/MAX PROFESSIONALS INC.
- Data source
- Repliers · Powered by TRREB MLS®
TRREB IDX brokerage of record
Features
Construction & systems.
Heating
Forced Air
Air conditioning
Central Air
Basement
Full, Finished
Exterior
Brick
Roof
Asphalt Shingle
Foundation
Concrete
Pool
Inground
Sewer
Sewer
Bathroom breakdown
By level.
| Level | Count | Pieces |
|---|---|---|
| Second | 1 | 4-piece |
| Second | 1 | 3-piece |
| Basement | 1 | 4-piece |
| Ground | 1 | 2-piece |
Parking
Where the cars go.
- Garage spaces
- 2
- Garage type
- Attached
- Driveway spaces
- 2
- Driveway type
- Private Double
- Total parking
- 4
Similar properties
You might also like.
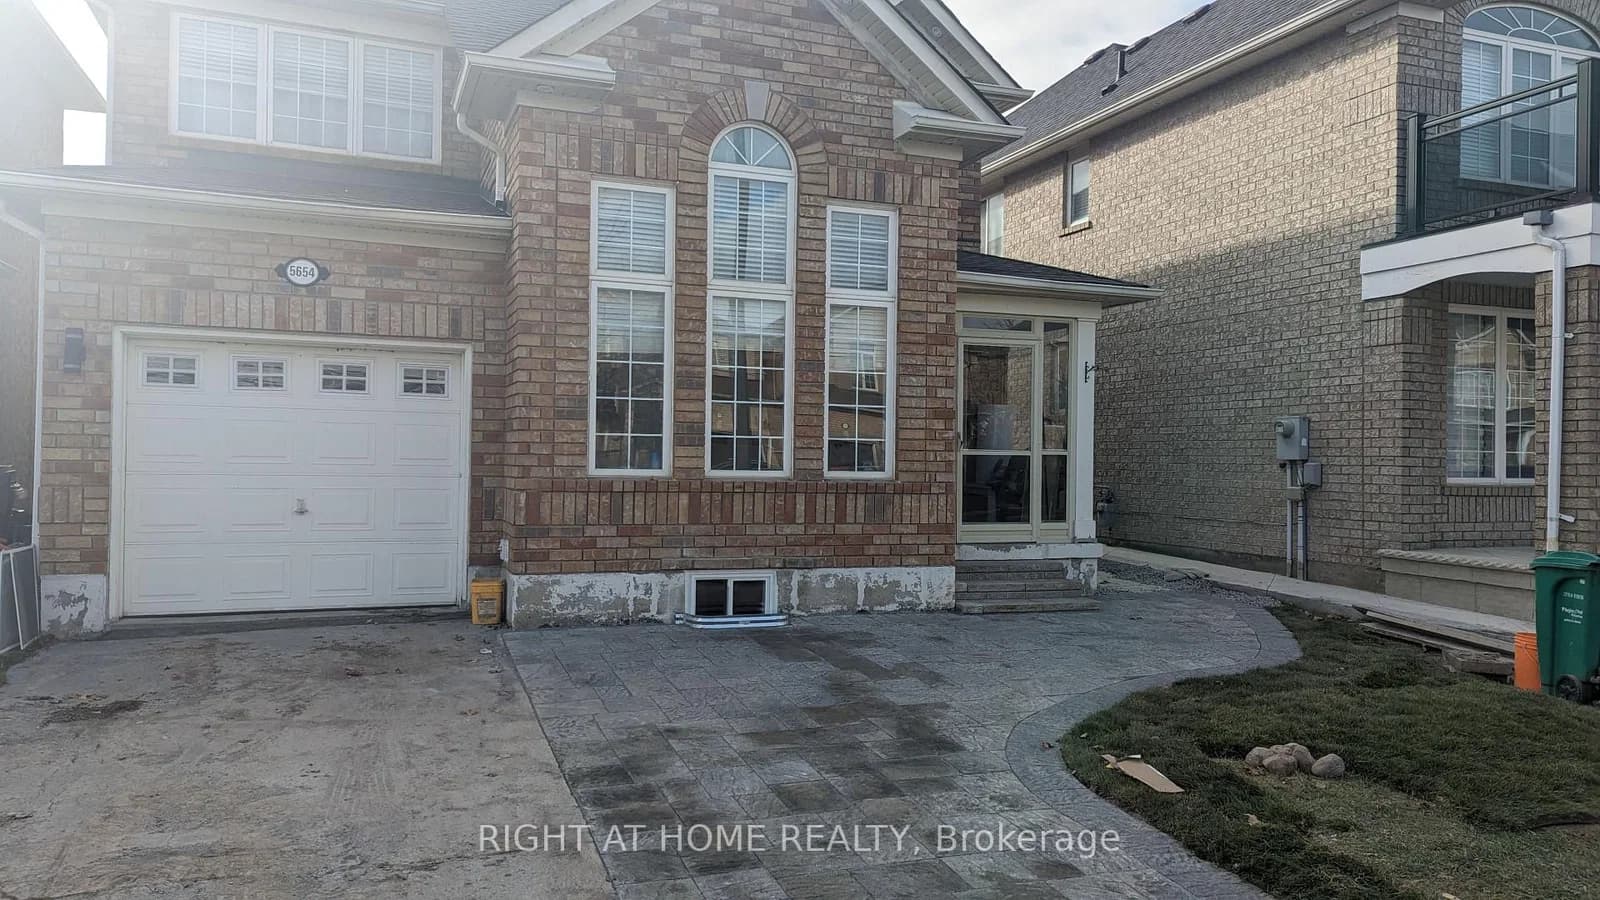 Active16 photos
Mississauga · Churchill Meadows
Churchill Meadows Boulevard Unit · address on request
$1,950
2 bed · 1 bath · 1 parking · Detached
MLS® W13750634 · View details ↗
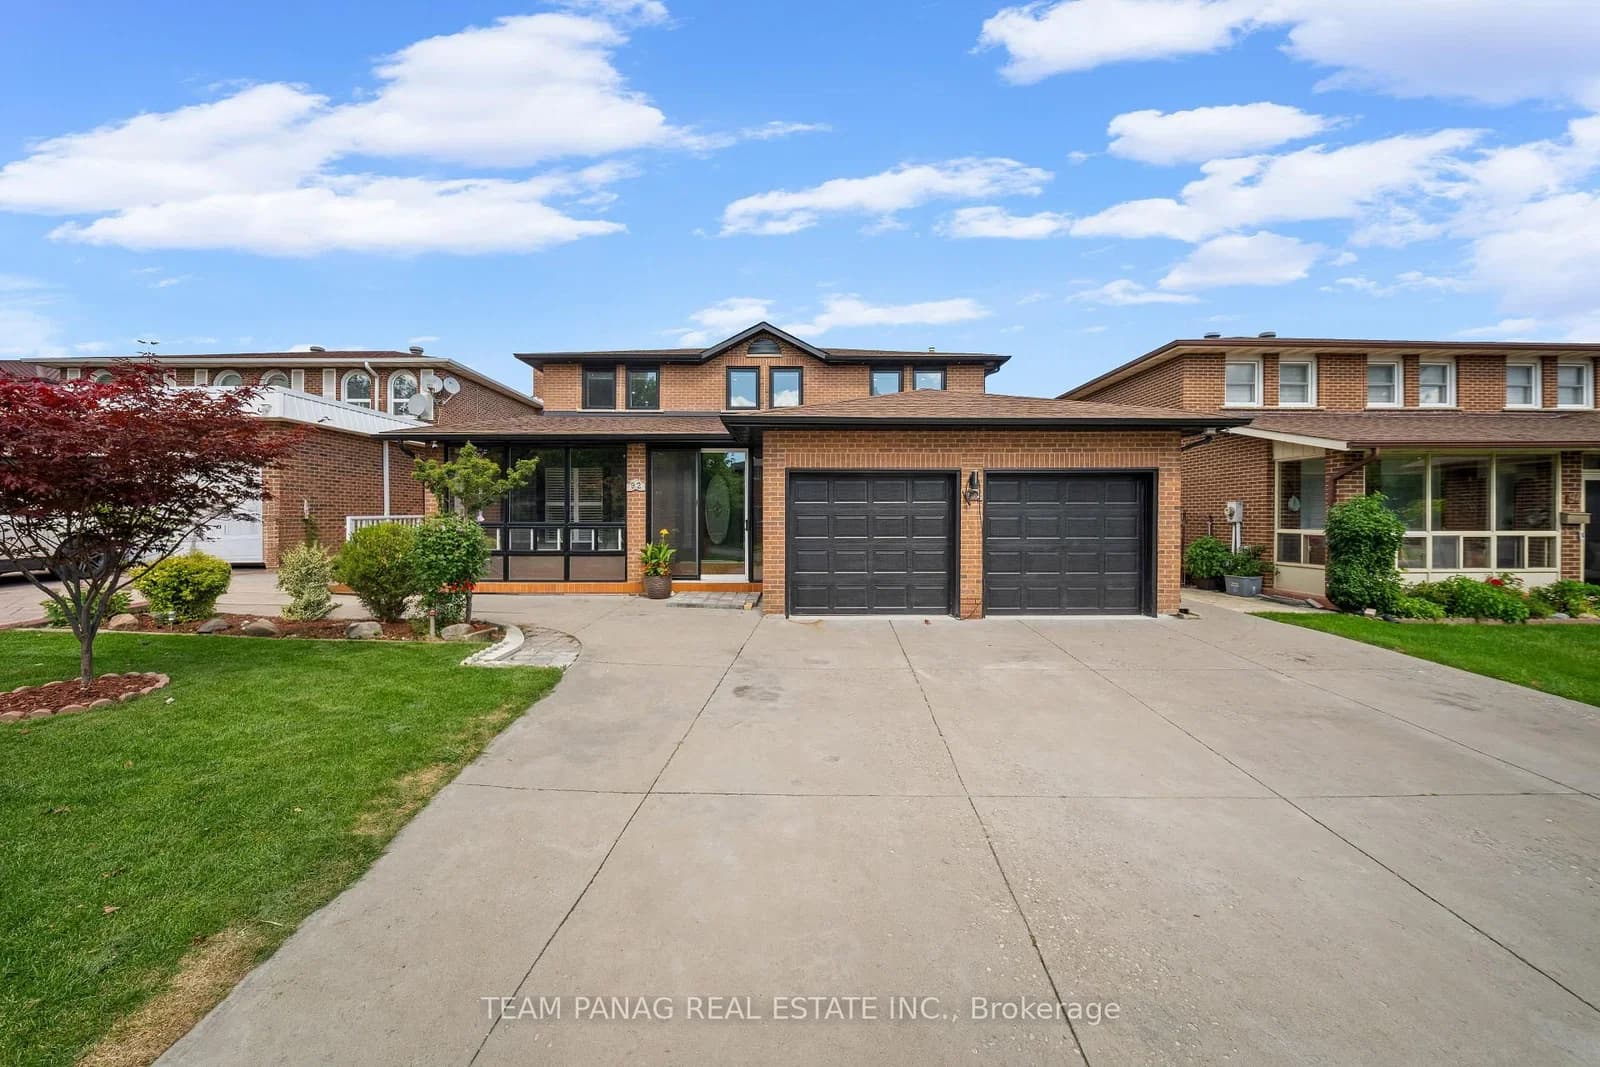 Active49 photos
Brampton · Northgate
Princeton Terrace · address on request
$1,149,000
6 bed · 4 bath · 8 parking · Detached
MLS® W13750544 · View details ↗
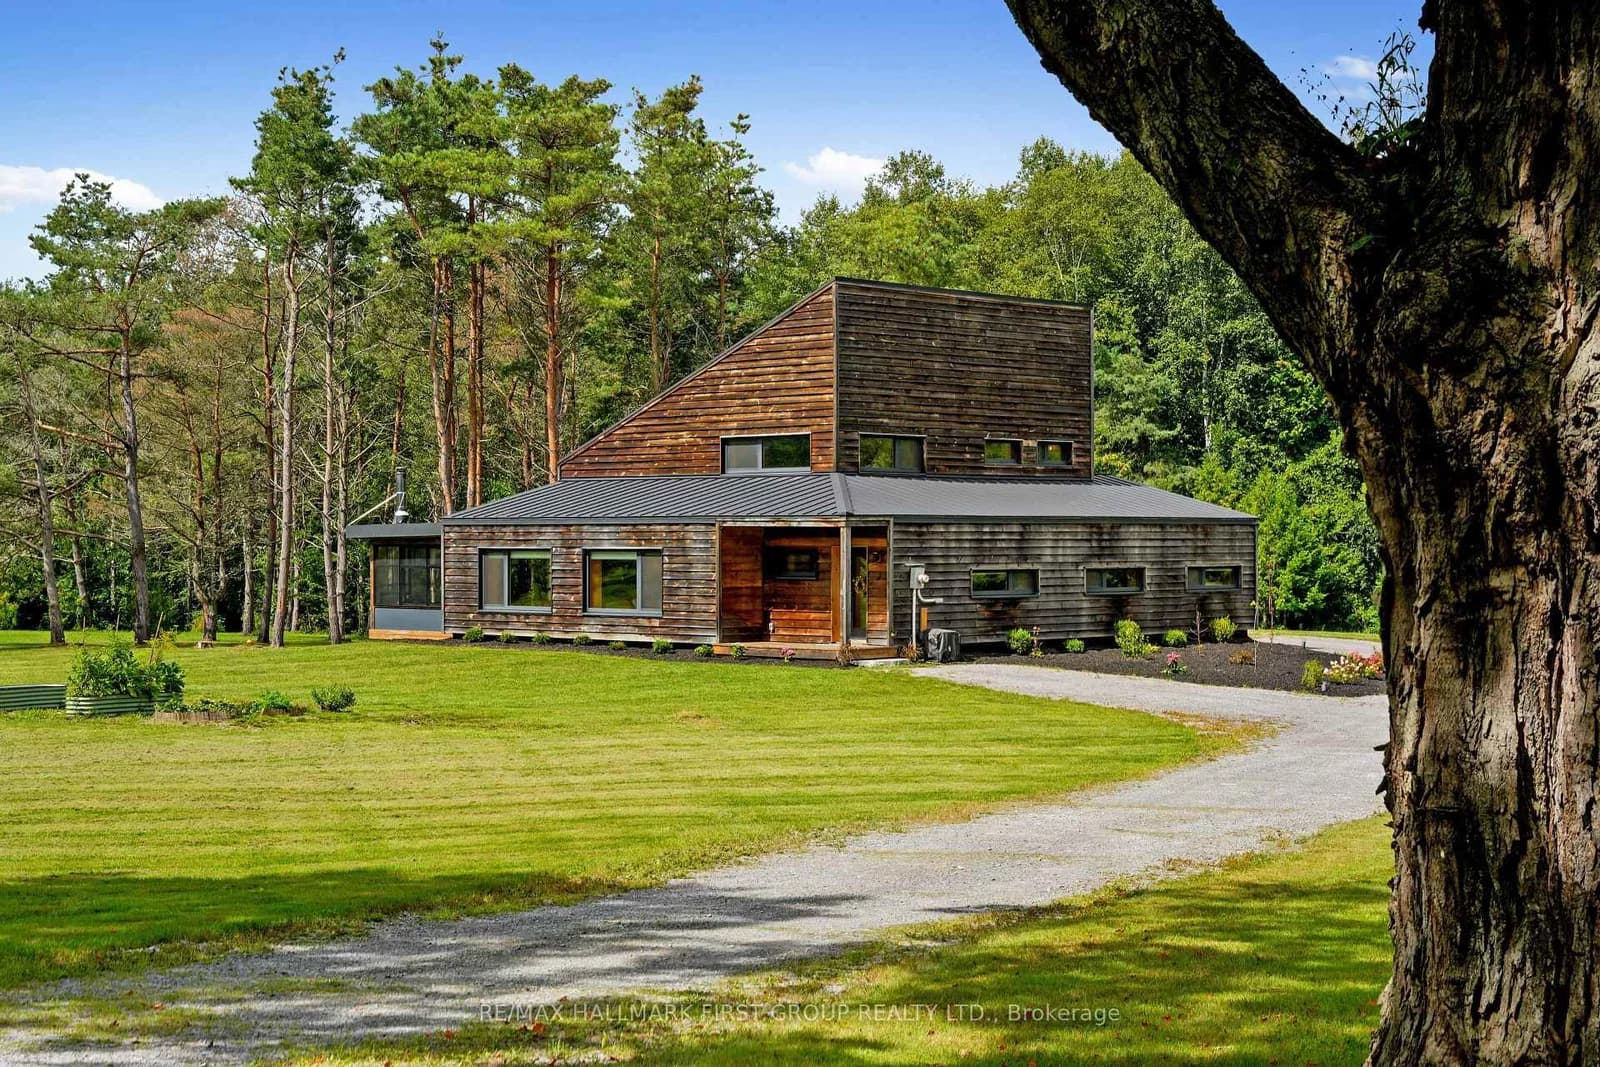 Active49 photos
Alnwick/Haldimand · Grafton
Lakeport Road · address on request
$1,479,900
3 bed · 2 bath · 10 parking · Detached
MLS® X13750512 · View details ↗
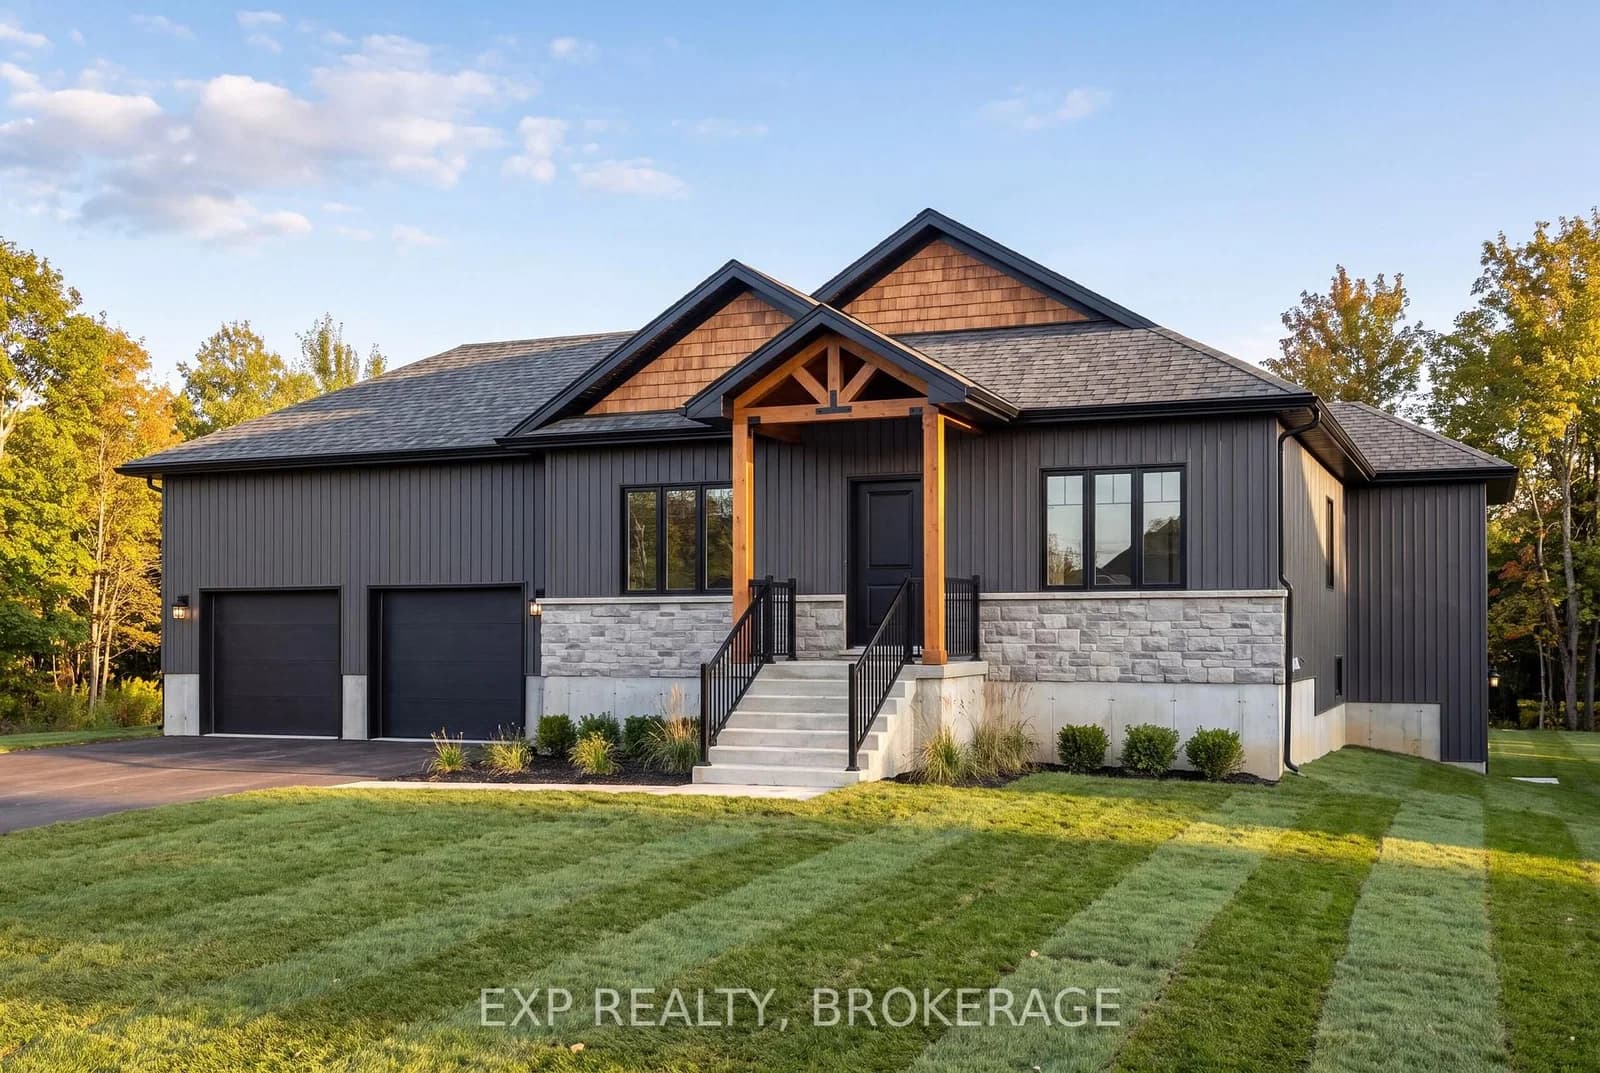 Active6 photos
Kingston · City North of 401
Perth Road · address on request
$1,165,000
5 bed · 3 bath · 5 parking · Detached
MLS® X13750482 · View details ↗
Listing attribution
Listed by
RE/MAX PROFESSIONALS INC.
REALTOR® & MLS® are trademarks of the Canadian Real Estate Association — used under licence. Information herein is from sources deemed reliable but not guaranteed. Not intended to solicit clients already under contract.
Explore more in Mississauga
Looking in Mississauga? Here's where else to look.
Neighbourhood-level data, recent sold comps, and Alex's local read on the Mississauga market — start with any of the pages below.
Mississauga neighbourhoods