McDougall Cross
Detached
Full civic number, unit, and postal code revealed after a quick call — privacy by default for sold-comparable data.
List price
$3,890
- Bedrooms
- 4
- Bathrooms
- 4
- Interior
- 2000-2500
- Parking
- 2
MLS® Number
W13743956
Listed by
ROYAL LEPAGE REAL ESTATE SERVICES LTD.
About this property
2-Storey · Detached.
This modern detached home offers 4 bed, 4 Bath, and approximately 3,061 sq. ft. of finished living space, including a professionally finished basement. Thoughtfully upgraded throughout, the home features hardwood flooring, pot lights, and upgraded quartz countertops in the kitchen. The exterior makes a strong first impression with exposed concrete extending across the front porch, low-maintenance appeal, and enhanced curb presence. Step through the impressive double-door entry into a dramatic living room with soaring 9 ft ceilings and an elegant staircase. The main level offers a separate formal dining room, ideal for hosting, along with a bright open-concept family room highlighted by a large bay window that welcomes abundant natural light. At the heart of the home, the chef-inspired kitchen features a new quartz countertop with generous prep space, making it ideal for everyday cooking, entertaining, and family gatherings. Finished, open concept basement with separate entrance from garage and with washroom and kitchen. Ideally situated near public, Catholic, and private schools, this home is also just a short walk to parks, playgrounds, and tennis courts. Enjoy convenient access to local transit and nearby rail service, offering an exceptional blend of space, style, comfort, and connectivity for today's family.
Property details
The specifics.
- Style
- 2-Storey
- Property type
- Detached
- Age of property
- 6-15
- Interior
- 2000-2500
- Lot size
- 36.09 × 80.39 ft
- Total parking
- 2 spaces
- Rooms
- 12
- Kitchens
- 2
- Days on market
- 3 days
- Major intersection
- Scott Blvd / McDougal Crossing
- MLS® Number
- W13743956
- Listed by
- ROYAL LEPAGE REAL ESTATE SERVICES LTD.
- Data source
- Repliers · Powered by TRREB MLS®
TRREB IDX brokerage of record
Features
Construction & systems.
Heating
Forced Air
Air conditioning
Central Air
Basement
Finished
Exterior
Brick
Roof
Asphalt Shingle
Foundation
Concrete
Sewer
Sewer
Bathroom breakdown
By level.
| Level | Count | Pieces |
|---|---|---|
| Second | 1 | 4-piece |
| Ground | 1 | 2-piece |
| Second | 1 | 4-piece |
| Basement | 1 | 4-piece |
Parking
Where the cars go.
- Garage spaces
- 1
- Garage type
- Attached
- Driveway spaces
- 1
- Driveway type
- Private
- Total parking
- 2
Similar properties
You might also like.
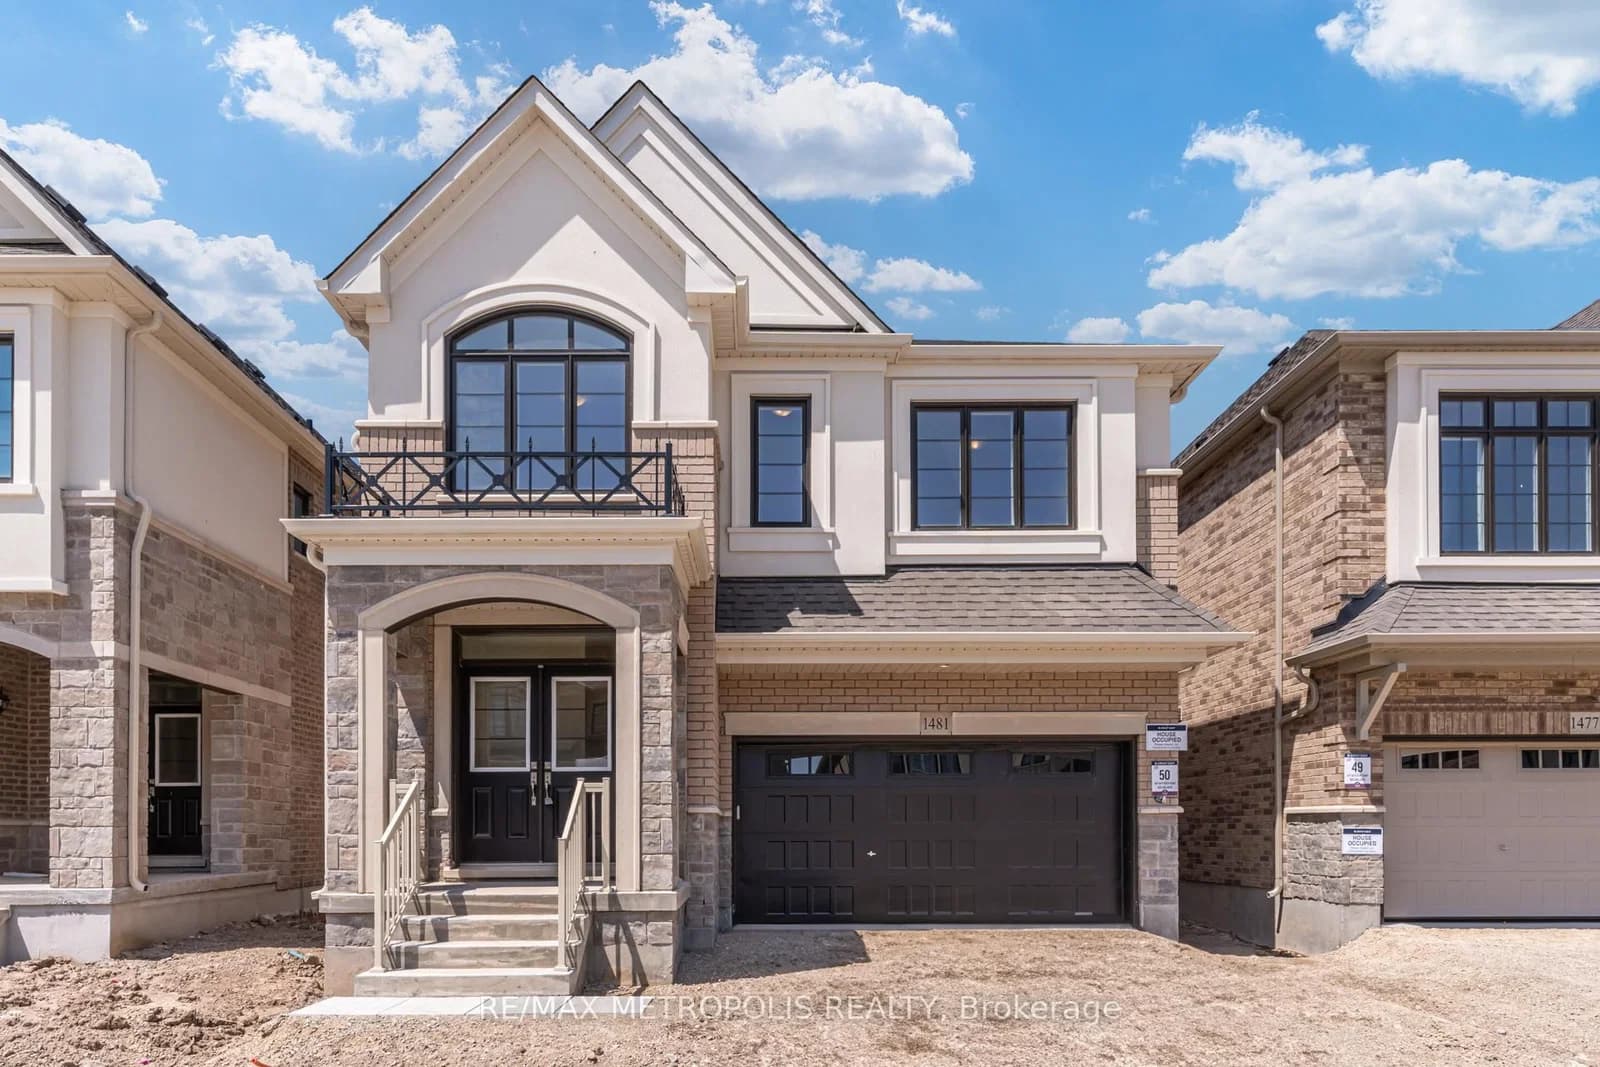 Active50 photos
Milton · Walker
Buttercup Court · address on request
$4,200
4 bed · 4 bath · 4 parking · Detached
MLS® W13749984 · View details ↗
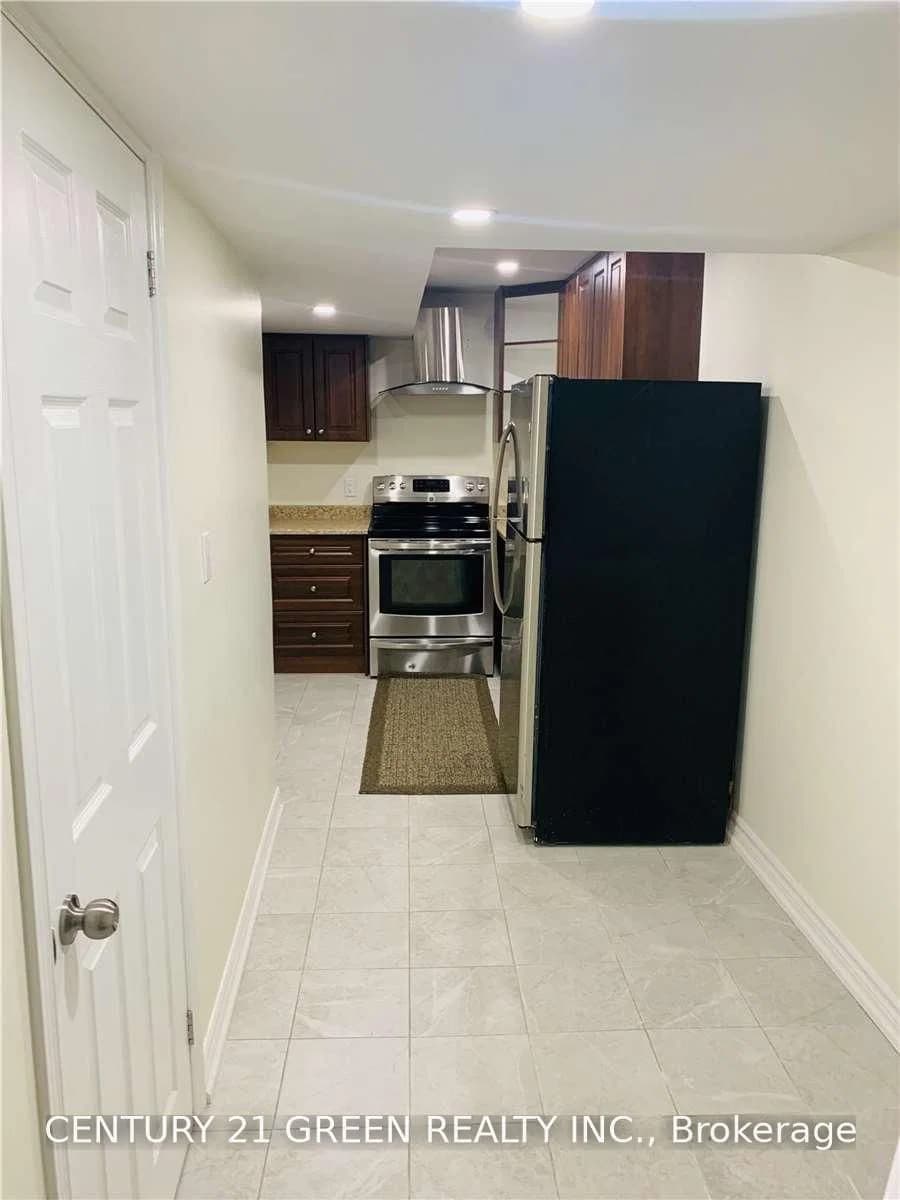 Active
Milton · Ford
English Mill Court · address on request
$1,590
1 bed · 1 bath · 1 parking · Detached
MLS® W13749876 · View details ↗
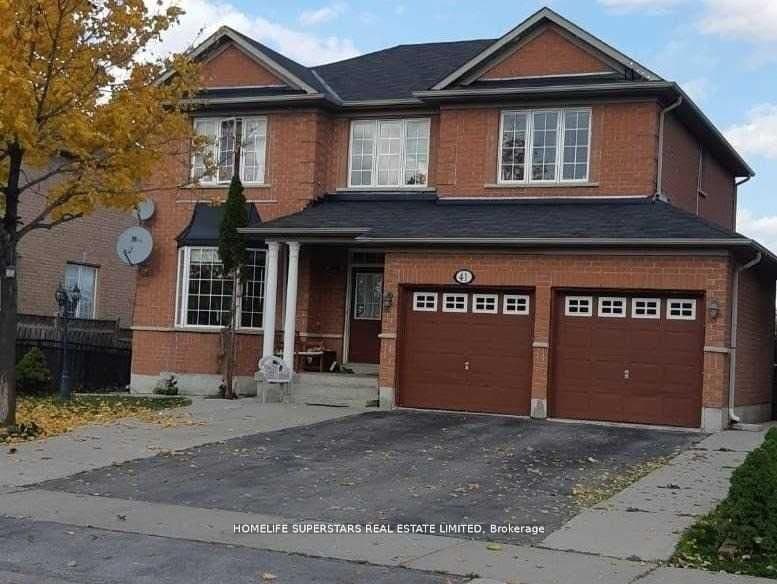 Active13 photos
Brampton · Bram East
Thorndale Road · address on request
$3,800
4 bed · 3 bath · 6 parking · Detached
MLS® W13750006 · View details ↗
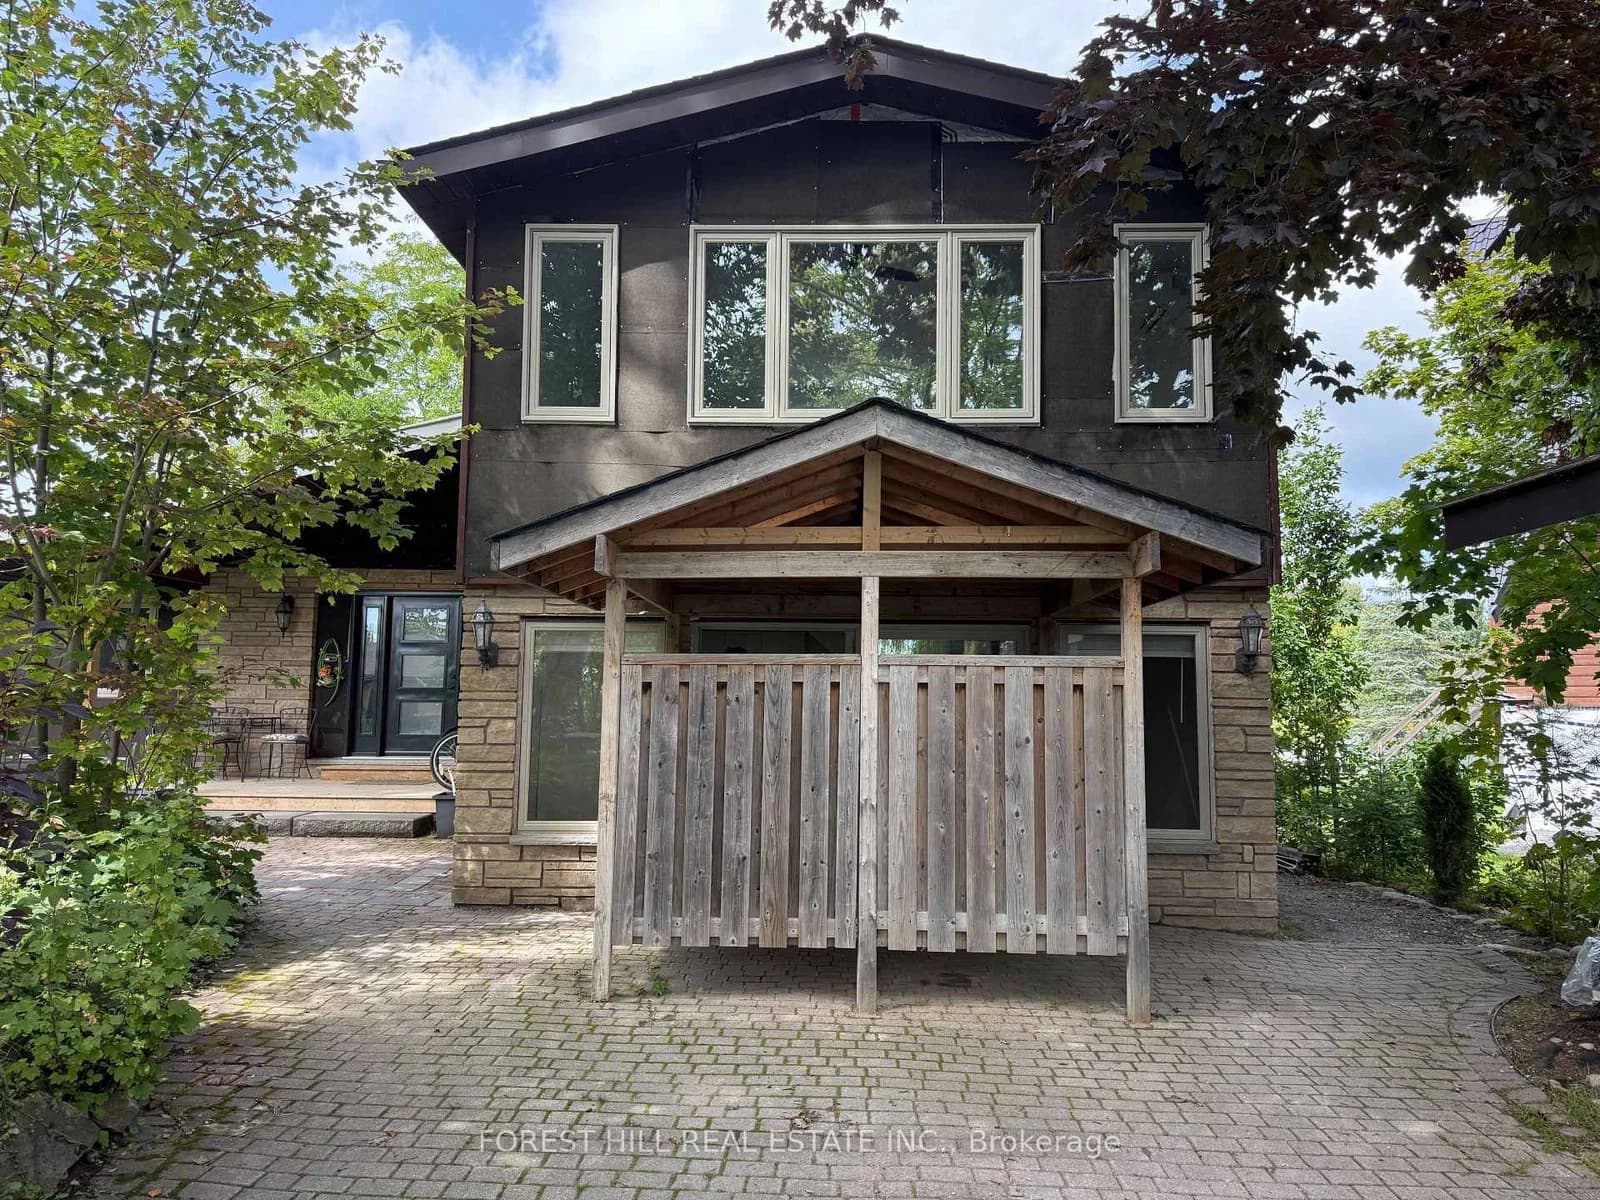 Active19 photos
Ramara · Rural Ramara
Old Indian Trail · address on request
$2,000
1 bed · 1 bath · 2 parking · Detached
MLS® S13750044 · View details ↗
Listing attribution
Listed by
ROYAL LEPAGE REAL ESTATE SERVICES LTD.
REALTOR® & MLS® are trademarks of the Canadian Real Estate Association — used under licence. Information herein is from sources deemed reliable but not guaranteed. Not intended to solicit clients already under contract.
Explore more in Milton
Looking in Milton? Here's where else to look.
Neighbourhood-level data, recent sold comps, and Alex's local read on the Milton market — start with any of the pages below.