Old Indian Trail
Detached
Full civic number, unit, and postal code revealed after a quick call — privacy by default for sold-comparable data.
List price
$2,000
- Bedrooms
- 1
- Bathrooms
- 1
- Interior
- 700-1100
- Parking
- 2
MLS® Number
S13750044
Listed by
FOREST HILL REAL ESTATE INC.
About this property
2-Storey · Detached.
For Lease - A two level beautifully renovated 1 bedroom & 1 bathroom self contained unit with a separate entrance in the waterfront community of Lagoon City. Both floors are open concept with tall ceilings and pot lights. Tons of built in storage with closet organizers. The open concept kitchen features white cabinetry, white counters, stainless appliances, engineered hardwood floors and a walk out to the partially enclosed front porch. The bathroom features a new large walk in shower, quartz top vanity and heated floors. Suited to a working professional who enjoys privacy and a peaceful tranquil environment. Rent a local boat slip and enjoy direct access to Lake Simcoe & the Trent Severn Waterways System from the Lagoon City Grand Harbour Marina. Lagoon City features 2 private resident beaches, marina, restaurants, community centre, yacht club, racquet club (tennis & pickleball) & trails. municipal services and high speed internet. The local area includes groceries, gas, restaurants, LCBO/Beer, post office, walk in clinic, library & places of worship etc. The GTA Is Only 1.5 Hours. Casino Rama offers world class entertainment and fine dining - only 20 minute drive. No smoking. No pets. No use of the backyard or shorewall. All applicants must provide a completed tenant application (form 400), current credit report and score (equifax or transunion), employment letter, employment pay stubs, income verification from other sources, 2025 notice of assessment.
Property details
The specifics.
- Style
- 2-Storey
- Property type
- Detached
- Age of property
- 51-99
- Interior
- 700-1100
- Total parking
- 2 spaces
- Rooms
- 3
- Kitchens
- 1
- Days on market
- 4 days
- Major intersection
- Pinetree Court
- MLS® Number
- S13750044
- Listed by
- FOREST HILL REAL ESTATE INC.
- Data source
- Repliers · Powered by TRREB MLS®
TRREB IDX brokerage of record
Features
Construction & systems.
Heating
Heat Pump
Air conditioning
Wall Unit(s)
Basement
Crawl Space
Exterior
Wood
Roof
Metal
Foundation
Concrete
Sewer
Sewer
Bathroom breakdown
By level.
| Level | Count | Pieces |
|---|---|---|
| Second | 1 | 3-piece |
Parking
Where the cars go.
- Driveway spaces
- 2
- Driveway type
- Mutual
- Total parking
- 2
Similar properties
You might also like.
 Active7 photos
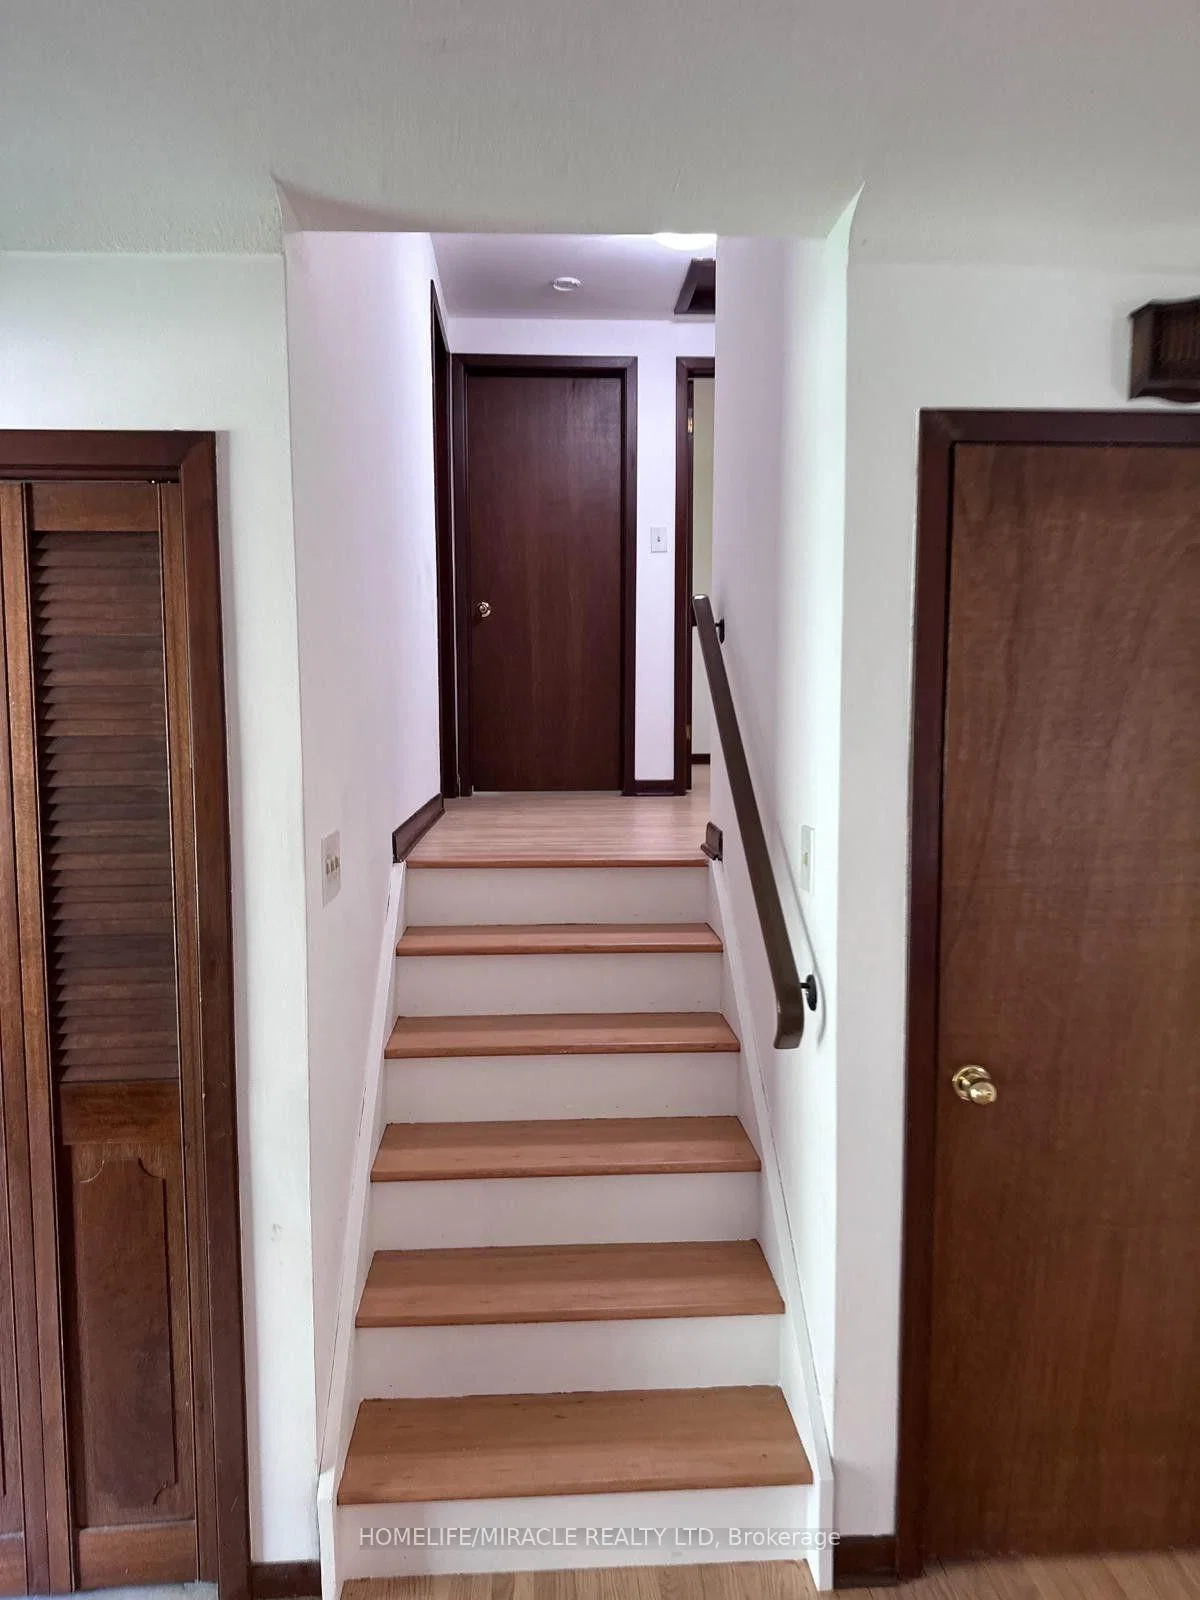
Niagara Falls · Dorchester
Dorchester Road · address on request
$2,350
3 bed · 1 bath · 4 parking · Detached
MLS® X13757790 · View details ↗
 Active17 photos
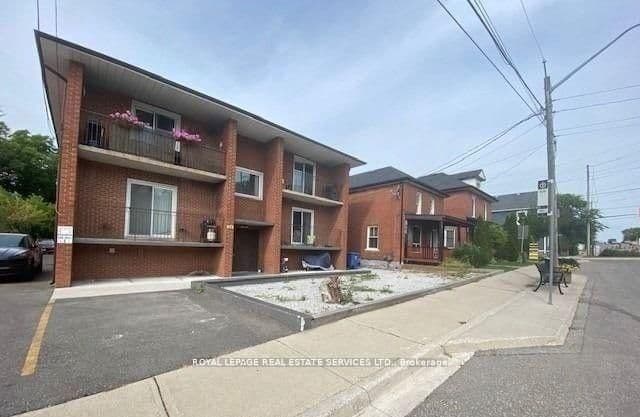
Halton Hills · Georgetown
Main Street · address on request
$2,250
2 bed · 1 bath · 1 parking · Detached
MLS® W13757758 · View details ↗
 Active35 photos
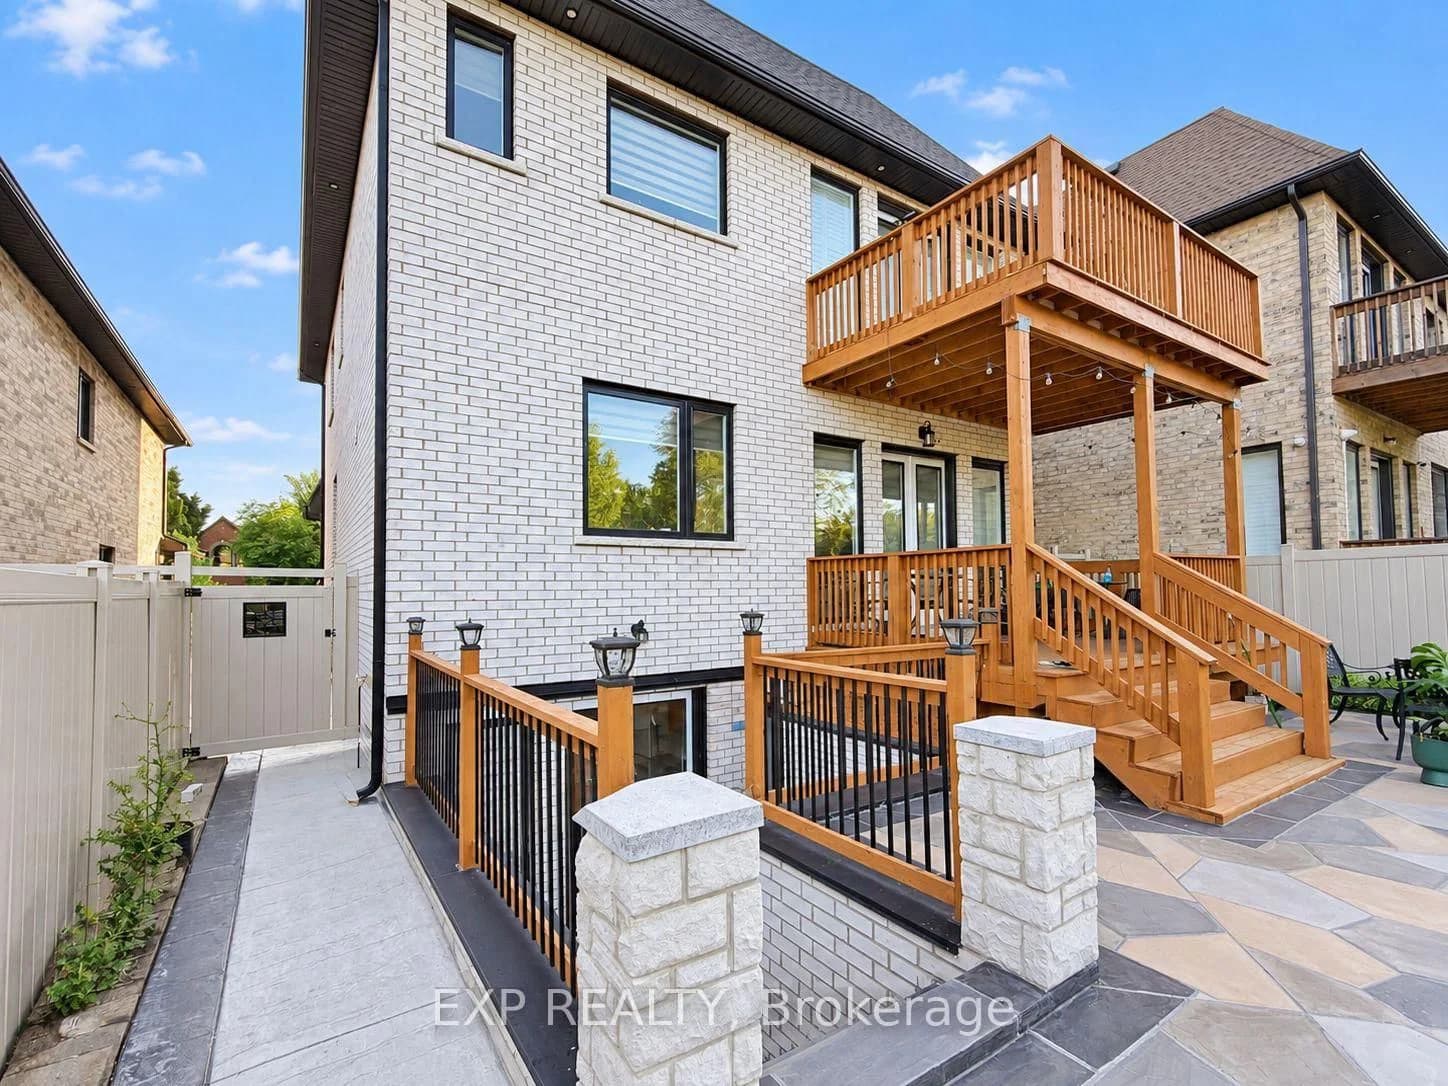
Pickering · Highbush
Sandhurst Crescent · address on request
$2,000
2 bed · 1 bath · 1 parking · Detached
MLS® E13757706 · View details ↗
 Active10 photos
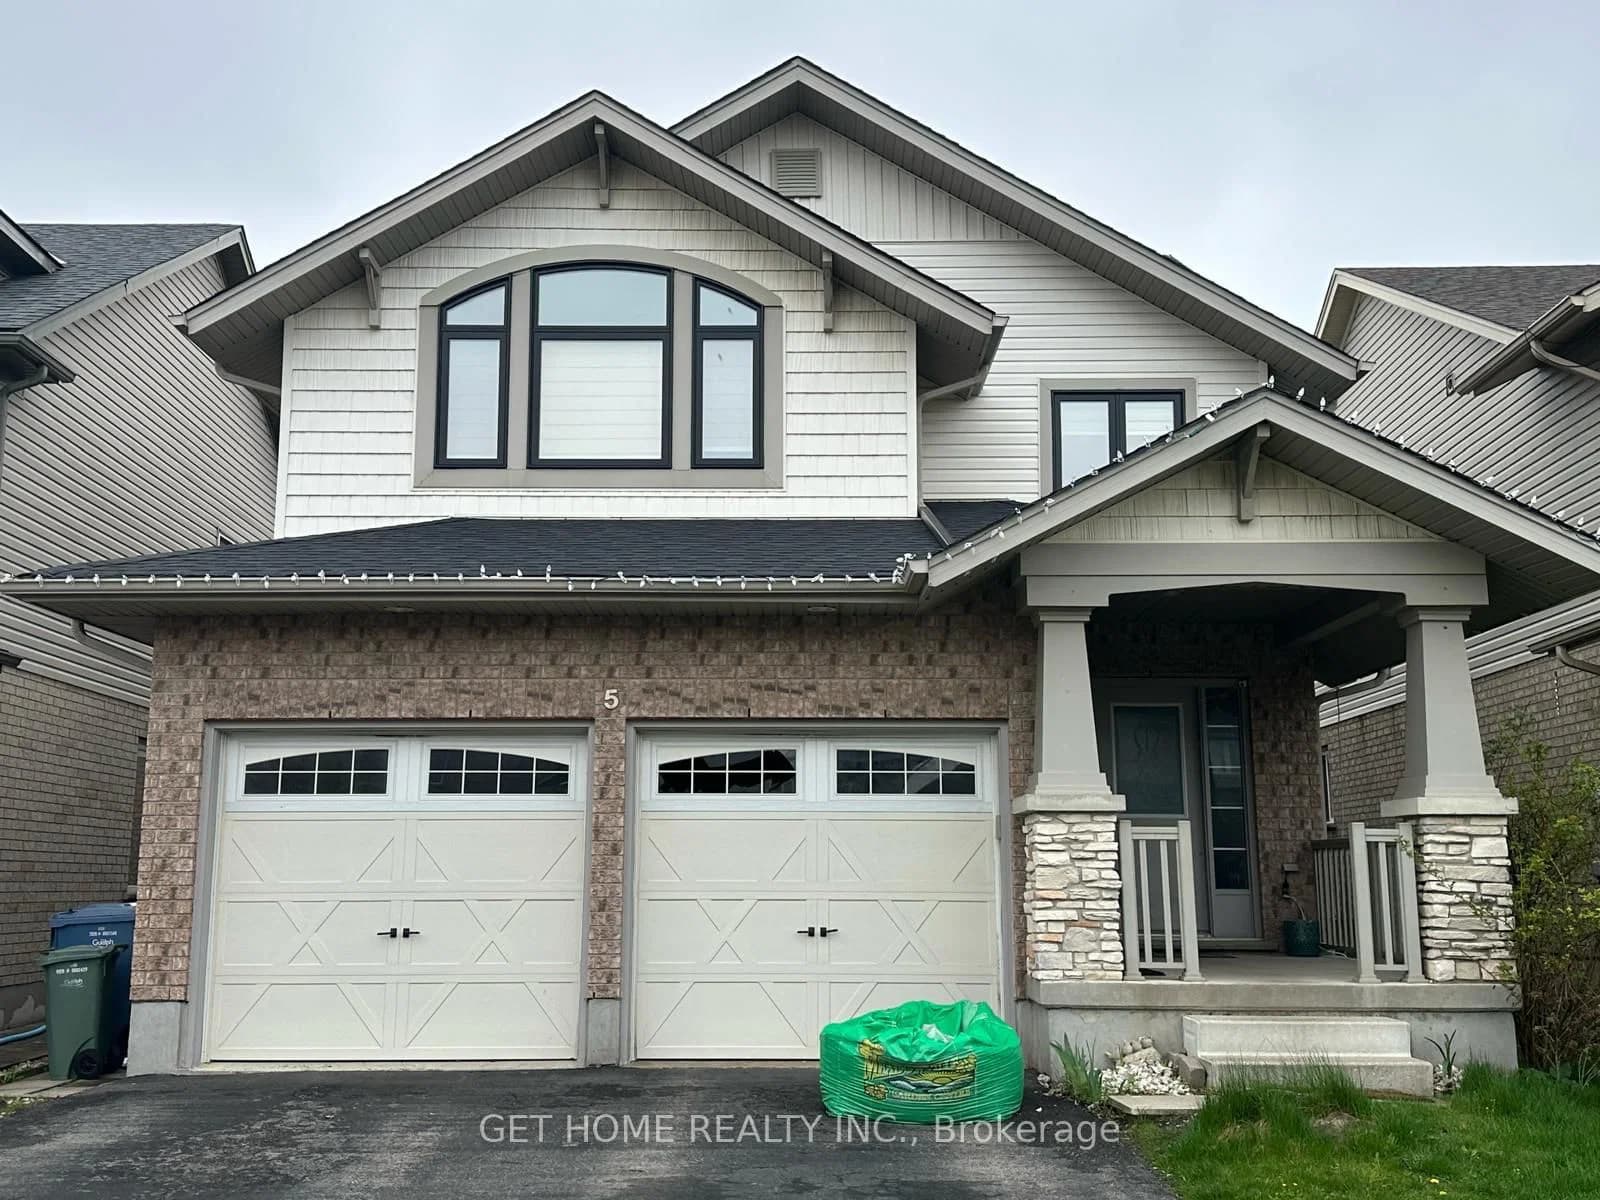
Guelph · Pineridge/Westminster Woods
Duck Lane · address on request
$2,000
2 bed · 1 bath · 6 parking · Detached
MLS® X13757702 · View details ↗
Listing attribution
Listed by
FOREST HILL REAL ESTATE INC.
REALTOR® & MLS® are trademarks of the Canadian Real Estate Association — used under licence. Information herein is from sources deemed reliable but not guaranteed. Not intended to solicit clients already under contract.
Explore the GTA
Looking somewhere else in the GTA?
Browse our area pages for neighbourhood-level data, recent sold comps, and a local read on every part of the Greater Toronto Area.