Stillmeadow Road
Detached
Full civic number, unit, and postal code revealed after a quick call — privacy by default for sold-comparable data.
List price
$4,100
- Bedrooms
- 3
- Bathrooms
- 4
- Interior
- 1500-2000
- Parking
- 3
MLS® Number
W13743750
Listed by
SUTTON GROUP QUANTUM REALTY INC.
About this property
2-Storey · Detached.
Renovated Westmount home in prime Oakville location - Modern white kitchen with quartz counters & large custom island open to family room. Walkout from kitchen to deck and private yard. All new flooring, potlights, paint and electric blinds. Three generously sized bedrooms with lots of closet space including custom cabinetry. The professionally finished basement with new 3-pc bath provides additional living space. Perfect for a fourth bedroom, teenage retreat, guest suite, recreation space or home office. Long driveway with space for two cars. Situated on a quiet, family-friendly street within the catchment area of top ranked schools including Forest Trail Public School, ranked #1 Ontario elementary school by Fraser Institute. Ideally located close to parks, trails, shopping, hospital, the GO train and major highways. A wonderful opportunity to lease and enjoy a turnkey home.
Property details
The specifics.
- Style
- 2-Storey
- Property type
- Detached
- Interior
- 1500-2000
- Lot size
- 36.09 × 78.74 ft
- Total parking
- 3 spaces
- Rooms
- 10
- Kitchens
- 1
- Days on market
- 4 days
- Major intersection
- Third Line & Westoak Trails
- MLS® Number
- W13743750
- Listed by
- SUTTON GROUP QUANTUM REALTY INC.
- Data source
- Repliers · Powered by TRREB MLS®
TRREB IDX brokerage of record
Features
Construction & systems.
Heating
Forced Air
Air conditioning
Central Air
Basement
Finished
Exterior
Brick
Roof
Asphalt Shingle
Foundation
Poured Concrete
Sewer
Sewer
Bathroom breakdown
By level.
| Level | Count | Pieces |
|---|---|---|
| Main | 1 | 2-piece |
| Second | 1 | 4-piece |
| Second | 1 | 5-piece |
| Lower | 1 | 3-piece |
Parking
Where the cars go.
- Garage spaces
- 1
- Garage type
- Attached
- Driveway spaces
- 2
- Driveway type
- Inside Entry, Private
- Total parking
- 3
Similar properties
You might also like.
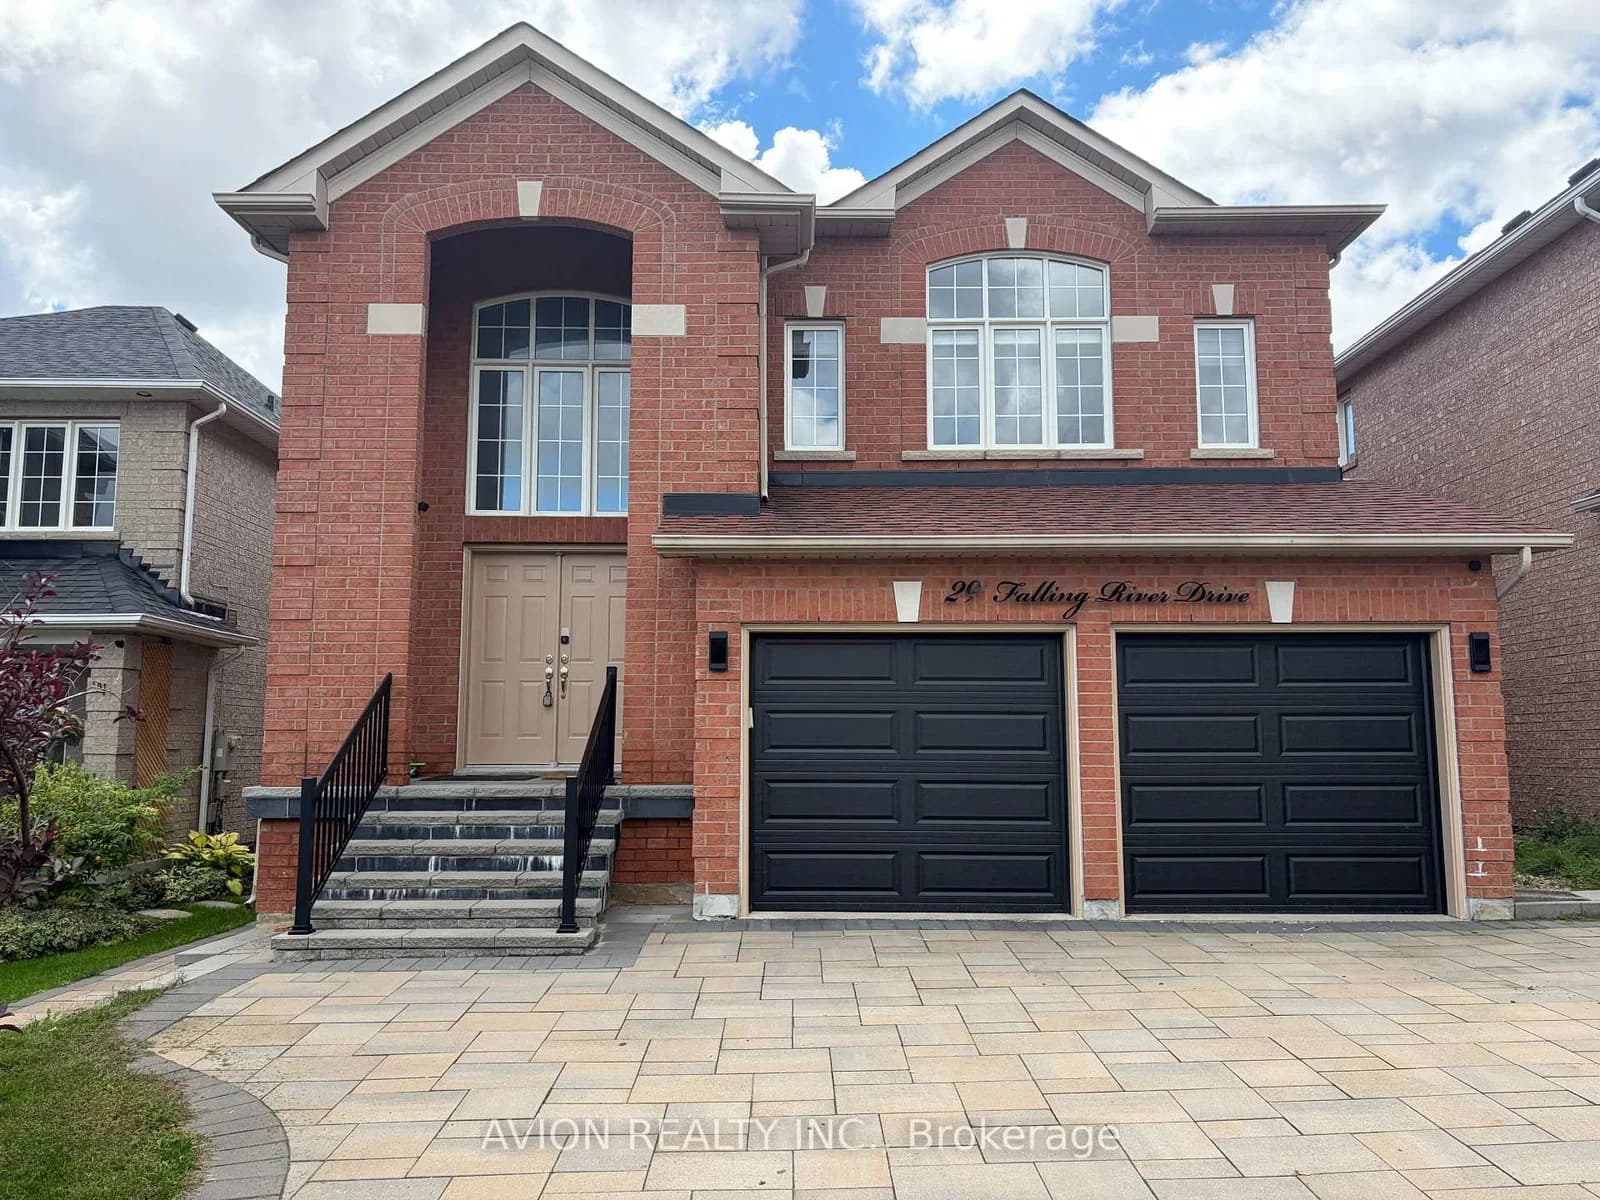 Active18 photos
Richmond Hill · Devonsleigh
Falling River Drive/upper · address on request
$3,800
4 bed · 3 bath · 4 parking · Detached
MLS® N13750886 · View details ↗
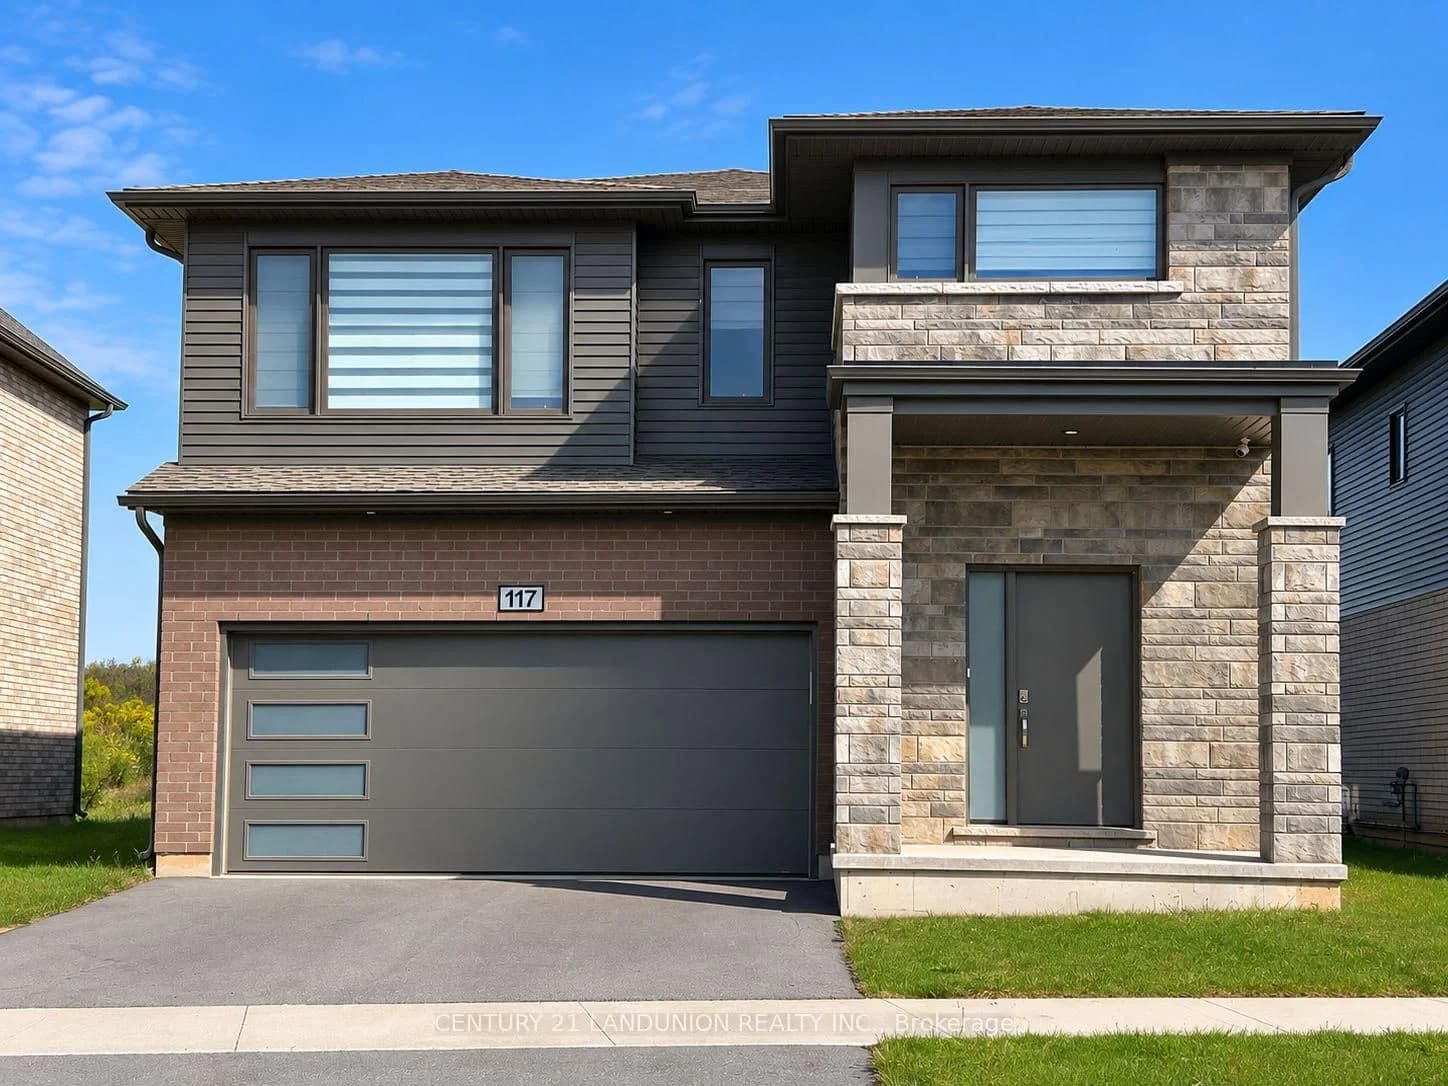 Active35 photos
Pelham · Fonthill
Acacia Road · address on request
$3,300
4 bed · 3 bath · 4 parking · Detached
MLS® X13750828 · View details ↗
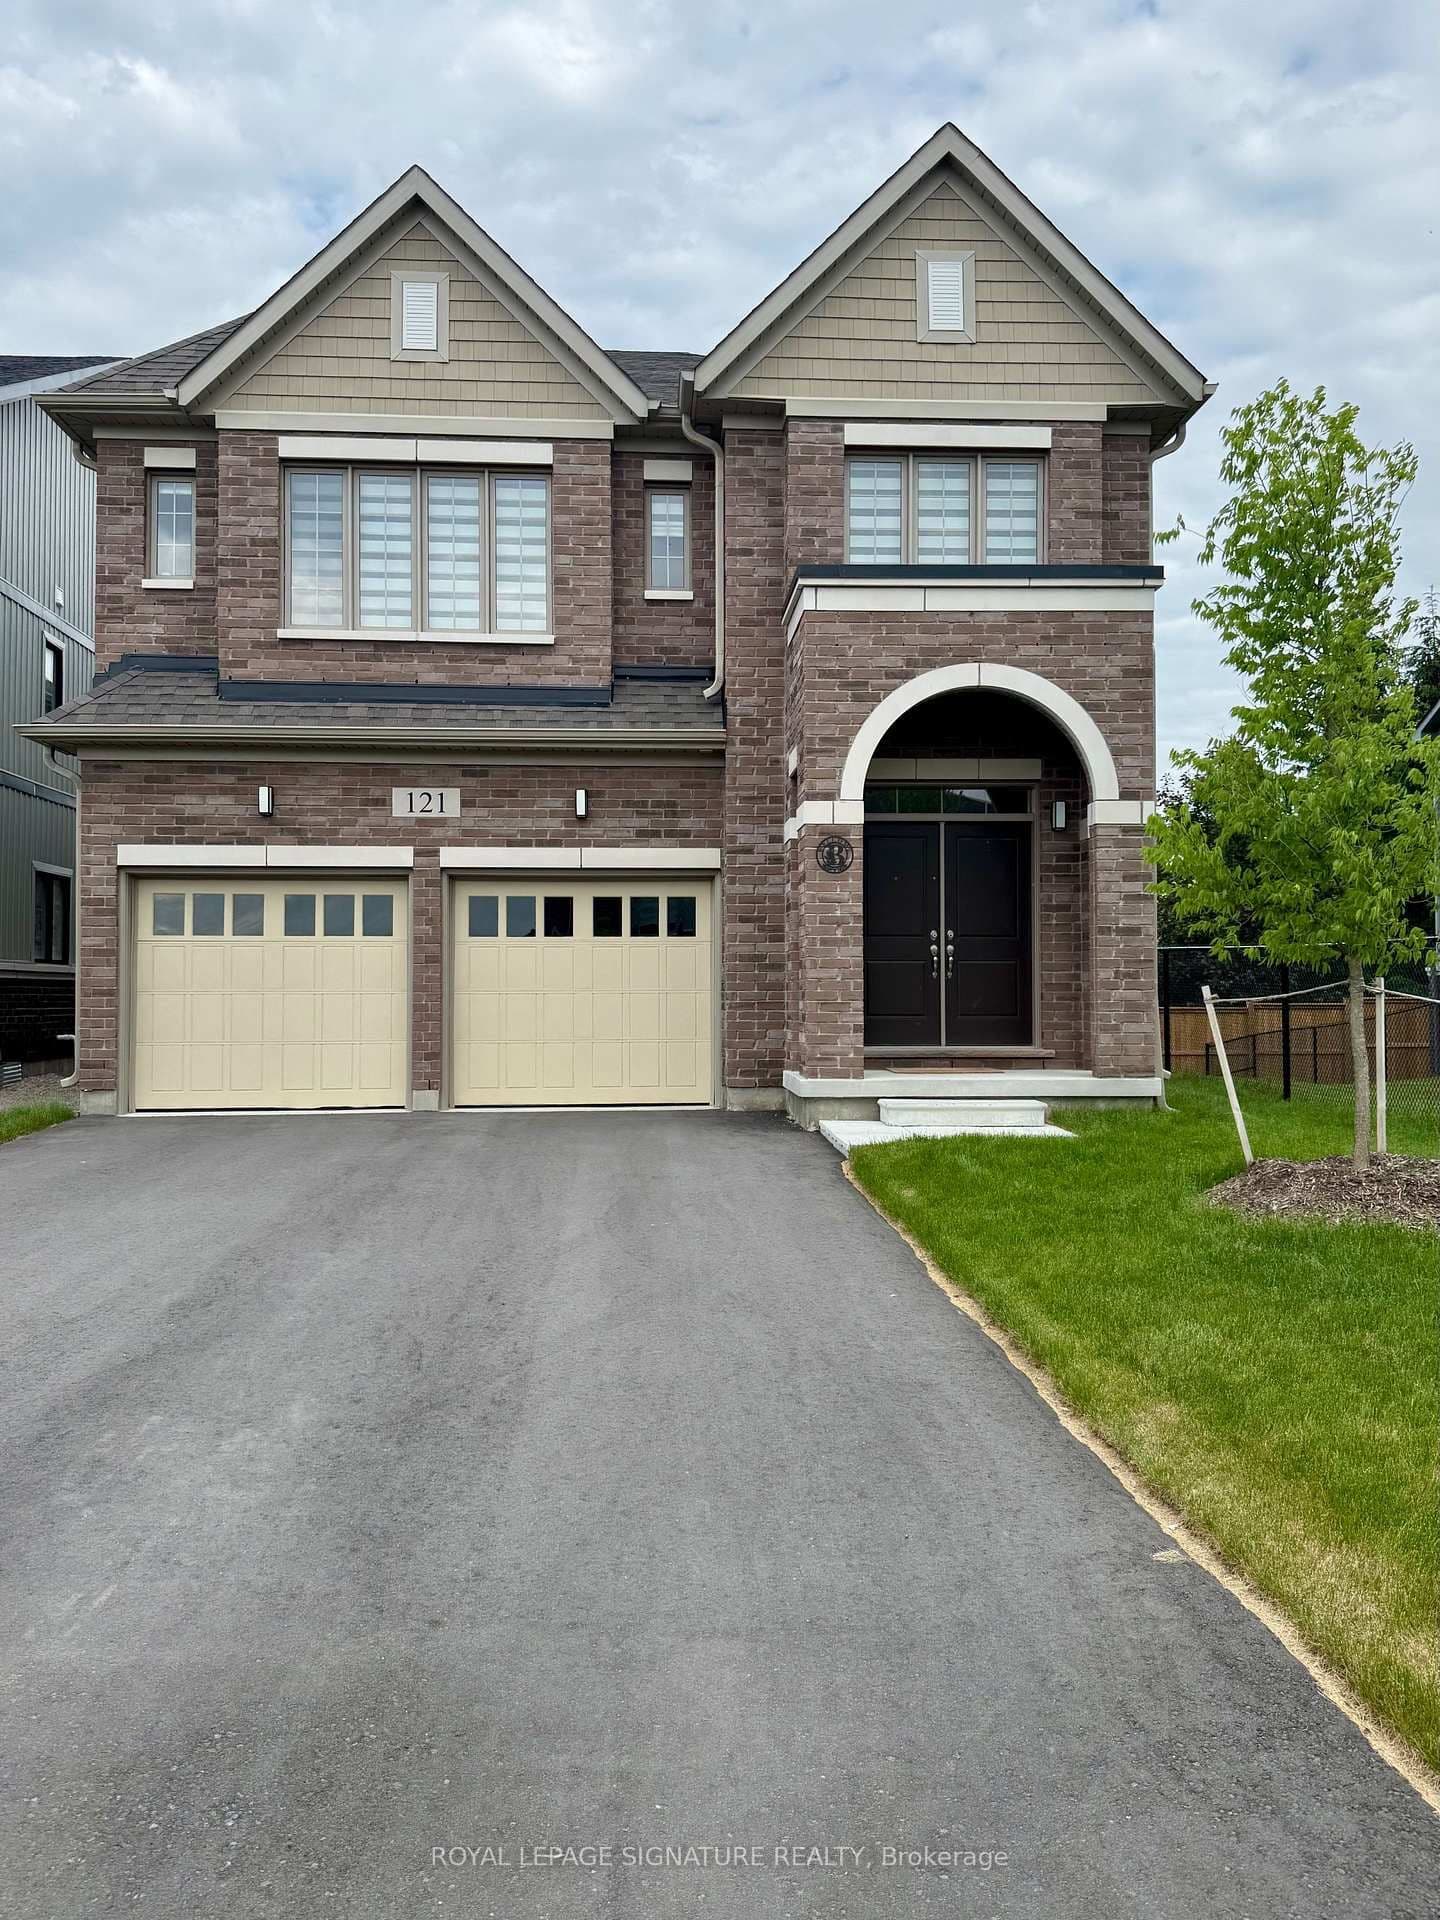 Active31 photos
Wellington North · Arthur
Dingman Street · address on request
$2,800
4 bed · 3 bath · 4 parking · Detached
MLS® X13750906 · View details ↗
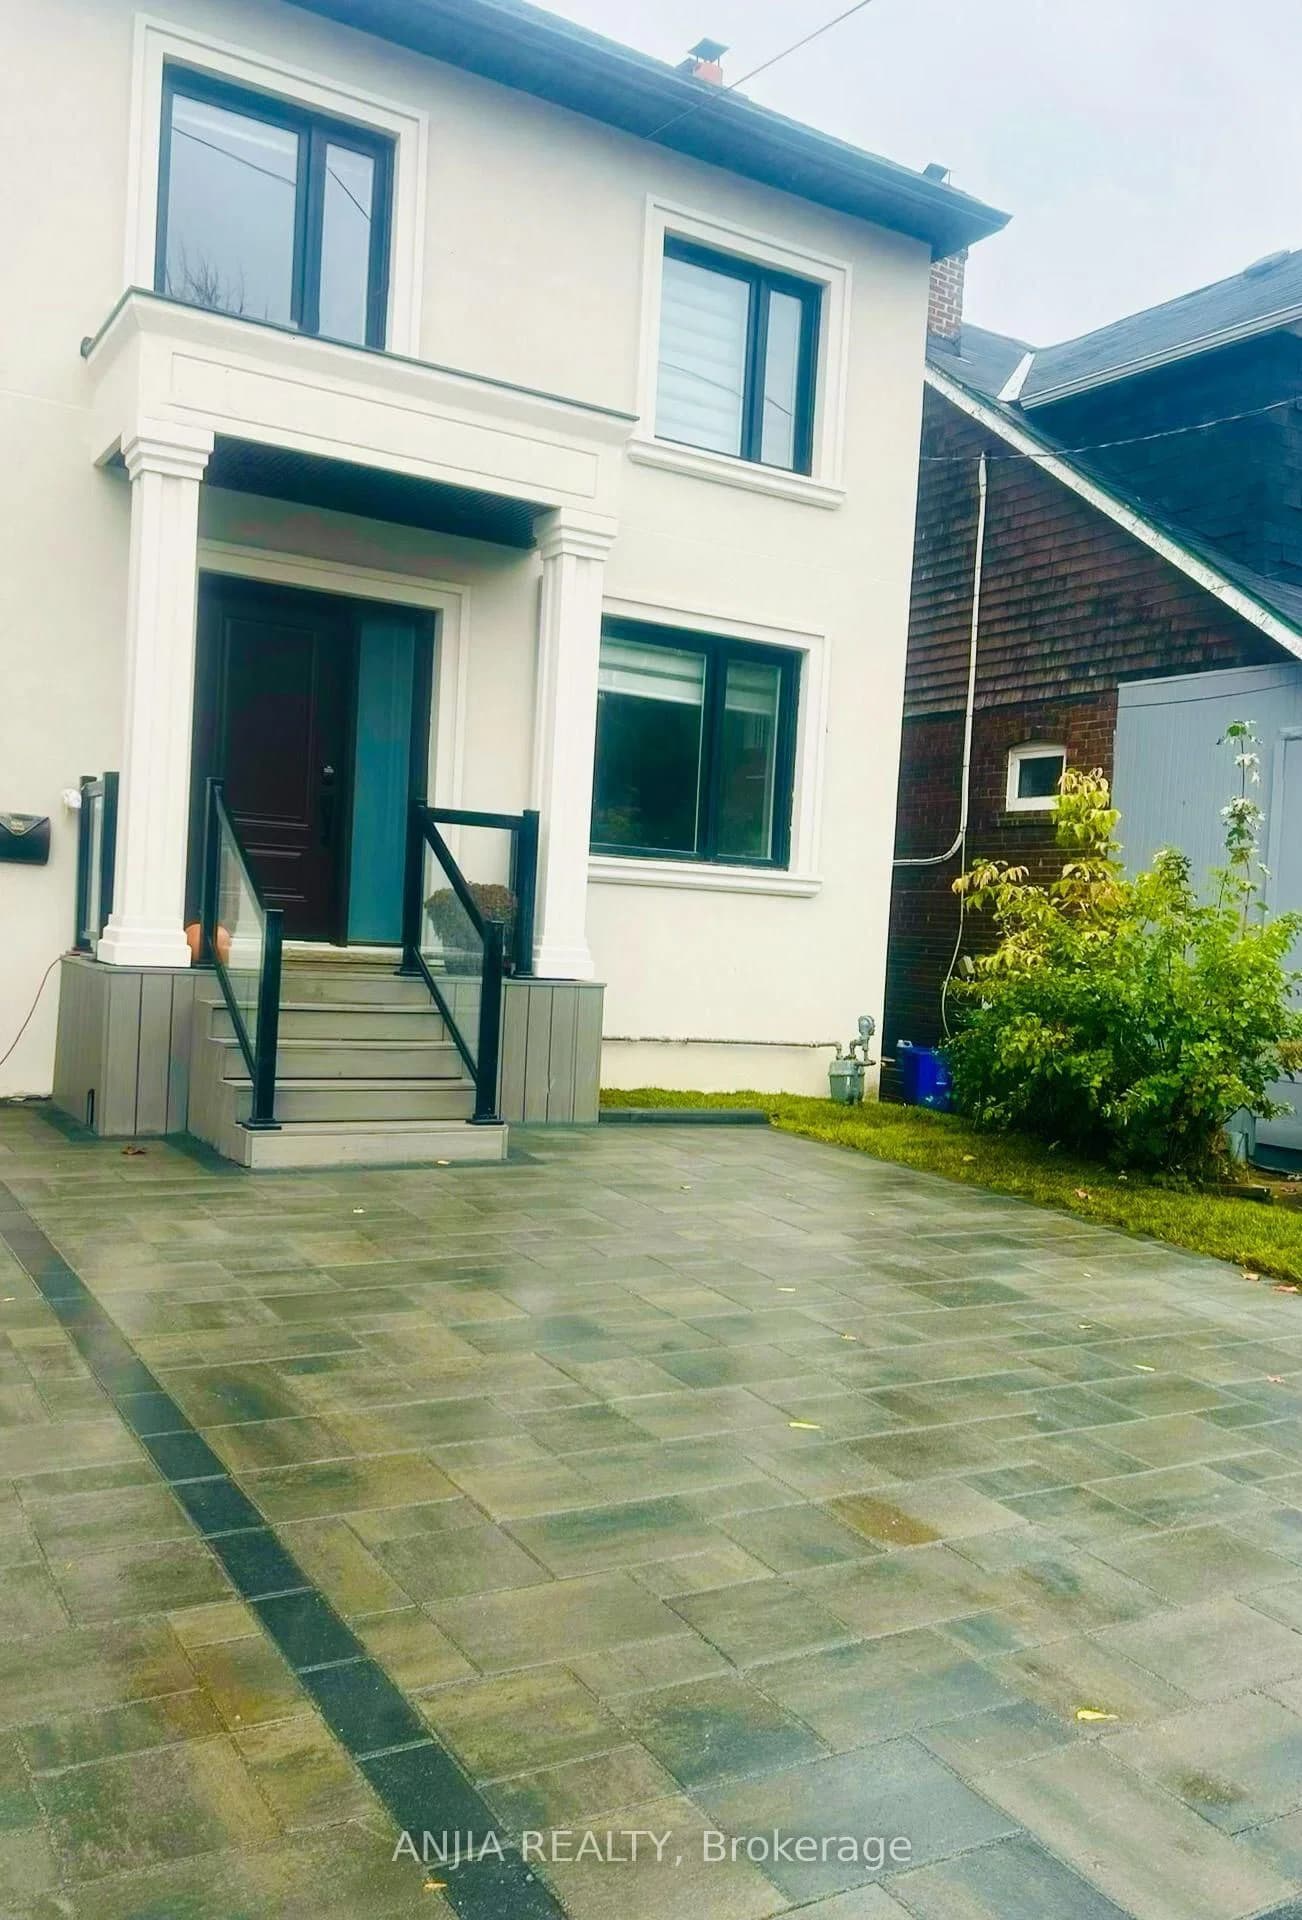 Active7 photos
Toronto · Mount Pleasant East
Hillsdale Avenue · address on request
$2,480
2 bed · 1 bath · 0 parking · Detached
MLS® C13750896 · View details ↗
Listing attribution
Listed by
SUTTON GROUP QUANTUM REALTY INC.
REALTOR® & MLS® are trademarks of the Canadian Real Estate Association — used under licence. Information herein is from sources deemed reliable but not guaranteed. Not intended to solicit clients already under contract.
Explore more in Oakville
Looking in Oakville? Here's where else to look.
Neighbourhood-level data, recent sold comps, and Alex's local read on the Oakville market — start with any of the pages below.
Oakville neighbourhoods