Acacia Road
Detached
Full civic number, unit, and postal code revealed after a quick call — privacy by default for sold-comparable data.
List price
$3,300
- Bedrooms
- 4
- Bathrooms
- 3
- Interior
- 2000-2500
- Parking
- 4
MLS® Number
X13750828
Listed by
CENTURY 21 LANDUNION REALTY INC.
About this property
2-Storey · Detached.
Welcome to this impressive detached home in one of Fonthill's most desirable residential communities, featuring 4 spacious bedrooms, a bright loft and an exceptional south-facing setting backing onto future parkland. Abundant natural light fills the home through numerous windows, creating a bright and inviting atmosphere throughout. The open-concept great room and kitchen overlook the backyard and green space beyond, offering peaceful views and an ideal setting for everyday living and entertaining. The main floor also features a comfortable living area, breakfast space, convenient walkout to the backyard and direct access from the double-car garage. Upstairs, the spacious primary suite features a 5-piece ensuite and two walk-in closets. Three additional bedrooms, a sun-filled south-facing loft and convenient second-floor laundry provide plenty of space and flexibility for family living. Conveniently located near Hwy 406 and QEW, with easy access to schools, parks, shopping, grocery stores, recreation, Niagara College, Brock University, hospitals and all that the Niagara Region has to offer. A wonderful opportunity to enjoy a newer home, generous living space, abundant natural light and a beautiful park-facing setting in sought-after Fonthill.
Property details
The specifics.
- Style
- 2-Storey
- Property type
- Detached
- Age of property
- 0-5
- Interior
- 2000-2500
- Lot size
- 44.1 × 105.41 ft
- Total parking
- 4 spaces
- Rooms
- 10
- Kitchens
- 1
- Days on market
- 3 days
- Major intersection
- Rice Rd and Port Robinson Rd
- MLS® Number
- X13750828
- Listed by
- CENTURY 21 LANDUNION REALTY INC.
- Data source
- Repliers · Powered by TRREB MLS®
TRREB IDX brokerage of record
Features
Construction & systems.
Heating
Forced Air
Air conditioning
Central Air
Basement
Unfinished
Exterior
Brick, Stone
Roof
Shingles
Foundation
Other
Sewer
Sewer
Bathroom breakdown
By level.
| Level | Count | Pieces |
|---|---|---|
| Second | 1 | 5-piece |
| Second | 1 | 3-piece |
| Ground | 1 | 2-piece |
Parking
Where the cars go.
- Garage spaces
- 2
- Garage type
- Attached
- Driveway spaces
- 2
- Driveway type
- Private Double
- Total parking
- 4
Similar properties
You might also like.
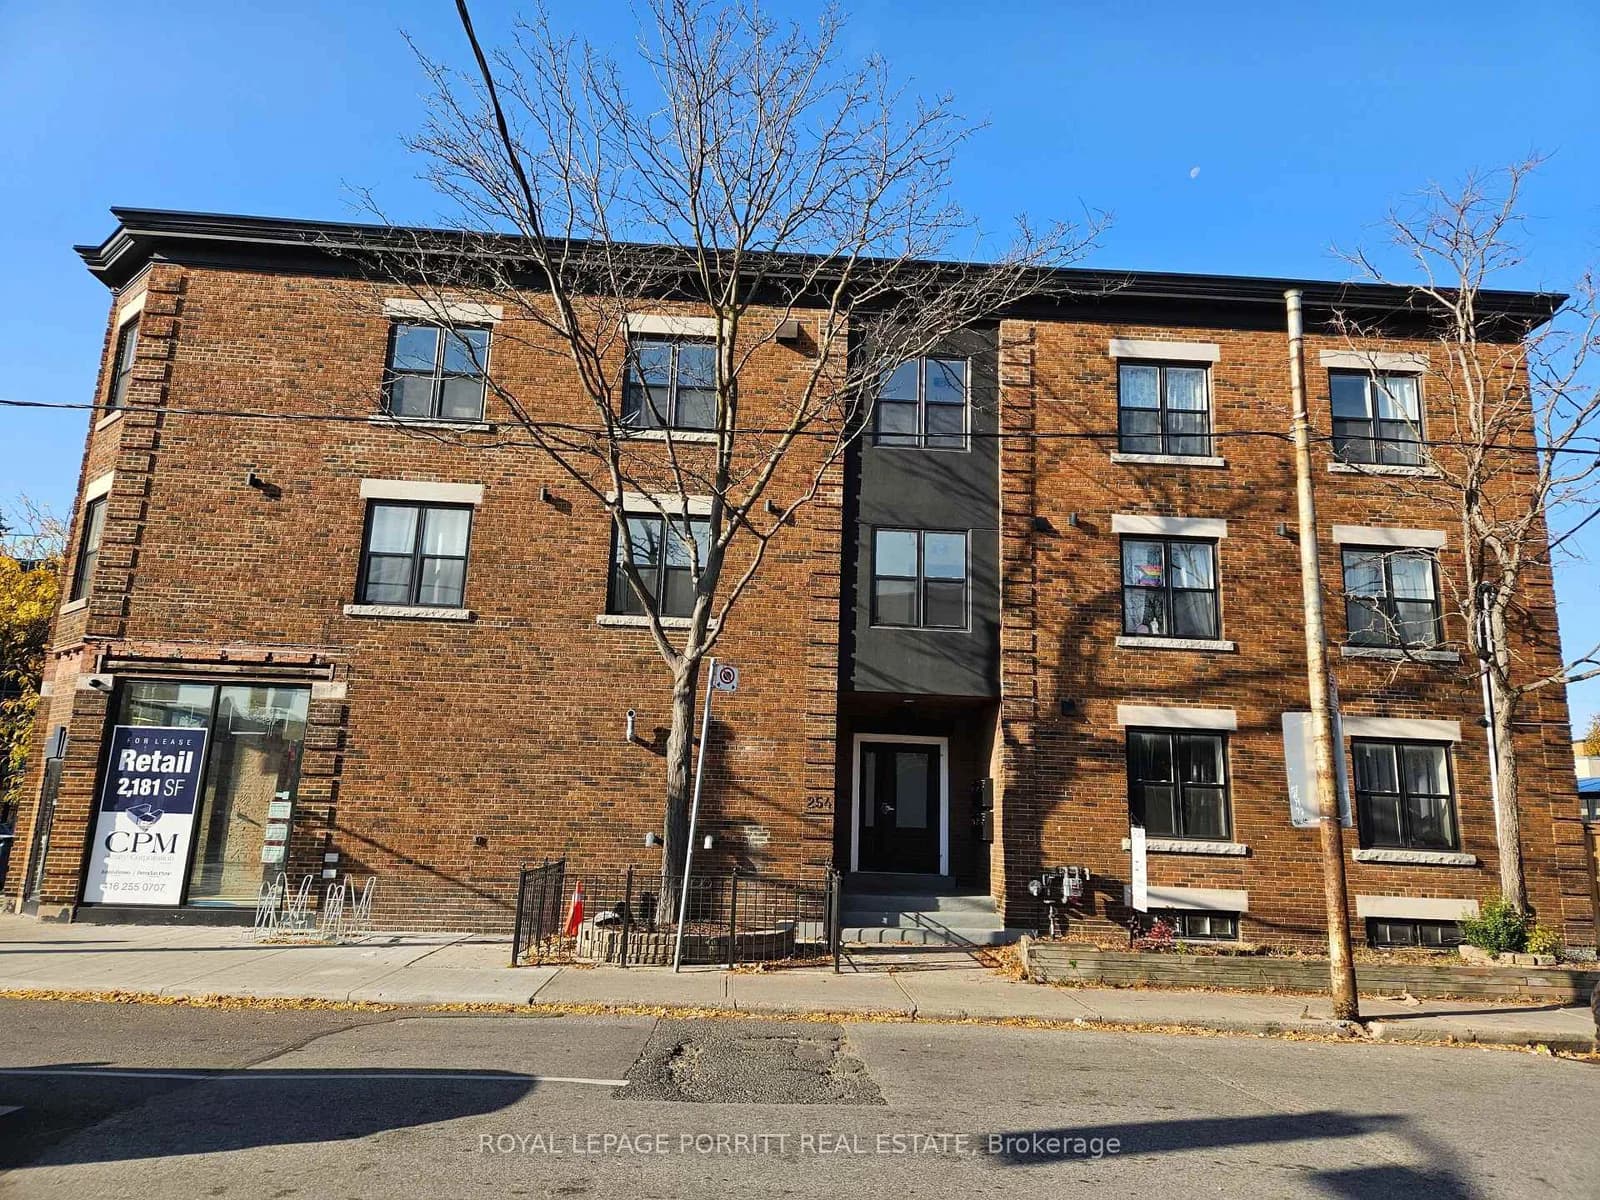 Active28 photos
Toronto · Runnymede-Bloor West Village
Armadale Avenue · address on request
$2,600
2 bed · 1 bath · 0 parking · Detached
MLS® W13757858 · View details ↗
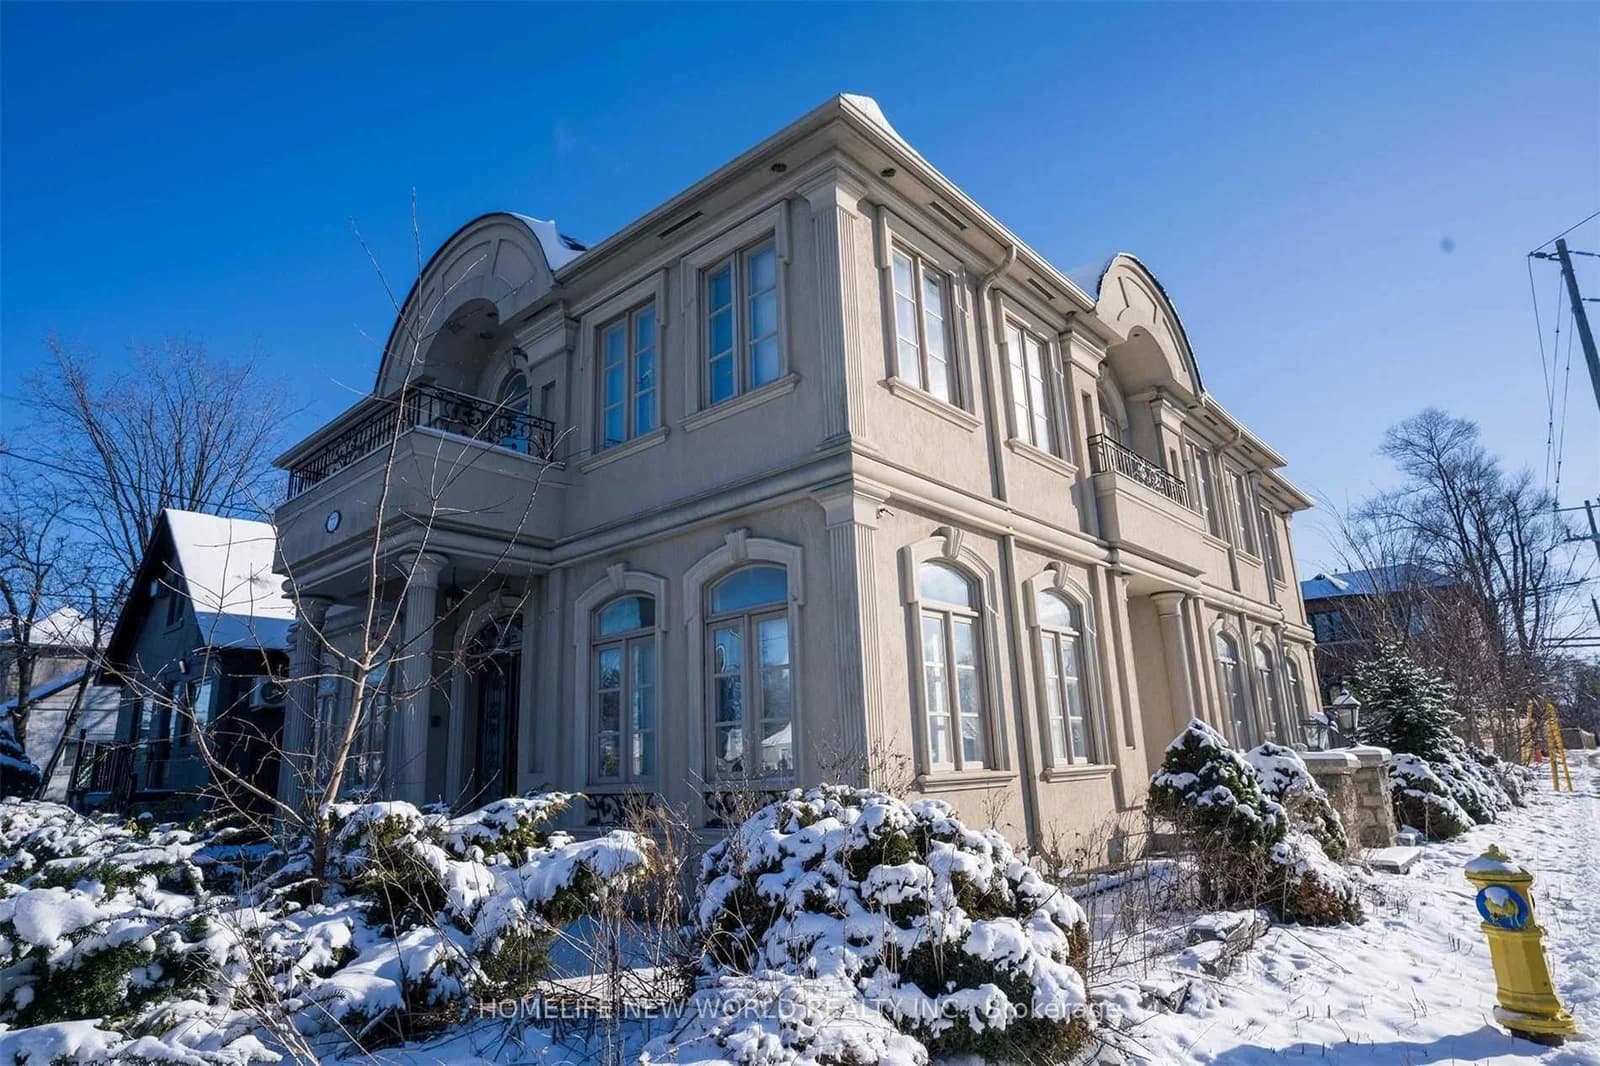 Active9 photos
Toronto · Newtonbrook East
Steeles Avenue floor · address on request
$3,100
3 bed · 2 bath · 1 parking · Detached
MLS® C13757812 · View details ↗
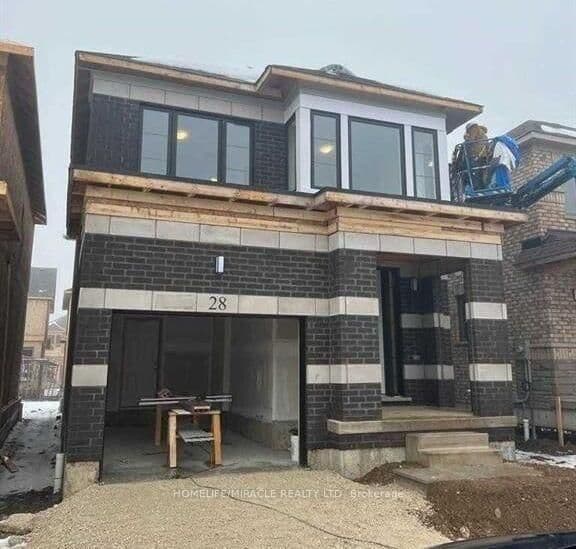 Active
Cambridge
Crossmore Crescent unit · address on request
$2,800
4 bed · 3 bath · 2 parking · Detached
MLS® X13757804 · View details ↗
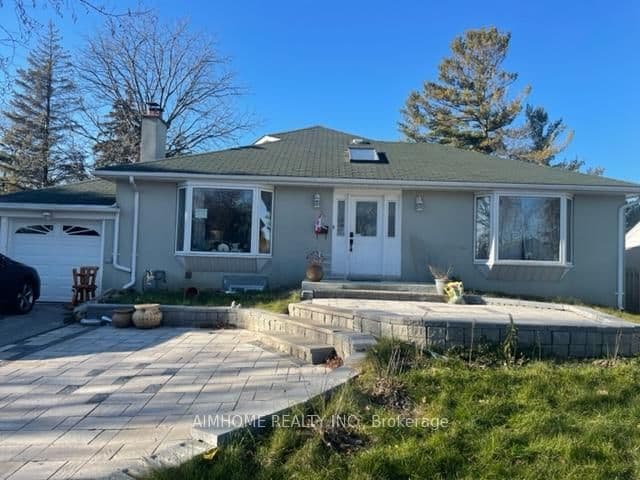 Active13 photos
Toronto · Agincourt South-Malvern West
Shilton Road · address on request
$2,700
3 bed · 2 bath · 1 parking · Detached
MLS® E13757772 · View details ↗
Listing attribution
Listed by
CENTURY 21 LANDUNION REALTY INC.
REALTOR® & MLS® are trademarks of the Canadian Real Estate Association — used under licence. Information herein is from sources deemed reliable but not guaranteed. Not intended to solicit clients already under contract.
Explore the GTA
Looking somewhere else in the GTA?
Browse our area pages for neighbourhood-level data, recent sold comps, and a local read on every part of the Greater Toronto Area.