Merrickville Way
Att/Row/Townhouse
Full civic number, unit, and postal code revealed after a quick call — privacy by default for sold-comparable data.
List price
$3,600
- Bedrooms
- 3
- Bathrooms
- 3
- Interior
- 1500-2000
- Parking
- 3
MLS® Number
W13743326
Listed by
RE/MAX OPTIMUM REALTY
About this property
2-Storey · Att/Row/Townhouse.
Welcome to 23 Merrickville Way, a spacious and well-maintained 3-bedroom townhome available for lease in the highly desirable Bram West community. Offering approximately 1,900 sq. ft. of above-grade living space, this home features a bright and functional layout with hardwood flooring throughout the main living areas. The combined living and dining room provides plenty of natural light, while the separate family room features a cozy fireplace and walkout to the backyard. The kitchen offers stainless steel appliances, ceramic flooring and a convenient breakfast bar, complemented by a separate breakfast area.Upstairs, the generous primary bedroom features his-and-hers closets and a private 4-piece ensuite. Two additional spacious bedrooms offer large closets and windows, providing comfortable accommodations for the whole family. Ensuite laundry, central air conditioning, a built-in garage and parking for up to 3 vehicles add everyday convenience. Ideally located near Steeles Ave W and Mississauga Rd, with easy access to schools, parks, shopping, transit and major amenities. A great opportunity to lease a spacious home in one of Brampton's most convenient communities. Tenant is responsible for payment of all utilities.
Property details
The specifics.
- Style
- 2-Storey
- Property type
- Att/Row/Townhouse
- Interior
- 1500-2000
- Total parking
- 3 spaces
- Rooms
- 8
- Kitchens
- 1
- Days on market
- 4 days
- Major intersection
- Steeles Ave W & Mississauga Rd
- MLS® Number
- W13743326
- Listed by
- RE/MAX OPTIMUM REALTY
- Data source
- Repliers · Powered by TRREB MLS®
TRREB IDX brokerage of record
Features
Construction & systems.
Heating
Forced Air
Air conditioning
Central Air
Exterior
Brick
Roof
Shingles
Foundation
Concrete
Sewer
Sewer
Bathroom breakdown
By level.
| Level | Count | Pieces |
|---|---|---|
| Main | 1 | 2-piece |
| Second | 1 | 4-piece |
| Second | 1 | 4-piece |
Parking
Where the cars go.
- Garage spaces
- 1
- Garage type
- Attached
- Driveway spaces
- 2
- Driveway type
- Private
- Total parking
- 3
Similar properties
You might also like.
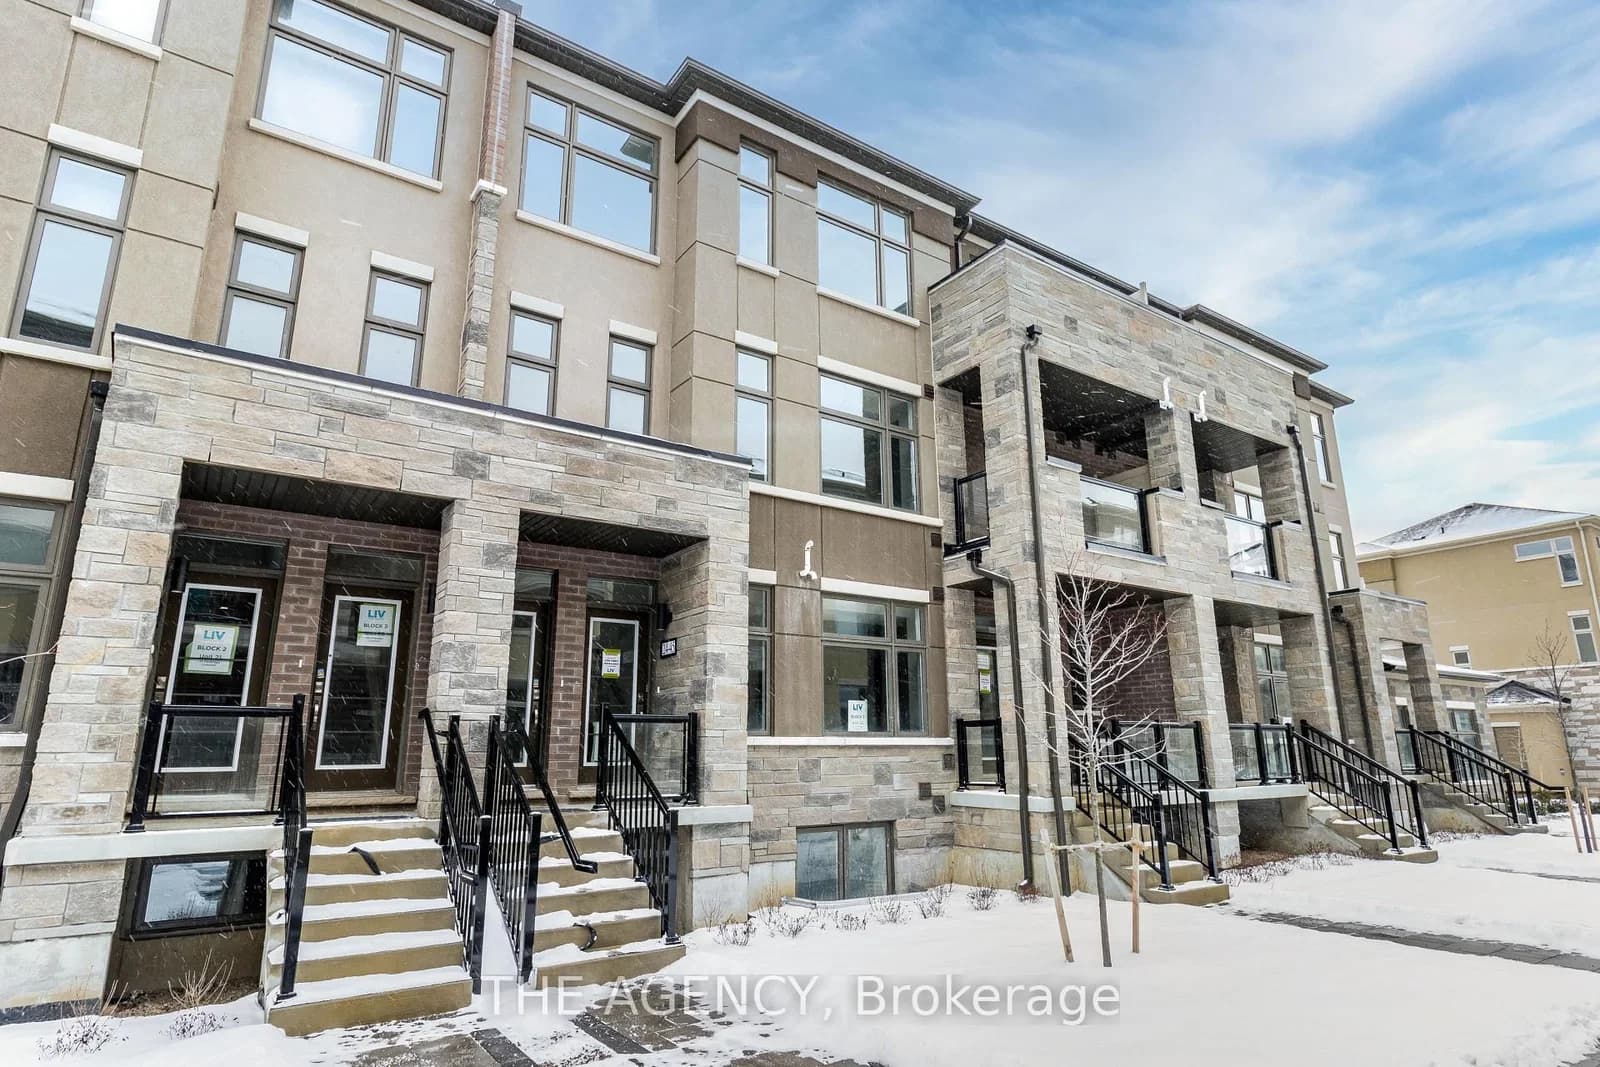 Active40 photos
Brampton · Sandringham-Wellington North
Fieldridge Crescent · address on request
$2,999
3 bed · 3 bath · 2 parking · Condo Townhouse
MLS® W13749454 · View details ↗
 Active7 photos
Brampton · Fletcher's Creek South
Windmill Boulevard B · address on request
$1,900
2 bed · 1 bath · 1 parking · Detached
MLS® W13749570 · View details ↗
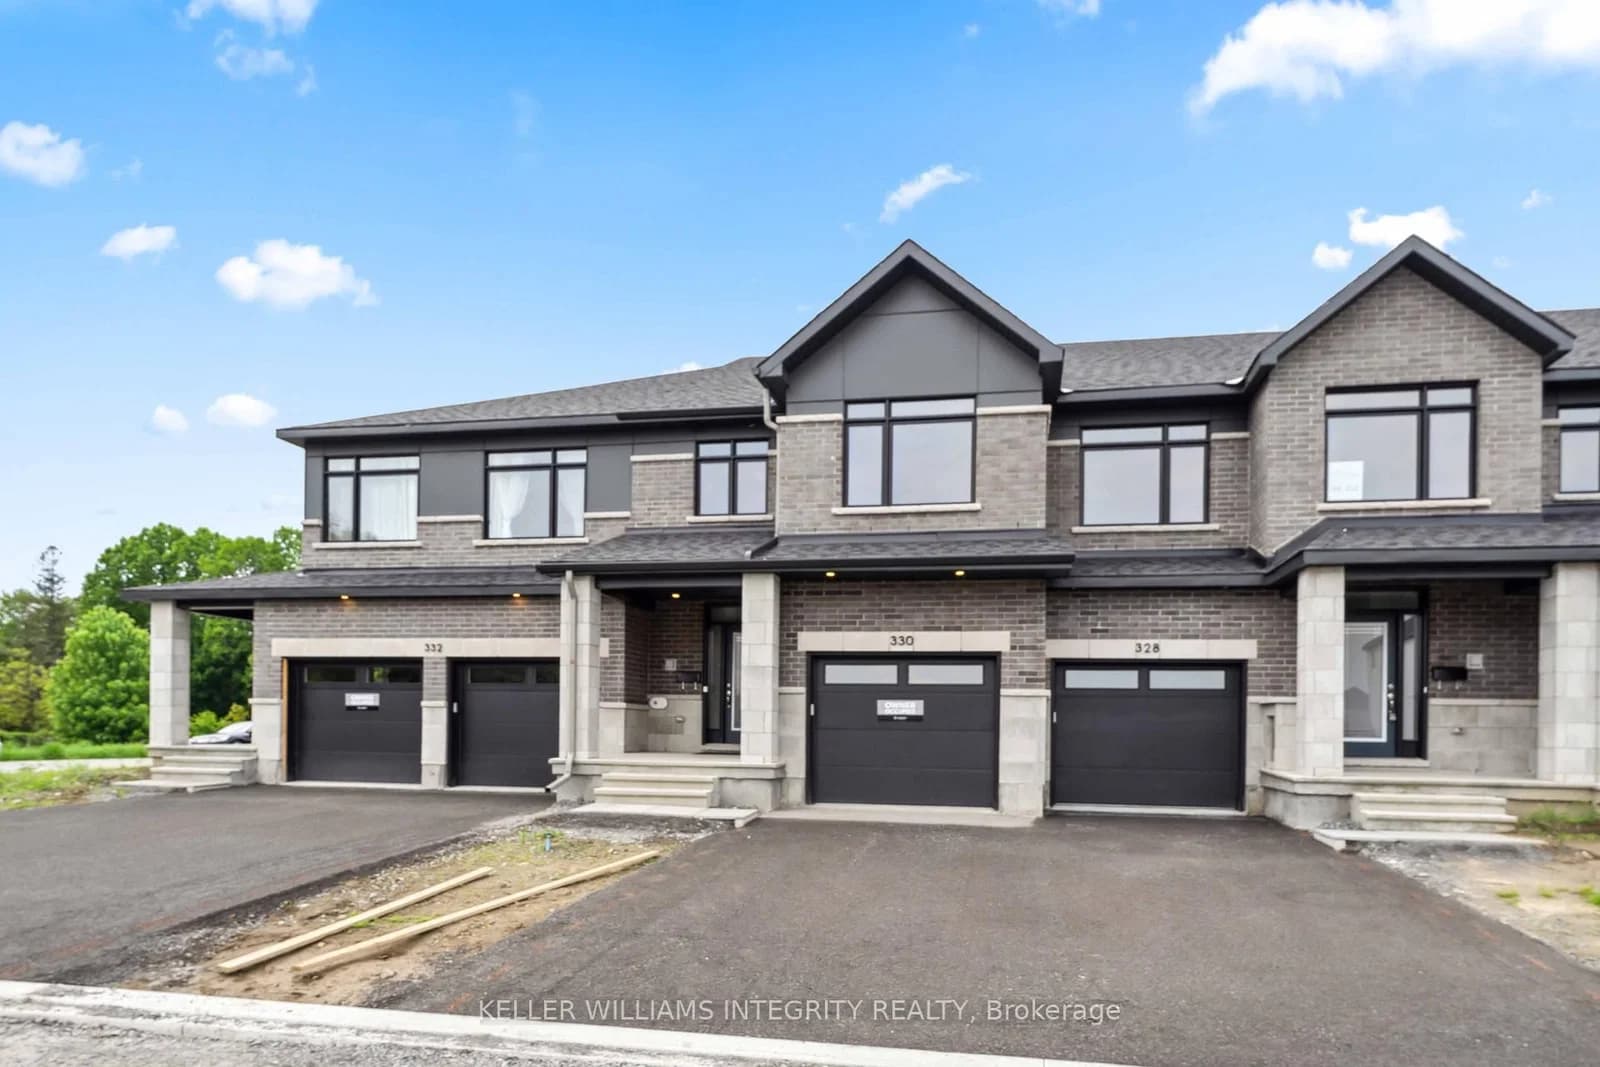 Active39 photos
Ottawa · Riverside South/Gloucester Glen
Makobe Lane · address on request
$2,900
4 bed · 3 bath · 3 parking · Att/Row/Townhouse
MLS® X13749568 · View details ↗
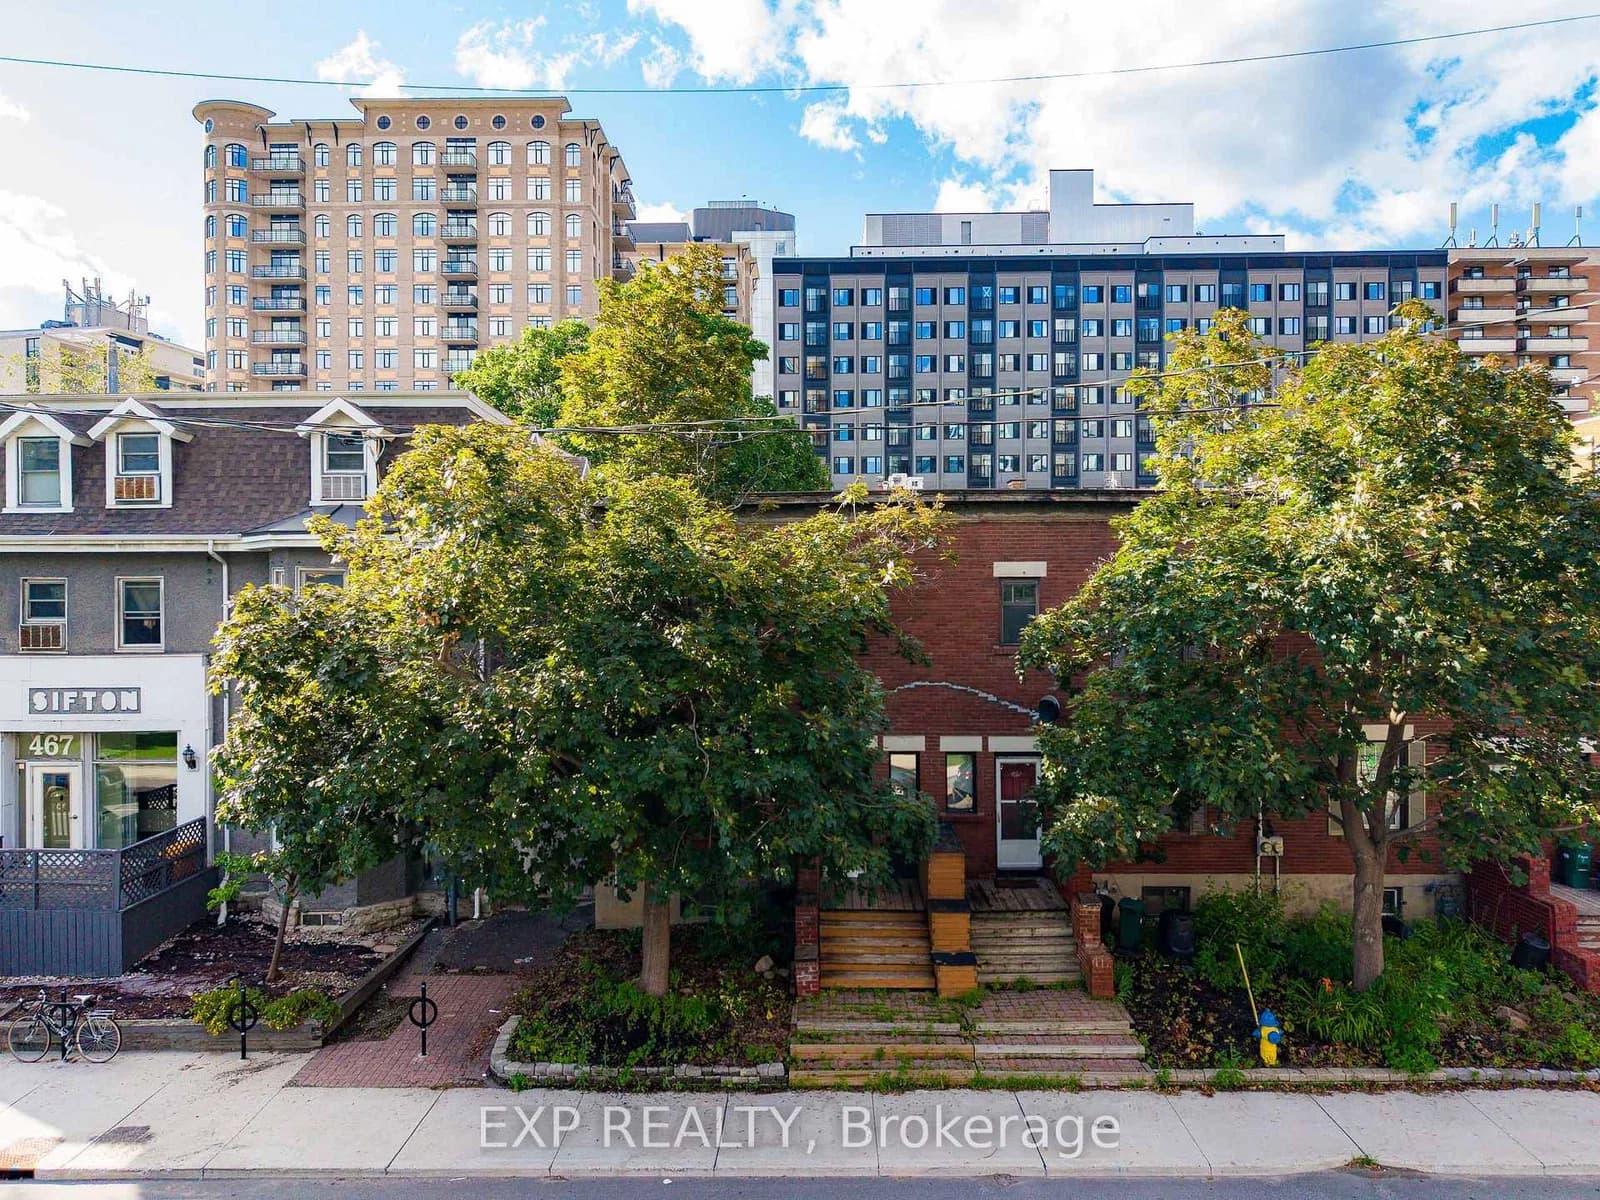 Active40 photos
Ottawa · Ottawa Centre
Slater Street · address on request
$3,300
4 bed · 3 bath · 2 parking · Att/Row/Townhouse
MLS® X13749456 · View details ↗
Listing attribution
Listed by
RE/MAX OPTIMUM REALTY
REALTOR® & MLS® are trademarks of the Canadian Real Estate Association — used under licence. Information herein is from sources deemed reliable but not guaranteed. Not intended to solicit clients already under contract.
Explore more in Brampton
Looking in Brampton? Here's where else to look.
Neighbourhood-level data, recent sold comps, and Alex's local read on the Brampton market — start with any of the pages below.