Elana Drive
Detached
Full civic number, unit, and postal code revealed after a quick call — privacy by default for sold-comparable data.
List price
$1,599,900
- Bedrooms
- 5
- Bathrooms
- 5
- Interior
- 2000-2500
- Parking
- 13
MLS® Number
S13749544
Listed by
RE/MAX CROSSTOWN REALTY INC.
About this property
Bungalow-Raised · Detached.
Stunning custom-built raised executive bungalow offering over 4,000 sq. ft. of finished living space, a self-contained in-law suite, inground saltwater pool and triple-car garage. Set on a quiet street in a sought-after neighbourhood just minutes from Orillia, this exceptional home blends luxury, comfort and versatility. The bright, open-concept interior features oversized windows and elegant finishes throughout. A white chef's kitchen with quartz countertops, stainless steel appliances and a large centre island flows into the dining area and great room, where a striking two-sided fireplace creates a warm and inviting gathering space. The private primary suite features a spa-inspired ensuite, while a separate bedroom wing offers two spacious bedrooms and a full bathroom. The finished lower level includes a large recreation room, exercise area, fourth bedroom and three-piece bathroom. The fully self-contained one-bedroom suite is ideal for extended family or potential rental income, with its own kitchen, living room with gas fireplace, bathroom, laundry, garage access and private patio. Outside, enjoy a professionally landscaped backyard with an inground saltwater pool, mini-putt area, covered deck, separate suite patio and plenty of room to relax or entertain. Parking for 10+ vehicles. Close to Rotary Place, Lakehead University, Marchmont Public School, parks, trails, lakes and ski hills. A rare, move-in-ready home with space and flexibility for the entire family.
Property details
The specifics.
- Style
- Bungalow-Raised
- Property type
- Detached
- Age of property
- 6-15
- Interior
- 2000-2500
- Lot size
- 156.9 × 199.76 ft
- Total parking
- 13 spaces
- Rooms
- 13
- Kitchens
- 2
- Days on market
- 4 days
- Major intersection
- Elana and Birkshire woods
- MLS® Number
- S13749544
- Listed by
- RE/MAX CROSSTOWN REALTY INC.
- Data source
- Repliers · Powered by TRREB MLS®
TRREB IDX brokerage of record
Features
Construction & systems.
Heating
Forced Air
Air conditioning
Central Air
Basement
Apartment, Separate Entrance, Full, Finished
Exterior
Vinyl Siding
Roof
Asphalt Shingle
Foundation
Concrete
Pool
Inground
Sewer
Septic
Bathroom breakdown
By level.
| Level | Count | Pieces |
|---|---|---|
| Main | 1 | 5-piece |
| Main | 1 | 2-piece |
| Main | 1 | 5-piece |
| Lower | 1 | 3-piece |
| Lower | 1 | 3-piece |
Parking
Where the cars go.
- Garage spaces
- 3
- Garage type
- Attached
- Driveway spaces
- 10
- Total parking
- 13
Similar properties
You might also like.
 Active100 photos
Toronto · Stonegate-Queensway
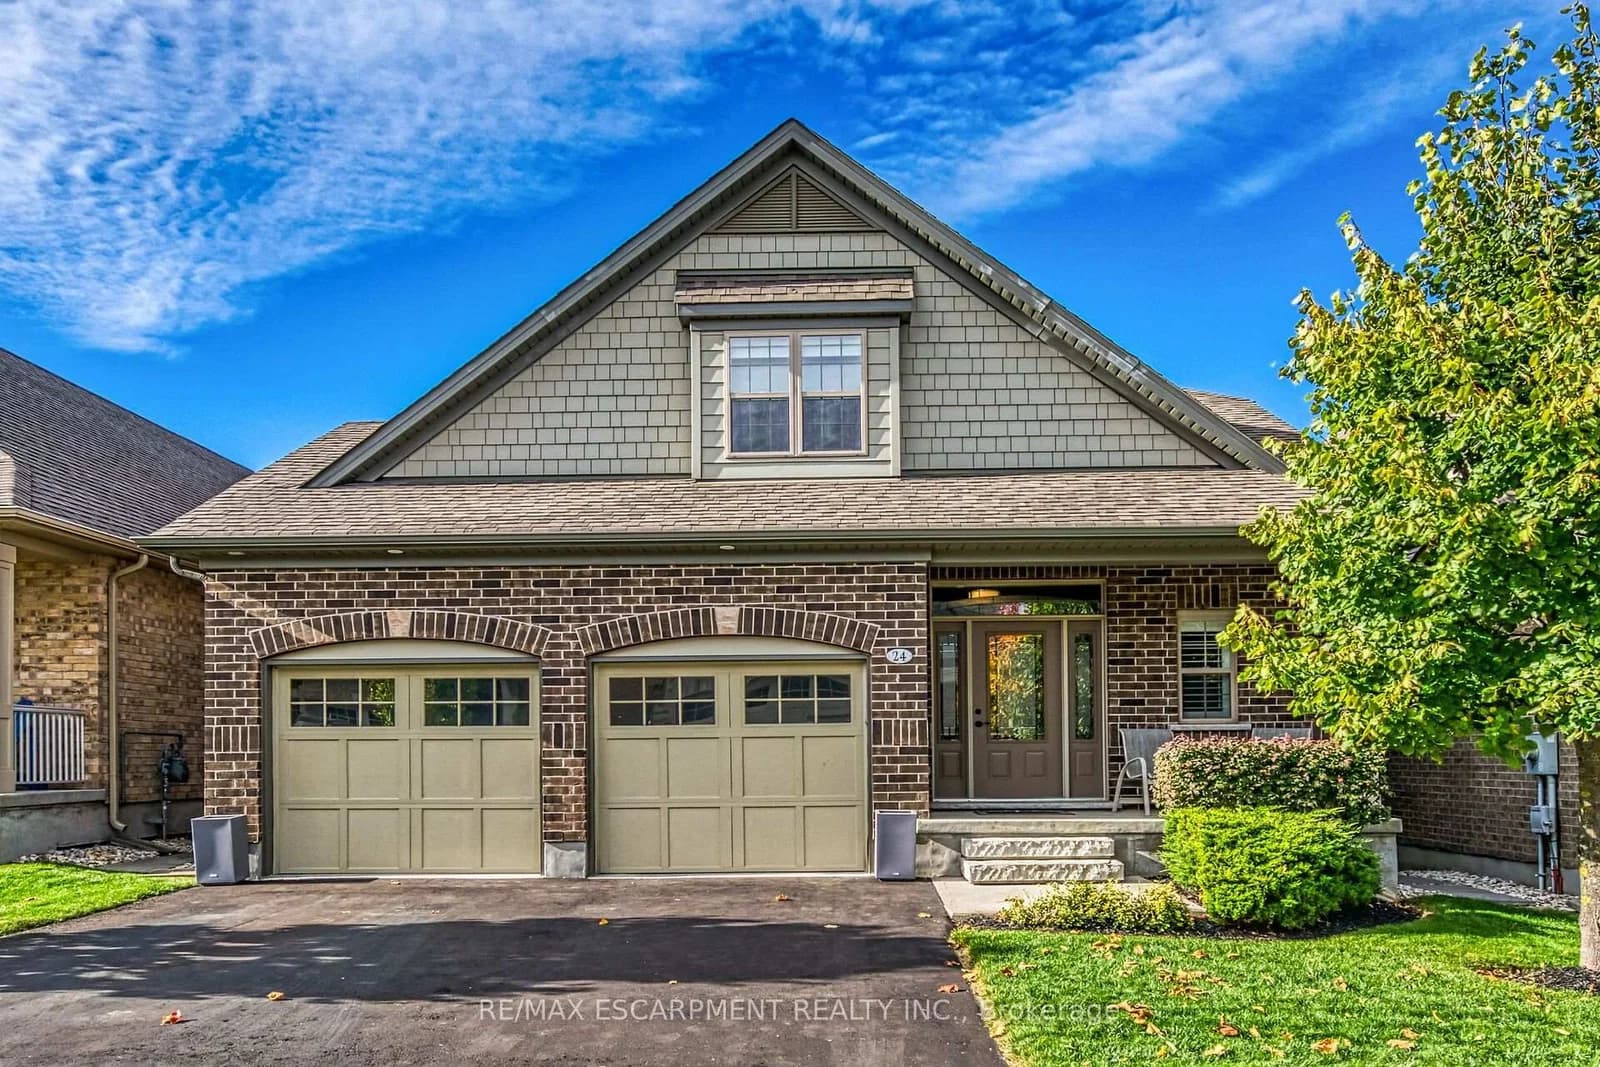
Velma Drive · address on request
$1,650,000
5 bed · 2 bath · 2 parking · Detached
MLS® W13757754 · View details ↗
 Active47 photos
Guelph/Eramosa · Rockwood
CHESTNUT Drive · address on request
$1,275,000
3 bed · 4 bath · 4 parking · Detached
MLS® X13757750 · View details ↗
 Active40 photos
Toronto · Humewood-Cedarvale
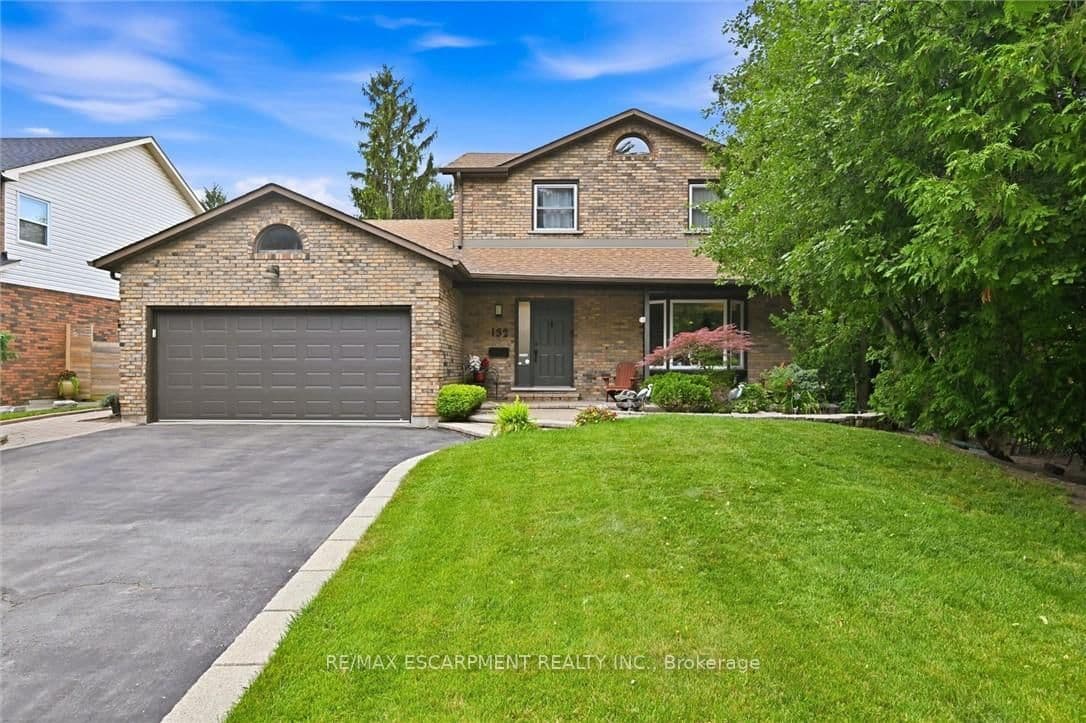
Claxton Boulevard · address on request
$1,499,000
3 bed · 2 bath · 4 parking · Detached
MLS® C13757700 · View details ↗
 Active46 photos
Burlington · Appleby
Hampton Heath Road · address on request
$1,274,000
3 bed · 2 bath · 6 parking · Detached
MLS® W13757658 · View details ↗
Listing attribution
Listed by
RE/MAX CROSSTOWN REALTY INC.
REALTOR® & MLS® are trademarks of the Canadian Real Estate Association — used under licence. Information herein is from sources deemed reliable but not guaranteed. Not intended to solicit clients already under contract.
Explore the GTA
Looking somewhere else in the GTA?
Browse our area pages for neighbourhood-level data, recent sold comps, and a local read on every part of the Greater Toronto Area.