Goldring Crescent
Detached
Full civic number, unit, and postal code revealed after a quick call — privacy by default for sold-comparable data.
List price
$2,520,000
- Bedrooms
- 6
- Bathrooms
- 6
- Interior
- 3500-5000
- Parking
- 6
MLS® Number
N13750216
Listed by
HOMELIFE GOLCONDA REALTY INC.
About this property
2-Storey · Detached.
Executive Living in Cachet: Exquisite residence in Markham's most prestigious community! Over 4,300 sq.ft. of luxurious living space with $300k+ in custom architectural upgrades. Impressive 78ft wide rear lot featuring natural stone facade, custom interlock driveway & 2 brand-new wooden decks. Refined Main Level: Grand 2-storey foyer welcomes you into an open layout. Gourmet chef's kitchen boasts marble counters, Italian tiles & brand-new Fotile hood. Quebec solid oak hardwood flooring. Double-sided gas fireplace between family room & main floor office. 100+ recessed lights & crystal chandeliers. All-Ensuite Quarters: Every bedroom features a private ensuite bath, walk-in closet & custom cabinetry! Primary retreat includes a private sitting area, His/Hers closets & 5-pc spa-like ensuite. Designer Basement & Top Schools: Architect-designed basement with private home theatre, surround sound, projector, gym & game room. Central A/C. Zoned for top-ranked schools: #1 St. Augustine C.H.S., #6 Pierre Elliott Trudeau H.S. & Ashton Meadows P.S.! A rare trophy home!
Property details
The specifics.
- Style
- 2-Storey
- Property type
- Detached
- Interior
- 3500-5000
- Lot size
- 59.5 × 138.61 ft
- Total parking
- 6 spaces
- Rooms
- 14
- Kitchens
- 1
- Days on market
- 3 days
- Major intersection
- Warden / 16th Ave
- MLS® Number
- N13750216
- Listed by
- HOMELIFE GOLCONDA REALTY INC.
- Data source
- Repliers · Powered by TRREB MLS®
TRREB IDX brokerage of record
Features
Construction & systems.
Heating
Forced Air
Air conditioning
Central Air
Basement
Finished
Exterior
Brick, Stone
Roof
Asphalt Shingle
Foundation
Brick, Stone, Concrete
Sewer
Sewer
Bathroom breakdown
By level.
| Level | Count | Pieces |
|---|---|---|
| Second | 1 | 5-piece |
| Second | 3 | 4-piece |
| Main | 1 | 2-piece |
| Basement | 1 | 2-piece |
Parking
Where the cars go.
- Garage spaces
- 2
- Garage type
- Attached
- Driveway spaces
- 2
- Driveway type
- Private
- Total parking
- 6
Similar properties
You might also like.
 Active23 photos
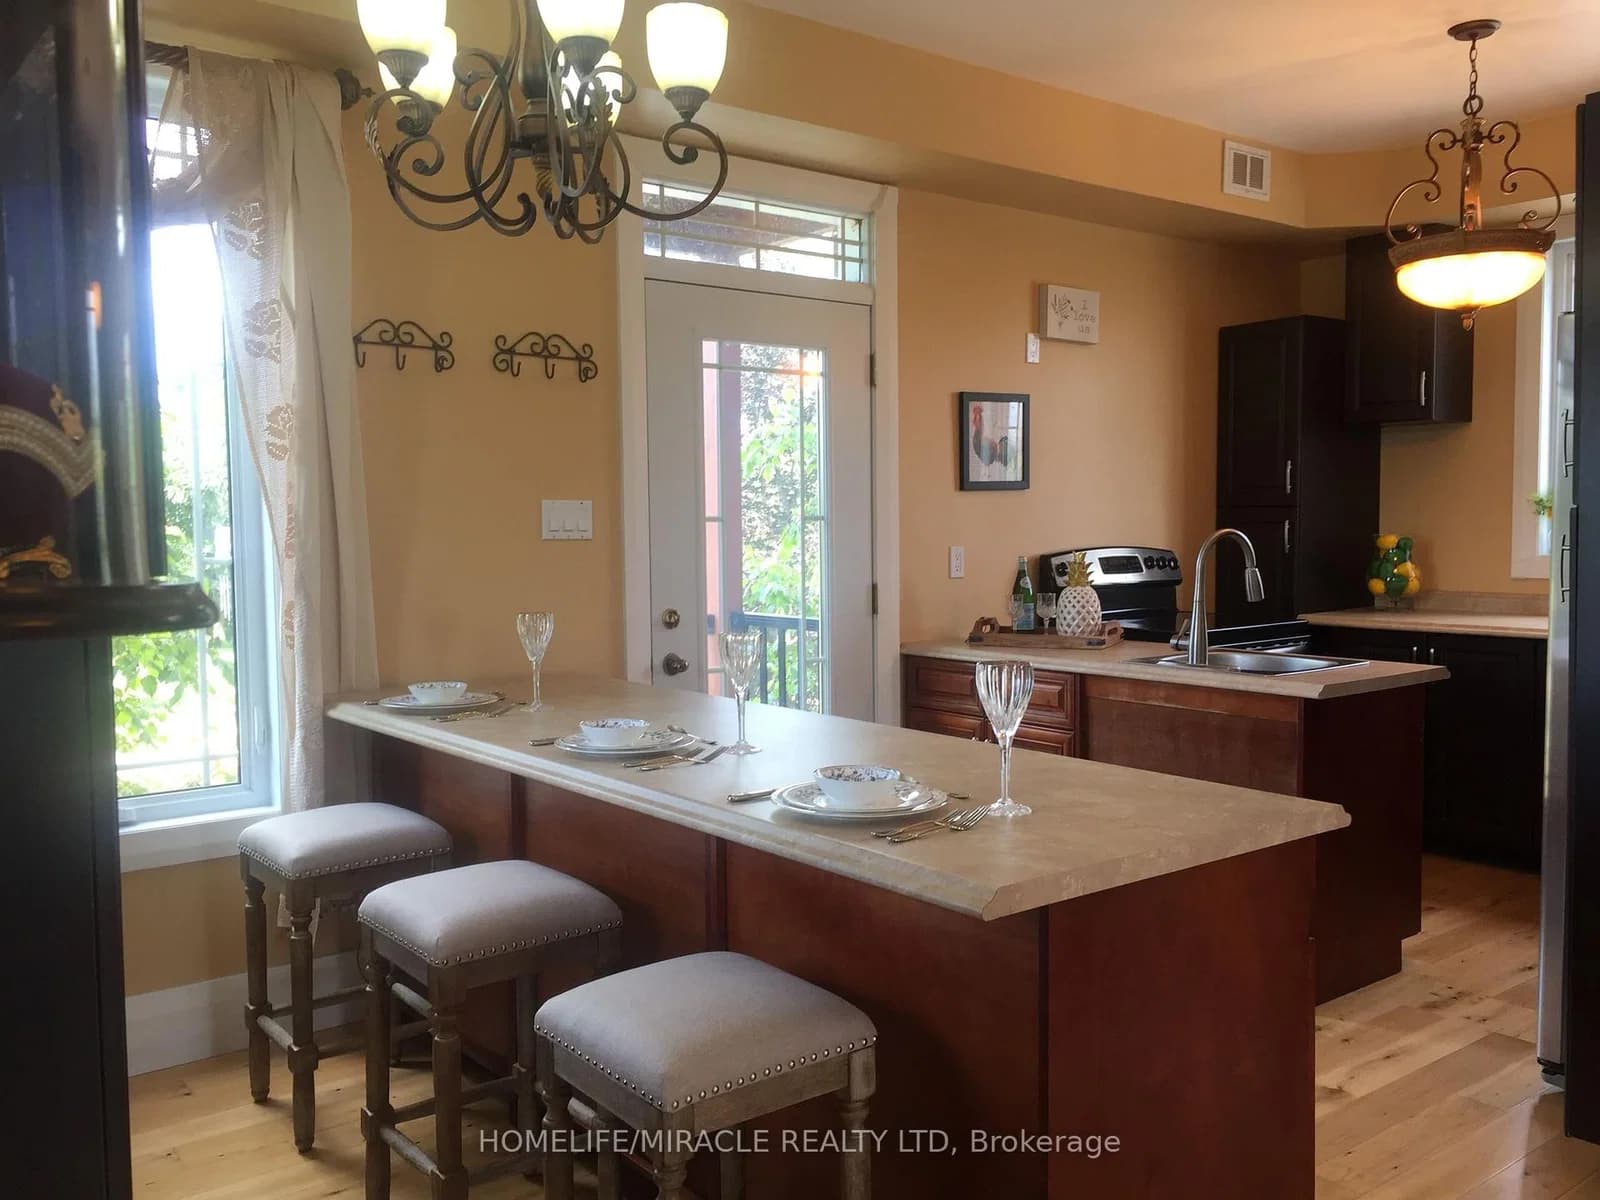
Trent Hills · Rural Trent Hills
Marine Drive · address on request
$2,380,000
2 bed · 1 bath · 0 parking · Detached
MLS® X13757756 · View details ↗
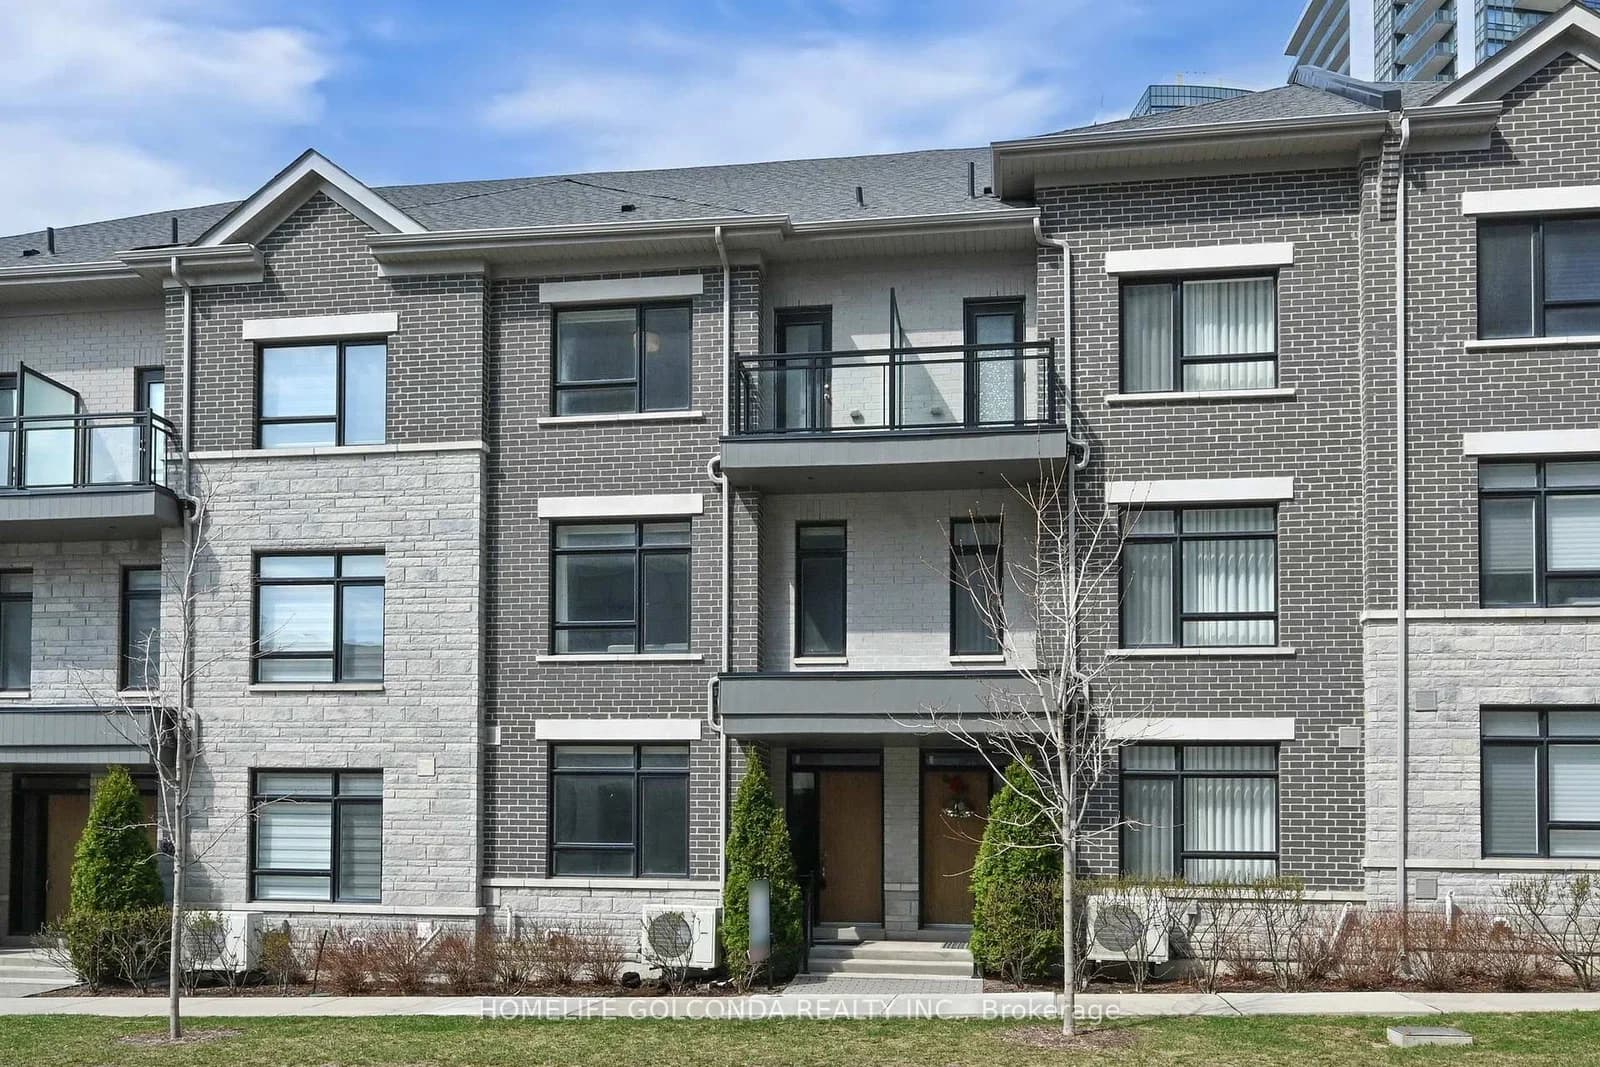 Active46 photos
Markham · Commerce Valley
Saddlecreek Drive · address on request
$1,099,000
4 bed · 5 bath · 4 parking · Condo Townhouse
MLS® N13757850 · View details ↗
 Active100 photos
Toronto · Stonegate-Queensway
Velma Drive · address on request
$1,650,000
5 bed · 2 bath · 2 parking · Detached
MLS® W13757754 · View details ↗
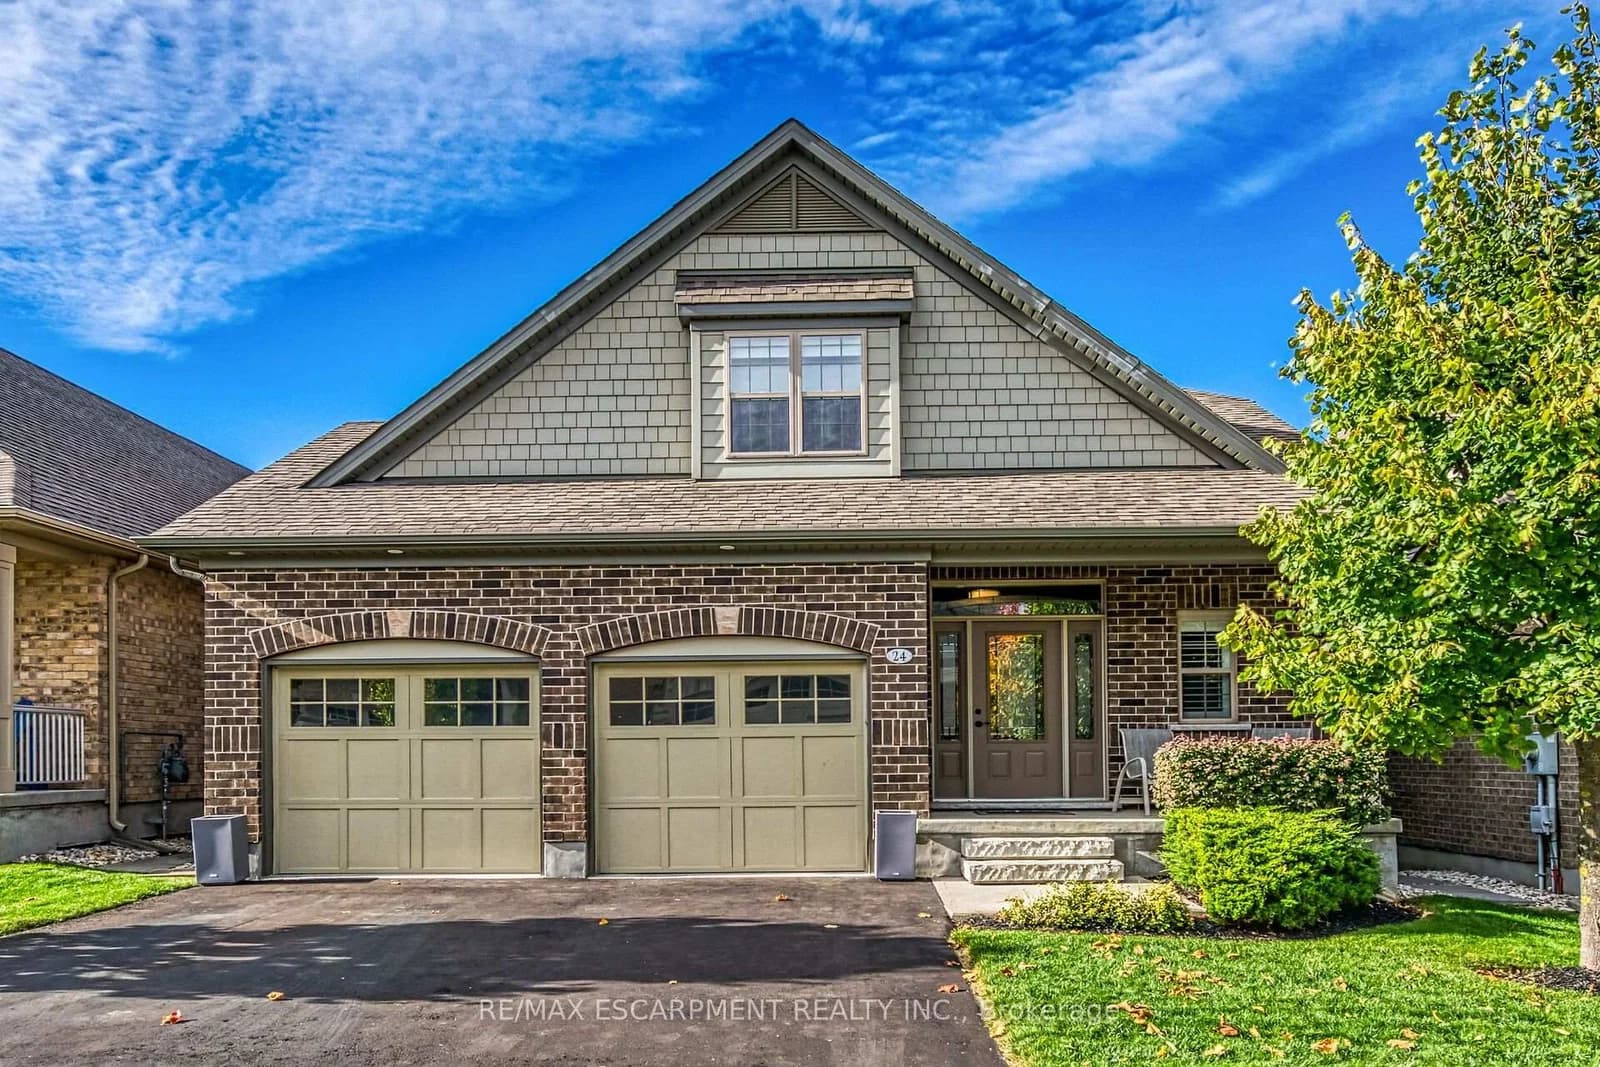 Active47 photos
Guelph/Eramosa · Rockwood
CHESTNUT Drive · address on request
$1,275,000
3 bed · 4 bath · 4 parking · Detached
MLS® X13757750 · View details ↗
Listing attribution
Listed by
HOMELIFE GOLCONDA REALTY INC.
REALTOR® & MLS® are trademarks of the Canadian Real Estate Association — used under licence. Information herein is from sources deemed reliable but not guaranteed. Not intended to solicit clients already under contract.
Explore more in Markham
Looking in Markham? Here's where else to look.
Neighbourhood-level data, recent sold comps, and Alex's local read on the Markham market — start with any of the pages below.
Markham neighbourhoods