Frybrook Court
Detached
Full civic number, unit, and postal code revealed after a quick call — privacy by default for sold-comparable data.
List price
$2,699,000
- Bedrooms
- 5
- Bathrooms
- 5
- Interior
- 3500-5000
- Parking
- 12
MLS® Number
W13741134
Listed by
KW Living Realty
About this property
2-Storey · Detached.
Absolutely Stunning! A rare offering in prestigious Credit Mills on an exclusive private cul-de-sac with over 6,000 sq.ft. of luxury living space and $600K+ in high-end upgrades. This meticulously renovated estate features a chef's dream kitchen with Wolf, Sub-Zero, Jenn Air &Bosch appliances, a grand foyer with crystal chandeliers, and a private office with custom B/I bookshelves. The resort-style backyard oasis boasts a heated saltwater pool with a dedicated heat pump and high-performance filtration, plus a Wi-Fi controlled sprinkler system for effortless maintenance. Enjoy timeless elegance with crown moulding, wood-burning and electric fireplaces, and a functional upper level with a spa-inspired primary suite and Jack-and-Jill bath access. Security and convenience are paramount with 24/7 surveillance (8 cameras), a multi-zone intercom system, and parking for 12 vehicles including a 3-car garage. Truly alegacy home steps from top-rated schools, Credit Valley Hospital, and Erin Mills Town Centre!
Property details
The specifics.
- Style
- 2-Storey
- Property type
- Detached
- Interior
- 3500-5000
- Lot size
- 66.21 × 147.64 ft
- Total parking
- 12 spaces
- Rooms
- 15
- Kitchens
- 1
- Days on market
- 5 days
- Major intersection
- Eglinton / Erin Mills
- MLS® Number
- W13741134
- Listed by
- KW Living Realty
- Data source
- Repliers · Powered by TRREB MLS®
TRREB IDX brokerage of record
Features
Construction & systems.
Heating
Forced Air
Air conditioning
Central Air
Basement
Finished
Exterior
Brick, Stone
Roof
Tile
Foundation
Poured Concrete
Pool
Inground
Sewer
Sewer
Bathroom breakdown
By level.
| Level | Count | Pieces |
|---|---|---|
| Main | 1 | 2-piece |
| Second | 1 | 5-piece |
| Second | 1 | 5-piece |
| Second | 1 | 4-piece |
| Basement | 1 | 3-piece |
Parking
Where the cars go.
- Garage spaces
- 3
- Garage type
- Built-In
- Driveway spaces
- 9
- Driveway type
- Private
- Total parking
- 12
Similar properties
You might also like.
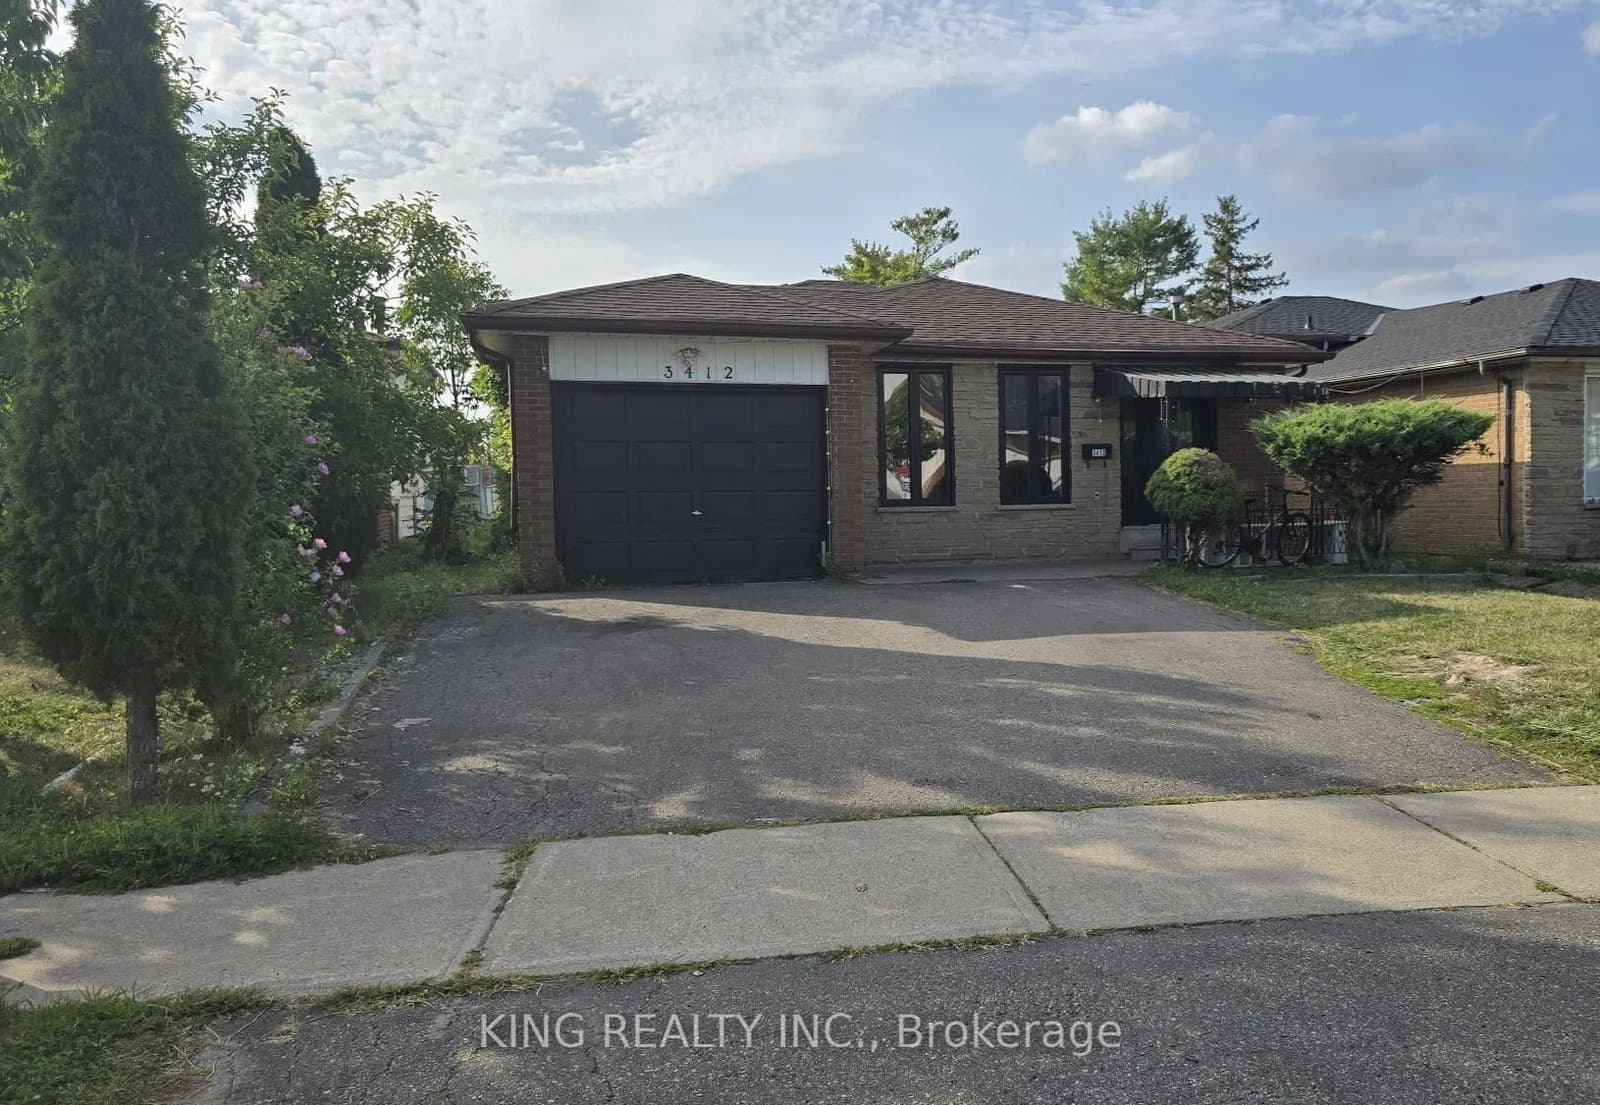 Active17 photos
Mississauga · Malton
Monica Drive · address on request
$999,000
6 bed · 3 bath · 4 parking · Detached
MLS® W13750122 · View details ↗
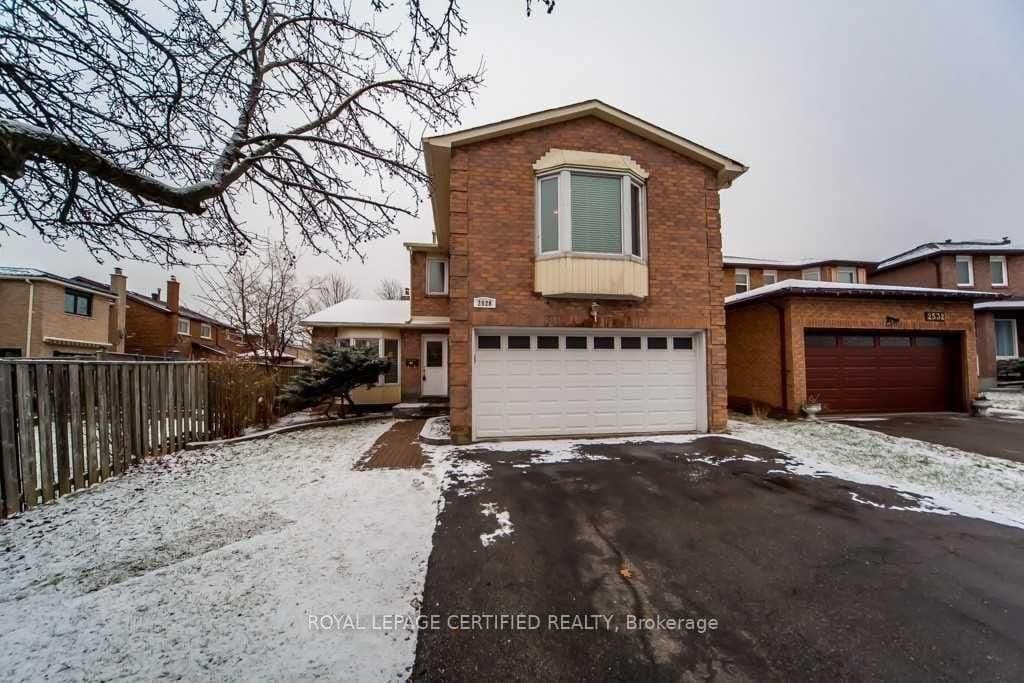 Active9 photos
Mississauga · Meadowvale
Symington Court · address on request
$1,699
2 bed · 1 bath · 1 parking · Detached
MLS® W13750032 · View details ↗
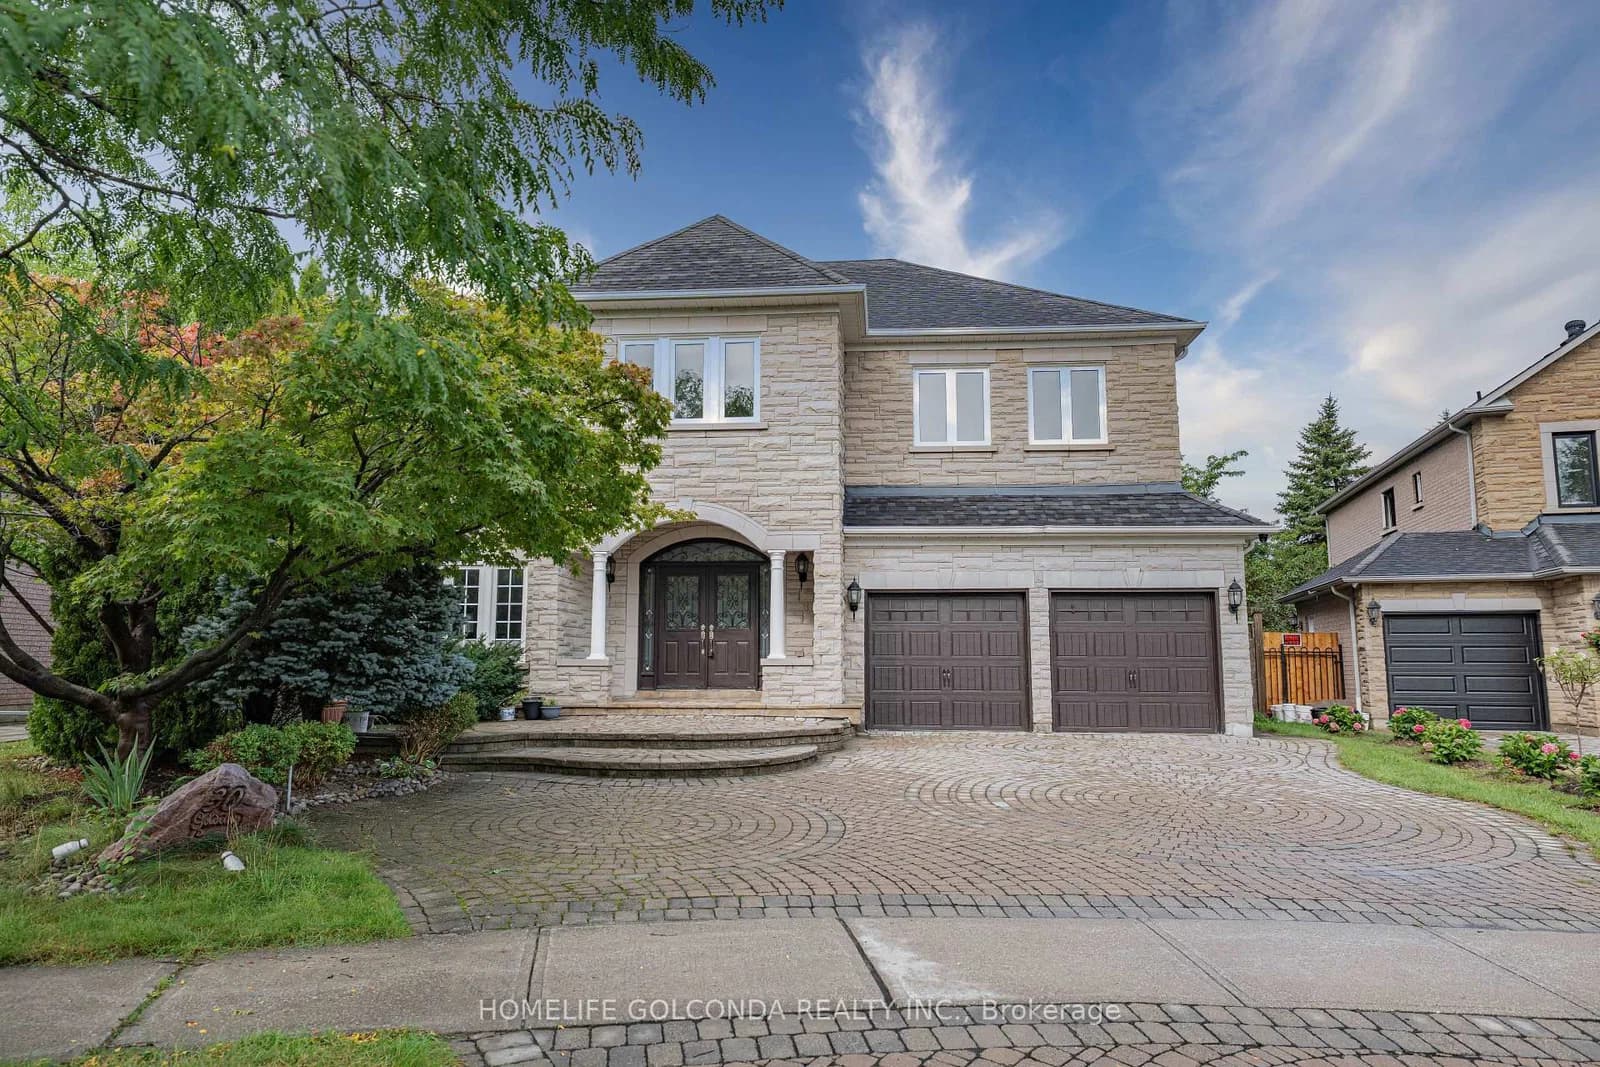 Active40 photos
Markham · Cachet
Goldring Crescent · address on request
$2,520,000
6 bed · 6 bath · 6 parking · Detached
MLS® N13750216 · View details ↗
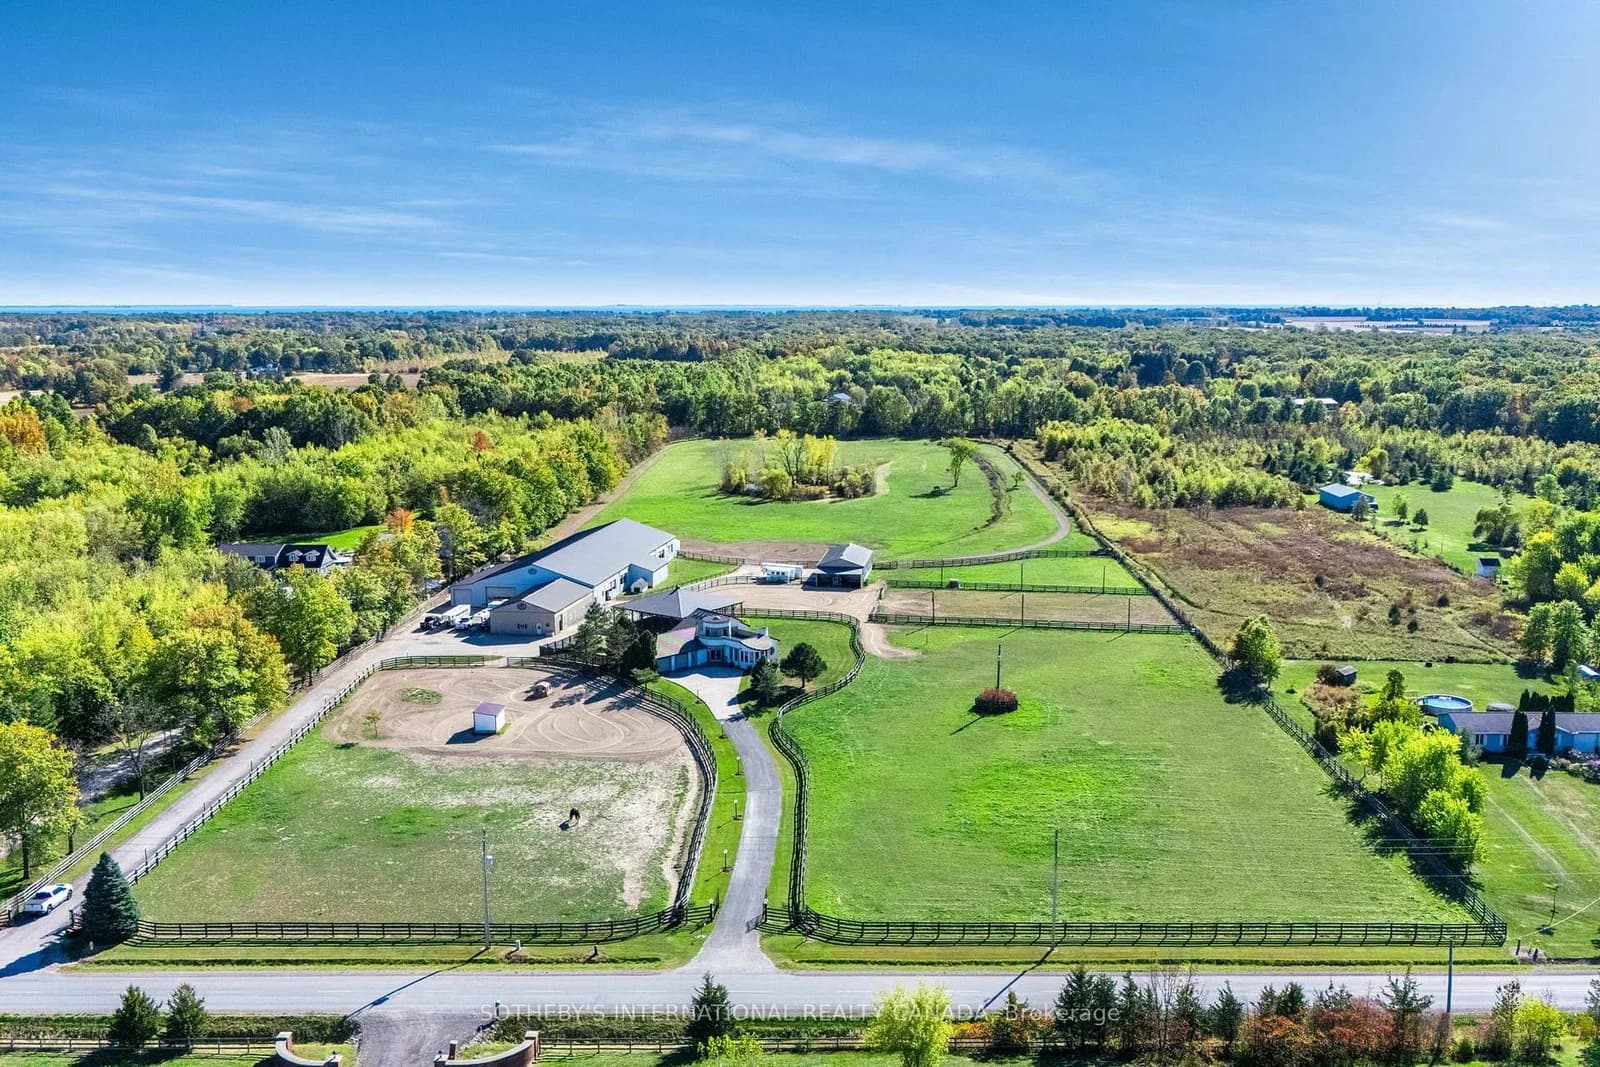 Active44 photos
Amherstburg · Amherstburg
4th Concession · address on request
$2,699,900
4 bed · 3 bath · 12.5 parking · Detached
MLS® X13750084 · View details ↗
Listing attribution
Listed by
KW Living Realty
REALTOR® & MLS® are trademarks of the Canadian Real Estate Association — used under licence. Information herein is from sources deemed reliable but not guaranteed. Not intended to solicit clients already under contract.
Explore more in Mississauga
Looking in Mississauga? Here's where else to look.
Neighbourhood-level data, recent sold comps, and Alex's local read on the Mississauga market — start with any of the pages below.
Mississauga neighbourhoods