Schooner Drive
Detached
Full civic number, unit, and postal code revealed after a quick call — privacy by default for sold-comparable data.
List price
$949,900
- Bedrooms
- 4
- Bathrooms
- 3
- Interior
- 2000-2500
- Parking
- 3
MLS® Number
W13740544
Listed by
RE/MAX GOLD REALTY INC.
About this property
2-Storey · Detached.
Welcome to this bright and spacious, well-maintained, move-in-ready 4-bedroom, 3-bathroom detached 2-storey home in Fletcher's Meadow, Brampton, offering 2,279 sq. ft. above grade, noticeably larger than the typical home on Schooner Drive. Never rented and lovingly maintained by the homeowner, this spacious family home offers a thoughtful layout with room for everyone.The main floor features separate family rooms and living/ dining areas accented by a beautiful bay window, giving the home both functional family space and comfortable areas for entertaining. There is a quiet space for adults and a space of their own for the kids rather than a single shared room everyone competes for. Upgraded flooring and pot lights run throughout the main level, while a convenient powder room and main-floor laundry add everyday practicality. The kitchen is finished with quartz countertops and stainless steel appliances. Upstairs, you'll find 4 graciously sized bedrooms, including a large primary bedroom featuring two closets-one walk-in and one linear closet-along with an upgraded ensuite bathroom. Outside, exterior pot lights enhance the home's curb appeal well into the evening. The fully concreted backyard provides a finished, low-maintenance space ideal for summer entertaining, with no lawn to maintain, and sits on a 37-ft frontage.The basement is unfinished: a clean, open canvas to plan a rec room, home office or additional living space to your own taste, rather than pay for someone else's finishing choices. Ideally located just steps from Fairhill Parkette and minutes from Mount Pleasant GO Station, with plazas, grocery stores, restaurants, banking, transit, and schools including Fletcher's Meadow Secondary School all close by. A spacious, well-kept, never-rented detached family home with generous living space, excellent functionality, and a location that makes everyday life convenient. Move-in ready and waiting to be enjoyed.
Property details
The specifics.
- Style
- 2-Storey
- Property type
- Detached
- Age of property
- 16-30
- Interior
- 2000-2500
- Lot size
- 37.07 × 88.58 ft
- Total parking
- 3 spaces
- Rooms
- 11
- Kitchens
- 1
- Days on market
- 4 days
- Major intersection
- Bovaird Dr / Chinguacousy Rd
- MLS® Number
- W13740544
- Listed by
- RE/MAX GOLD REALTY INC.
- Data source
- Repliers · Powered by TRREB MLS®
TRREB IDX brokerage of record
Features
Construction & systems.
Heating
Forced Air
Air conditioning
Central Air
Basement
Unfinished
Exterior
Brick
Roof
Asphalt Shingle
Foundation
Concrete Block
Sewer
Sewer
Bathroom breakdown
By level.
| Level | Count | Pieces |
|---|---|---|
| Ground | 1 | 2-piece |
| Second | 1 | 3-piece |
| Second | 1 | 5-piece |
Parking
Where the cars go.
- Garage spaces
- 1
- Garage type
- Attached
- Driveway spaces
- 2
- Total parking
- 3
Similar properties
You might also like.
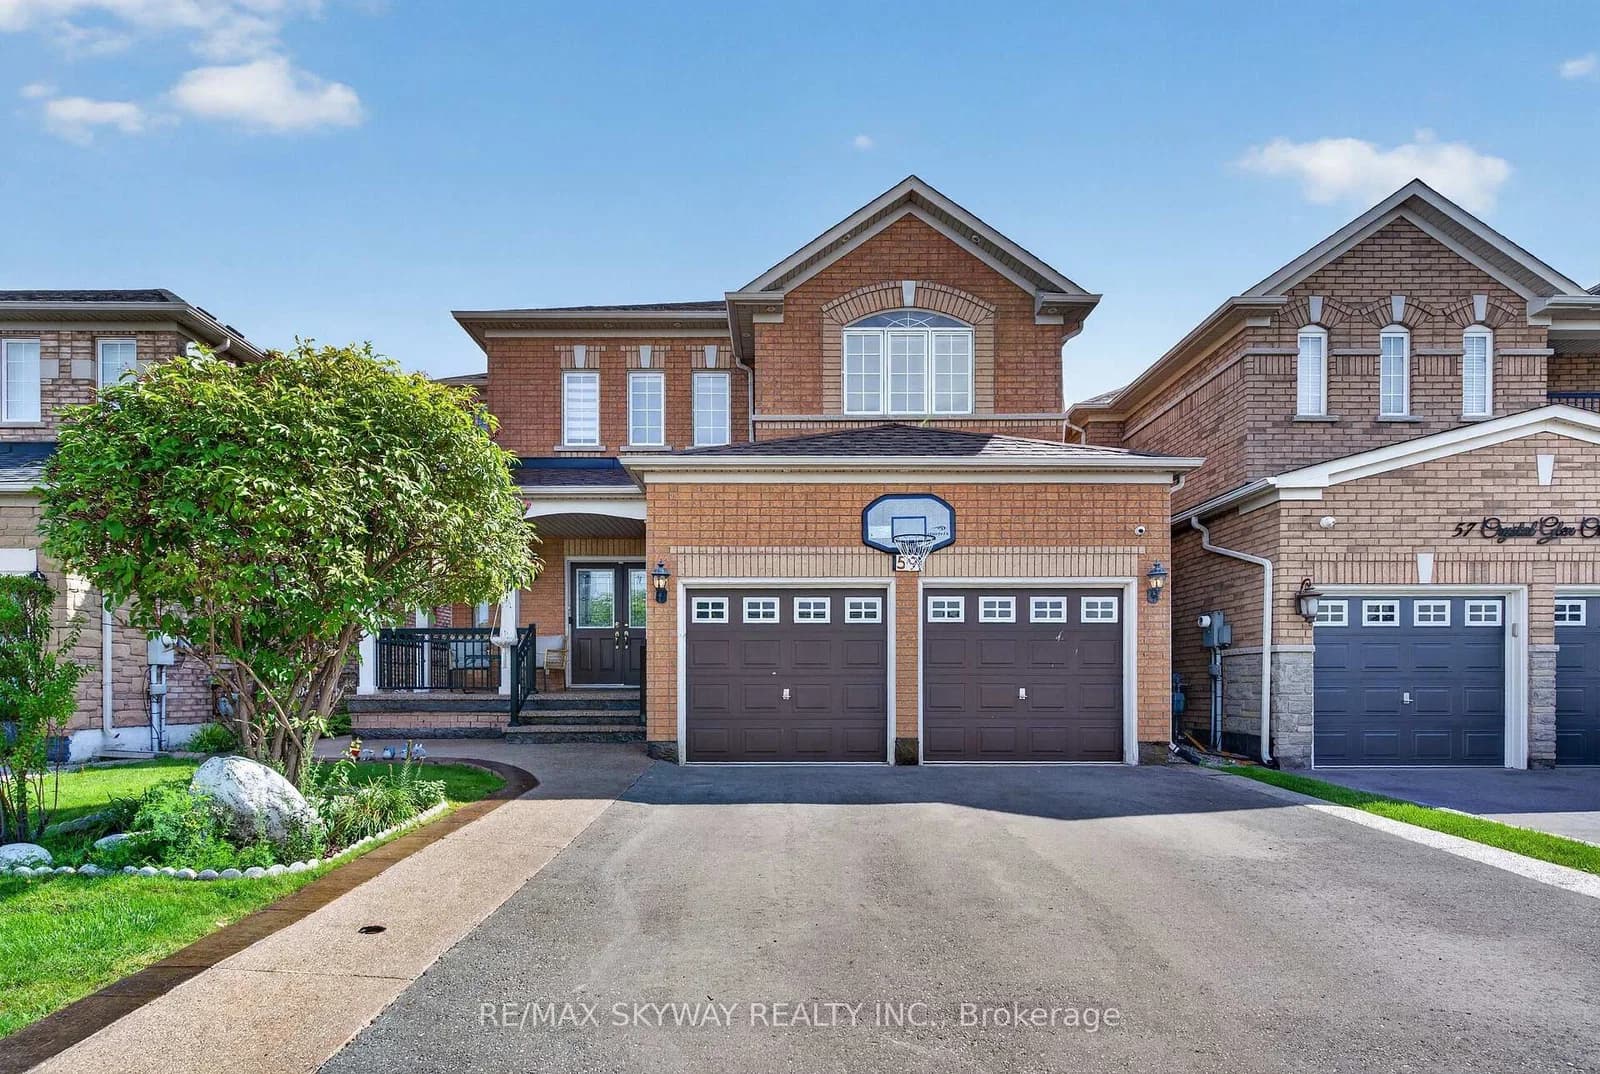 Active50 photos
Brampton · Credit Valley
Crystal Glen Crescent · address on request
$1,179,900
5 bed · 4 bath · 6 parking · Detached
MLS® W13749618 · View details ↗
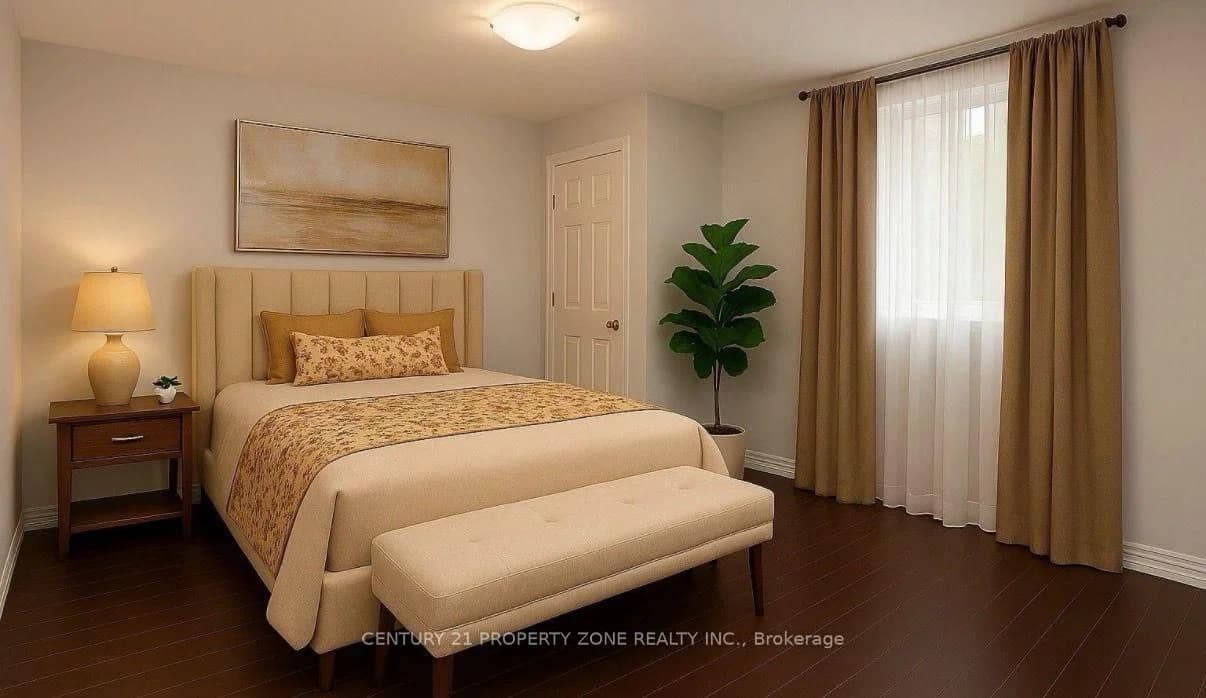 Active5 photos
Brampton · Fletcher's Creek South
Windmill Boulevard A · address on request
$1,400
1 bed · 1 bath · 1 parking · Detached
MLS® W13749582 · View details ↗
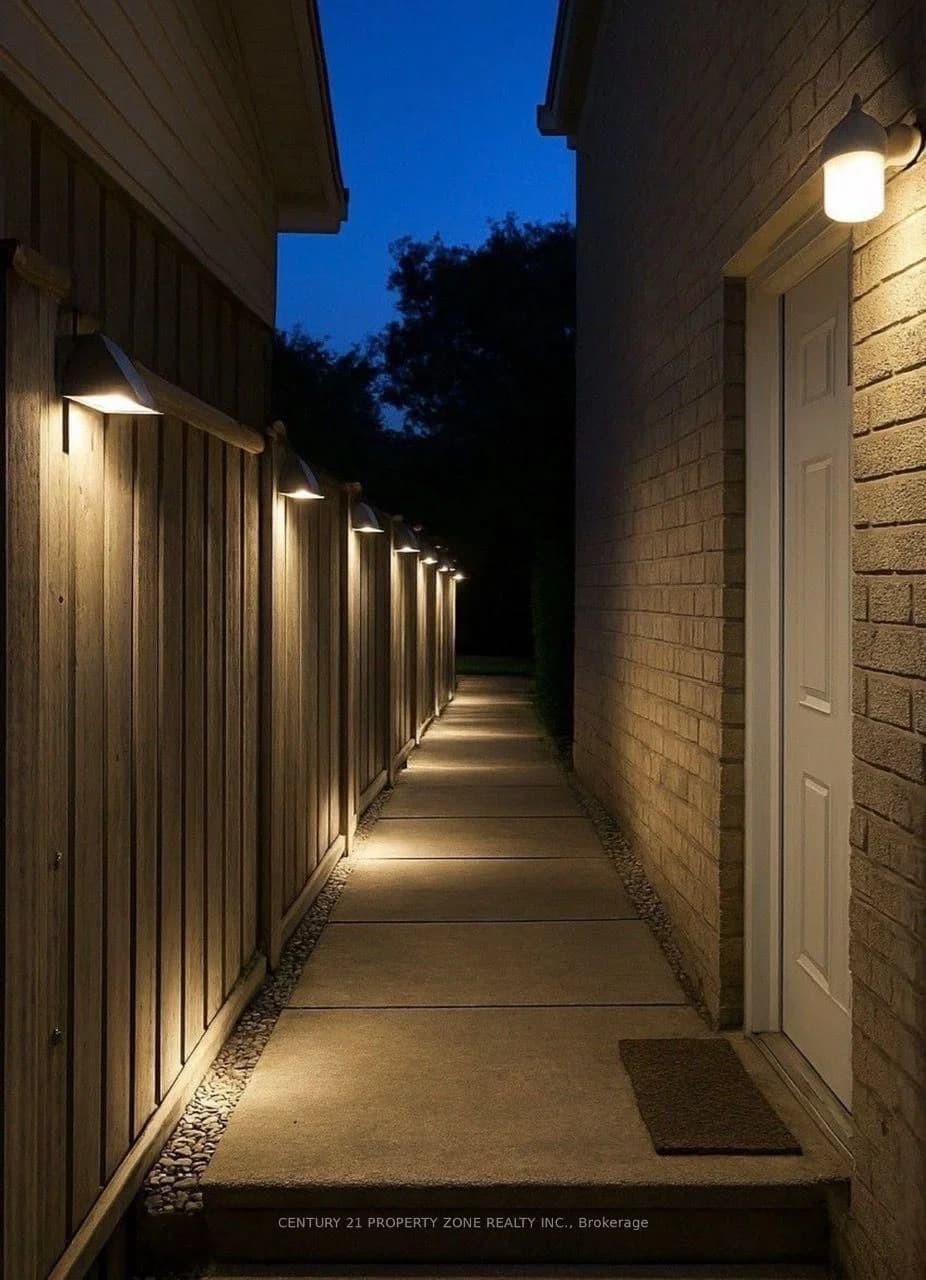 Active7 photos
Brampton · Fletcher's Creek South
Windmill Boulevard B · address on request
$1,900
2 bed · 1 bath · 1 parking · Detached
MLS® W13749570 · View details ↗
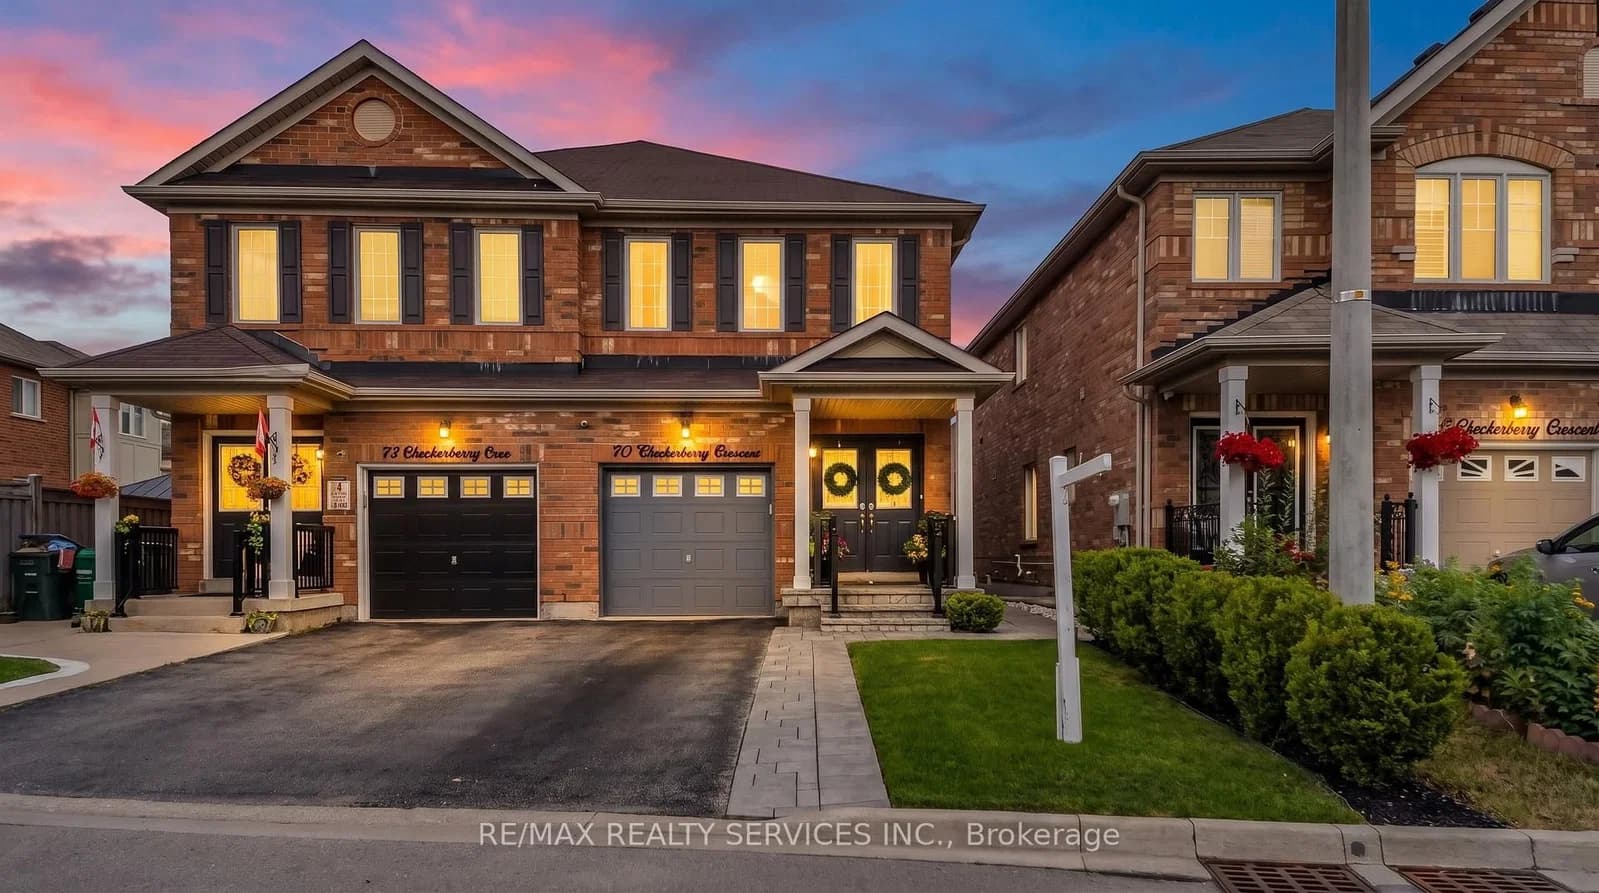 Active50 photos
Brampton · Sandringham-Wellington
Checkerberry Crescent · address on request
$799,111
4 bed · 4 bath · 3 parking · Semi-Detached
MLS® W13749614 · View details ↗
Listing attribution
Listed by
RE/MAX GOLD REALTY INC.
REALTOR® & MLS® are trademarks of the Canadian Real Estate Association — used under licence. Information herein is from sources deemed reliable but not guaranteed. Not intended to solicit clients already under contract.
Explore more in Brampton
Looking in Brampton? Here's where else to look.
Neighbourhood-level data, recent sold comps, and Alex's local read on the Brampton market — start with any of the pages below.