Checkerberry Crescent
Semi-Detached
Full civic number, unit, and postal code revealed after a quick call — privacy by default for sold-comparable data.
List price
$799,111
- Bedrooms
- 4
- Bathrooms
- 4
- Interior
- 1500-2000
- Parking
- 3
MLS® Number
W13749614
Listed by
RE/MAX REALTY SERVICES INC.
About this property
2-Storey · Semi-Detached.
Welcome to luxury and elegance AT ONE OF THE BEST LOCATIONS! This beautifully maintained 3-bedroom home features a finished basement and an impressive open-to-above family room that creates a bright and spacious atmosphere. The chef-inspired kitchen is thoughtfully designed with extended built-in pantry cabinetry and quality Bosch appliances.Situated in an AAA location, this home is conveniently close to Highway 410, top-rated (high) schools, Trinity Common Mall, Sikh temple, mosque, and church-offering exceptional convenience for families.Step outside to a beautifully landscaped backyard designed for year-round enjoyment, featuring an extended back deck, gazebo, outdoor dining set, rugs, and artificial turf. The front and backyard showcase elegant interlock stone, eye-catching landscaping, and upgraded aluminum porch railings.Additional highlights include exterior pot lights, basement pot lights, and beautifully finished outdoor spaces that make this home perfect for entertaining and relaxing.This is a must-see property in a highly desirable neighbourhood. With its stunning features, prime location, and exceptional curb appeal, this one won't last long!
Property details
The specifics.
- Style
- 2-Storey
- Property type
- Semi-Detached
- Interior
- 1500-2000
- Lot size
- 22.77 × 107 ft
- Total parking
- 3 spaces
- Rooms
- 12
- Kitchens
- 1
- Days on market
- 4 days
- Major intersection
- BOVAIRD AND GREAT LAKES
- MLS® Number
- W13749614
- Listed by
- RE/MAX REALTY SERVICES INC.
- Data source
- Repliers · Powered by TRREB MLS®
TRREB IDX brokerage of record
Features
Construction & systems.
Heating
Forced Air
Air conditioning
Central Air
Basement
Finished
Exterior
Brick
Roof
Asphalt Shingle
Foundation
Poured Concrete
Sewer
Sewer
Bathroom breakdown
By level.
| Level | Count | Pieces |
|---|---|---|
| Ground | 1 | 2-piece |
| Second | 1 | 3-piece |
| Second | 1 | 4-piece |
| Basement | 1 | 3-piece |
Parking
Where the cars go.
- Garage spaces
- 1
- Garage type
- Attached
- Driveway spaces
- 2
- Total parking
- 3
Similar properties
You might also like.
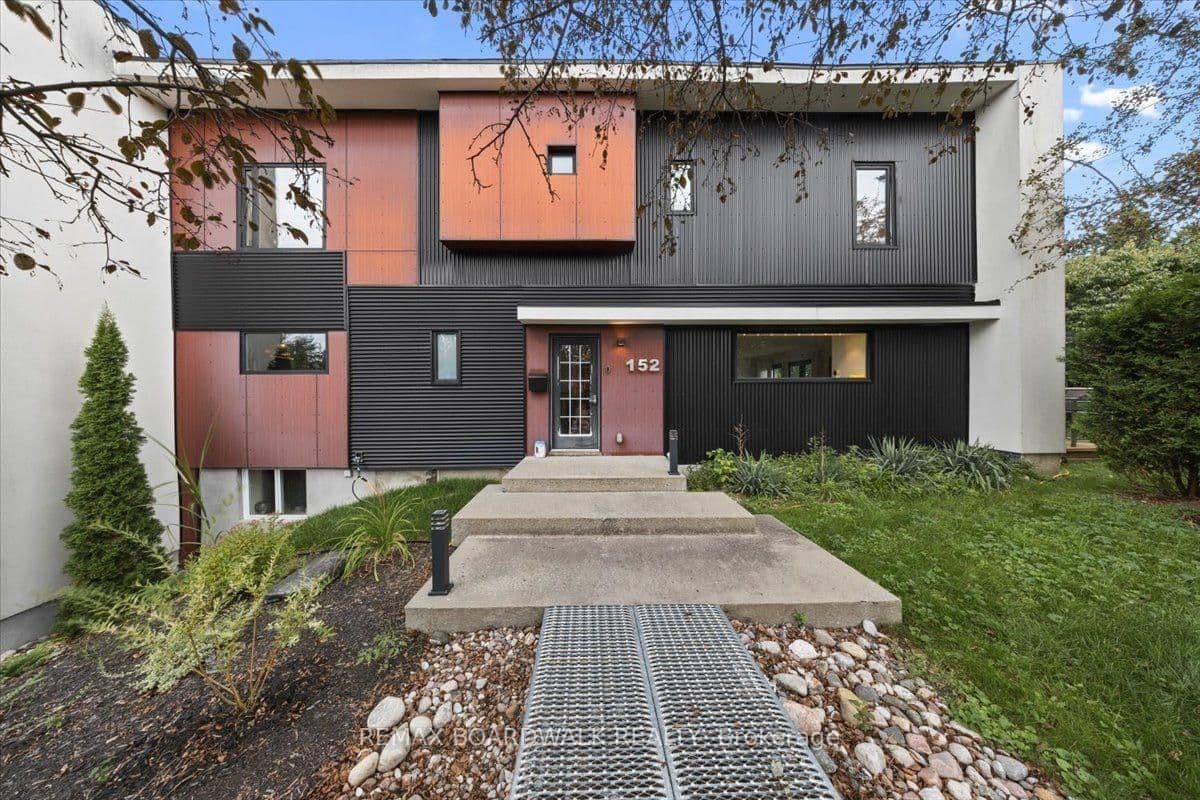 Active48 photos
Ottawa · Vanier
Duford Street · address on request
$969,000
4 bed · 4 bath · 2 parking · Semi-Detached
MLS® X13757814 · View details ↗
 Active42 photos
Brampton · Northwest Brampton
Boothill Drive · address on request
$999,900
4 bed · 4 bath · 6 parking · Detached
MLS® W13757752 · View details ↗
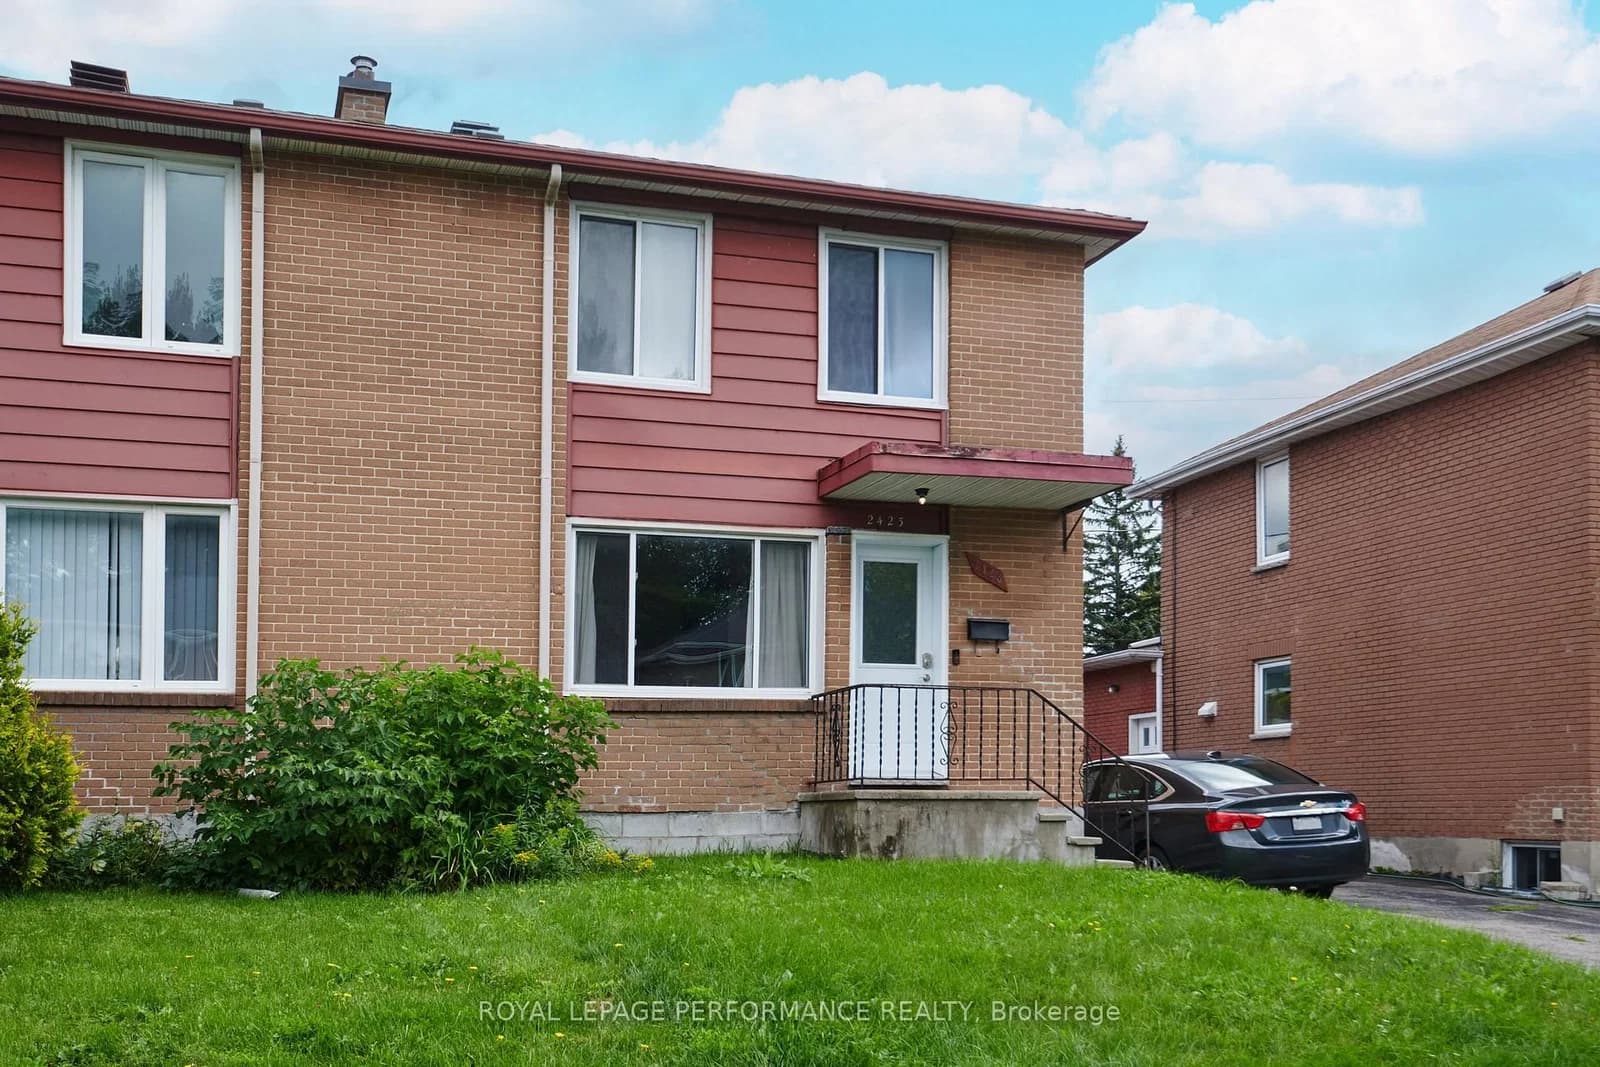 Active38 photos
Ottawa · Heron Park
Clementine Boulevard · address on request
$588,888
3 bed · 2 bath · 4 parking · Semi-Detached
MLS® X13757854 · View details ↗
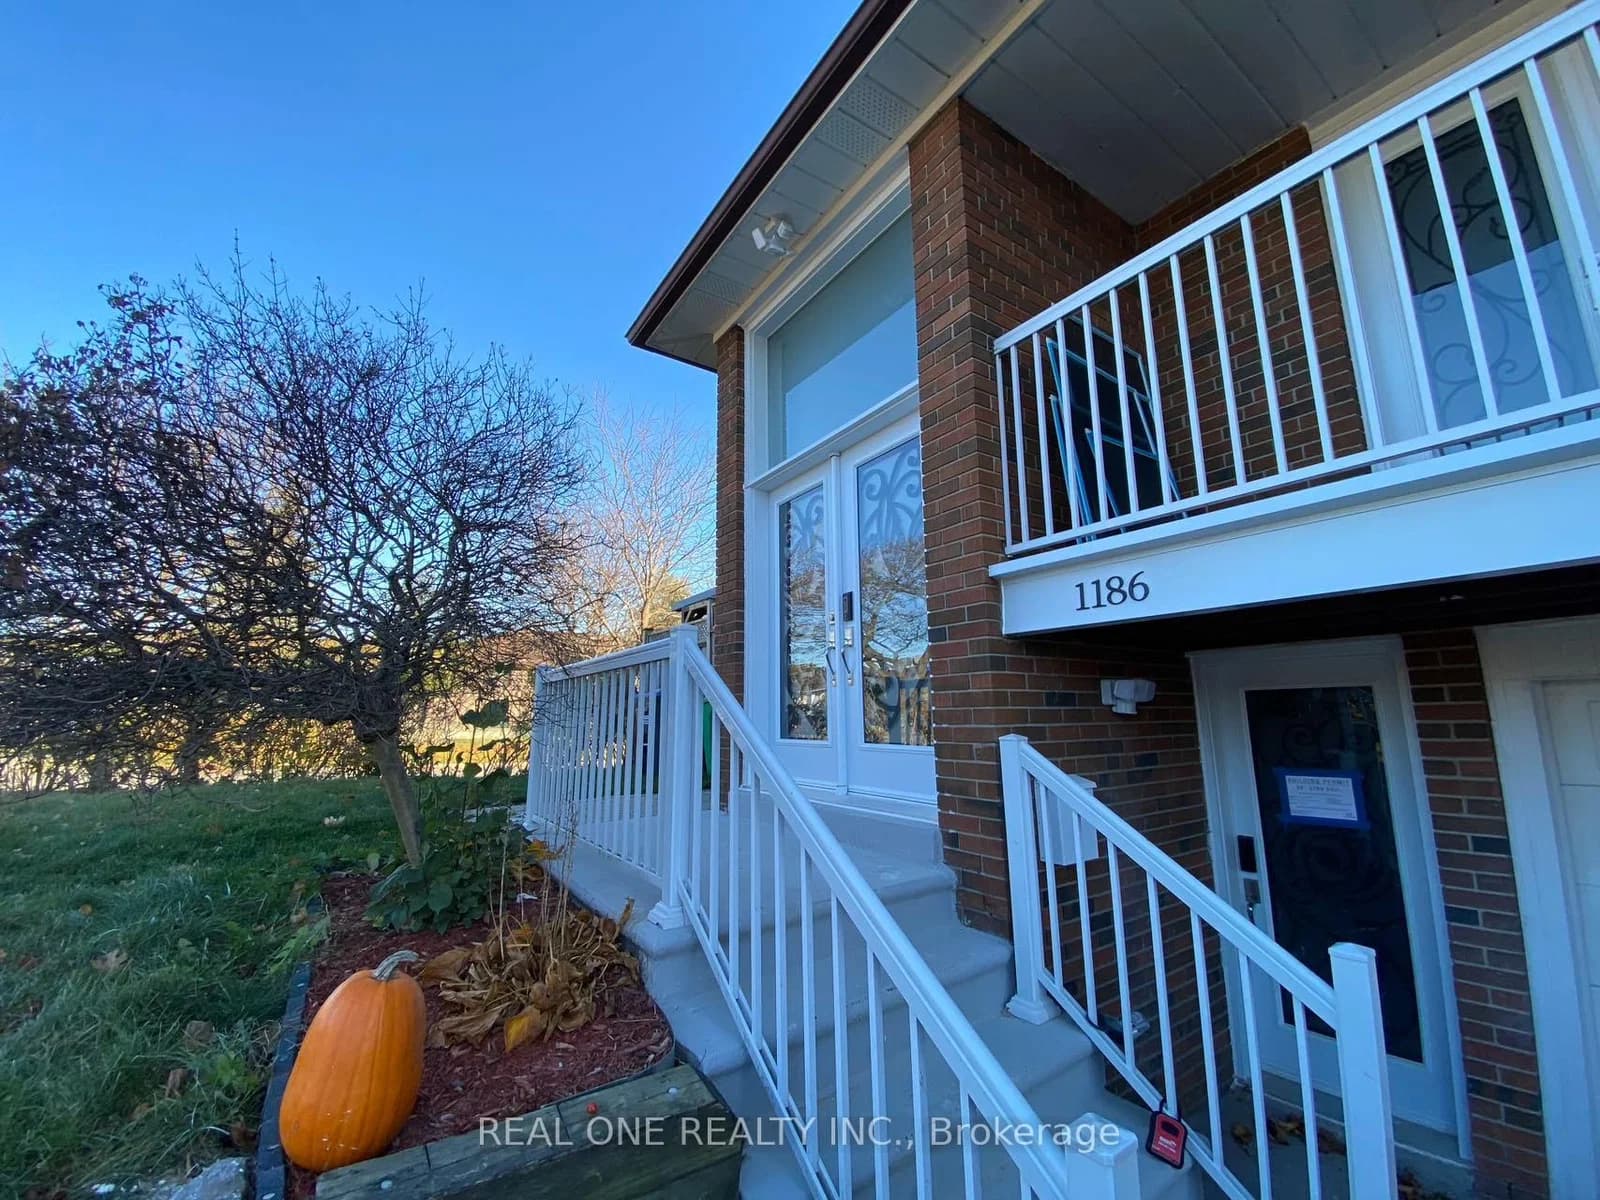 Active14 photos
Mississauga · Erindale
Shadeland Drive U1 · address on request
$1,300
1 bed · 1 bath · 1 parking · Semi-Detached
MLS® W13757938 · View details ↗
Listing attribution
Listed by
RE/MAX REALTY SERVICES INC.
REALTOR® & MLS® are trademarks of the Canadian Real Estate Association — used under licence. Information herein is from sources deemed reliable but not guaranteed. Not intended to solicit clients already under contract.
Explore more in Brampton
Looking in Brampton? Here's where else to look.
Neighbourhood-level data, recent sold comps, and Alex's local read on the Brampton market — start with any of the pages below.