Gooseberry Lane
Condo Townhouse
Full civic number, unit, and postal code revealed after a quick call — privacy by default for sold-comparable data.
List price
$1,129,900
- Bedrooms
- 3
- Bathrooms
- 3
- Interior
- 1800-1999
- Parking
- 1
MLS® Number
W13750234
Listed by
ROYAL LEPAGE REAL ESTATE SERVICES LTD.
About this property
3-Storey · Condo Townhouse.
Positioned on prestigious Gooseberry Lane, this exceptional end-unit townhome offers a sophisticated take on modern living, with expansive interiors, oversized windows, and an abundance of natural light throughout.Thoughtfully designed across three bedrooms and two-and-a-half bathrooms, the home effortlessly balances refined style with everyday functionality. The heart of the residence is an impressive chef-inspired kitchen, complemented by an elegant butler's pantry and generous entertaining space. A dedicated office provides a quiet and versatile setting for working from home, studying, or pursuing creative projects.The open-concept main living areas are elevated by the coveted end-unit position, offering an exceptional sense of light, space, and privacy. Custom window treatments throughout add a polished finishing touch while enhancing comfort and ambiance.The primary suite is thoughtfully positioned on its own private level, creating a peaceful retreat with generous proportions and a welcome sense of separation from the home's main living spaces.Upstairs, a spacious rooftop garden terrace with BBQ extends the living experience outdoors. Whether hosting friends, enjoying a summer evening, or simply unwinding under the open sky, this private outdoor space is designed for effortless enjoyment.With sophisticated finishes, exceptional natural light, thoughtfully considered interiors, and a premier address in one of the area's most desirable enclaves, this remarkable residence offers a rare opportunity to enjoy elevated townhouse living at its finest.
Property details
The specifics.
- Style
- 3-Storey
- Property type
- Condo Townhouse
- Age of property
- 0-5
- Interior
- 1800-1999
- Total parking
- 1 space
- Rooms
- 3
- Kitchens
- 1
- Days on market
- 3 days
- Major intersection
- Cawthraw & Atwater
- MLS® Number
- W13750234
- Listed by
- ROYAL LEPAGE REAL ESTATE SERVICES LTD.
- Data source
- Repliers · Powered by TRREB MLS®
TRREB IDX brokerage of record
Features
Construction & systems.
Heating
Forced Air
Air conditioning
Central Air
Exterior
Concrete, Brick
Roof
Membrane
Bathroom breakdown
By level.
| Level | Count | Pieces |
|---|---|---|
| Second | 1 | 4-piece |
| Ground | 1 | 2-piece |
| Third | 1 | 4-piece |
Parking
Where the cars go.
- Garage spaces
- 1
- Garage type
- Underground
- Total parking
- 1
Similar properties
You might also like.
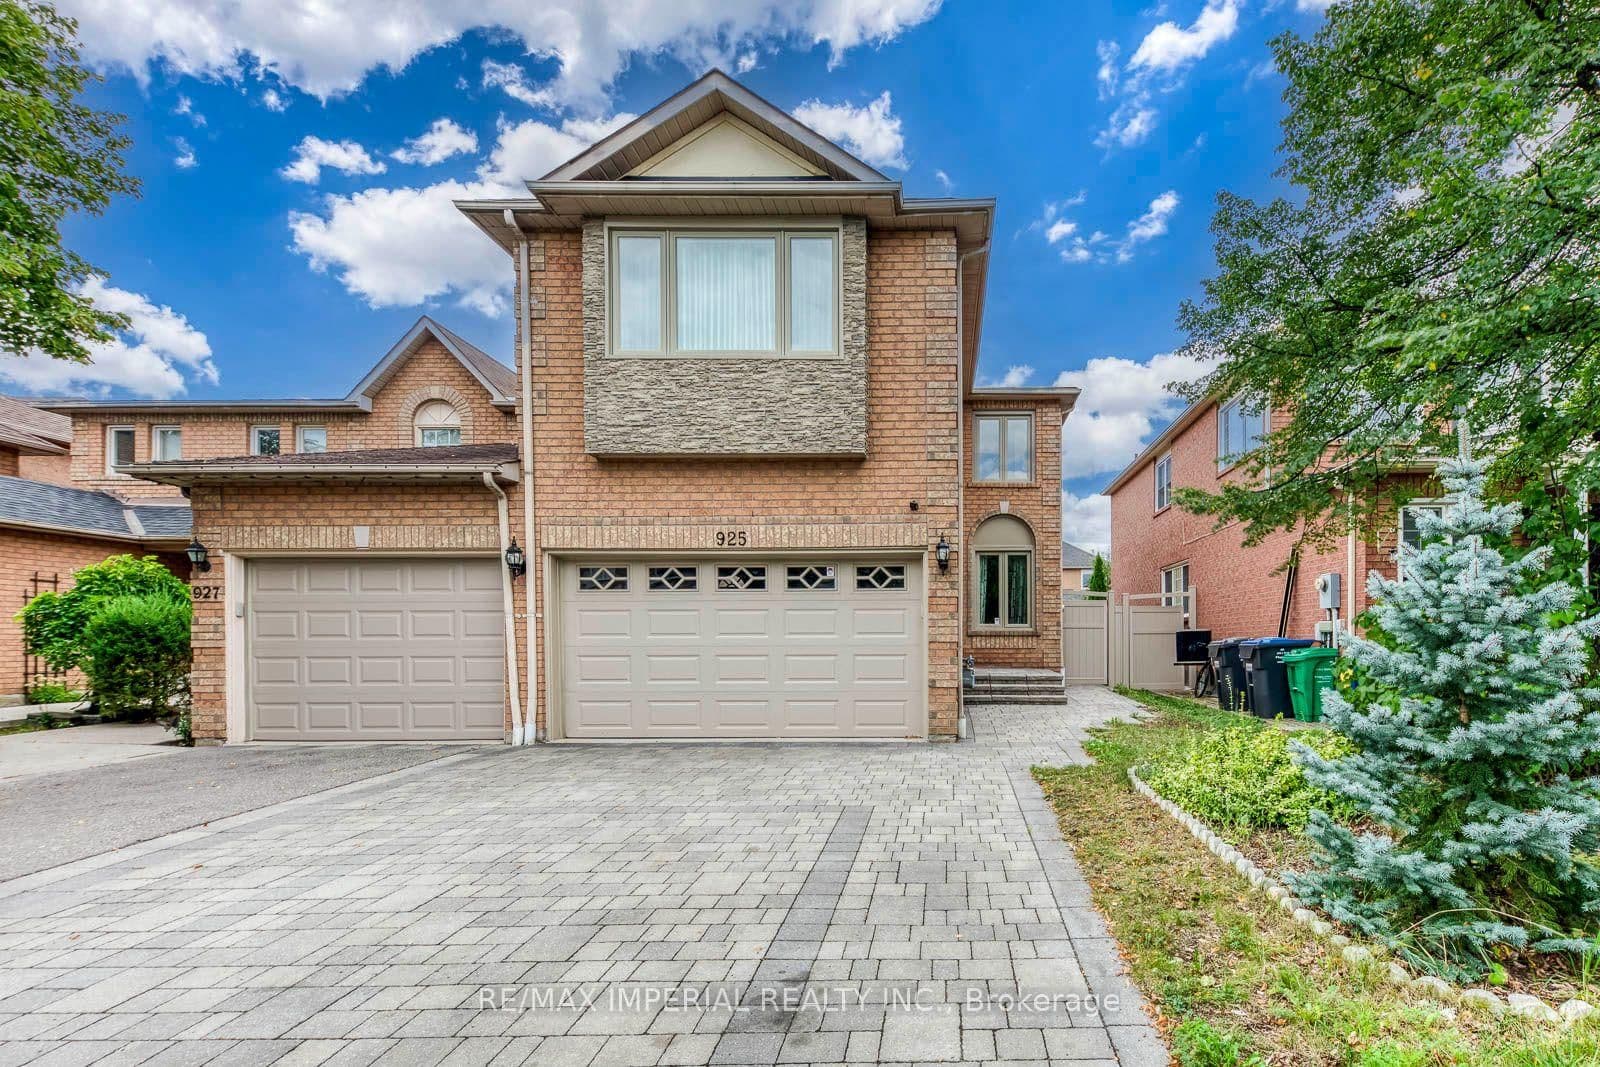 Active35 photos
Mississauga · East Credit
Cardington Street · address on request
$1,128,000
5 bed · 4 bath · 6 parking · Link
MLS® W13757760 · View details ↗
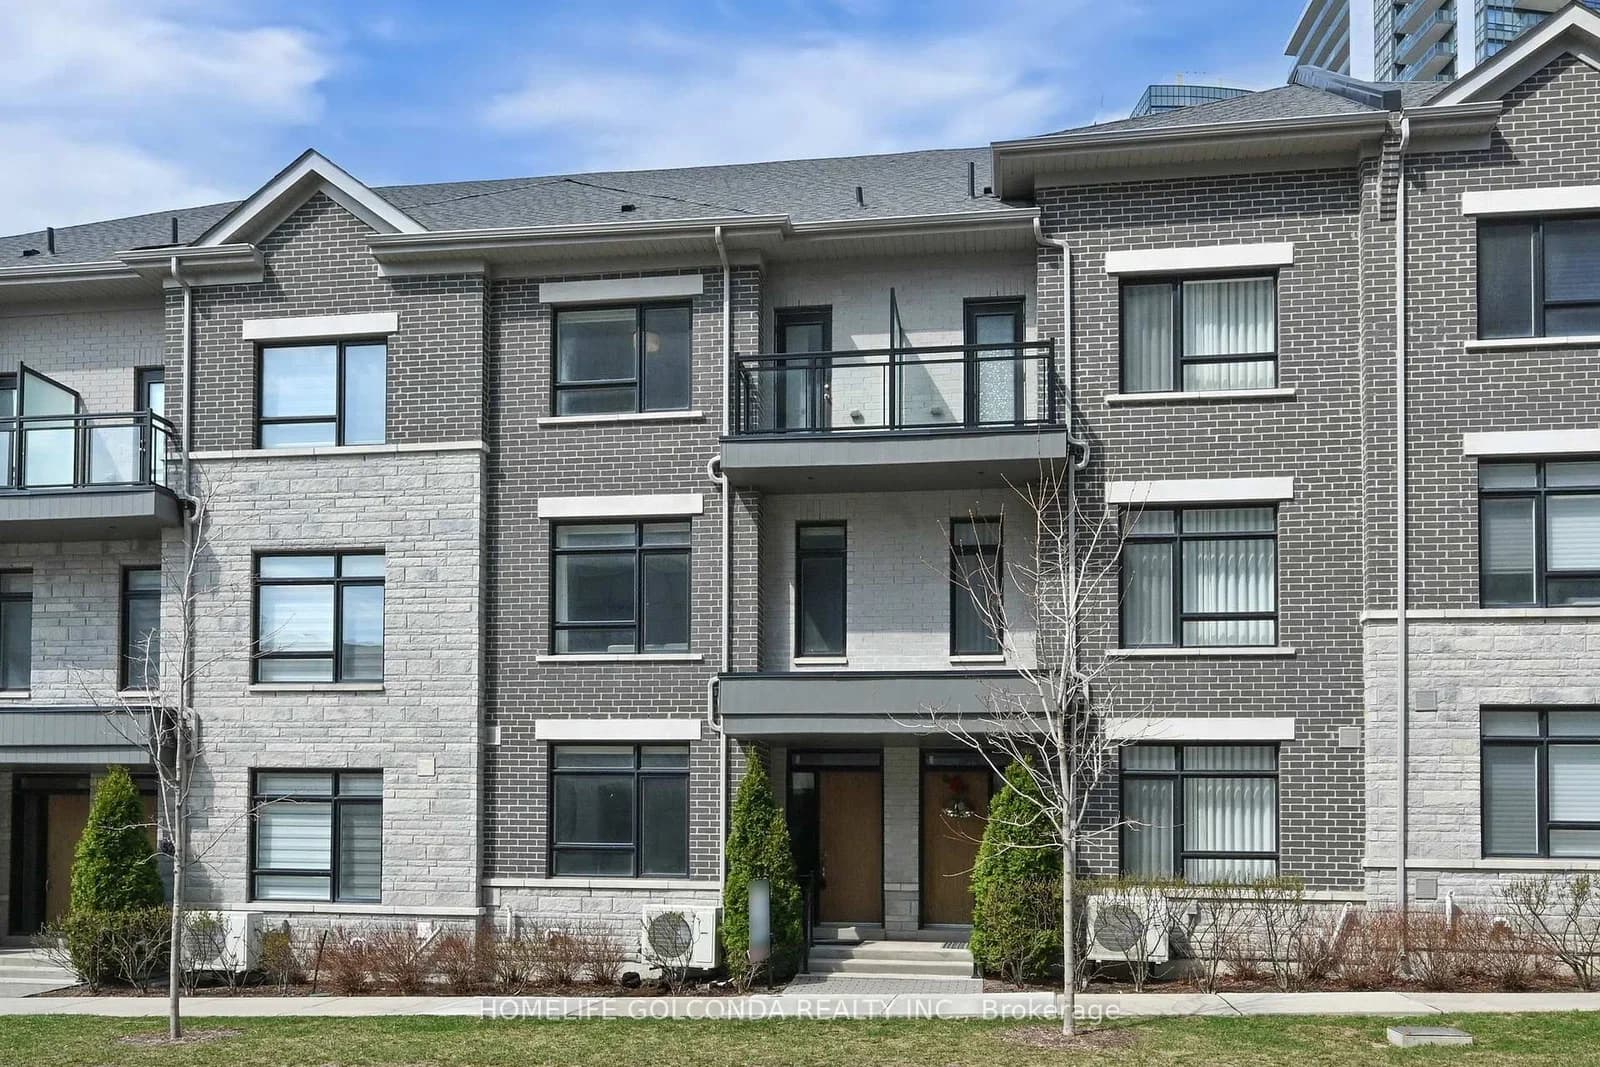 Active46 photos
Markham · Commerce Valley
Saddlecreek Drive · address on request
$1,099,000
4 bed · 5 bath · 4 parking · Condo Townhouse
MLS® N13757850 · View details ↗
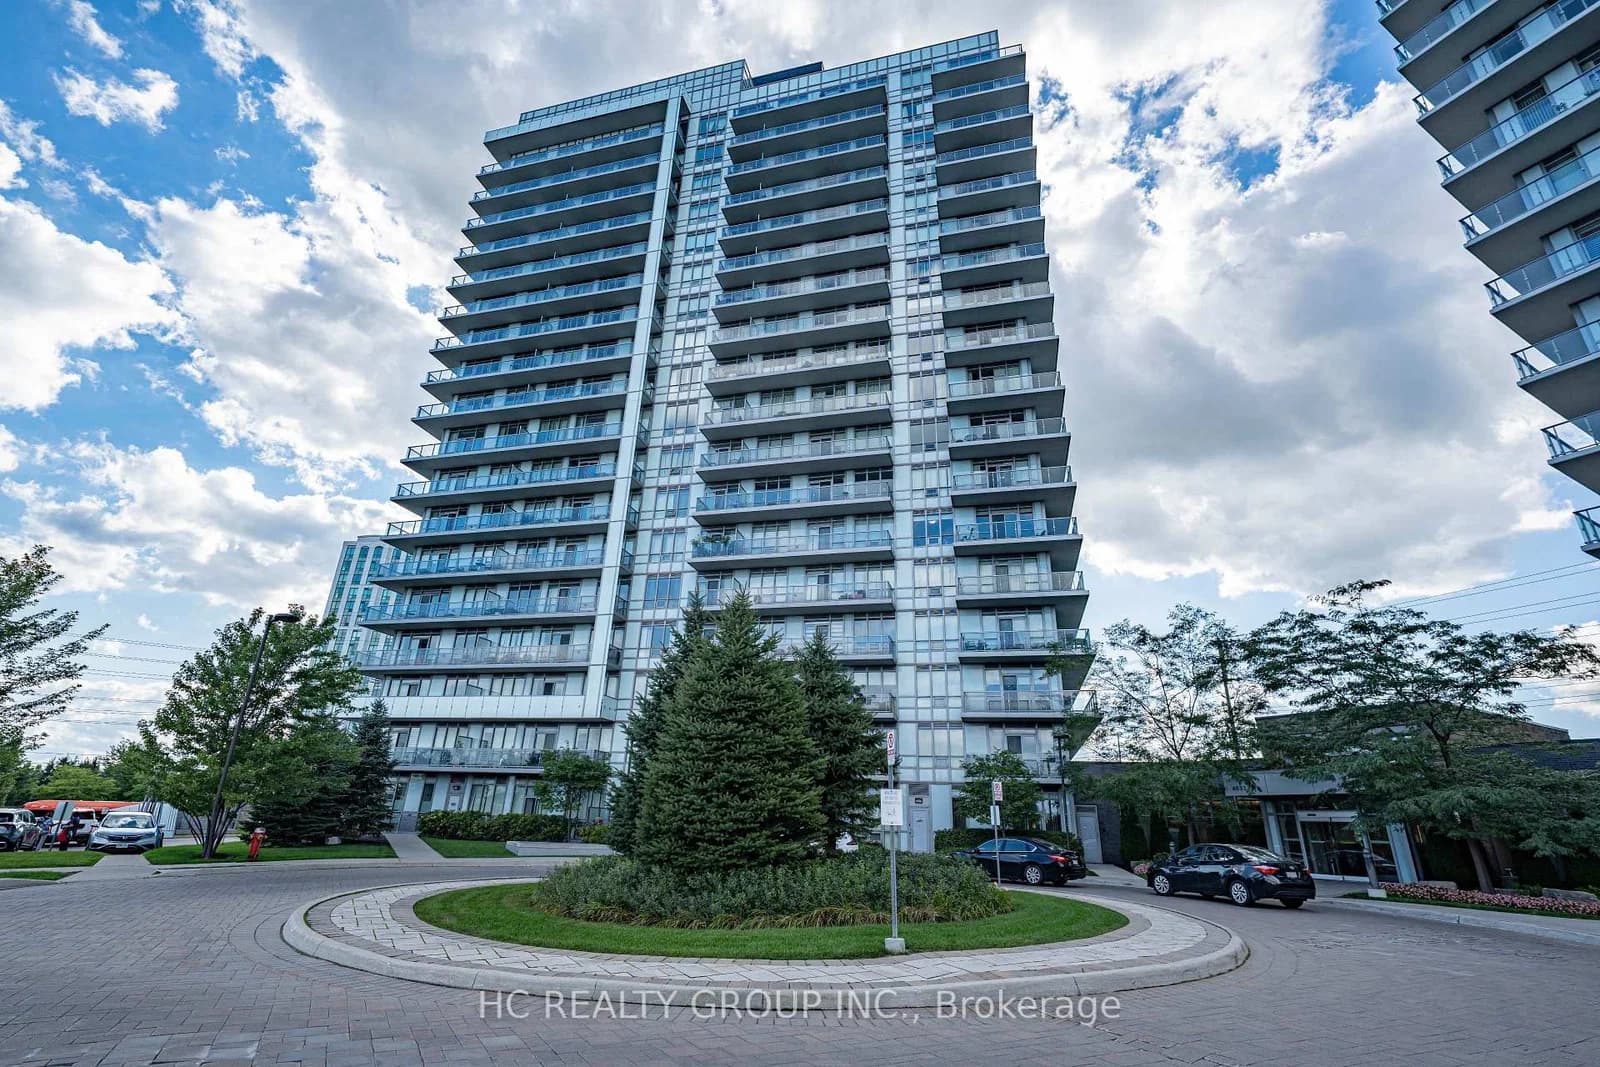 Active40 photos
Mississauga · Central Erin Mills
Glen Erin Drive · address on request
$629,000
2 bed · 2 bath · 1 parking · Condo Apartment
MLS® W13757794 · View details ↗
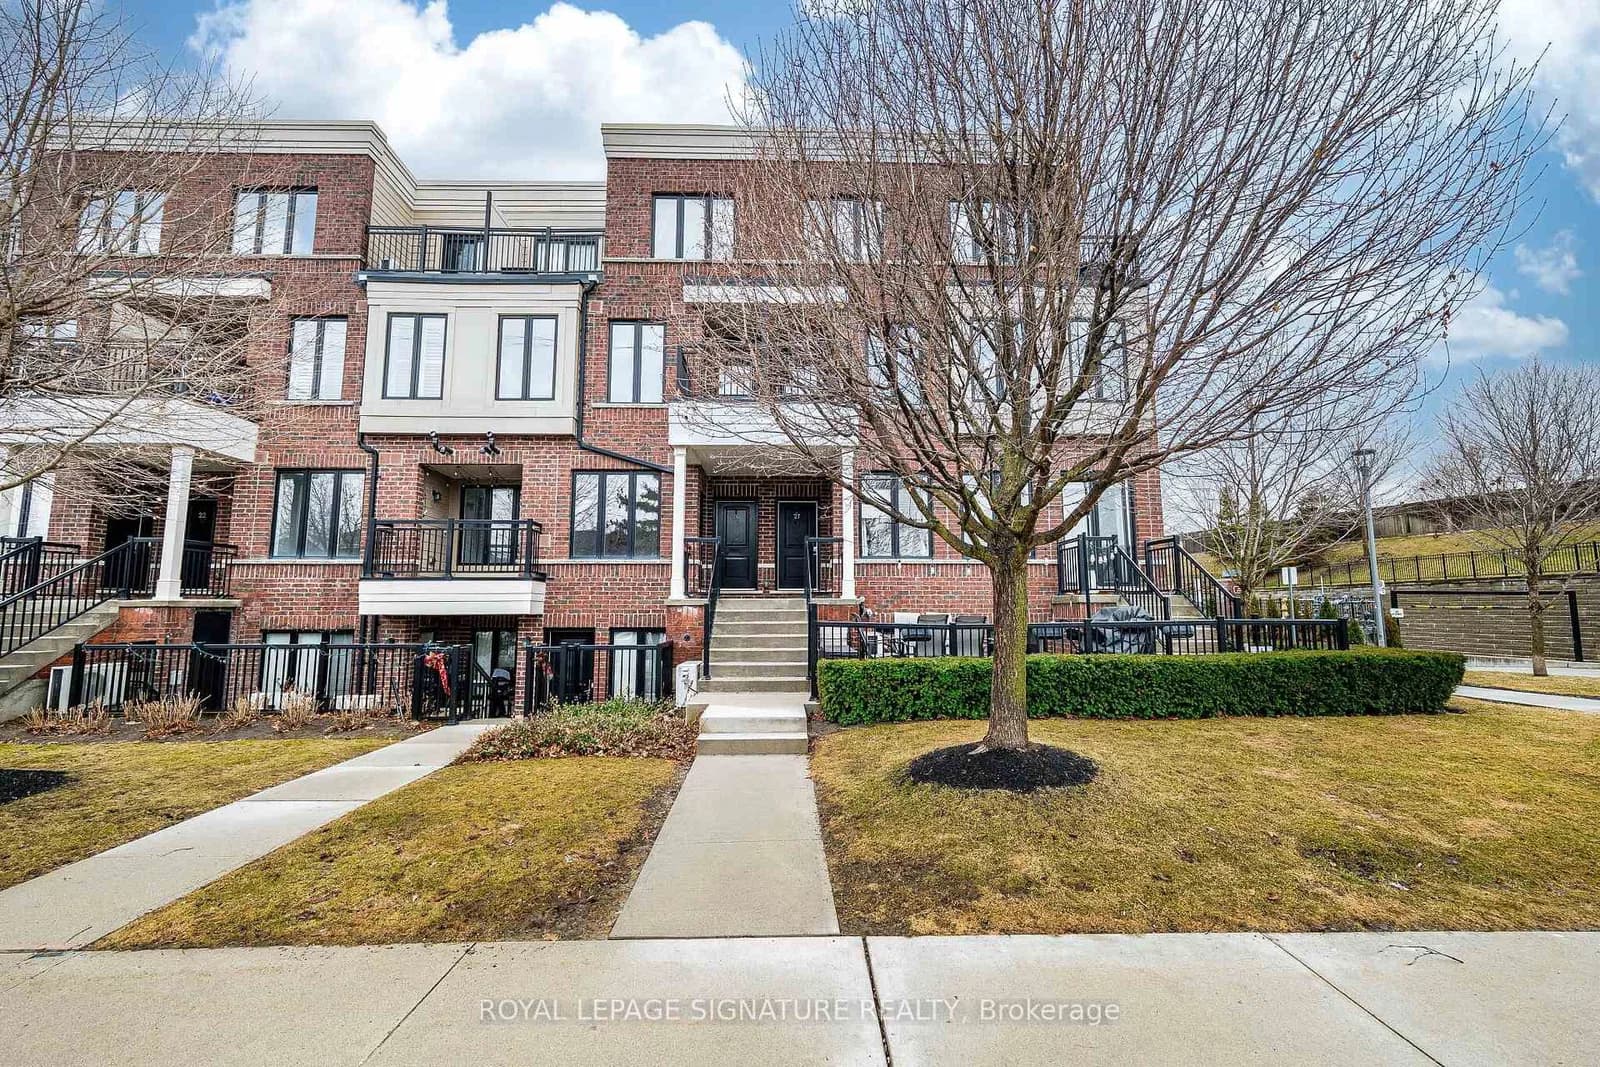 Active50 photos
Toronto · Long Branch
Twenty Fourth Street · address on request
$890,000
3 bed · 3 bath · 1 parking · Condo Townhouse
MLS® W13757770 · View details ↗
Listing attribution
Listed by
ROYAL LEPAGE REAL ESTATE SERVICES LTD.
REALTOR® & MLS® are trademarks of the Canadian Real Estate Association — used under licence. Information herein is from sources deemed reliable but not guaranteed. Not intended to solicit clients already under contract.
Explore more in Mississauga
Looking in Mississauga? Here's where else to look.
Neighbourhood-level data, recent sold comps, and Alex's local read on the Mississauga market — start with any of the pages below.
Mississauga neighbourhoods