Bessborough Drive
Semi-Detached
Full civic number, unit, and postal code revealed after a quick call — privacy by default for sold-comparable data.
List price
$950,000
- Bedrooms
- 4
- Bathrooms
- 3
- Interior
- 2000-2500
- Parking
- 3
MLS® Number
W13729750
Listed by
RE/MAX GOLD REALTY INC.
About this property
2-Storey · Semi-Detached.
Discover this exceptional 4-bedroom Semi-detached home, proudly offered for the first time by its original owners and ideally positioned on a premium pond-facing lot with no homes directly behind. Enjoy unobstructed views, added privacy, and a serene backdrop that makes this home truly stand out.The main floor offers an inviting open-concept design with 9-foot ceilings, creating an impressive sense of space and flow. The stylish kitchen features ample cabinetry, quality countertops, stainless-steel appliances, and a bright breakfast area overlooking the backyard. The adjoining family room provides the perfect setting for relaxing with family or entertaining guests, with large windows bringing the beautiful pond views indoors.Upstairs, four well-appointed bedrooms provide plenty of room for the entire family. The spacious primary retreat features beautiful pond views, a walk-in closet, and a private 4-piece ensuite.The finished basement adds valuable living space with a generous recreation room and offers exciting potential for additional accommodations or a future in-law suite, subject to the necessary approvals.Step outside and experience what makes this property truly special. Whether you're enjoying your morning coffee, hosting friends, or unwinding at the end of the day, the private pond-facing backyard offers a peaceful and picturesque setting rarely found in this price range.A wonderful combination of space, privacy, functionality, and location-this is a home you'll be proud to call your own.
Property details
The specifics.
- Style
- 2-Storey
- Property type
- Semi-Detached
- Interior
- 2000-2500
- Lot size
- 25.04 × 98.59 ft
- Total parking
- 3 spaces
- Rooms
- 10
- Kitchens
- 1
- Days on market
- 4 days
- Major intersection
- Louis St. Laurent / Tremaine Rd
- MLS® Number
- W13729750
- Listed by
- RE/MAX GOLD REALTY INC.
- Data source
- Repliers · Powered by TRREB MLS®
TRREB IDX brokerage of record
Features
Construction & systems.
Heating
Forced Air
Air conditioning
Central Air
Basement
Finished
Exterior
Brick
Roof
Asphalt Shingle
Foundation
Concrete
Sewer
Sewer
Bathroom breakdown
By level.
| Level | Count | Pieces |
|---|---|---|
| Main | 1 | 2-piece |
| Second | 1 | 4-piece |
| Second | 1 | 3-piece |
Parking
Where the cars go.
- Garage spaces
- 1
- Garage type
- Built-In
- Driveway spaces
- 2
- Total parking
- 3
Similar properties
You might also like.
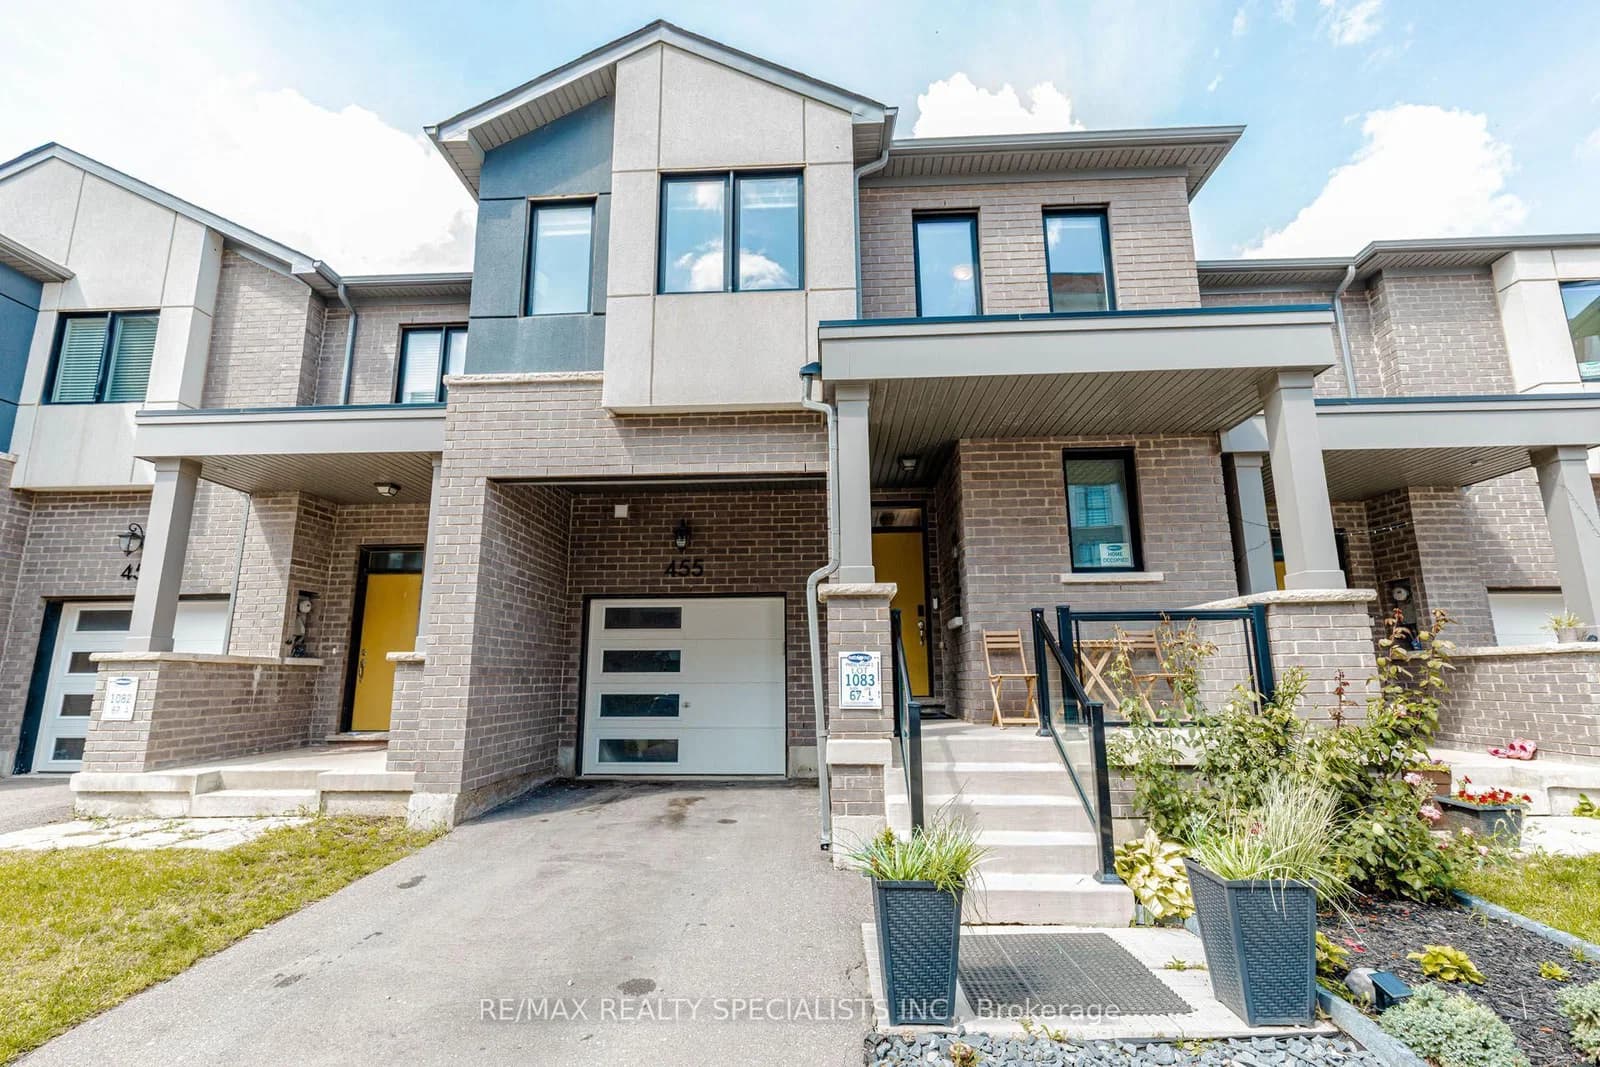 Active49 photos
Milton · Ford
Gordon Krantz Avenue · address on request
$899,000
4 bed · 4 bath · 3 parking · Att/Row/Townhouse
MLS® W13745916 · View details ↗
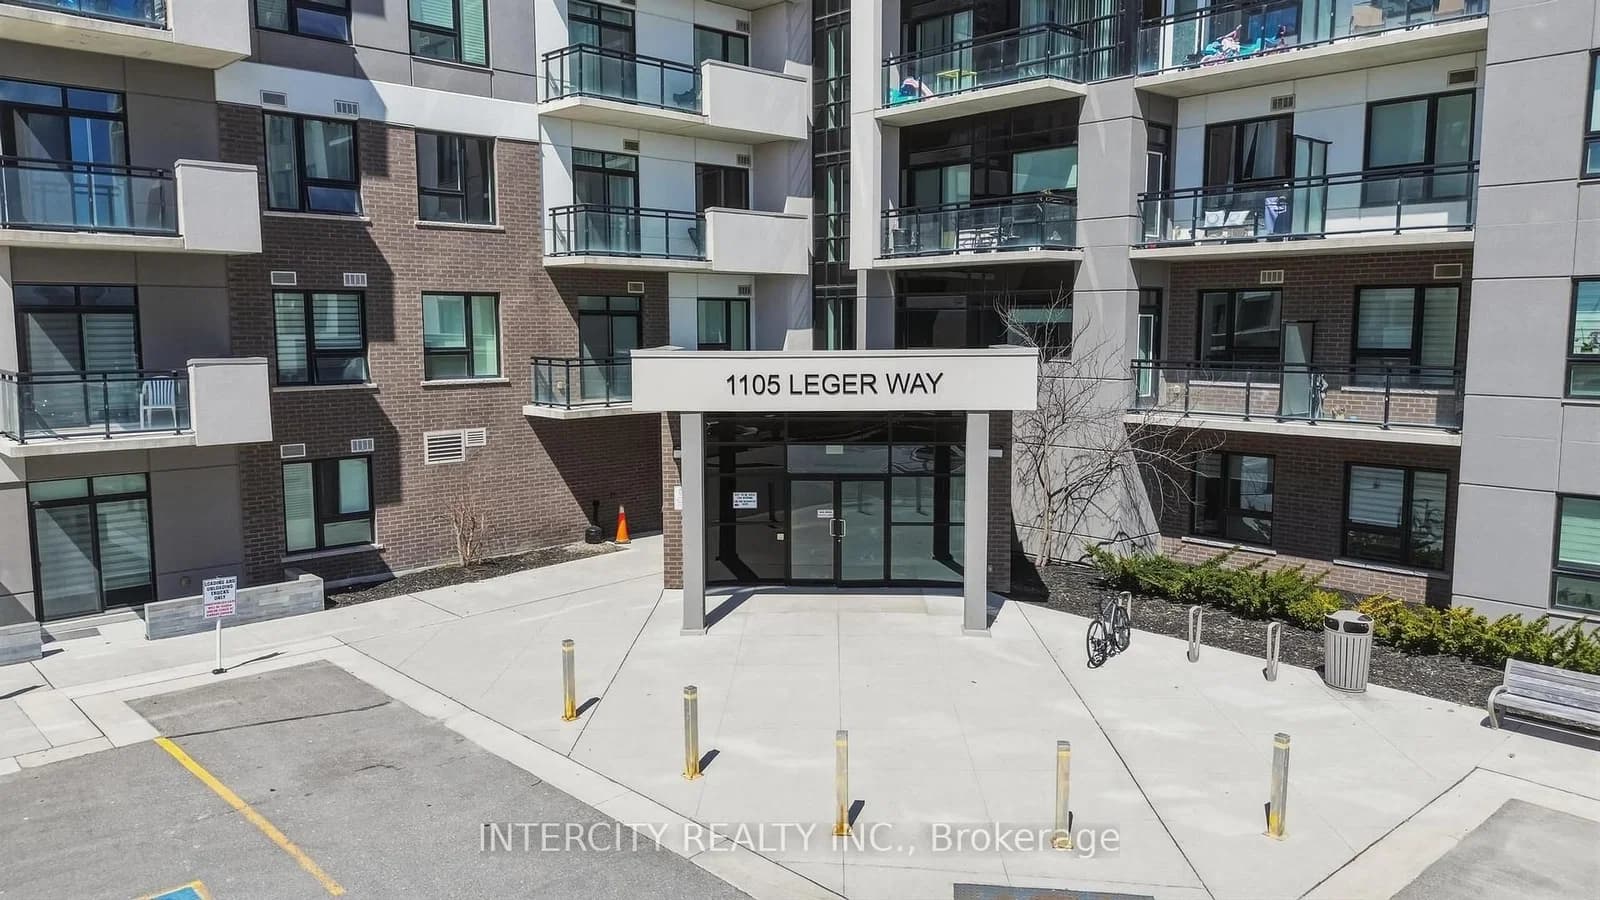 Active23 photos
Milton · Ford
Leger Way · address on request
$1,900
1 bed · 1 bath · 1 parking · Condo Apartment
MLS® W13746014 · View details ↗
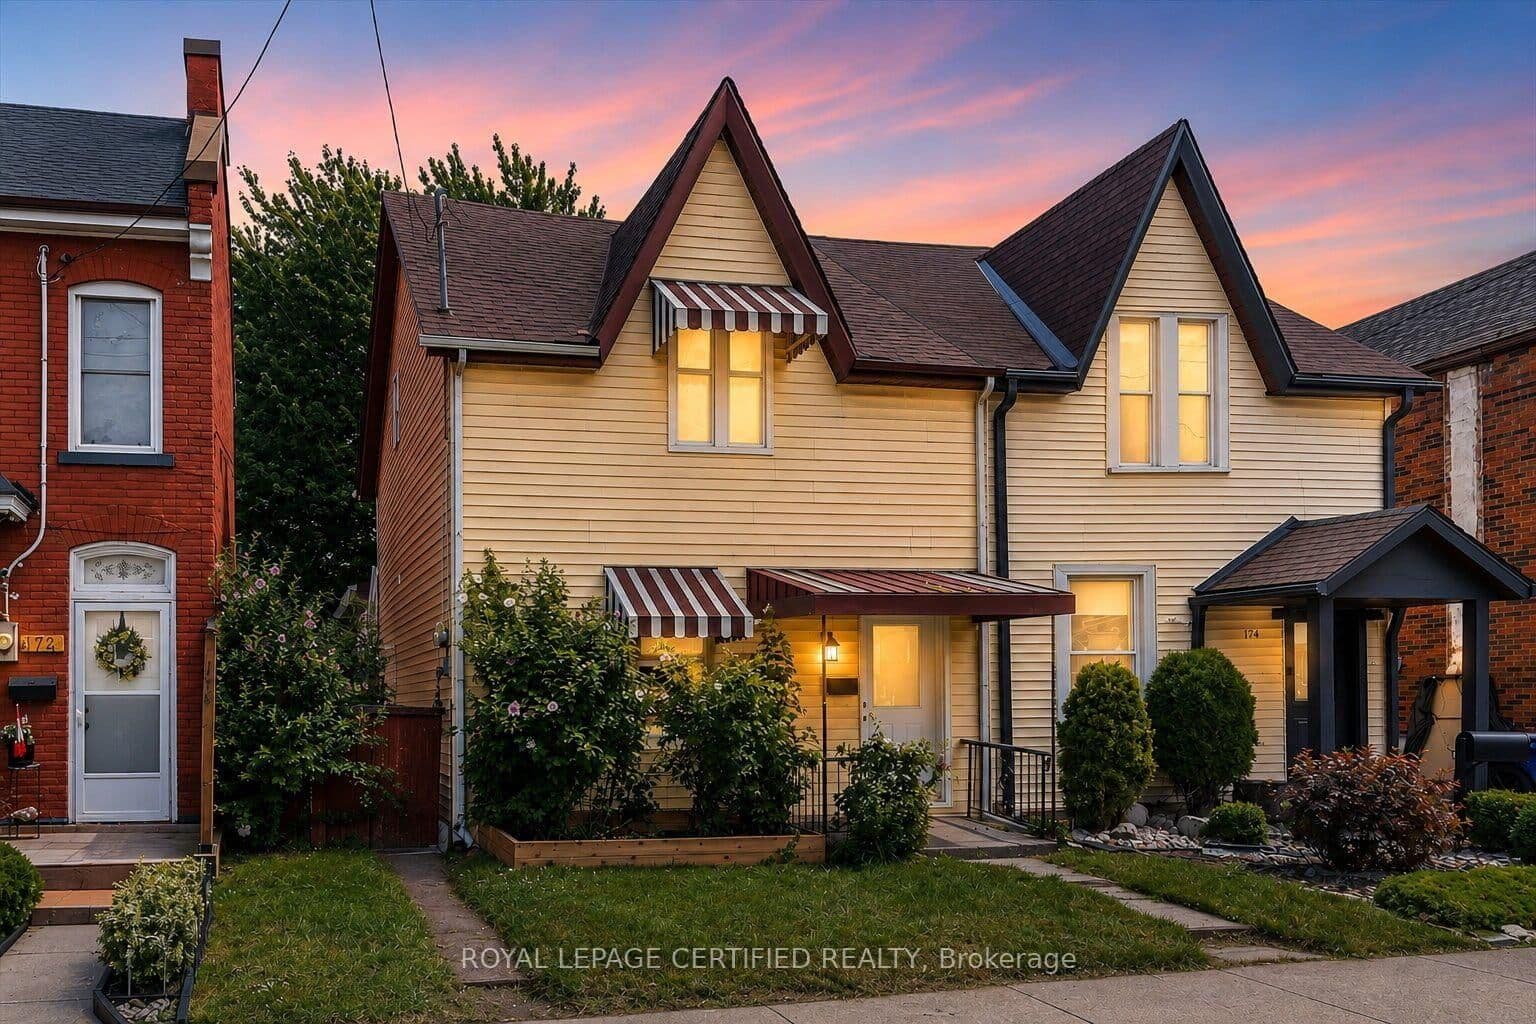 Active36 photos
Hamilton · Landsdale
Emerald Street · address on request
$450,000
4 bed · 2 bath · 1 parking · Semi-Detached
MLS® X13746038 · View details ↗
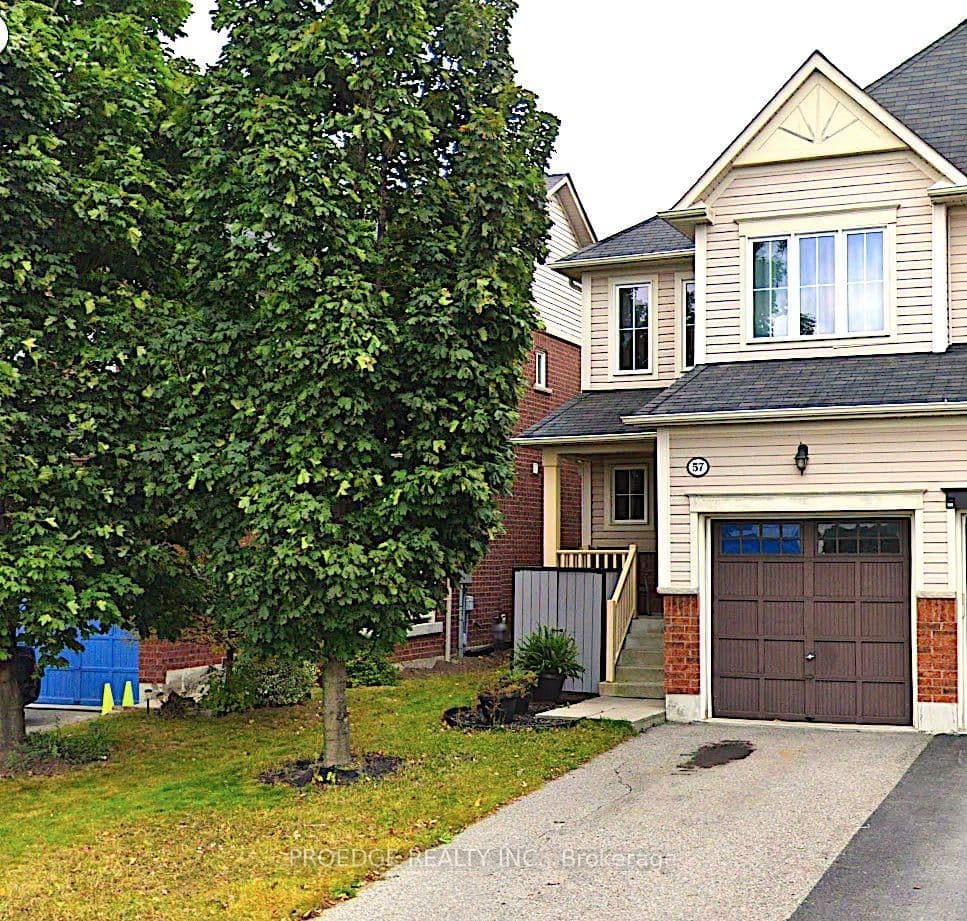 Active16 photos
Ajax · South East
Aldonschool Court · address on request
$3,100
3 bed · 3 bath · 2 parking · Semi-Detached
MLS® E13745938 · View details ↗
Listing attribution
Listed by
RE/MAX GOLD REALTY INC.
REALTOR® & MLS® are trademarks of the Canadian Real Estate Association — used under licence. Information herein is from sources deemed reliable but not guaranteed. Not intended to solicit clients already under contract.
Explore more in Milton
Looking in Milton? Here's where else to look.
Neighbourhood-level data, recent sold comps, and Alex's local read on the Milton market — start with any of the pages below.