Gordon Krantz Avenue
Att/Row/Townhouse
Full civic number, unit, and postal code revealed after a quick call — privacy by default for sold-comparable data.
List price
$899,000
- Bedrooms
- 4
- Bathrooms
- 4
- Interior
- 1500-2000
- Parking
- 3
MLS® Number
W13745916
Listed by
RE/MAX REALTY SPECIALISTS INC.
About this property
2-Storey · Att/Row/Townhouse.
Welcome to this beautifully upgraded 4-bedroom townhome offering exceptional space, functionality and stunning Milton Escarpment views. The bright main level features 9-ft ceilings, upgraded oak stairs and an impressive Grande kitchen with built-in wall oven and microwave, gas cooktop, stainless steel appliances, generous cabinetry and centre island with breakfast-bar seating. Large windows provide abundant natural light and picturesque views. The open-concept living area features double sliding doors leading to a fully fenced backyard, creating a seamless indoor-outdoor connection. A dedicated pocket office and direct garage access add everyday convenience. Upstairs offers four generously sized bedrooms and convenient second-floor laundry. The primary suite includes a walk-in closet and ensuite with glass-enclosed shower and freestanding soaker tub. The finished open-concept basement with a full bathroom provides valuable additional living space-ideal for a recreation room, home theatre, guest area, home office or extended-family living. A rare combination of 4 bedrooms, upgraded Grande kitchen, finished basement with full bath, pocket office and beautiful escarpment views, offering significantly more versatility and living space than the typical townhome.
Property details
The specifics.
- Style
- 2-Storey
- Property type
- Att/Row/Townhouse
- Age of property
- 0-5
- Interior
- 1500-2000
- Lot size
- 23 × 88.58 ft
- Total parking
- 3 spaces
- Rooms
- 7
- Kitchens
- 1
- Days on market
- 4 days
- Major intersection
- GORDON KRANTZ AVE & TREMAIN RD
- MLS® Number
- W13745916
- Listed by
- RE/MAX REALTY SPECIALISTS INC.
- Data source
- Repliers · Powered by TRREB MLS®
TRREB IDX brokerage of record
Features
Construction & systems.
Heating
Forced Air
Air conditioning
Central Air
Basement
Finished
Exterior
Brick, Stucco (Plaster)
Roof
Asphalt Shingle
Foundation
Concrete
Sewer
Sewer
Bathroom breakdown
By level.
| Level | Count | Pieces |
|---|---|---|
| Second | 1 | 4-piece |
| Second | 1 | 3-piece |
| Main | 1 | 2-piece |
| Basement | 1 | 3-piece |
Parking
Where the cars go.
- Garage spaces
- 1
- Garage type
- Built-In
- Driveway spaces
- 2
- Driveway type
- Private
- Total parking
- 3
Similar properties
You might also like.
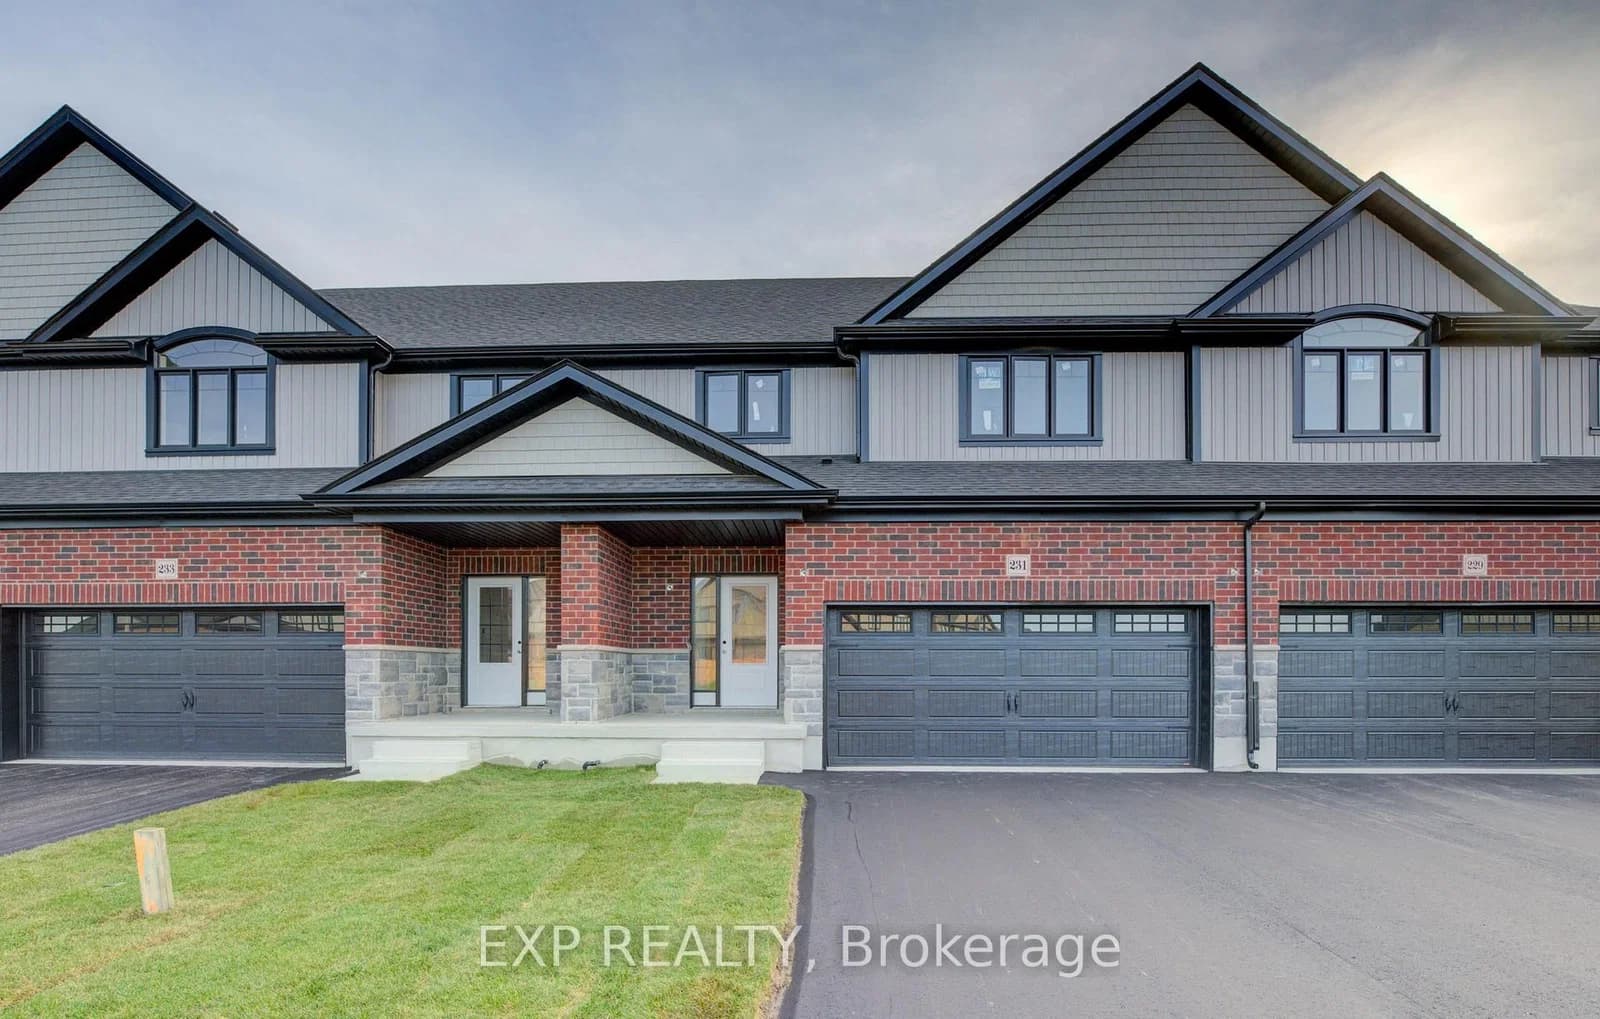 Active37 photos
Blandford-Blenheim · Plattsville
applewood Street · address on request
$695,486
3 bed · 3 bath · 4 parking · Att/Row/Townhouse
MLS® X13750254 · View details ↗
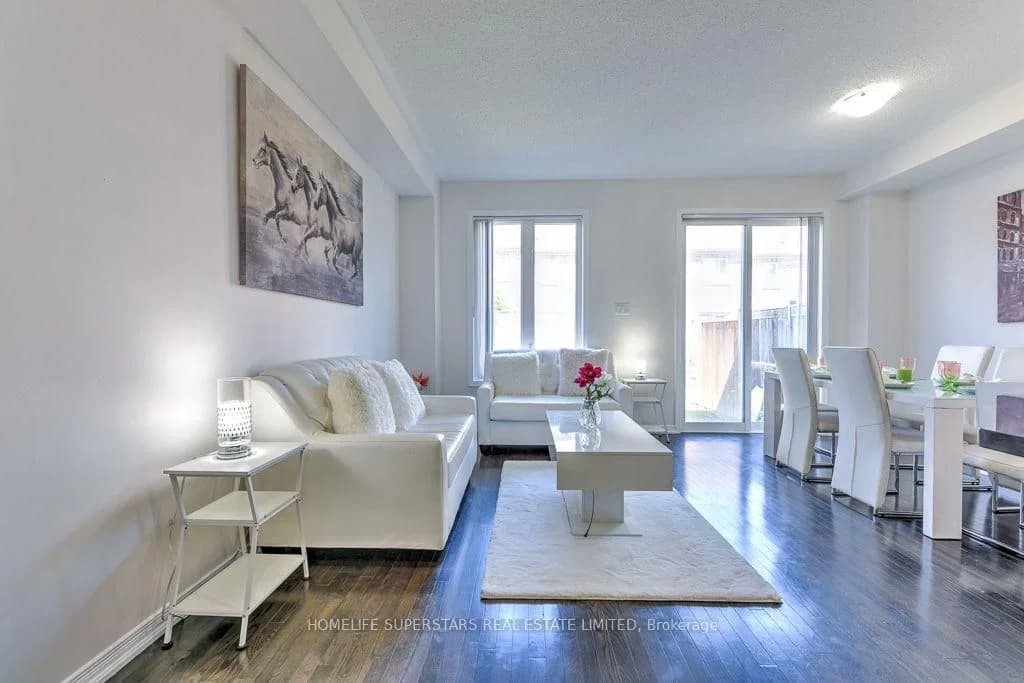 Active36 photos
Brampton · Bram East
Utopia Way · address on request
$759,900
4 bed · 4 bath · 2 parking · Att/Row/Townhouse
MLS® W13750250 · View details ↗
 Active5 photos
Markham · Unionville
Anna Russell Way · address on request
$1,280,000
4 bed · 4 bath · 2 parking · Att/Row/Townhouse
MLS® N13750262 · View details ↗
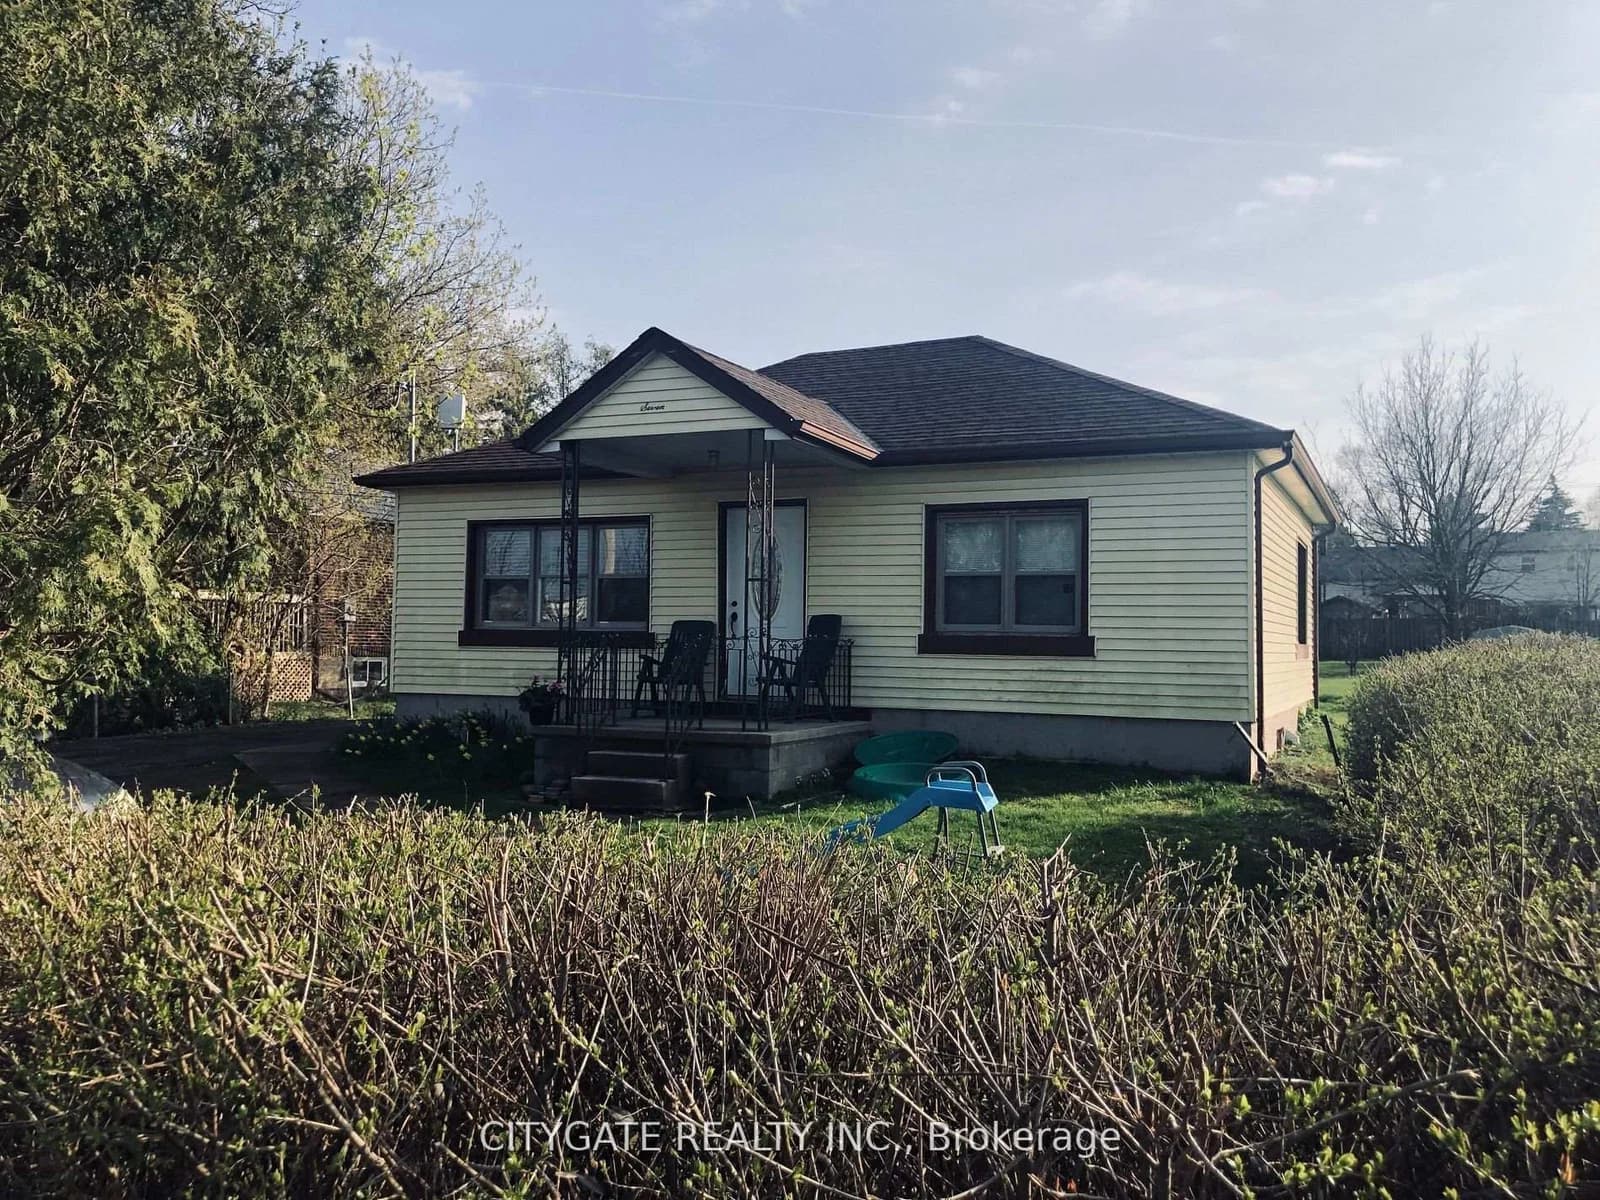 Active9 photos
Milton · Milton North
Milton Heights Crescent · address on request
$1,400
2 bed · 1 bath · 1 parking · Lower Level
MLS® W13750214 · View details ↗
Listing attribution
Listed by
RE/MAX REALTY SPECIALISTS INC.
REALTOR® & MLS® are trademarks of the Canadian Real Estate Association — used under licence. Information herein is from sources deemed reliable but not guaranteed. Not intended to solicit clients already under contract.
Explore more in Milton
Looking in Milton? Here's where else to look.
Neighbourhood-level data, recent sold comps, and Alex's local read on the Milton market — start with any of the pages below.