Wallasey Avenue
Detached
Full civic number, unit, and postal code revealed after a quick call — privacy by default for sold-comparable data.
List price
$1,389,000
- Bedrooms
- 5
- Bathrooms
- 2
- Interior
- 1100-1500
- Parking
- 5
MLS® Number
W13728282
Listed by
ROYAL LEPAGE MAXIMUM REALTY
About this property
Bungalow · Detached.
Build, Invest, Or Move Right In. A Rare 45 X 229 Ft Deep Lot In Family-Oriented Humberlea-Pelmo Park, Surrounded By Multi-Million Dollar Custom Homes! This Meticulously Maintained Bungalow Offers Rare Flexibility: Two Full Kitchens, Two Separate Living Levels, Five Bedrooms & Two Baths In Total. Main Floor Features A Tile Foyer, Open-Concept Living Room With Pot Lights & Wall Sconces, Formal Dining Area, Hardwood Floors, French Doors In Hallway, And Three Bright & Spacious Bedrooms. Family-Size Eat-In Kitchen Equipped With Appliances, Backsplash, Tile Floors, Ample Cabinetry & Generous Countertop Space. Separate Entrance Leads To A Finished Lower Level With Full-Size Second Kitchen, Open-Concept Sitting Room, Recreation Room With Gas Fireplace, Two Additional Bedrooms, 3Pc Bath, Laundry & Plenty Of Storage, Ideal For Extended Family Or In-Law Living. But The Real Story Is Outside: A 229 Ft Deep Backyard, Fully Fenced And Professionally Landscaped With Mature Greenery & Fruit Trees. Room To Add A Pool, Cabana, Or Garden Suite, Or Build The Custom Home with approved permit. Move In, Rent Out, Or Start Fresh. Lots This Deep Rarely Come Available. Lovely Place To Call Home!
Property details
The specifics.
- Style
- Bungalow
- Property type
- Detached
- Interior
- 1100-1500
- Lot size
- 45.07 × 229.07 ft
- Total parking
- 5 spaces
- Rooms
- 10
- Kitchens
- 2
- Days on market
- 5 days
- Major intersection
- Weston Rd & Highway 401
- MLS® Number
- W13728282
- Listed by
- ROYAL LEPAGE MAXIMUM REALTY
- Data source
- Repliers · Powered by TRREB MLS®
TRREB IDX brokerage of record
Features
Construction & systems.
Heating
Forced Air
Air conditioning
Central Air
Basement
Separate Entrance, Finished
Exterior
Stucco (Plaster)
Roof
Shingles
Foundation
Concrete
Sewer
Sewer
Bathroom breakdown
By level.
| Level | Count | Pieces |
|---|---|---|
| Main | 1 | 4-piece |
| Basement | 1 | 3-piece |
Parking
Where the cars go.
- Garage spaces
- 1
- Garage type
- Detached
- Driveway spaces
- 4
- Total parking
- 5
Similar properties
You might also like.
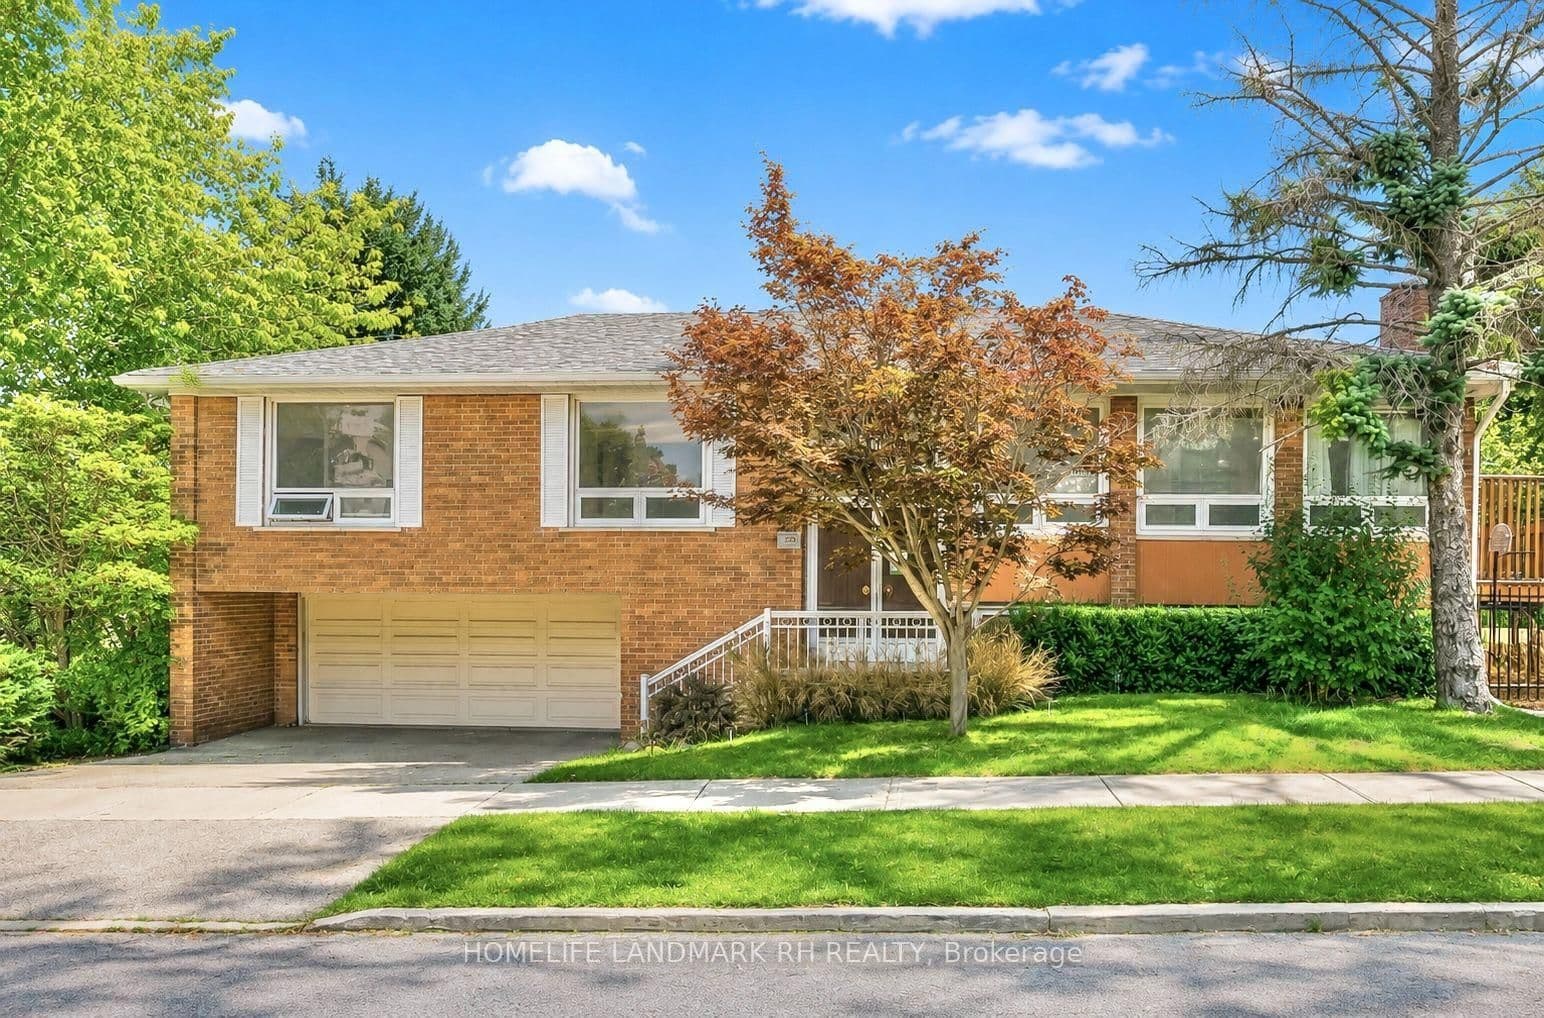 Active42 photos
Toronto · Newtonbrook East
Maxome Avenue · address on request
$1,099,000
4 bed · 3 bath · 5 parking · Detached
MLS® C13743580 · View details ↗
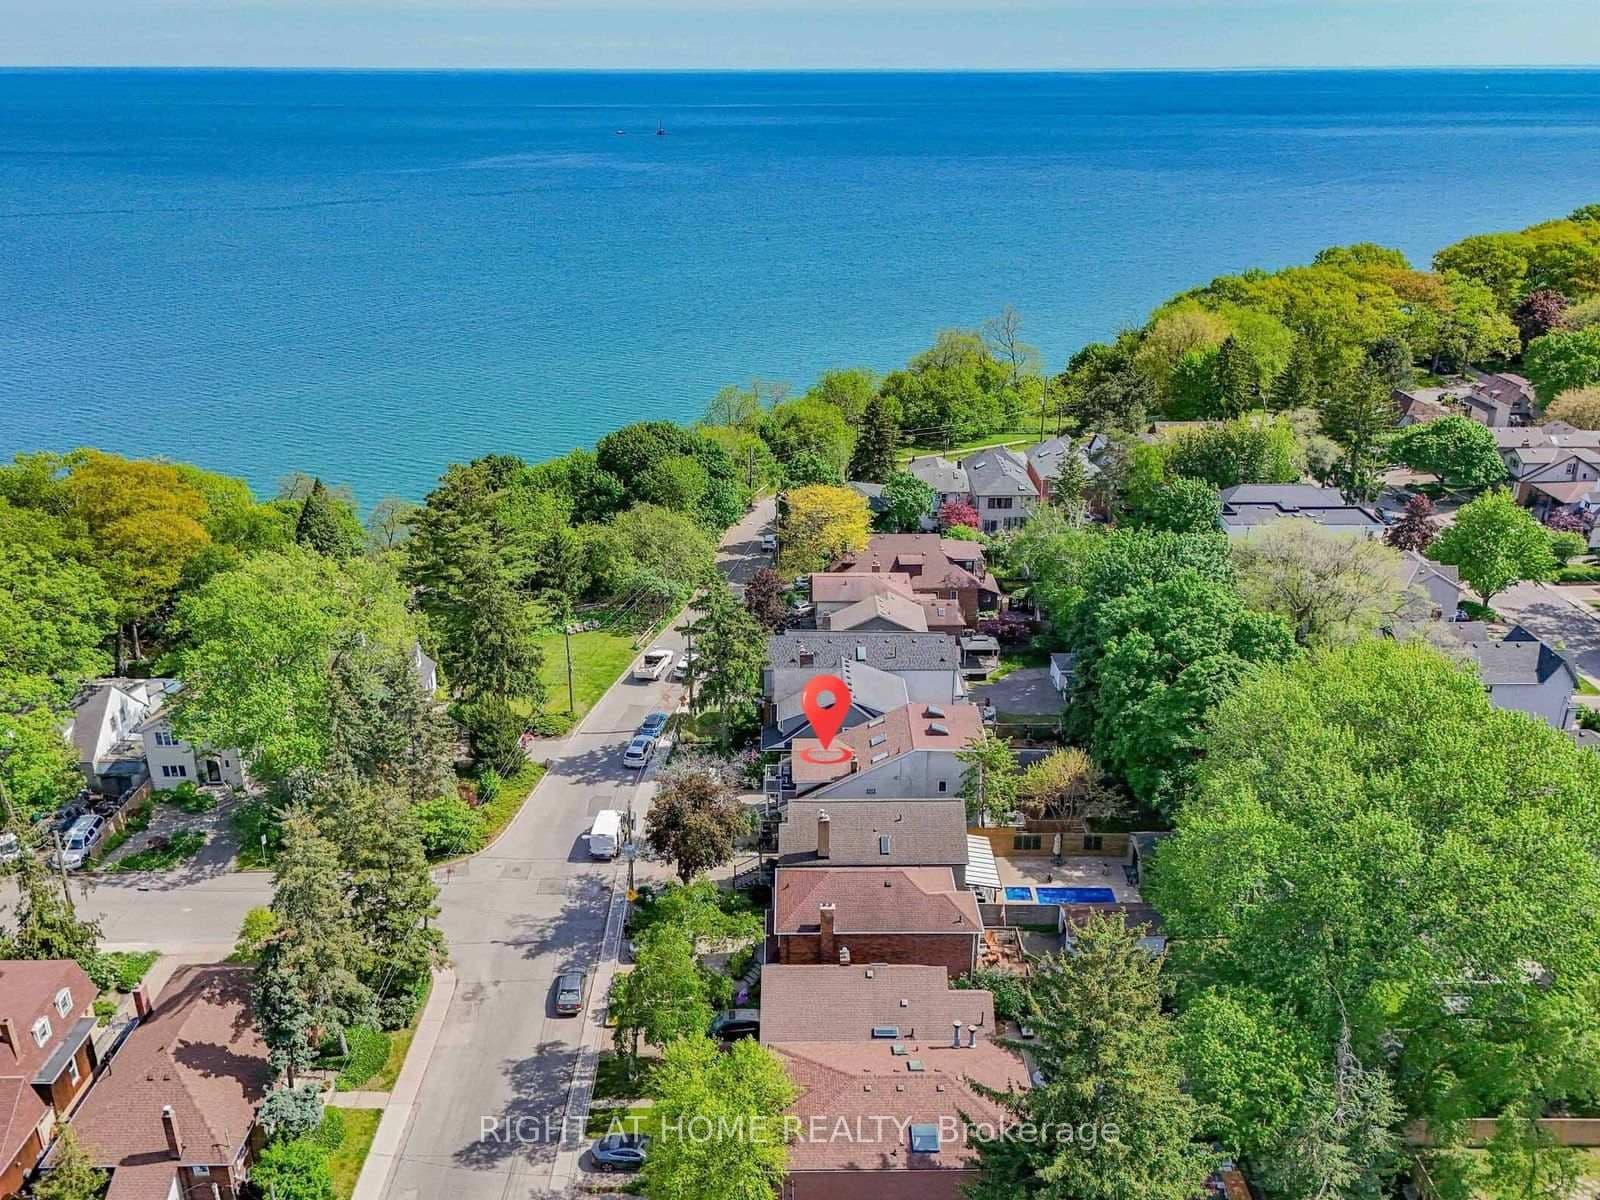 Active42 photos
Toronto · Birchcliffe-Cliffside
Kildonan Drive · address on request
$1,649,000
7 bed · 5 bath · 4 parking · Detached
MLS® E13743570 · View details ↗
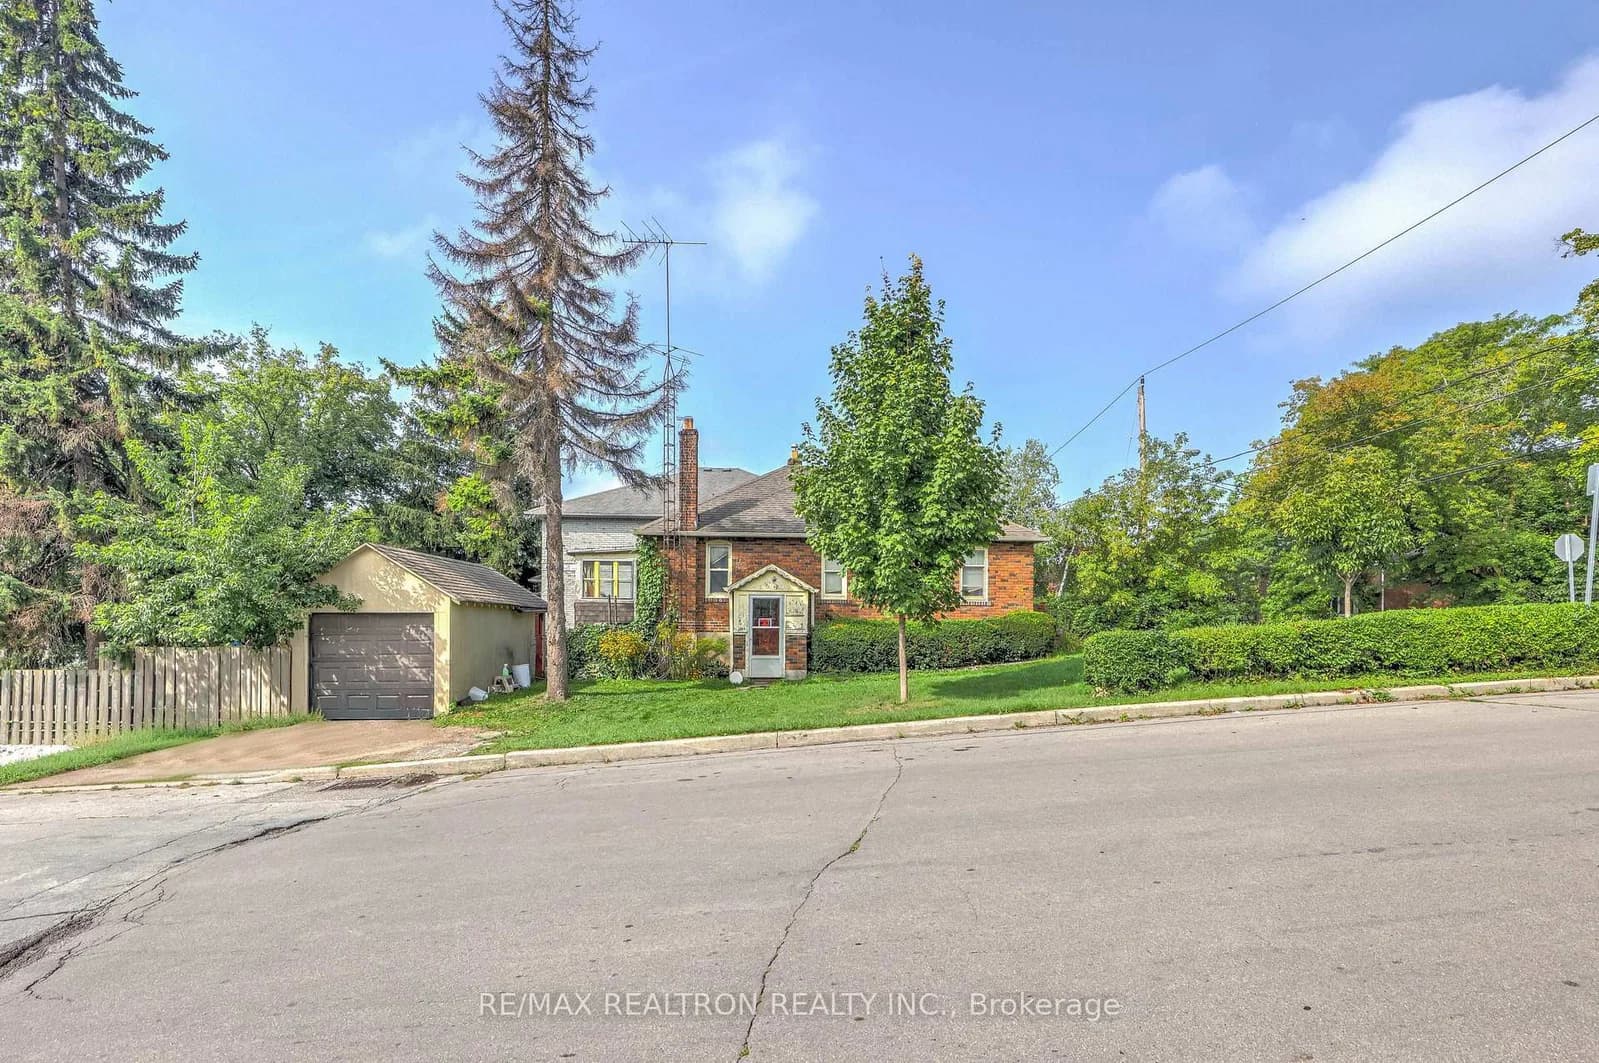 Active3 photos
Toronto · Lansing-Westgate
Harlandale Avenue · address on request
$1,089,000
3 bed · 2 bath · 2 parking · Detached
MLS® C13743536 · View details ↗
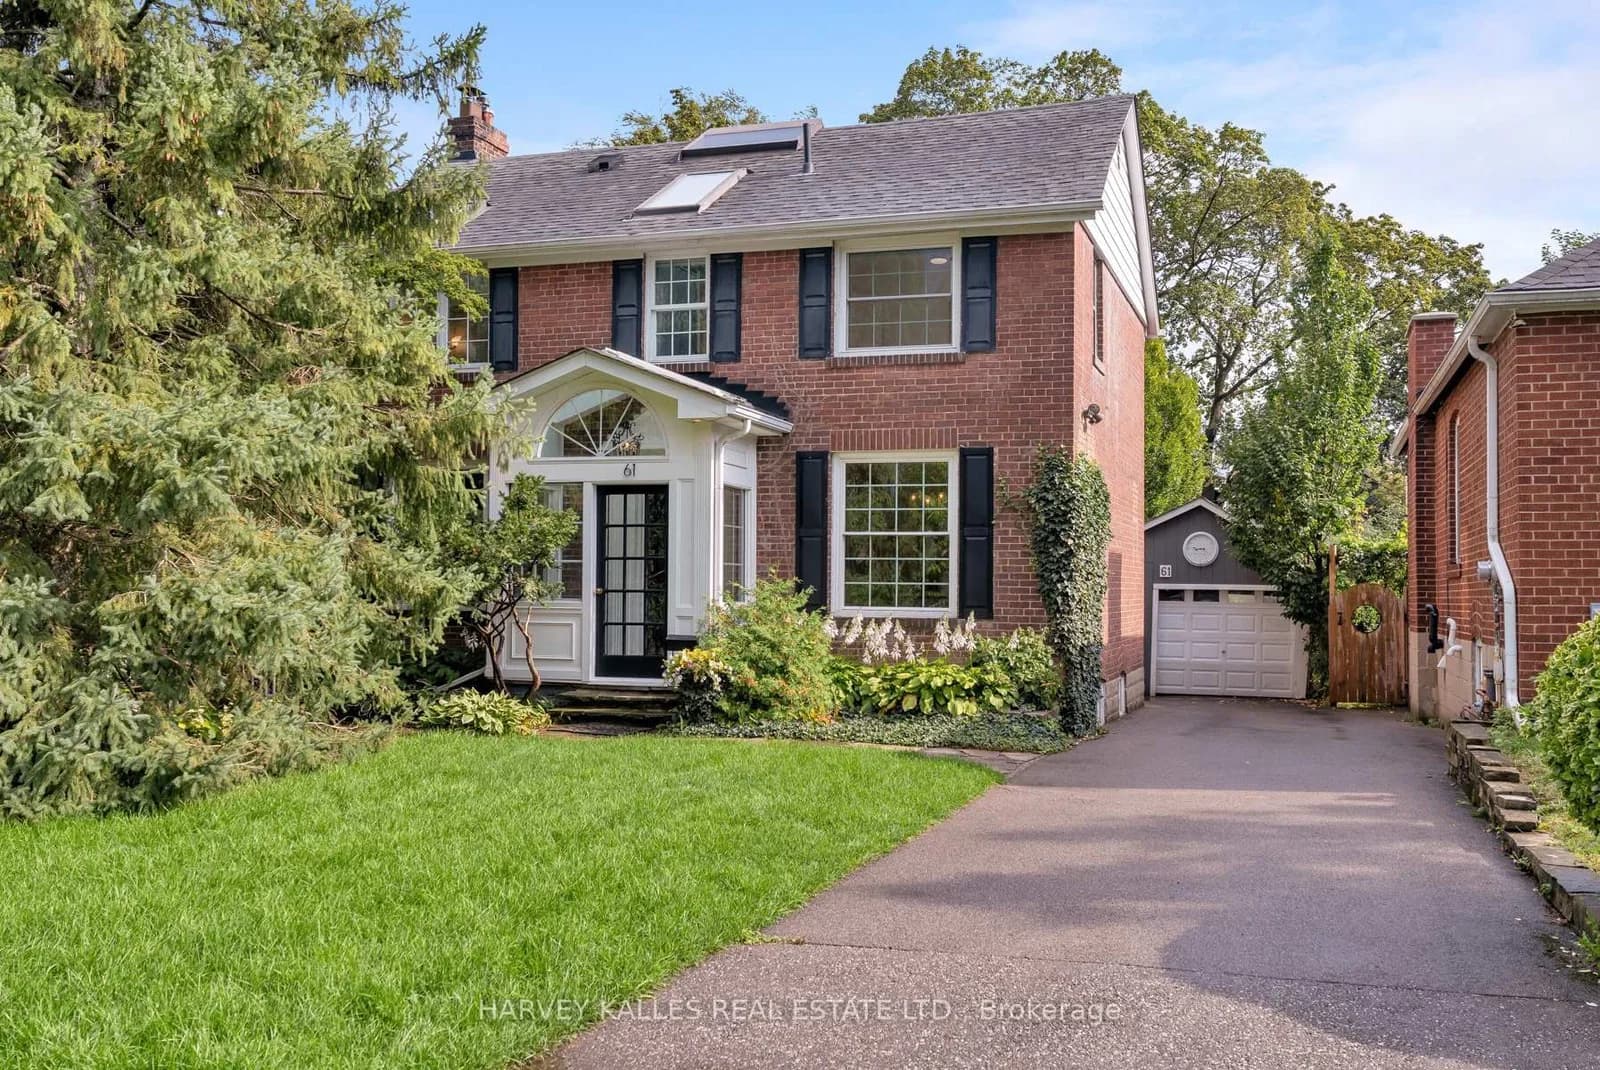 Active44 photos
Toronto · Weston
Queens Drive · address on request
$1,070,000
4 bed · 3 bath · 5 parking · Detached
MLS® W13743474 · View details ↗
Listing attribution
Listed by
ROYAL LEPAGE MAXIMUM REALTY
REALTOR® & MLS® are trademarks of the Canadian Real Estate Association — used under licence. Information herein is from sources deemed reliable but not guaranteed. Not intended to solicit clients already under contract.
Explore more in Toronto
Looking in Toronto? Here's where else to look.
Neighbourhood-level data, recent sold comps, and Alex's local read on the Toronto market — start with any of the pages below.
Toronto neighbourhoods