Queens Drive
Detached
Full civic number, unit, and postal code revealed after a quick call — privacy by default for sold-comparable data.
List price
$1,070,000
- Bedrooms
- 4
- Bathrooms
- 3
- Interior
- 1100-1500
- Parking
- 5
MLS® Number
W13743474
Listed by
HARVEY KALLES REAL ESTATE LTD.
About this property
2-Storey · Detached.
Fabulous Two Storey Centre Hall, Georgian Style Home W/ A Three Storey Addition, Ideally Situated On A Quiet, Sought After Street In Weston Village. Lovingly Cared For By The Same Family For Over 40 Years, This Exceptional Home Blends Original Character & Architecture W/ Thoughtful Updates Throughout.At The Heart Of The Home Stands The Gracious Living Room, Complete W/ Wood Burning Fireplace & Views Of Both The Front & Back Gardens. The Formal Dining Room Provides A Generous Space For Entertaining & Flows Seamlessly Into The Custom Kitchen, Offering Silestone Countertops, Generous Storage & Functionality. A Bright & Versatile Sitting Room Overlooks The Lush Backyard & Features Two Walkouts, Creating An Easy Connection Between The Indoors & Out.Spacious Second Floor Offers 3+1 Bedrooms & 2 Baths, Hardwood Floors & A Luxurious Ensuite Bath W/ Heated Floors. Large Skylights Bring An Abundance Of Natural Light Into The Home From Above, Creating Bright & Welcoming Spaces.Generous Lower Level Adds Valuable Living Space W/ A Separate Entrance, Recreation Room, Workshop & Wine Cellar. Meticulously Maintained & Thoughtfully Updated Over The Years, This Worry-Free Home Features Newer Windows, Roof, Updated Electrical & Plumbing, Newer Boiler & Ductless Air Conditioning.Set In The Heart Of Weston Village, W/ Easy Access To Weston GO/UP Express, TTC & Highways 401 & 400. A Truly Special Home W/ Warmth, Character & Space- Ready For Its Next Chapter.
Property details
The specifics.
- Style
- 2-Storey
- Property type
- Detached
- Interior
- 1100-1500
- Lot size
- 42 × 129.79 ft
- Total parking
- 5 spaces
- Rooms
- 10
- Kitchens
- 1
- Days on market
- 5 days
- Major intersection
- Queens Dr & Elm St
- MLS® Number
- W13743474
- Listed by
- HARVEY KALLES REAL ESTATE LTD.
- Data source
- Repliers · Powered by TRREB MLS®
TRREB IDX brokerage of record
Features
Construction & systems.
Heating
Radiant
Air conditioning
Wall Unit(s)
Basement
Finished
Exterior
Brick
Roof
Asphalt Shingle
Foundation
Block
Sewer
Sewer
Bathroom breakdown
By level.
| Level | Count | Pieces |
|---|---|---|
| Second | 1 | 4-piece |
| Second | 1 | 3-piece |
| Lower | 1 | 2-piece |
Parking
Where the cars go.
- Garage spaces
- 1
- Garage type
- Detached
- Driveway spaces
- 4
- Driveway type
- Private
- Total parking
- 5
Similar properties
You might also like.
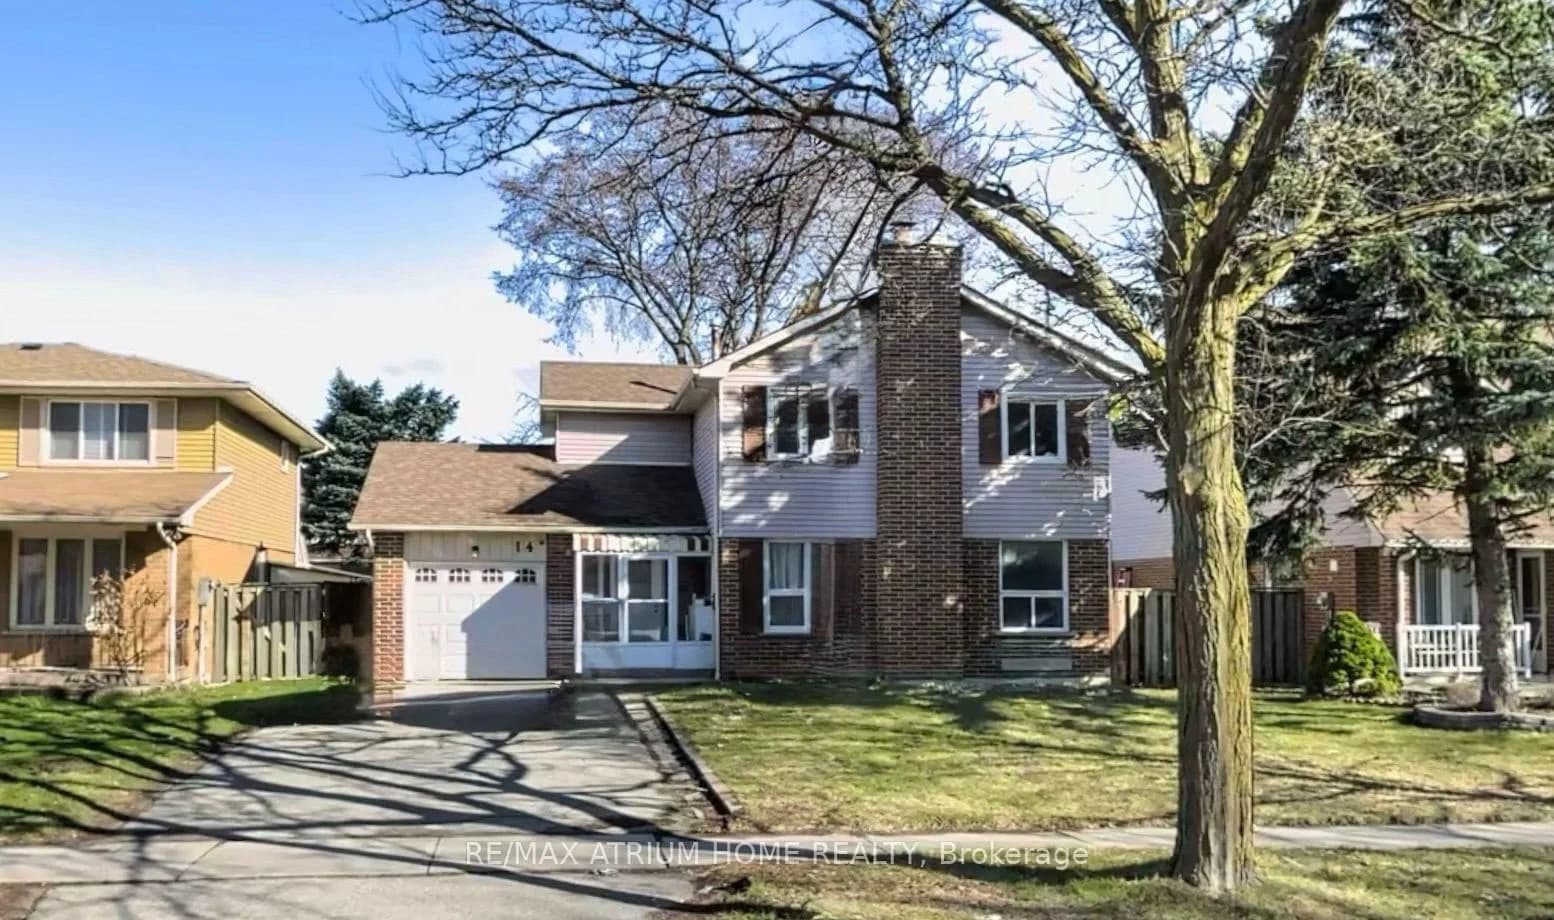 Active
Toronto · Milliken
Copthorne Avenue · address on request
$899,000
5 bed · 4 bath · 5 parking · Detached
MLS® E13750416 · View details ↗
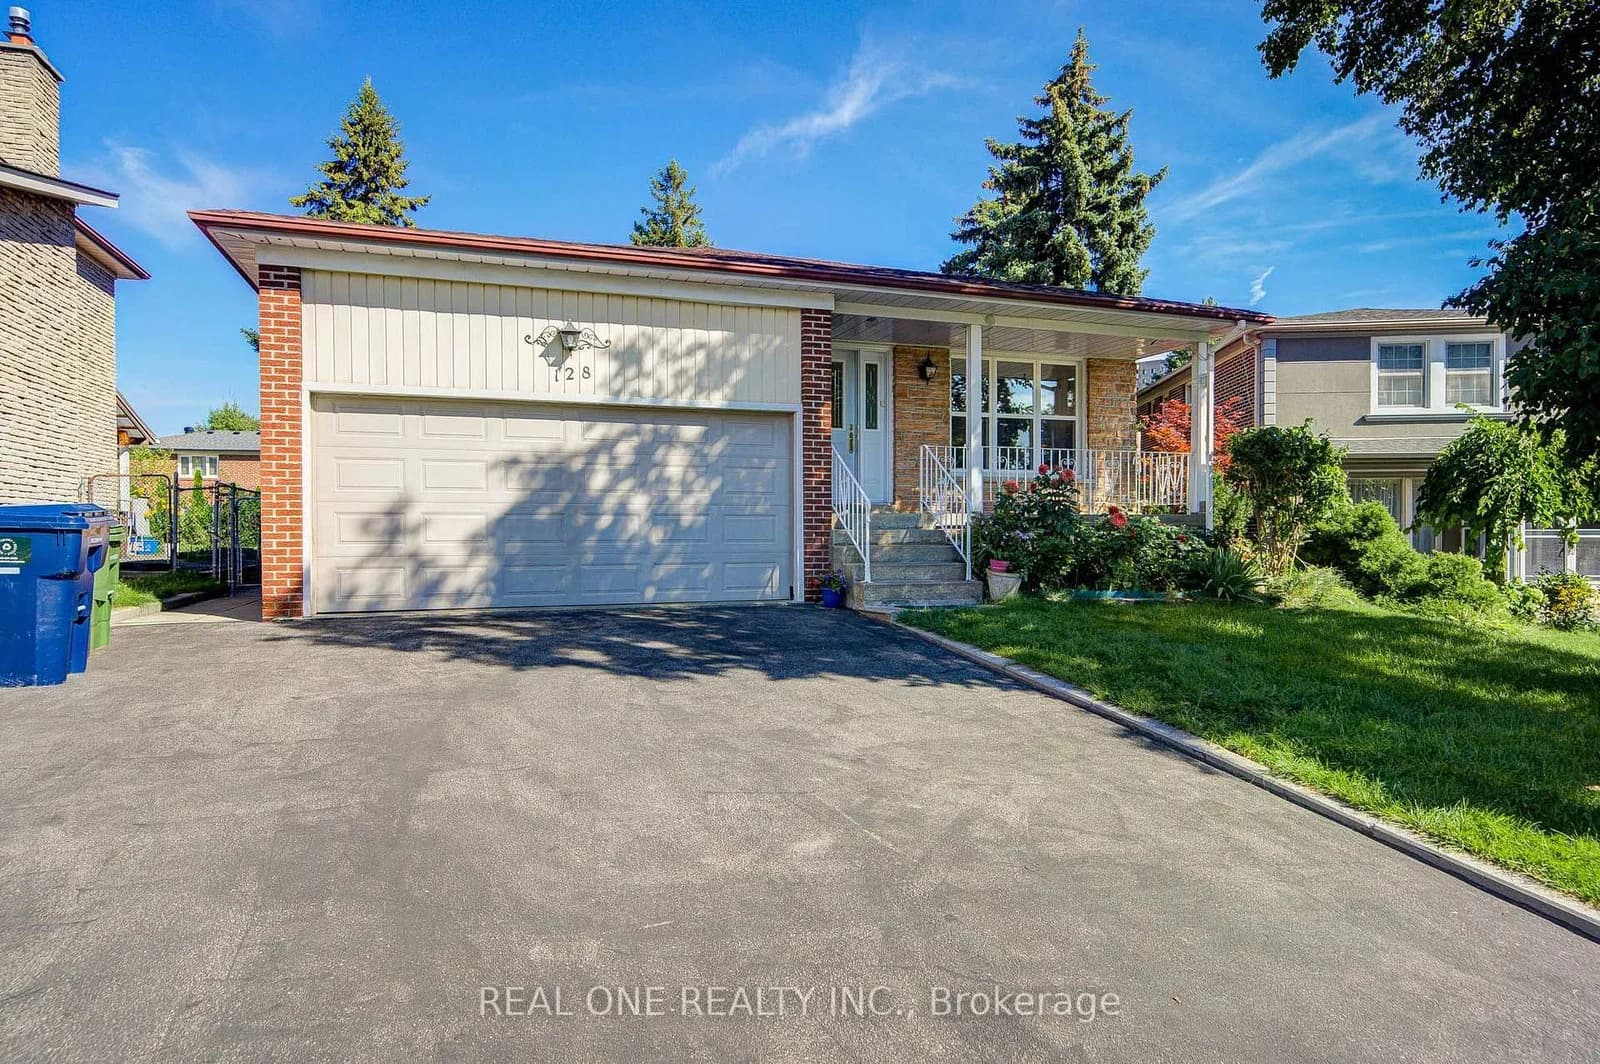 Active47 photos
Toronto · Agincourt North
Briarscross Boulevard · address on request
$1,088,000
5 bed · 4 bath · 4 parking · Detached
MLS® E13750356 · View details ↗
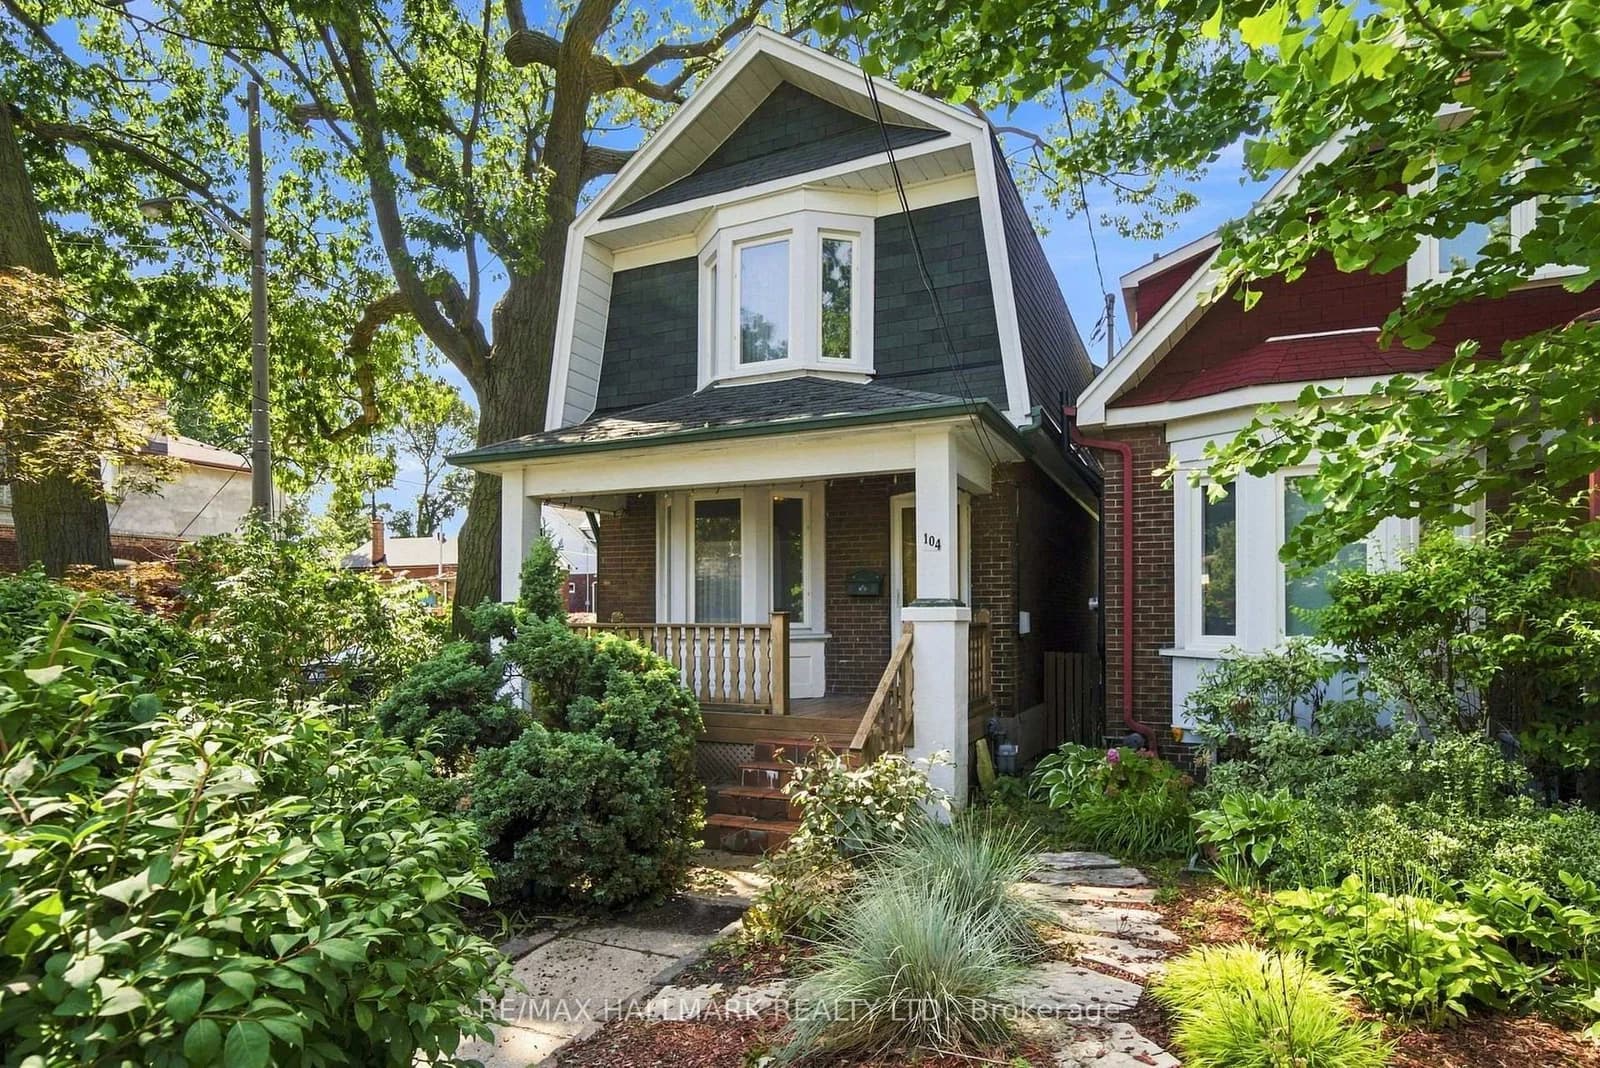 Active42 photos
Toronto · Woodbine-Lumsden
Chisholm Avenue · address on request
$799,000
4 bed · 2 bath · 4 parking · Detached
MLS® E13750380 · View details ↗
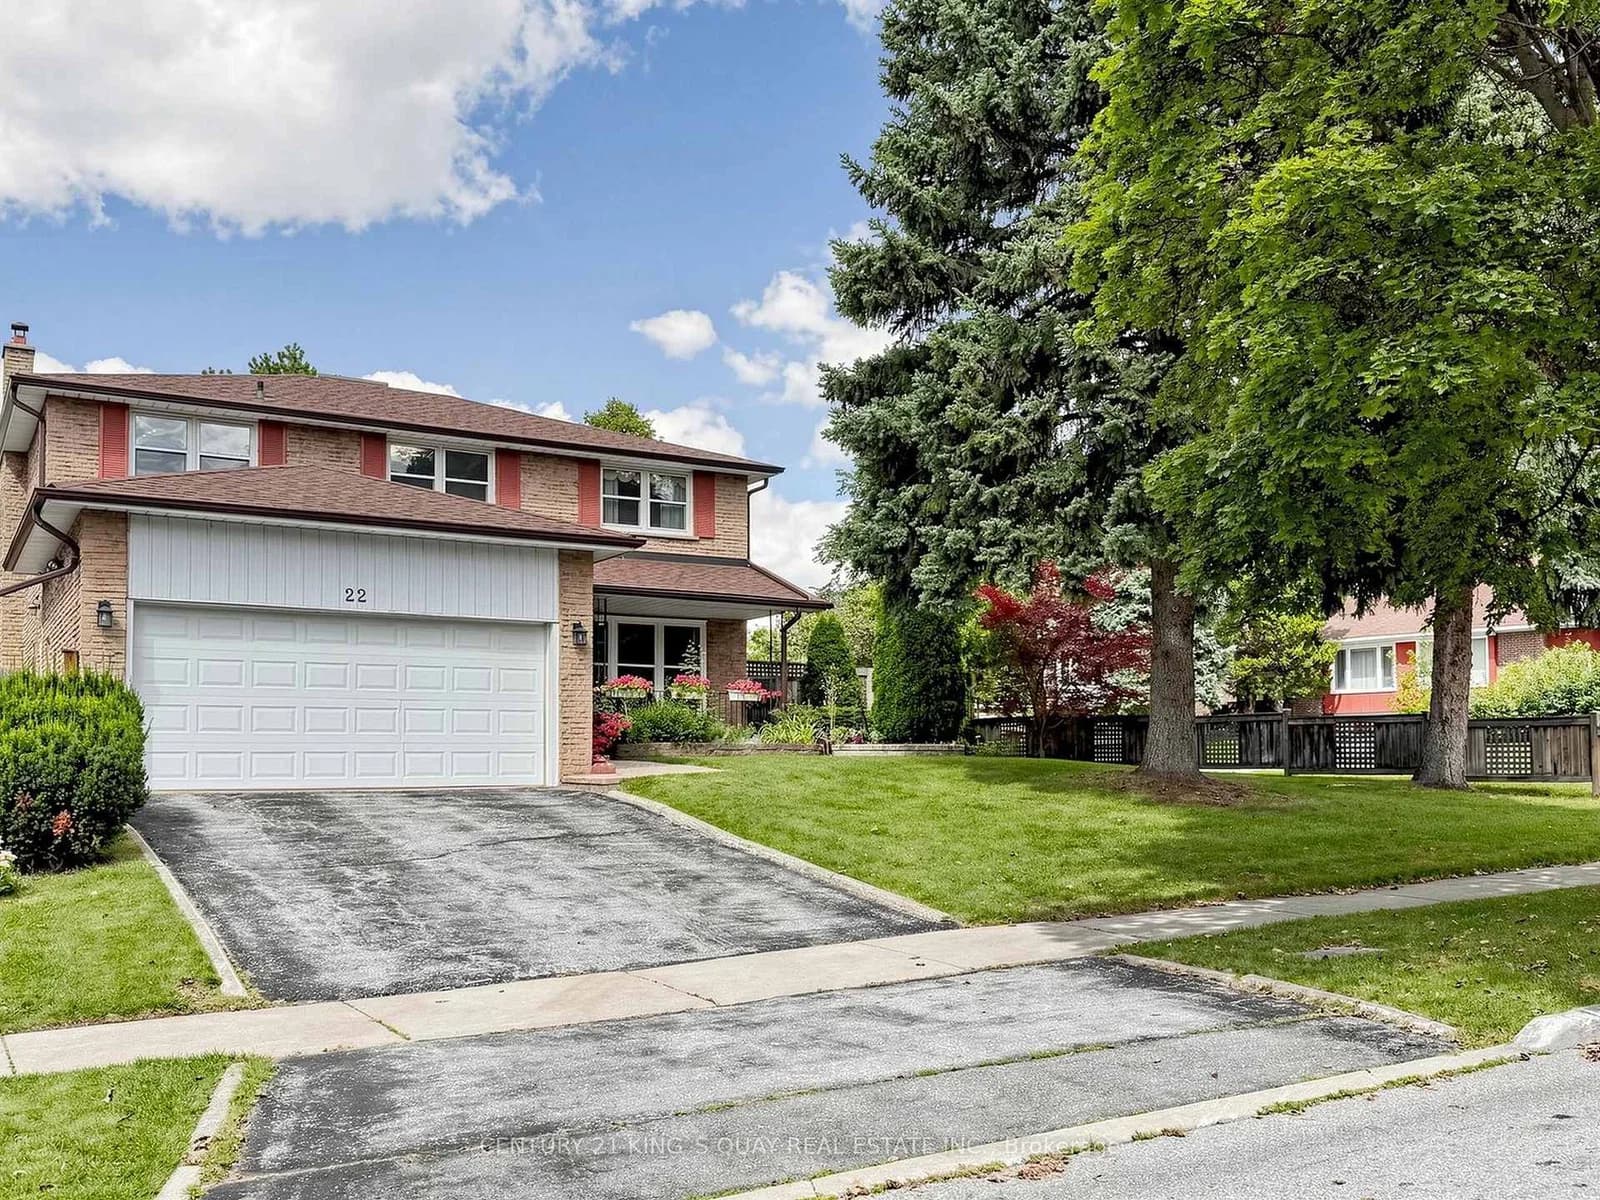 Active39 photos
Toronto · Hillcrest Village
Mistflower Road · address on request
$1,459,000
5 bed · 4 bath · 4 parking · Detached
MLS® C13750318 · View details ↗
Listing attribution
Listed by
HARVEY KALLES REAL ESTATE LTD.
REALTOR® & MLS® are trademarks of the Canadian Real Estate Association — used under licence. Information herein is from sources deemed reliable but not guaranteed. Not intended to solicit clients already under contract.
Explore more in Toronto
Looking in Toronto? Here's where else to look.
Neighbourhood-level data, recent sold comps, and Alex's local read on the Toronto market — start with any of the pages below.
Toronto neighbourhoods