Medland Drive
Att/Row/Townhouse
Full civic number, unit, and postal code revealed after a quick call — privacy by default for sold-comparable data.
List price
$990,000
- Bedrooms
- 4
- Bathrooms
- 4
- Interior
- 1100-1500
- Parking
- 3
MLS® Number
W13727478
Listed by
STONEMILL REALTY INC.
About this property
2-Storey · Att/Row/Townhouse.
Welcome to Millcroft community and to this quiet townhouse complex that backs to trees and ravine area. This spacious 3 plus 1 bedroom home has a private backyard that looks onto ravine setting with trees and walking trail. Close to all amenities, highways, shopping etc. This property is very open concept with 2 story entrance way, main floor bedroom and bathroom, large living room/dining with hardwood floors, eat in kitchen, stainless appliances , separate pantry, entry from garage, sliding doors to deck overlooking the garden. Upstairs are 2 other bedrooms, each with walk in closets, full bathroom, and loft office or den. Downstairs is a huge L shaped rec room, with walk out to back yard, an extra bedroom, a 3 pc washroom and lots of storage This is a wonderful opportunity to be in a quiet community and put your personal stamp on a property with a great floor plan . and much more potential.
Property details
The specifics.
- Style
- 2-Storey
- Property type
- Att/Row/Townhouse
- Age of property
- 16-30
- Interior
- 1100-1500
- Lot size
- 24.05 × 102.53 ft
- Total parking
- 3 spaces
- Rooms
- 10
- Kitchens
- 1
- Days on market
- 5 days
- Major intersection
- Walkers & Upper Middle
- MLS® Number
- W13727478
- Listed by
- STONEMILL REALTY INC.
- Data source
- Repliers · Powered by TRREB MLS®
TRREB IDX brokerage of record
Features
Construction & systems.
Heating
Forced Air
Air conditioning
Central Air
Basement
Finished with Walk-Out
Exterior
Brick
Roof
Asphalt Shingle
Foundation
Concrete Block
Sewer
Sewer
Bathroom breakdown
By level.
| Level | Count | Pieces |
|---|---|---|
| Main | 1 | 3-piece |
| Main | 1 | 2-piece |
| Second | 1 | 4-piece |
| Basement | 1 | 3-piece |
Parking
Where the cars go.
- Garage spaces
- 1
- Garage type
- Attached
- Driveway spaces
- 2
- Total parking
- 3
Similar properties
You might also like.
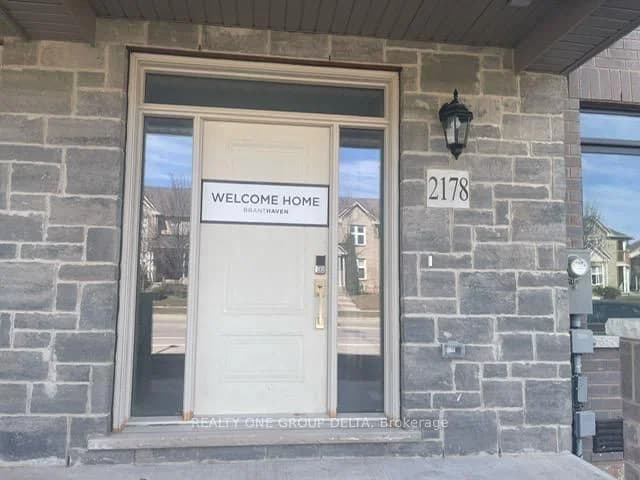 Active20 photos
Oakville · Westmount
Postmaster Drive · address on request
$1,174,900
5 bed · 5 bath · 2 parking · Att/Row/Townhouse
MLS® W13743890 · View details ↗
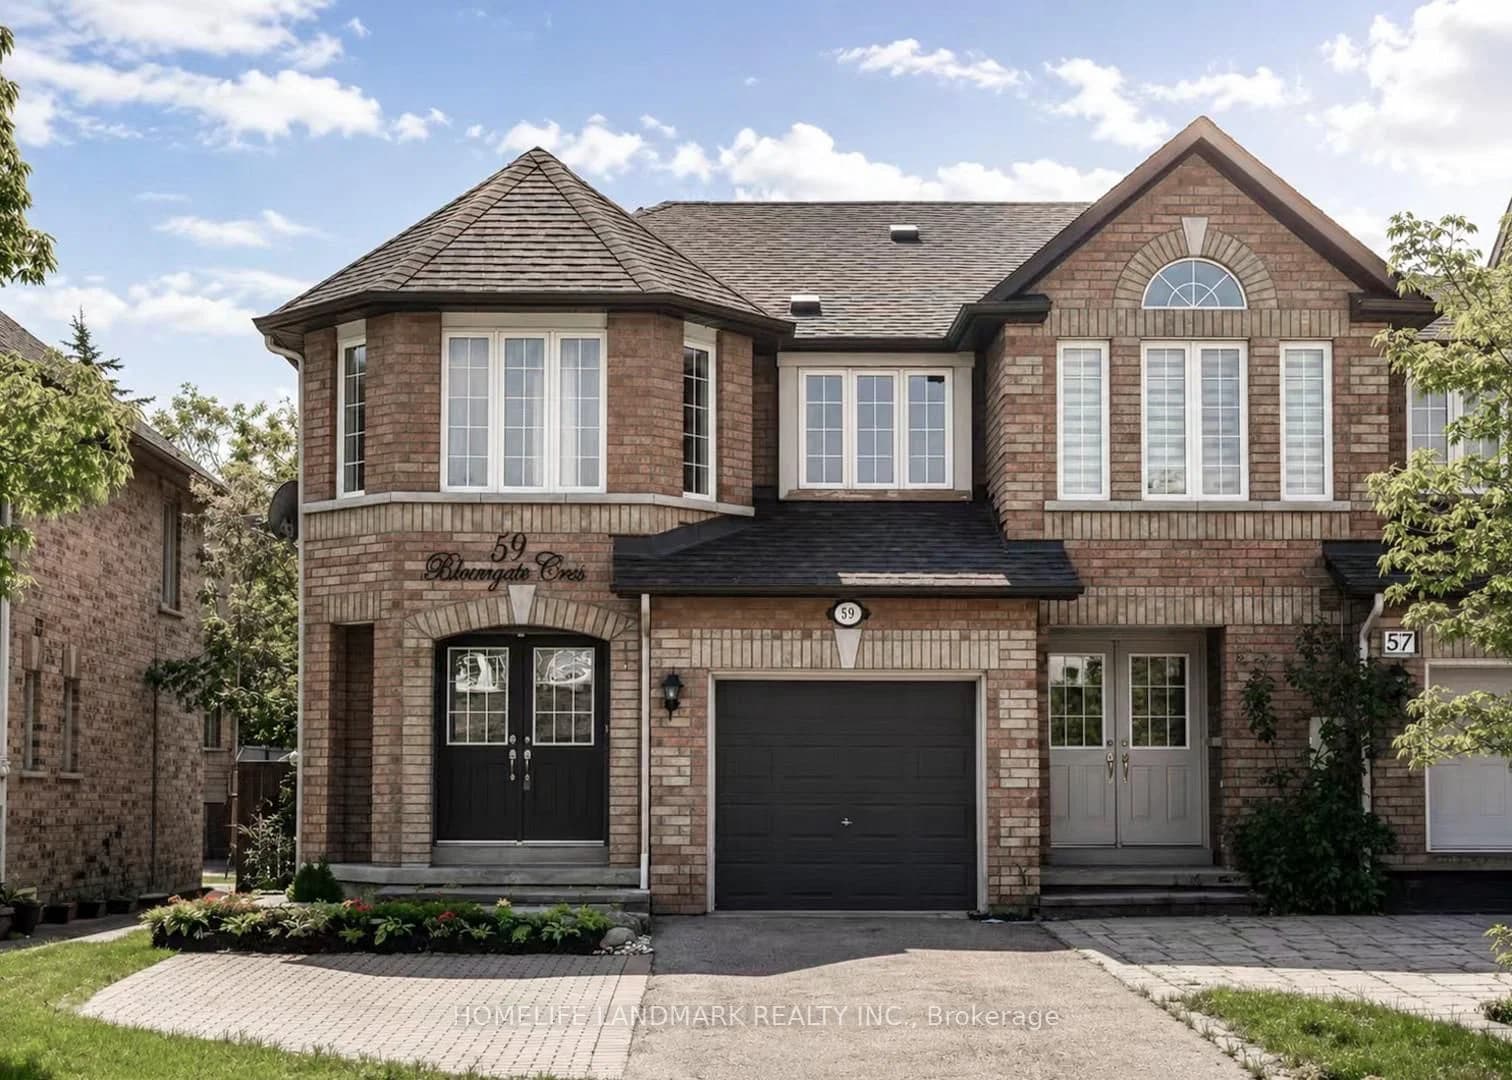 Active45 photos
Richmond Hill · Oak Ridges
Bloomgate Crescent · address on request
$798,000
4 bed · 4 bath · 4 parking · Att/Row/Townhouse
MLS® N13743800 · View details ↗
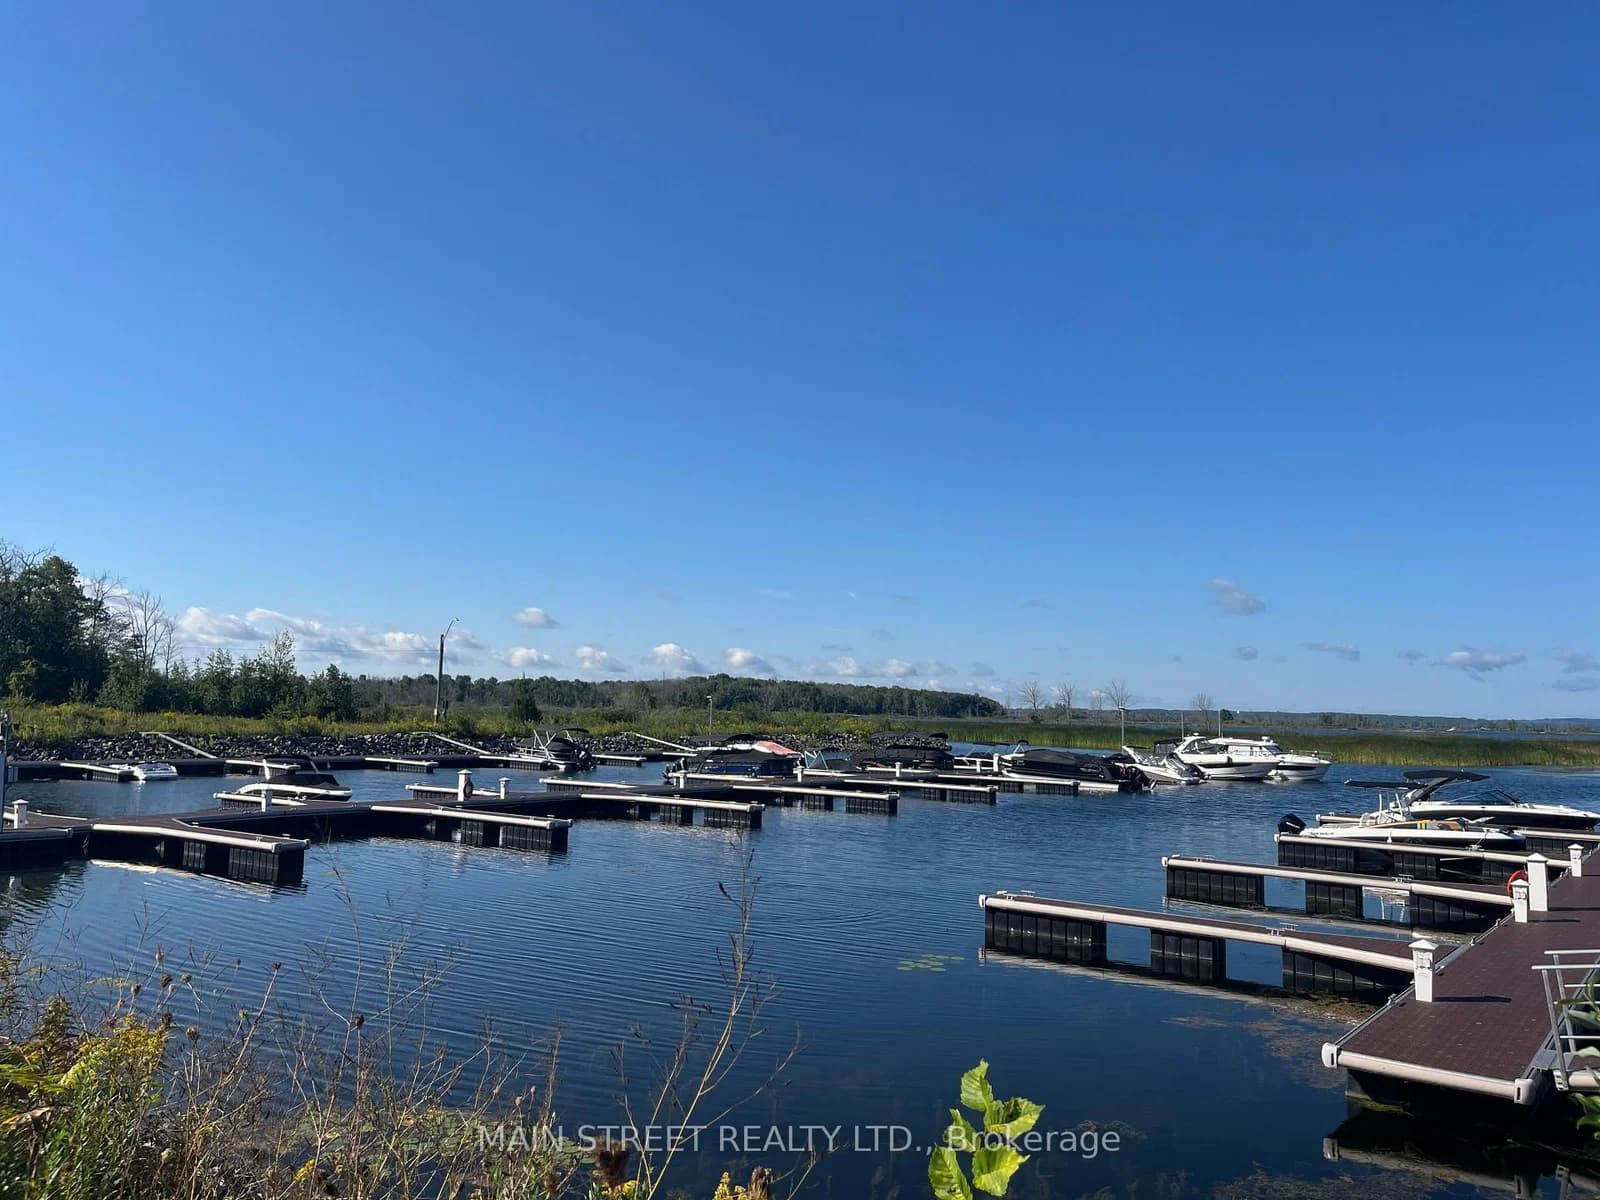 Active33 photos
Georgian Bay · Baxter
Marina Village Drive · address on request
$644,900
3 bed · 3 bath · 2 parking · Att/Row/Townhouse
MLS® X13743954 · View details ↗
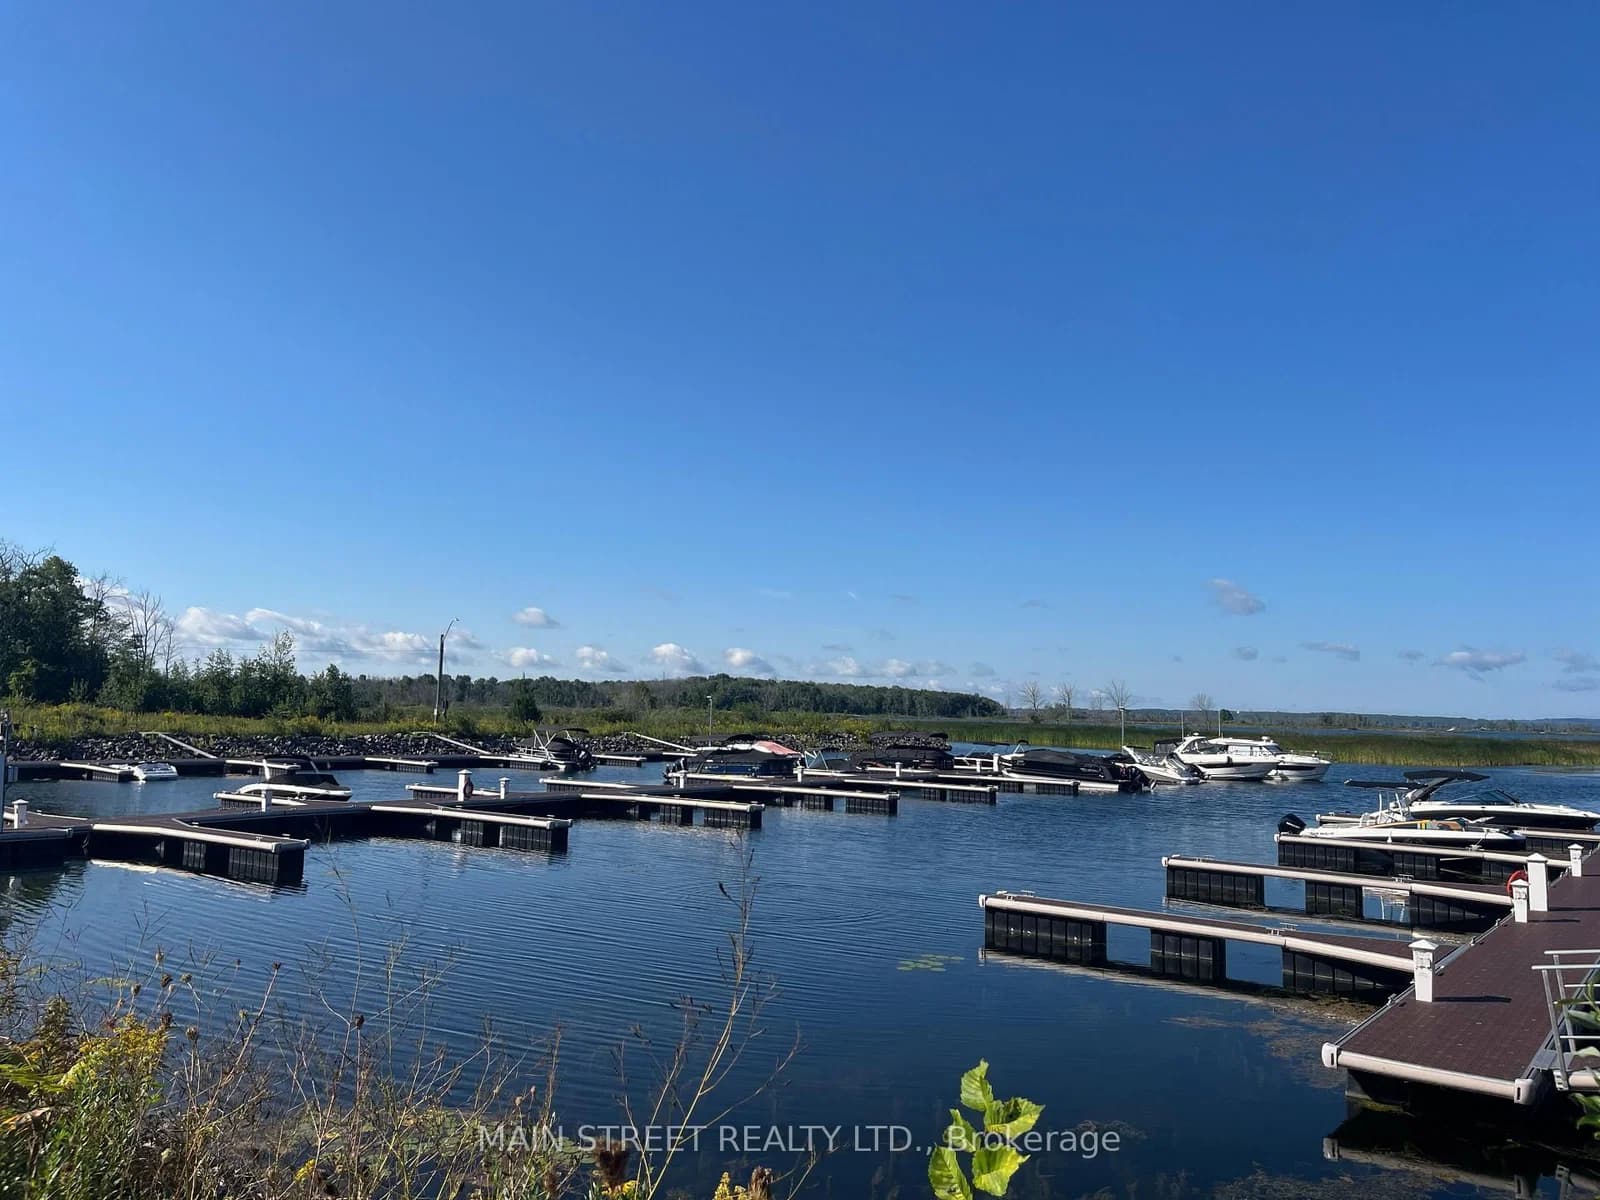 Active31 photos
Georgian Bay · Baxter
Marina Village Drive · address on request
$2,300
3 bed · 3 bath · 2 parking · Att/Row/Townhouse
MLS® X13743962 · View details ↗
Listing attribution
Listed by
STONEMILL REALTY INC.
REALTOR® & MLS® are trademarks of the Canadian Real Estate Association — used under licence. Information herein is from sources deemed reliable but not guaranteed. Not intended to solicit clients already under contract.
Explore more in Burlington
Looking in Burlington? Here's where else to look.
Neighbourhood-level data, recent sold comps, and Alex's local read on the Burlington market — start with any of the pages below.