Queens Drive
Detached
Full civic number, unit, and postal code revealed after a quick call — privacy by default for sold-comparable data.
List price
$998,000
- Bedrooms
- 6
- Bathrooms
- 4
- Interior
- 3000-3500
- Parking
- 4
MLS® Number
W13725130
Listed by
CENTURY 21 ATRIA REALTY INC.
About this property
2-Storey · Detached.
Welcome To A Truly Executive Custom Built Home On A Corner Premium 43 X 122 Ft Lot. Over 3,300 Sqf Of Living Space Including Basement, A Stunning Chef-Inspired Kitchen Featuring A Large Quartz Lavish Modern Gourmet Kitchen Waterfall Island, Premium Built-In Stainless Steel Appliances, Custom Selba Cabinetry, And Elegant Quartz Countertops. The Kitchen Walks Out To A Beautifully Landscaped Backyard Complete With A Two-Tier Deck And Pergola - Perfect ForEntertaining, Summer Gatherings, Or Quiet Evenings Outdoors. This Spacious Home Features 5 Generously Sized Bedrooms, Including A Luxurious Primary Suite Designed As A Private Spa-Inspired Retreat With A Freestanding Soaker Tub, Oversized Glass Shower, And UpscaleFinishes, Custom Craftsmanship And Quality Finishes Throughout. Main Floor Laundry With Direct Garage Access. Functional Family-Friendly Layout With Lots Of Natural Light. Finished basement featuring a private gym room and versatile entertainment space for your future movie nights, games room, home theatre, or family gatherings. Elegant Curb Appeal With Stone And BrickExterior. Professionally Landscaped Outdoor Space. Every Detail Of This Home Has Been Thoughtfully Designed To Deliver Style, Warmth, And Practicality. A Rare Opportunity To Own AOne-Of-A-Kind Property You'll Be Proud To Call Home.
Property details
The specifics.
- Style
- 2-Storey
- Property type
- Detached
- Interior
- 3000-3500
- Lot size
- 43 × 122 ft
- Total parking
- 4 spaces
- Rooms
- 12
- Kitchens
- 1
- Days on market
- 4 days
- Major intersection
- Keele/Culford/Maple Leaf
- MLS® Number
- W13725130
- Listed by
- CENTURY 21 ATRIA REALTY INC.
- Data source
- Repliers · Powered by TRREB MLS®
TRREB IDX brokerage of record
Features
Construction & systems.
Heating
Forced Air
Air conditioning
Central Air
Basement
Finished
Exterior
Brick
Roof
Asphalt Shingle
Foundation
Brick, Poured Concrete
Sewer
Sewer
Bathroom breakdown
By level.
| Level | Count | Pieces |
|---|---|---|
| Ground | 1 | 2-piece |
| Second | 1 | 4-piece |
| Second | 1 | 5-piece |
| Basement | 1 | 2-piece |
Parking
Where the cars go.
- Garage spaces
- 2
- Garage type
- Attached
- Driveway spaces
- 2
- Total parking
- 4
Similar properties
You might also like.
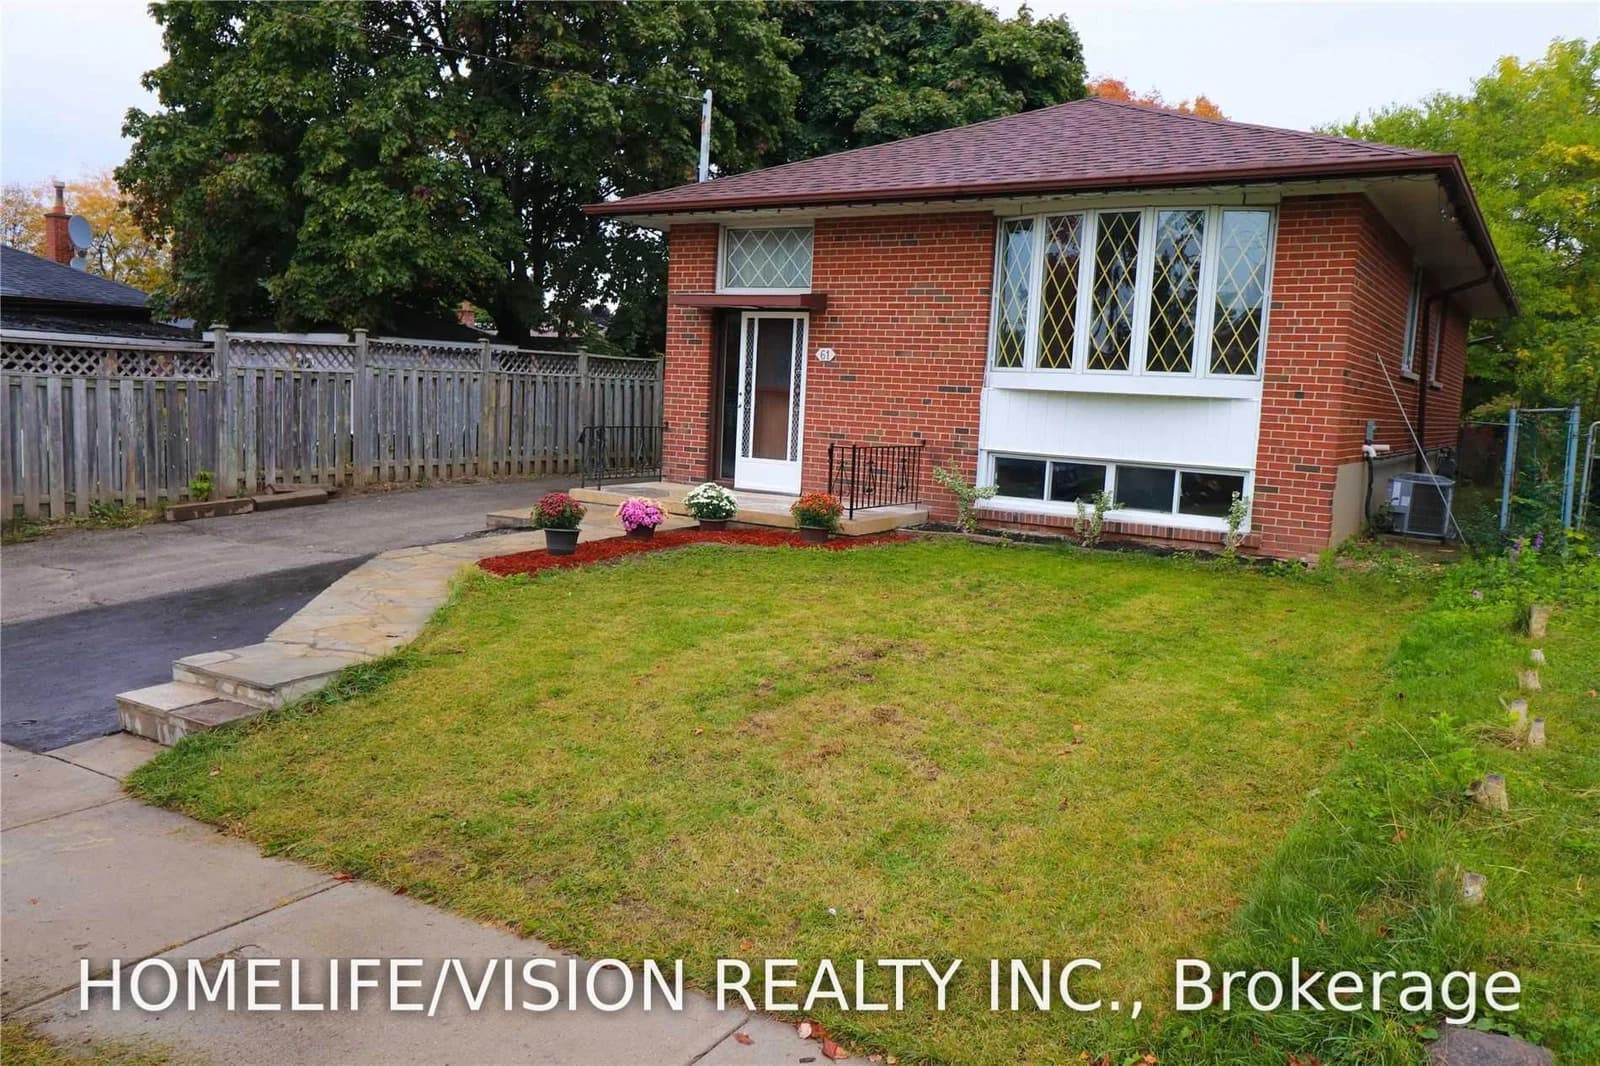 Active18 photos
Toronto · Dorset Park
Lewiston Road · address on request
$899,999
2 bed · 1 bath · 1 parking · Detached
MLS® E13732472 · View details ↗
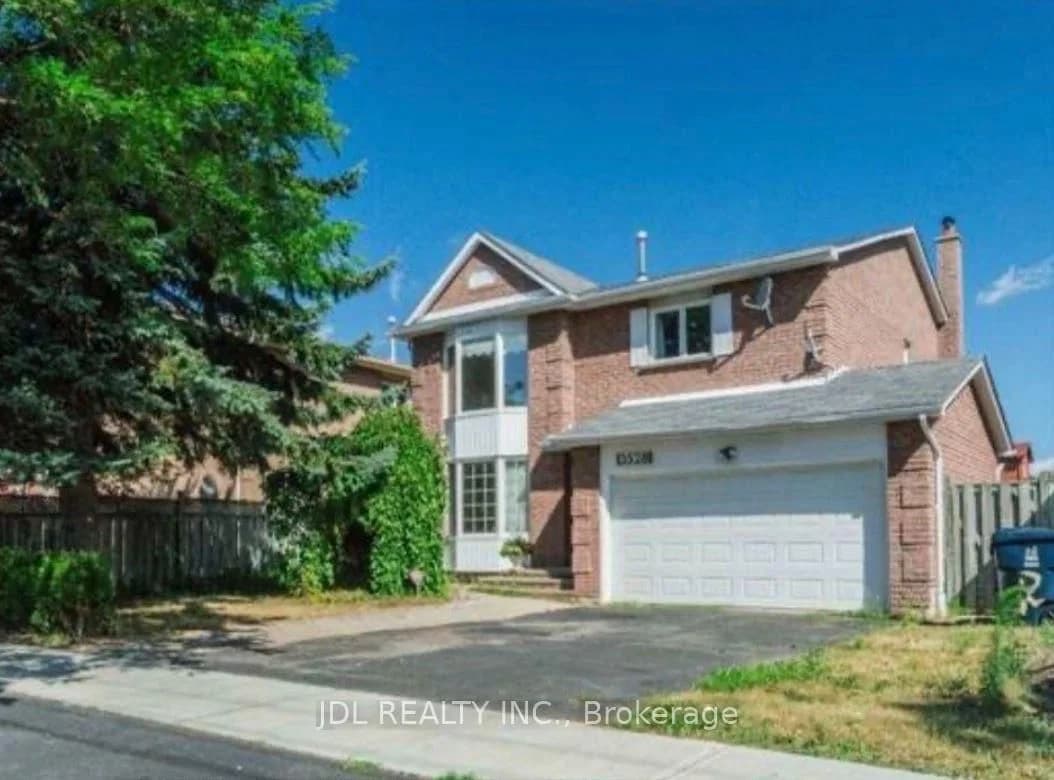 Active2 photos
Toronto · Highland Creek
Ellesmere Road · address on request
$800
1 bed · 1 bath · 4 parking · Detached
MLS® E13732580 · View details ↗
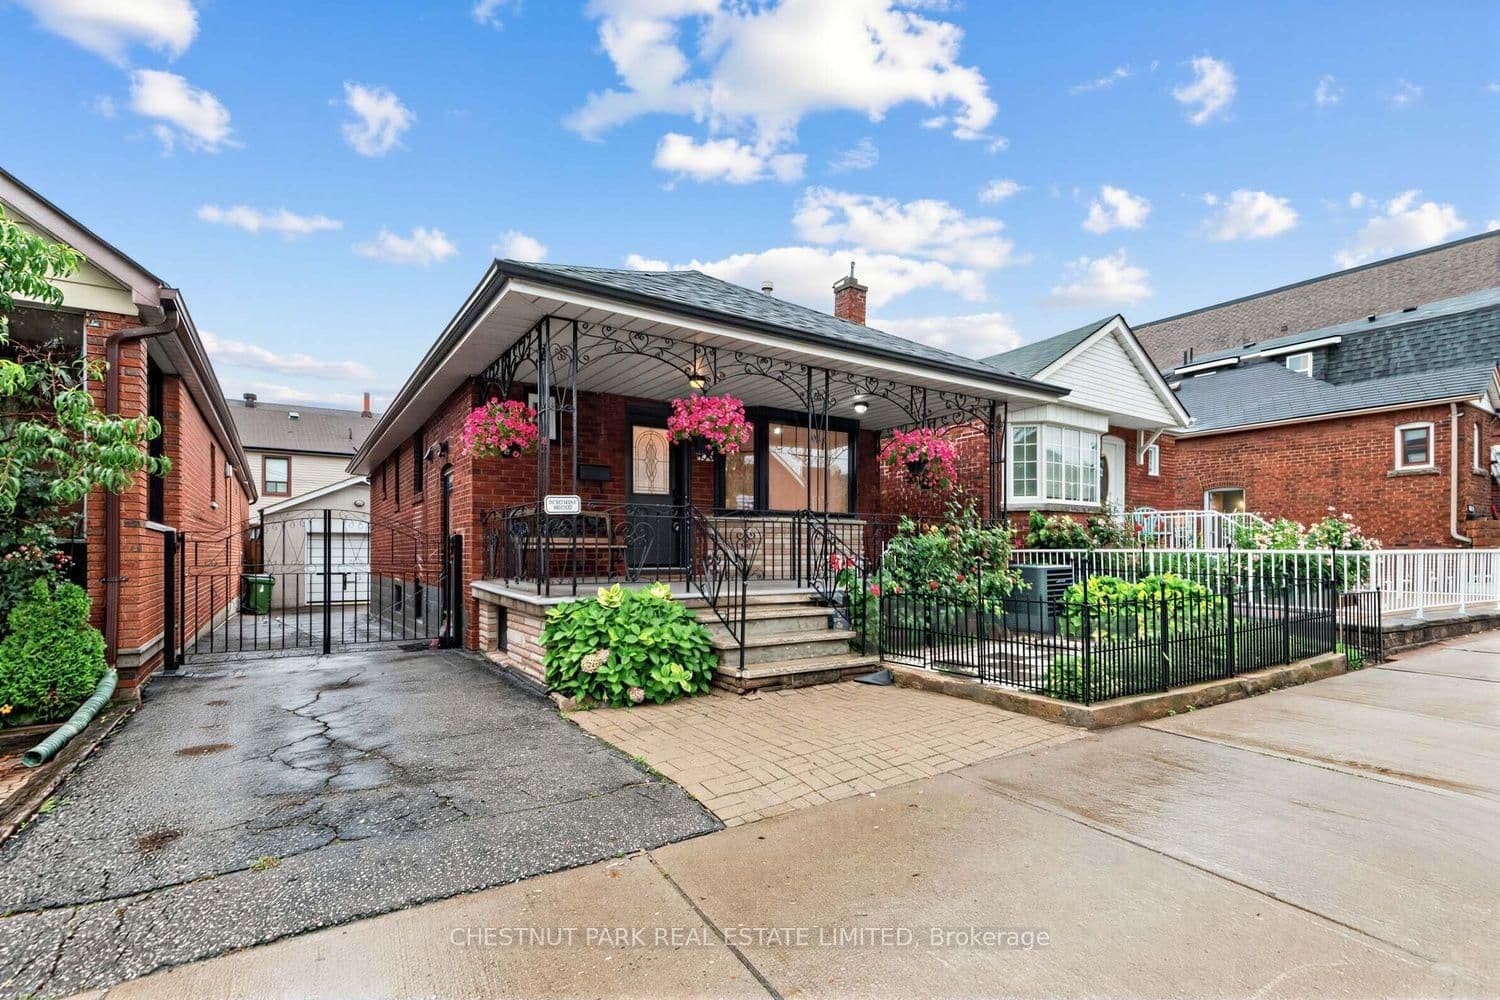 Active38 photos
Toronto · Oakwood Village
Oakwood Avenue · address on request
$3,850
5 bed · 2 bath · 1 parking · Detached
MLS® C13732526 · View details ↗
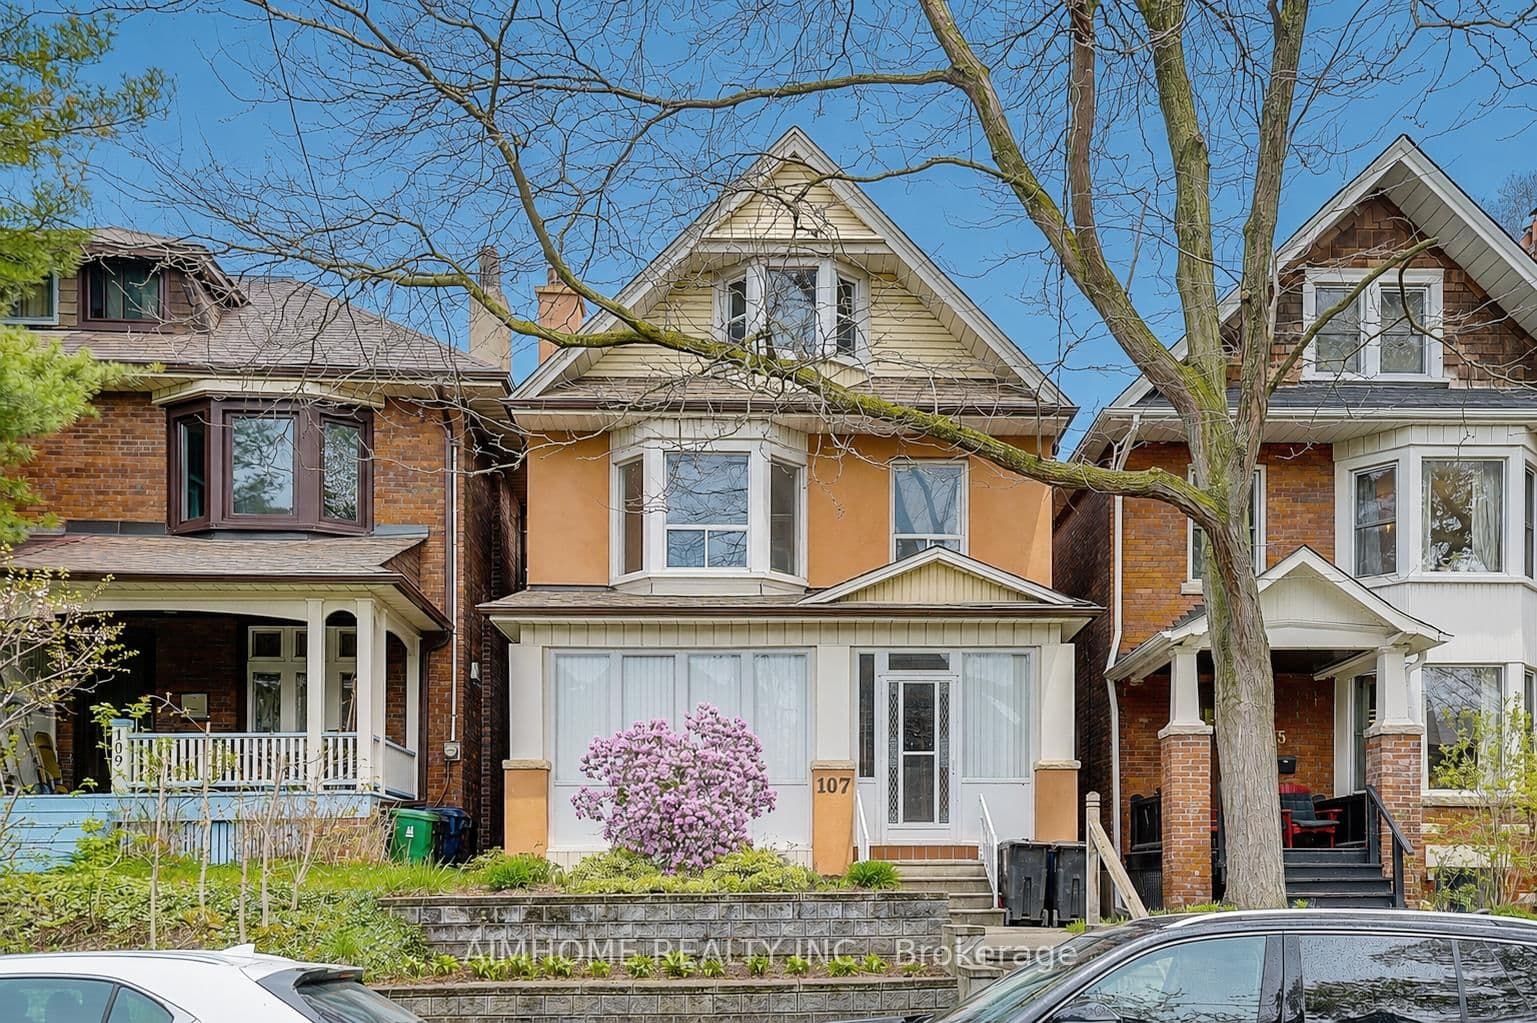 Active37 photos
Toronto · Roncesvalles
Glendale Avenue · address on request
$1,880,000
4 bed · 4 bath · 2 parking · Detached
MLS® W13732518 · View details ↗
Listing attribution
Listed by
CENTURY 21 ATRIA REALTY INC.
REALTOR® & MLS® are trademarks of the Canadian Real Estate Association — used under licence. Information herein is from sources deemed reliable but not guaranteed. Not intended to solicit clients already under contract.
Explore more in Toronto
Looking in Toronto? Here's where else to look.
Neighbourhood-level data, recent sold comps, and Alex's local read on the Toronto market — start with any of the pages below.
Toronto neighbourhoods