Oakwood Avenue
Detached
Full civic number, unit, and postal code revealed after a quick call — privacy by default for sold-comparable data.
List price
$3,850
- Bedrooms
- 5
- Bathrooms
- 2
- Interior
- 700-1100
- Parking
- 1
MLS® Number
C13732526
Listed by
CHESTNUT PARK REAL ESTATE LIMITED
About this property
Bungalow · Detached.
Welcome to 436 Oakwood Ave, a beautifully updated bungalow in the heart of a beautifullyToronto's vibrantOakwood Village offering the perfect combination of space, comfort, modern finishes and convenient city living. This bright and inviting home features an open concept living and kitchen area with a large east facing bay window that fills the space with natural light, beautiful wood flooring and contemporary finishes throughout. With multiple bedrooms across the main and lower levels, the flexible layout is ideal for families, working professionals, students, roommates or anyone needing additional space for a home office, study area or guestroom. The finished basement features a separate entrance and provides additional comfortable living space and privacy. Thoughtfully renovated in 2021, the home includes numerous important updates such as the roof, windows, major mechanicals, most electrical, wood flooring and moderninterior finishes. Outside, enjoy a long private driveway, a large garage with additional storage and a private backyard complete with a gazebo and garden, perfect for relaxing,entertaining and enjoying Toronto summers. Ideally located in sought after Oakwood Village with convenient access to TTC transit, Allen Road and major routes, plus nearby shopping, restaurants, schools, parks and everyday amenities. Whether you are a family looking for a welcoming place to call home, professionals seeking space to live and work, or students looking for a spacious and conveniently located Toronto rental, 436 Oakwood Ave offers an exceptional opportunity.
Property details
The specifics.
- Style
- Bungalow
- Property type
- Detached
- Interior
- 700-1100
- Total parking
- 1 space
- Rooms
- 8
- Kitchens
- 1
- Days on market
- 4 days
- Major intersection
- Oakwood Avenue/Eglinton Ave
- MLS® Number
- C13732526
- Listed by
- CHESTNUT PARK REAL ESTATE LIMITED
- Data source
- Repliers · Powered by TRREB MLS®
TRREB IDX brokerage of record
Features
Construction & systems.
Heating
Forced Air
Air conditioning
Central Air
Basement
Separate Entrance, Finished
Exterior
Brick
Roof
Asphalt Shingle
Foundation
Concrete
Sewer
Sewer
Bathroom breakdown
By level.
| Level | Count | Pieces |
|---|---|---|
| Main | 1 | 3-piece |
| Lower | 1 | 4-piece |
Parking
Where the cars go.
- Garage spaces
- 1
- Garage type
- Detached
- Driveway spaces
- 2
- Driveway type
- Private
- Total parking
- 1
Similar properties
You might also like.
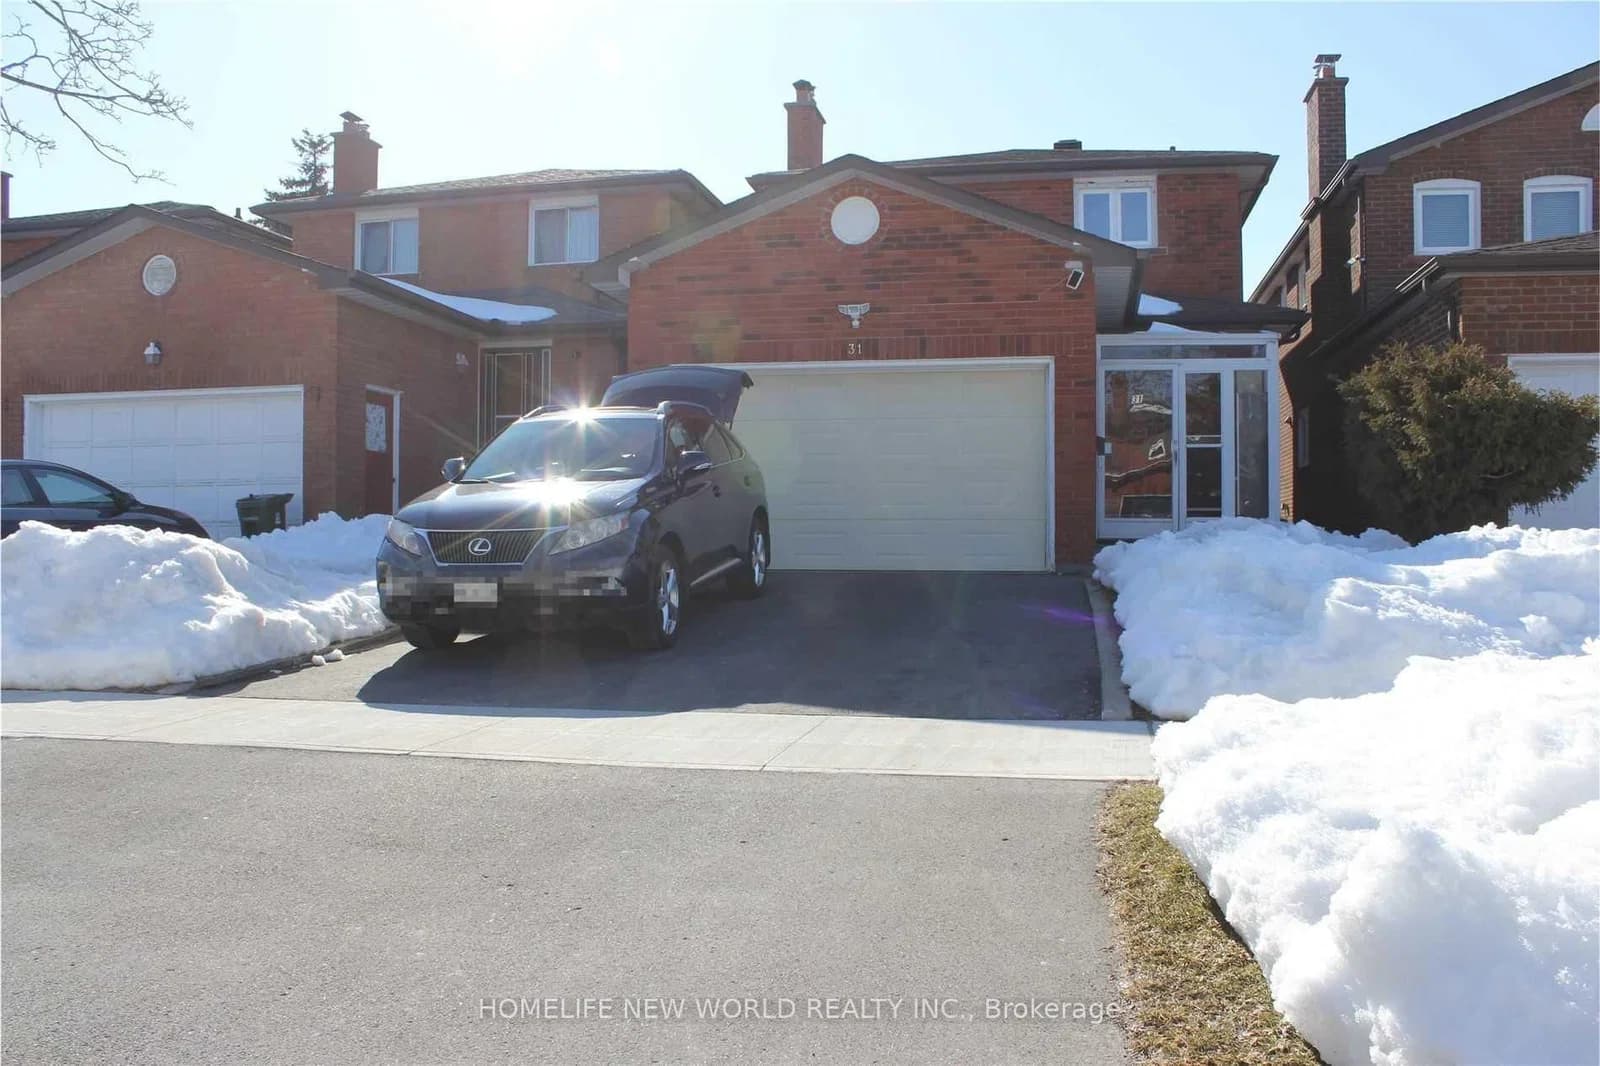 Active24 photos
Toronto · L'Amoreaux
Rainthorpe Crescent · address on request
$3,300
4 bed · 4 bath · 3.5 parking · Detached
MLS® E13743736 · View details ↗
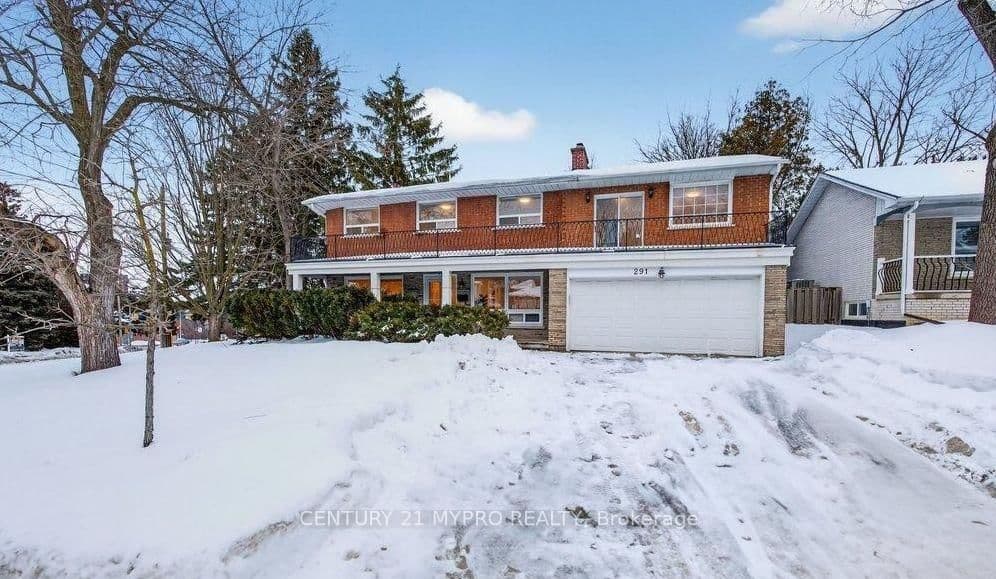 Active13 photos
Toronto · Newtonbrook East
Newton Drive · address on request
$2,800
3 bed · 2 bath · 2 parking · Detached
MLS® C13743702 · View details ↗
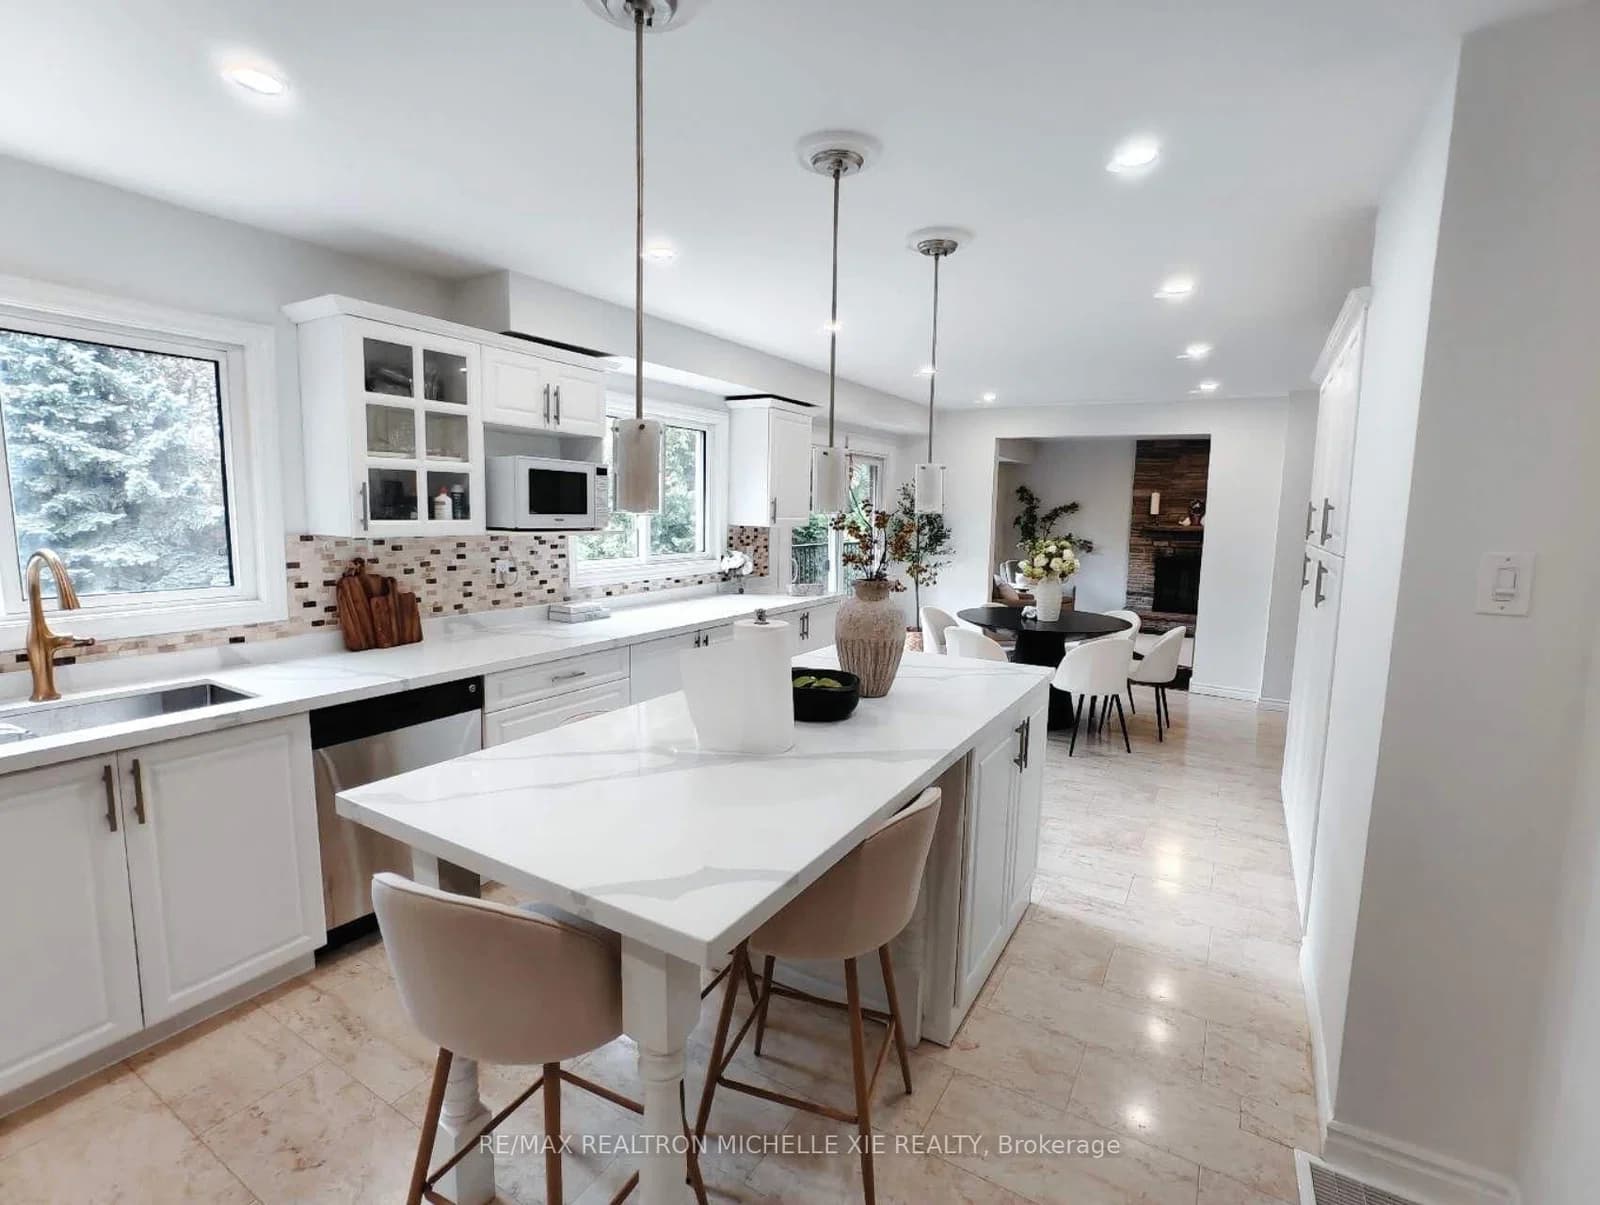 Active
Toronto · Morningside
Creekwood Drive · address on request
$999,000
5 bed · 4 bath · 8 parking · Detached
MLS® E13743898 · View details ↗
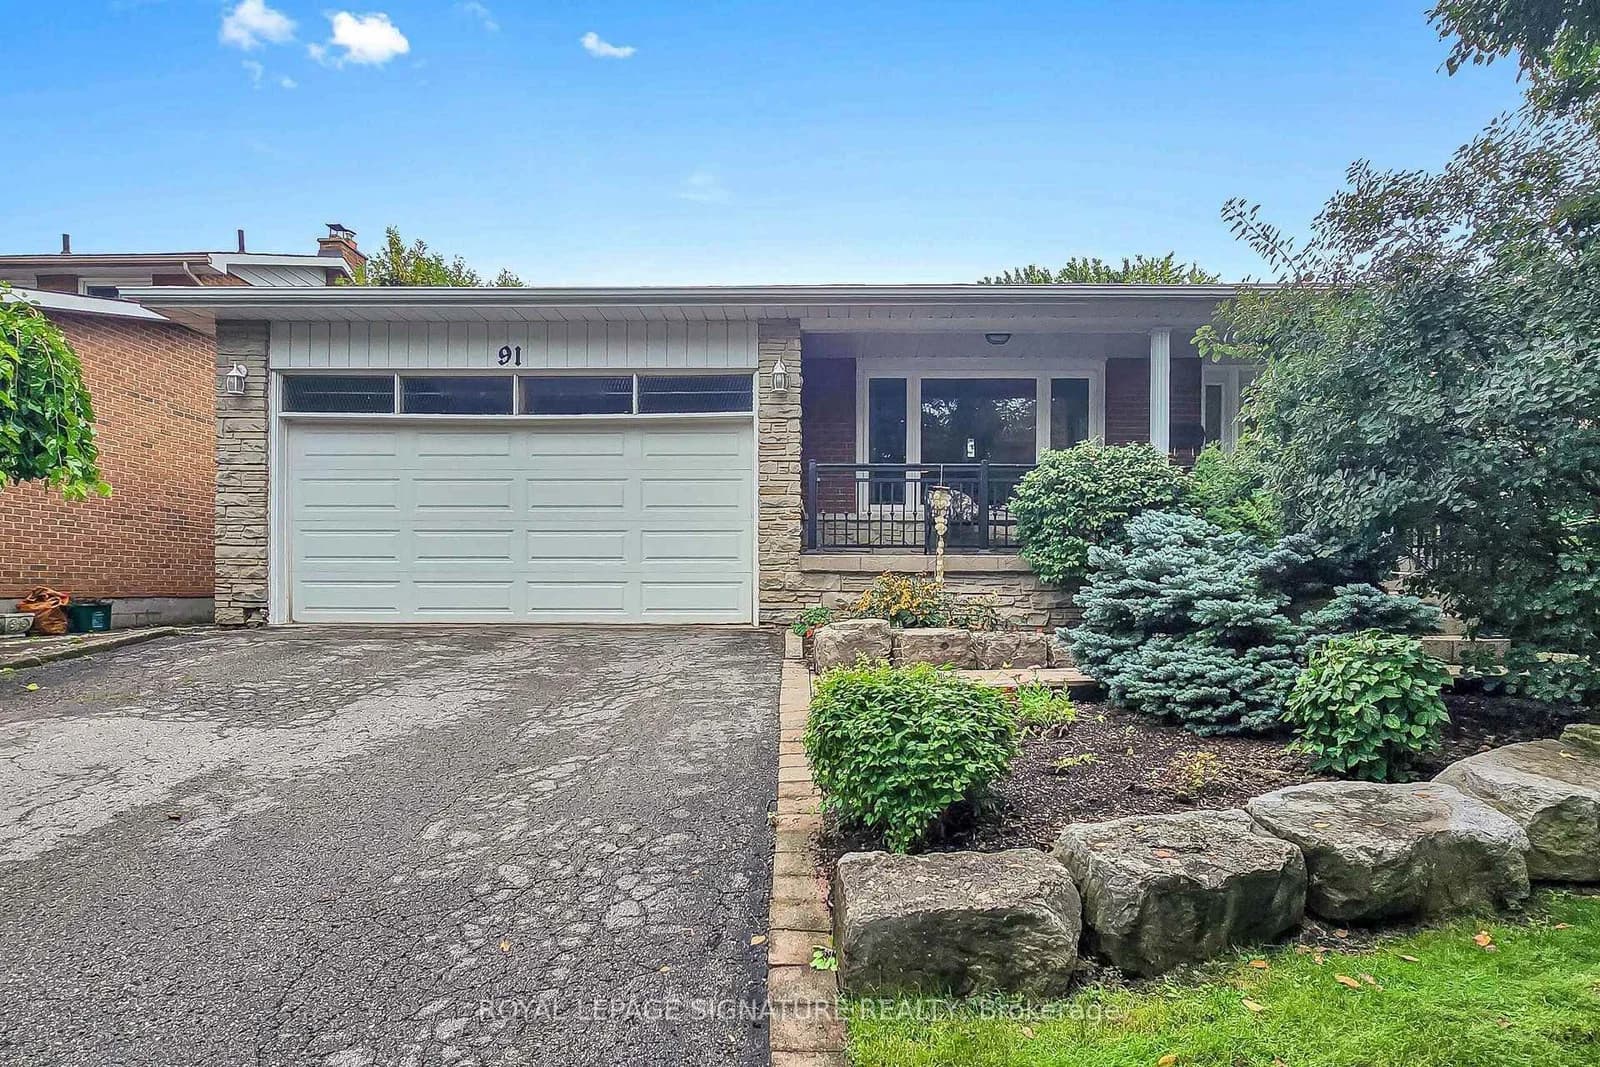 Active50 photos
Toronto · Centennial Scarborough
Holmcrest Trail · address on request
$925,000
4 bed · 4 bath · 4 parking · Detached
MLS® E13743792 · View details ↗
Listing attribution
Listed by
CHESTNUT PARK REAL ESTATE LIMITED
REALTOR® & MLS® are trademarks of the Canadian Real Estate Association — used under licence. Information herein is from sources deemed reliable but not guaranteed. Not intended to solicit clients already under contract.
Explore more in Toronto
Looking in Toronto? Here's where else to look.
Neighbourhood-level data, recent sold comps, and Alex's local read on the Toronto market — start with any of the pages below.
Toronto neighbourhoods