Sentinel Road
Detached
Full civic number, unit, and postal code revealed after a quick call — privacy by default for sold-comparable data.
List price
$1,299,000
- Bedrooms
- 7
- Bathrooms
- 3
- Interior
- 1100-1500
- Parking
- 4
MLS® Number
W13724942
Listed by
RIGHT AT HOME REALTY
About this property
Bungalow · Detached.
Welcome to this beautifully renovated detached bungalow in a highly sought-after Toronto location near York University. This move-in-ready home offers exceptional versatility for families, investors, and multi-generational living. The bright and spacious main floor features 3 generously sized bedrooms, gleaming hardwood floors, an updated kitchen, and an inviting open-concept living and dining area filled with natural light. The professionally finished basement offers a separate entrance, 4 additional bedrooms, a full kitchen, and its own laundry facilities, creating excellent potential for extended family living or rental income. Situated on a desirable lot with a double car garage, this property combines comfort, functionality, and outstanding investment potential. Conveniently located close to York University, TTC transit, subway stations, schools, parks, shopping plazas, restaurants, community centres, and major highways including Hwy 401 and Hwy 400. Easy access to Yorkdale Shopping Centre, Humber River Hospital, and a wide range of everyday amenities. A rare opportunity to own a fully renovated bungalow with income potential in one of Toronto's most convenient and high-demand neighbourhoods.
Property details
The specifics.
- Style
- Bungalow
- Property type
- Detached
- Interior
- 1100-1500
- Lot size
- 50 × 120 ft
- Total parking
- 4 spaces
- Rooms
- 11
- Kitchens
- 2
- Days on market
- 4 days
- Major intersection
- Finch/Keele
- MLS® Number
- W13724942
- Listed by
- RIGHT AT HOME REALTY
- Data source
- Repliers · Powered by TRREB MLS®
TRREB IDX brokerage of record
Features
Construction & systems.
Heating
Forced Air
Air conditioning
Central Air
Basement
Finished, Separate Entrance
Exterior
Brick, Stucco (Plaster)
Roof
Unknown
Foundation
Unknown
Sewer
Sewer
Bathroom breakdown
By level.
| Level | Count | Pieces |
|---|---|---|
| Main | 1 | 4-piece |
| Basement | 1 | 2-piece |
| Basement | 1 | 3-piece |
Parking
Where the cars go.
- Garage spaces
- 2
- Garage type
- Attached
- Driveway spaces
- 2
- Driveway type
- Private
- Total parking
- 4
Similar properties
You might also like.
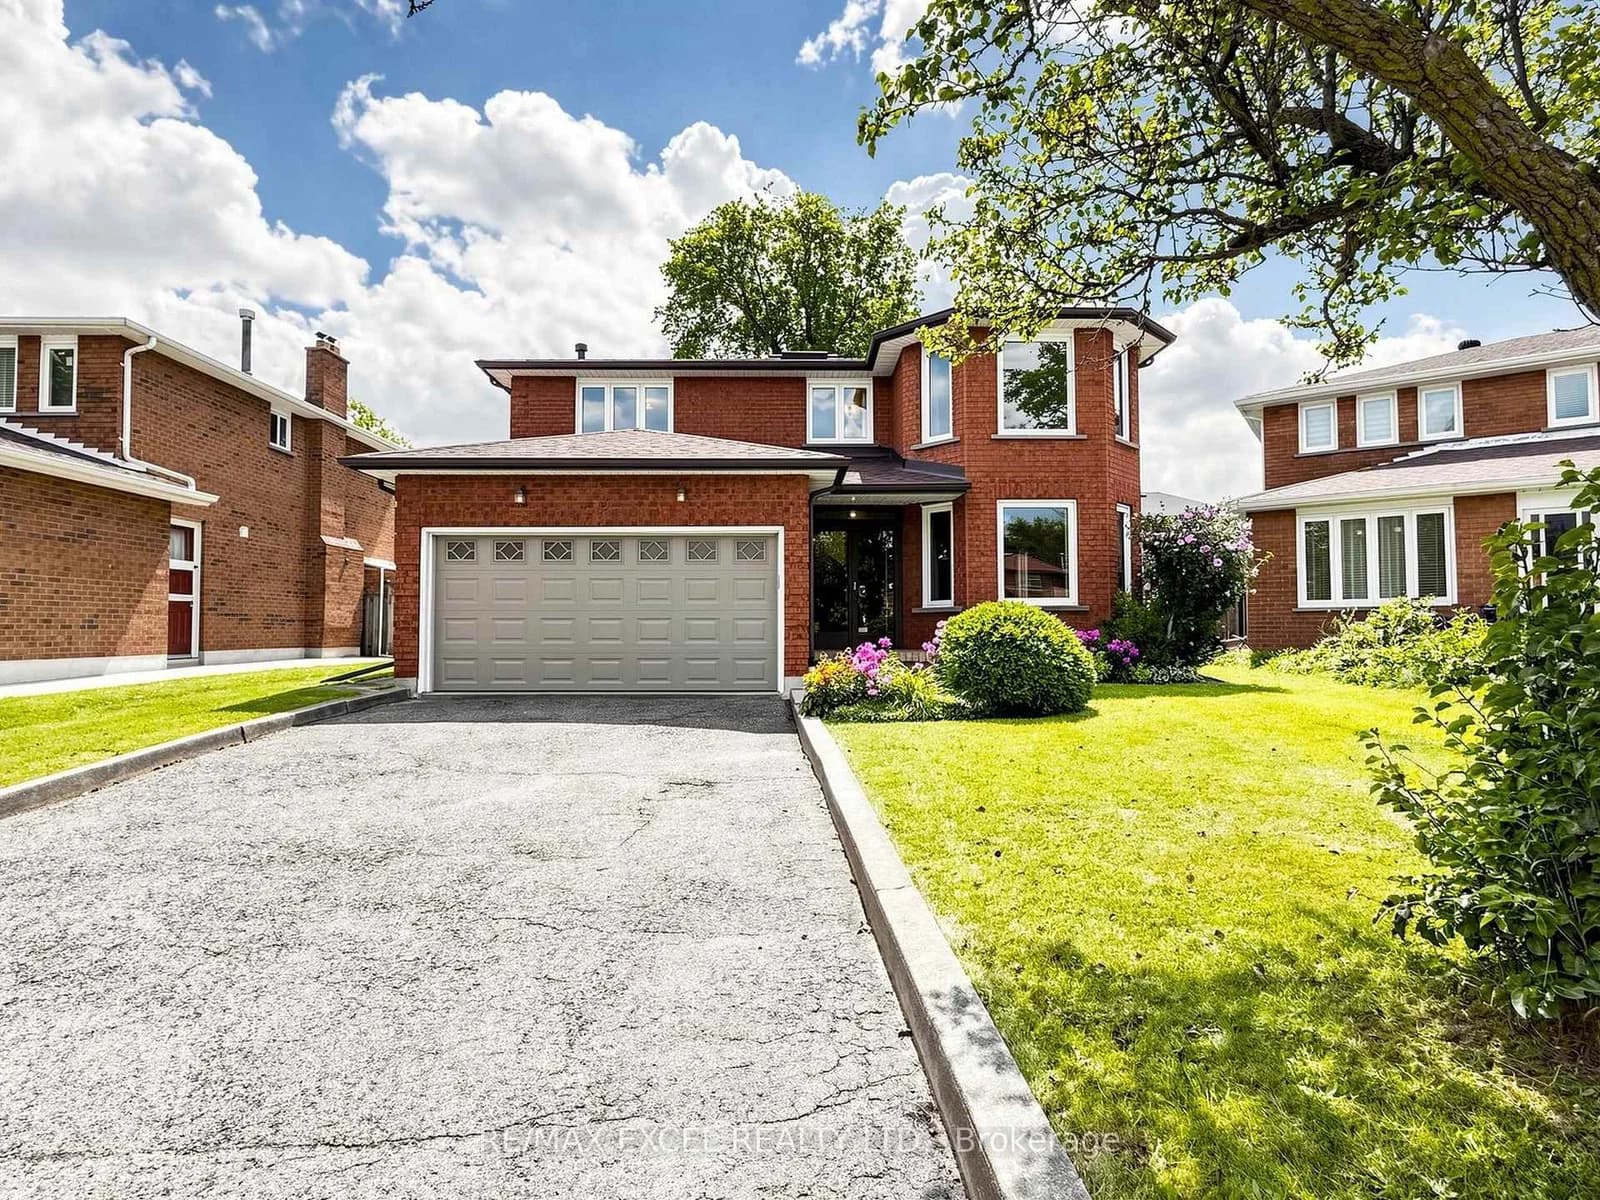 Active50 photos
Toronto · L'Amoreaux
Lovekin Grove · address on request
$1,478,000
5 bed · 4 bath · 6 parking · Detached
MLS® E13729920 · View details ↗
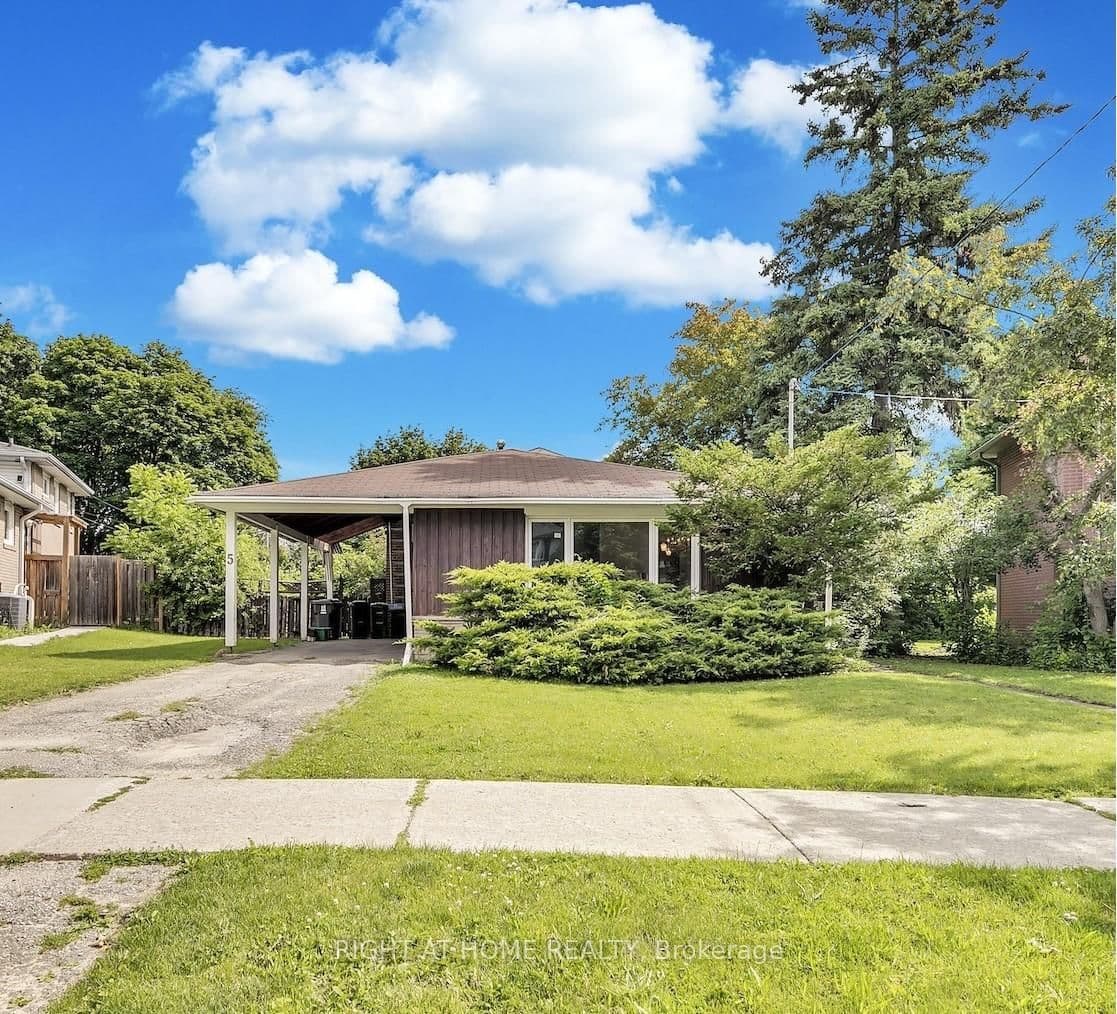 Active36 photos
Toronto · Don Valley Village
Clareville Crescent · address on request
$998,000
4 bed · 1 bath · 3 parking · Detached
MLS® C13729902 · View details ↗
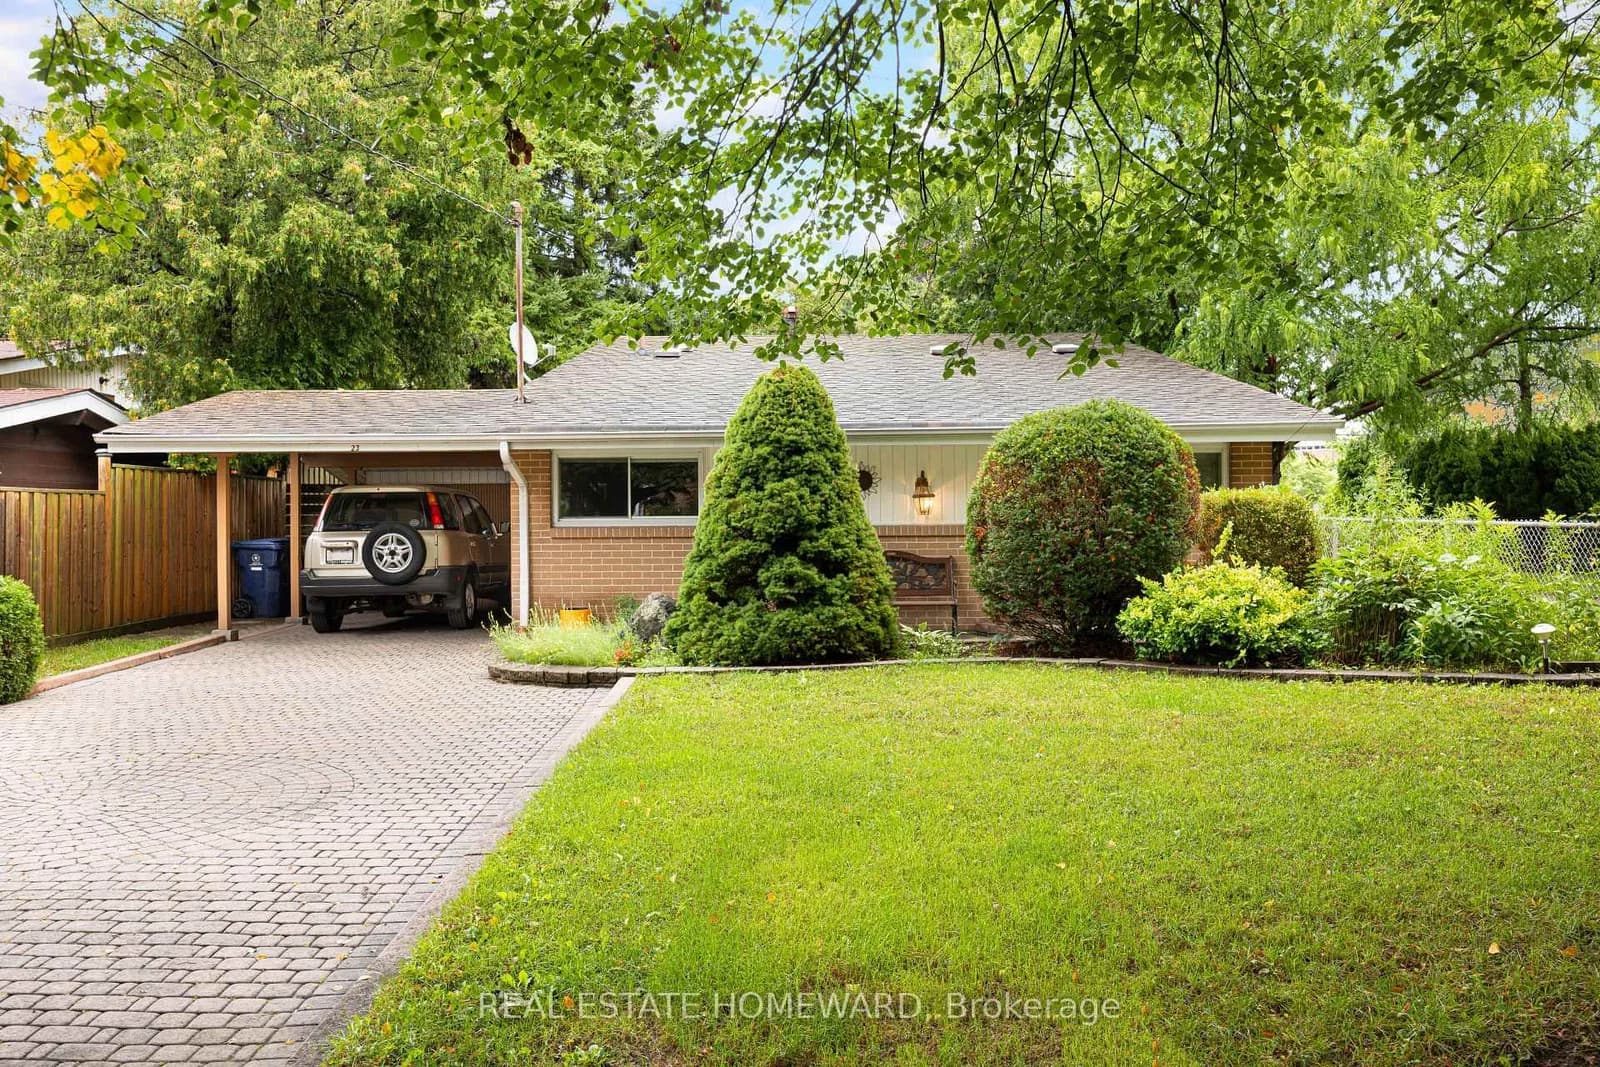 Active31 photos
Toronto · Bendale
Norbury Crescent · address on request
$945,000
3 bed · 1 bath · 3 parking · Detached
MLS® E13729834 · View details ↗
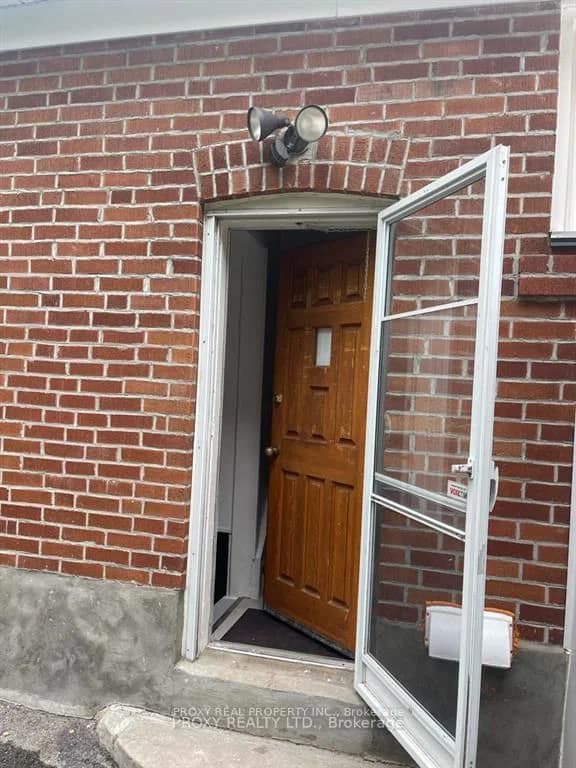 Active11 photos
Toronto · Cliffcrest
Kelsonia Avenue · address on request
$1,975
2 bed · 1 bath · 0 parking · Detached
MLS® E13730014 · View details ↗
Listing attribution
Listed by
RIGHT AT HOME REALTY
REALTOR® & MLS® are trademarks of the Canadian Real Estate Association — used under licence. Information herein is from sources deemed reliable but not guaranteed. Not intended to solicit clients already under contract.
Explore more in Toronto
Looking in Toronto? Here's where else to look.
Neighbourhood-level data, recent sold comps, and Alex's local read on the Toronto market — start with any of the pages below.
Toronto neighbourhoods