Norbury Crescent
Detached
Full civic number, unit, and postal code revealed after a quick call — privacy by default for sold-comparable data.
List price
$945,000
- Bedrooms
- 3
- Bathrooms
- 1
- Interior
- 1100-1500
- Parking
- 3
MLS® Number
E13729834
Listed by
REAL ESTATE HOMEWARD
About this property
Backsplit 3 · Detached.
Nestled in a park-like setting, 23 Norbury Crescent is located within Midland Park (Bendale), a notable modernist heritage neighbourhood in Toronto. This mid-century modern 3 bedroom home has been tastefully updated without altering the original open concept floorplan. With gleaming light maple hardwood floors throughout, and soaring cathedral ceilings, the house presents a truly unique design esthetic. Sliding pocket doors, a massive front foyer, walkout from the dining room to a large elevated back deck make this home a perfect blend of form and function. The windows, HVAC, washer and dryer, kitchen with its sparkling white stone counter tops, and bathroom have all been tastefully updated. Constructed to last, the house was built utilizing steel beams in both the peak of the roof and in the basement for the ultimate in structural integrity. The living room contains three massive floor to ceiling windows bringing an abundance of light into the room. The large family room on the lower level has large above ground oversized windows, making the room feel anything but like a basement. Adjacent to the brightly lit laundry room is the entry way to a massive crawl space so you will never run out of storage capacity. Situated on a large 45 x 120 ft lot with several mature trees, the property provides a private green oasis. Custom stone interlocking driveway and paths provide a stunning finishing touch to the exterior. The house sits adjacent to Donwood Park while on the opposite side of the park is Donwood Park Public School and David and Mary Thomson Collegiate. Children can actually walk to school and teenagers are steps from a TTC stop. With all the amenities and shopping you could wish for located within a short 5 minute drive (Scarborough Town Centre, the 401 Hwy, Scarborough General Hospital, and Thomson Park), this property is truly something special.
Property details
The specifics.
- Style
- Backsplit 3
- Property type
- Detached
- Age of property
- 51-99
- Interior
- 1100-1500
- Lot size
- 45.25 × 120 ft
- Total parking
- 3 spaces
- Rooms
- 7
- Kitchens
- 1
- Days on market
- 3 days
- Major intersection
- Lawrence & Midland
- MLS® Number
- E13729834
- Listed by
- REAL ESTATE HOMEWARD
- Data source
- Repliers · Powered by TRREB MLS®
TRREB IDX brokerage of record
Features
Construction & systems.
Heating
Forced Air
Air conditioning
Central Air
Basement
Crawl Space, Partially Finished
Exterior
Brick
Roof
Asphalt Shingle
Foundation
Block
Sewer
Sewer
Bathroom breakdown
By level.
| Level | Count | Pieces |
|---|---|---|
| Ground | 1 | 4-piece |
Parking
Where the cars go.
- Garage spaces
- 1
- Garage type
- Carport
- Driveway spaces
- 2
- Driveway type
- Private
- Total parking
- 3
Similar properties
You might also like.
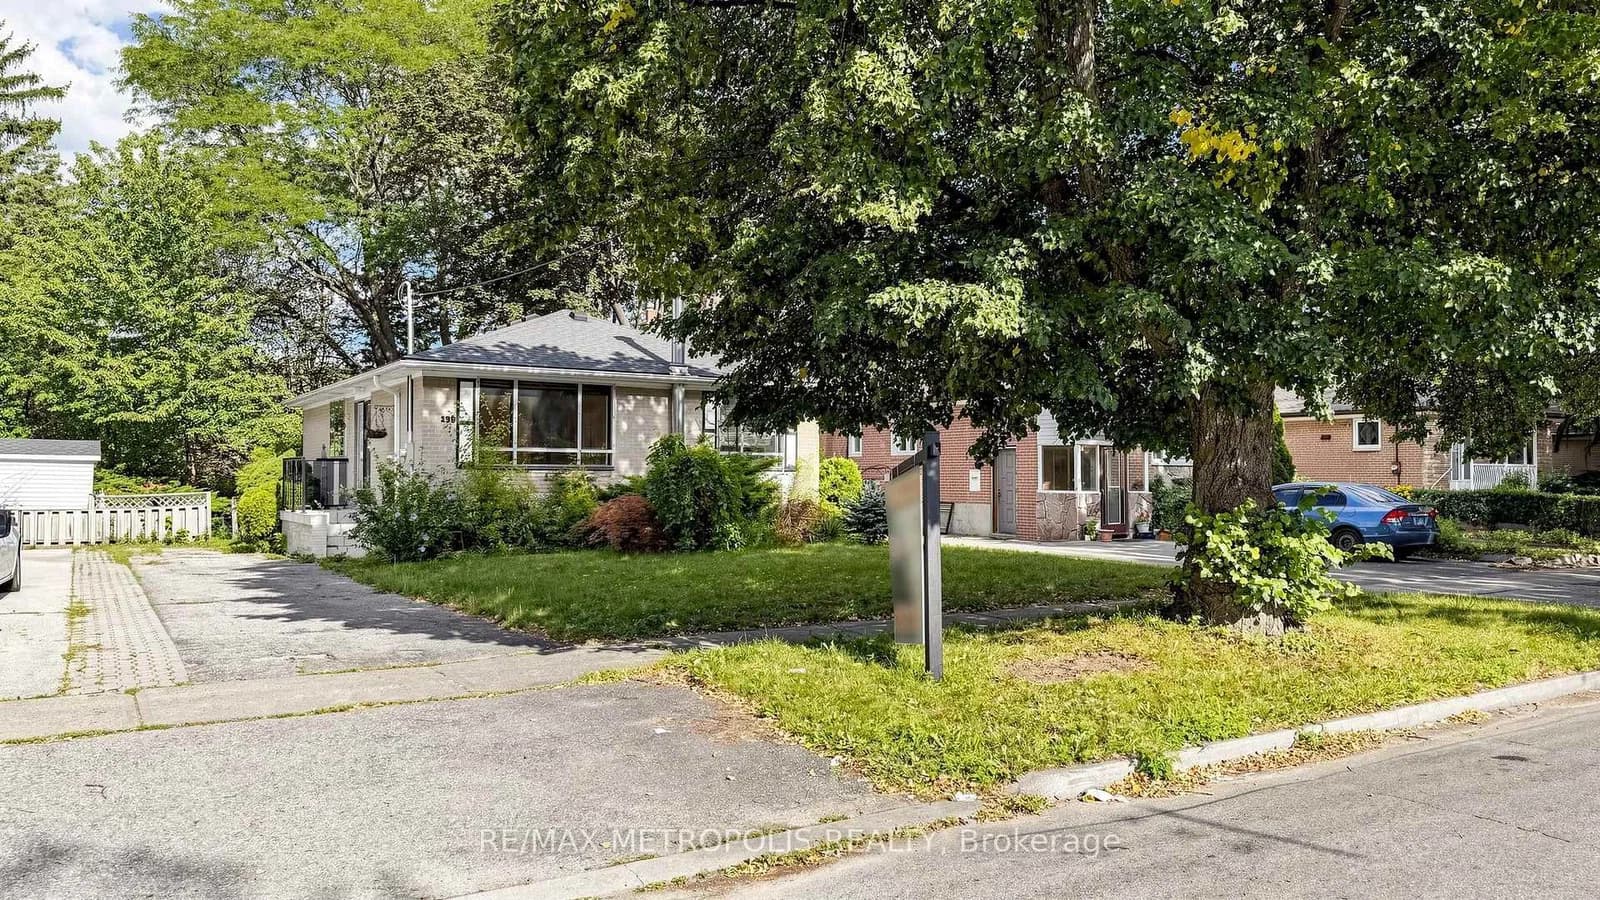 Active44 photos
Toronto · Woburn
Pandora Circle · address on request
$808,000
5 bed · 2 bath · 3 parking · Detached
MLS® E13743040 · View details ↗
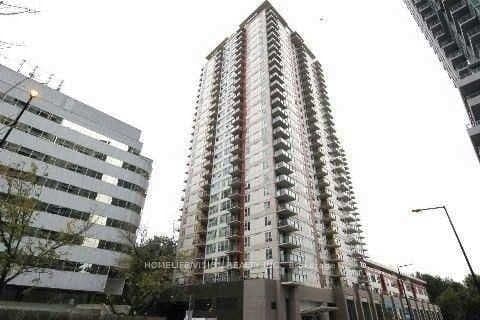 Active9 photos
Toronto · Bendale
Town Centre Court · address on request
$599,999
2 bed · 2 bath · 1 parking · Condo Apartment
MLS® E13743120 · View details ↗
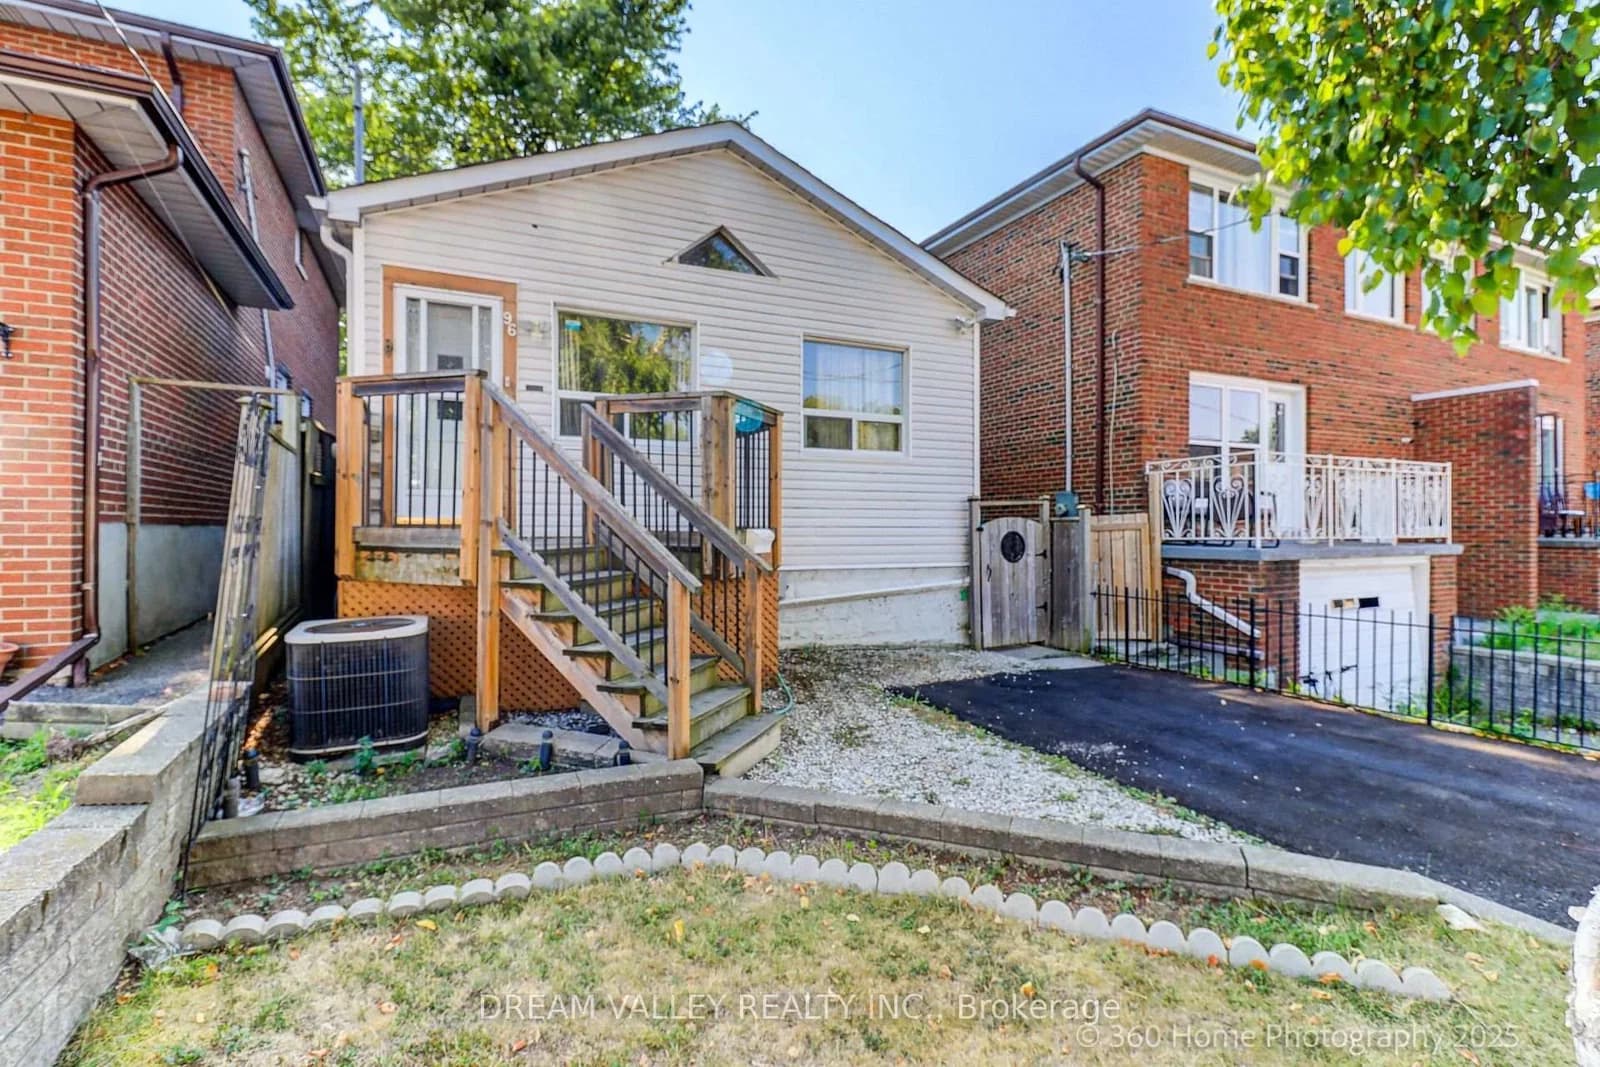 Active25 photos
Toronto · Kennedy Park
Laurel Avenue · address on request
$599,900
5 bed · 3 bath · 2 parking · Detached
MLS® E13742978 · View details ↗
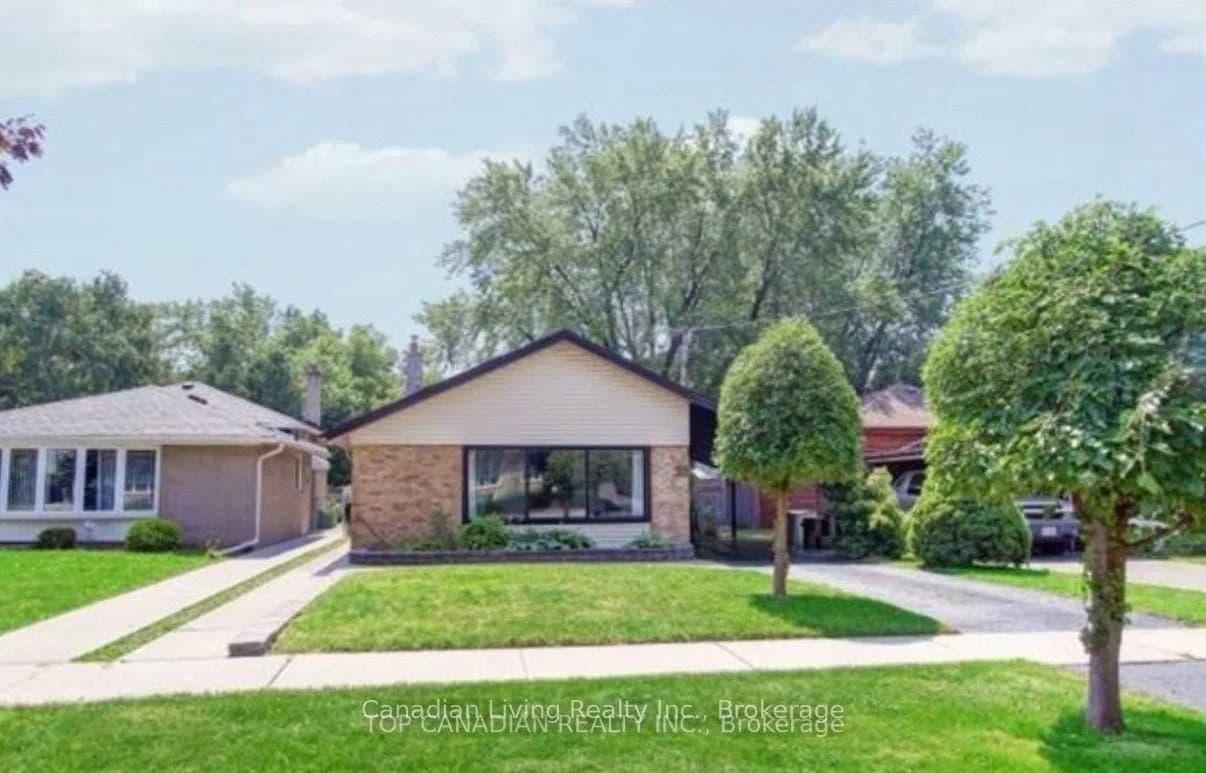 Active14 photos
Toronto · Dorset Park
flintrdige Road · address on request
$2,850
3 bed · 1 bath · 2 parking · Detached
MLS® E13743088 · View details ↗
Listing attribution
Listed by
REAL ESTATE HOMEWARD
REALTOR® & MLS® are trademarks of the Canadian Real Estate Association — used under licence. Information herein is from sources deemed reliable but not guaranteed. Not intended to solicit clients already under contract.
Explore more in Toronto
Looking in Toronto? Here's where else to look.
Neighbourhood-level data, recent sold comps, and Alex's local read on the Toronto market — start with any of the pages below.
Toronto neighbourhoods