Phyllis Drive
Att/Row/Townhouse
Full civic number, unit, and postal code revealed after a quick call — privacy by default for sold-comparable data.
List price
$3,100
- Bedrooms
- 3
- Bathrooms
- 3
- Interior
- 1500-2000
- Parking
- 2
MLS® Number
W13723924
Listed by
HIGHPOINT HOMES REALTY
About this property
2-Storey · Att/Row/Townhouse.
Welcome to this inviting 3-bedroom, 2.5-bathroom townhouse nestled in the desirableSouthFields Village community of Caledon. This well-appointed 2-storey home offers a brightand functional floor plan with generous living spaces and stylish finishes throughout. Themain level features a contemporary kitchen with stainless steel appliances and plenty ofcabinetry, overlooking the dining and living areas. A beautifully detailed family room withraised doors and archways adds character to the home. Upstairs, you'll find convenient second-floor laundry, upgraded tile, and durable laminate flooring throughout. Step outside to enjoythe private balcony, while the rare no-sidewalk frontage provides parking for three vehicles.Large windows fill the home with natural light, creating a warm and welcoming atmosphere.Ideally situated close to schools, SouthFields Community Centre, library, parks, transit, andeveryday amenities, with easy access to Highway 10. A fantastic leasing opportunity in avibrant, family-oriented neighbourhood.
Property details
The specifics.
- Style
- 2-Storey
- Property type
- Att/Row/Townhouse
- Age of property
- 0-5
- Interior
- 1500-2000
- Lot size
- 19.69 × 104.99 ft
- Total parking
- 2 spaces
- Rooms
- 7
- Kitchens
- 1
- Days on market
- 4 days
- Major intersection
- Kennedy Rd & Newhouse Blvd
- MLS® Number
- W13723924
- Listed by
- HIGHPOINT HOMES REALTY
- Data source
- Repliers · Powered by TRREB MLS®
TRREB IDX brokerage of record
Features
Construction & systems.
Heating
Forced Air
Air conditioning
Central Air
Basement
Full, Unfinished
Exterior
Brick
Roof
Other
Foundation
Other
Sewer
Sewer
Bathroom breakdown
By level.
| Level | Count | Pieces |
|---|---|---|
| Main | 1 | 2-piece |
| Second | 1 | 5-piece |
| Second | 1 | 4-piece |
Parking
Where the cars go.
- Garage spaces
- 1
- Garage type
- Attached
- Driveway spaces
- 1
- Driveway type
- Mutual
- Total parking
- 2
Similar properties
You might also like.
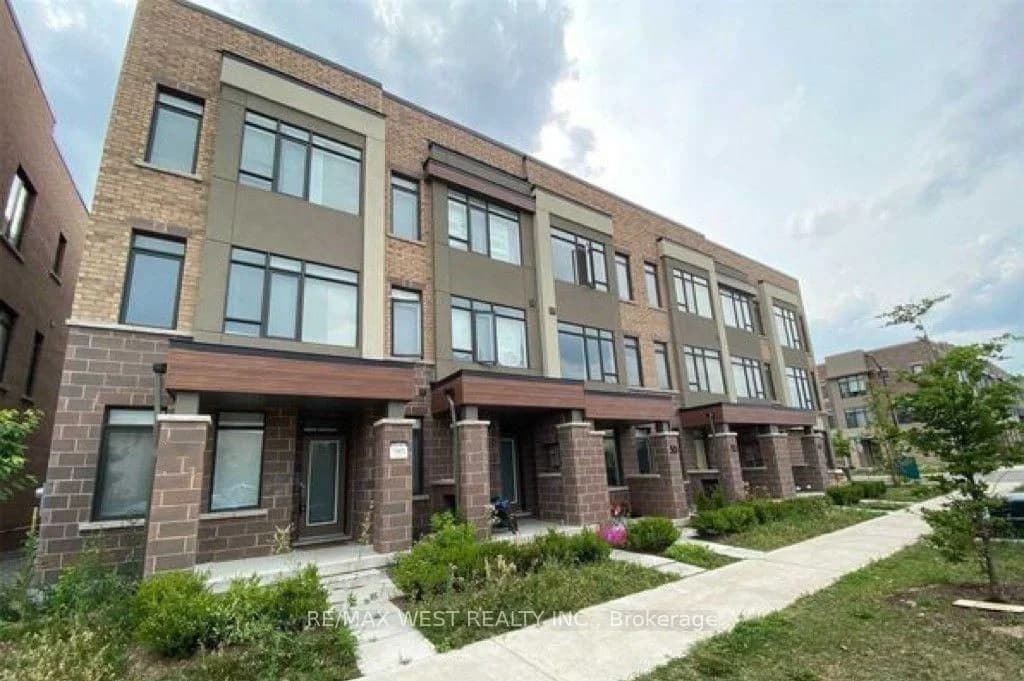 Active6 photos
Vaughan · Rural Vaughan
Salterton Circle · address on request
$3,600
4 bed · 4 bath · 2 parking · Att/Row/Townhouse
MLS® N13726856 · View details ↗
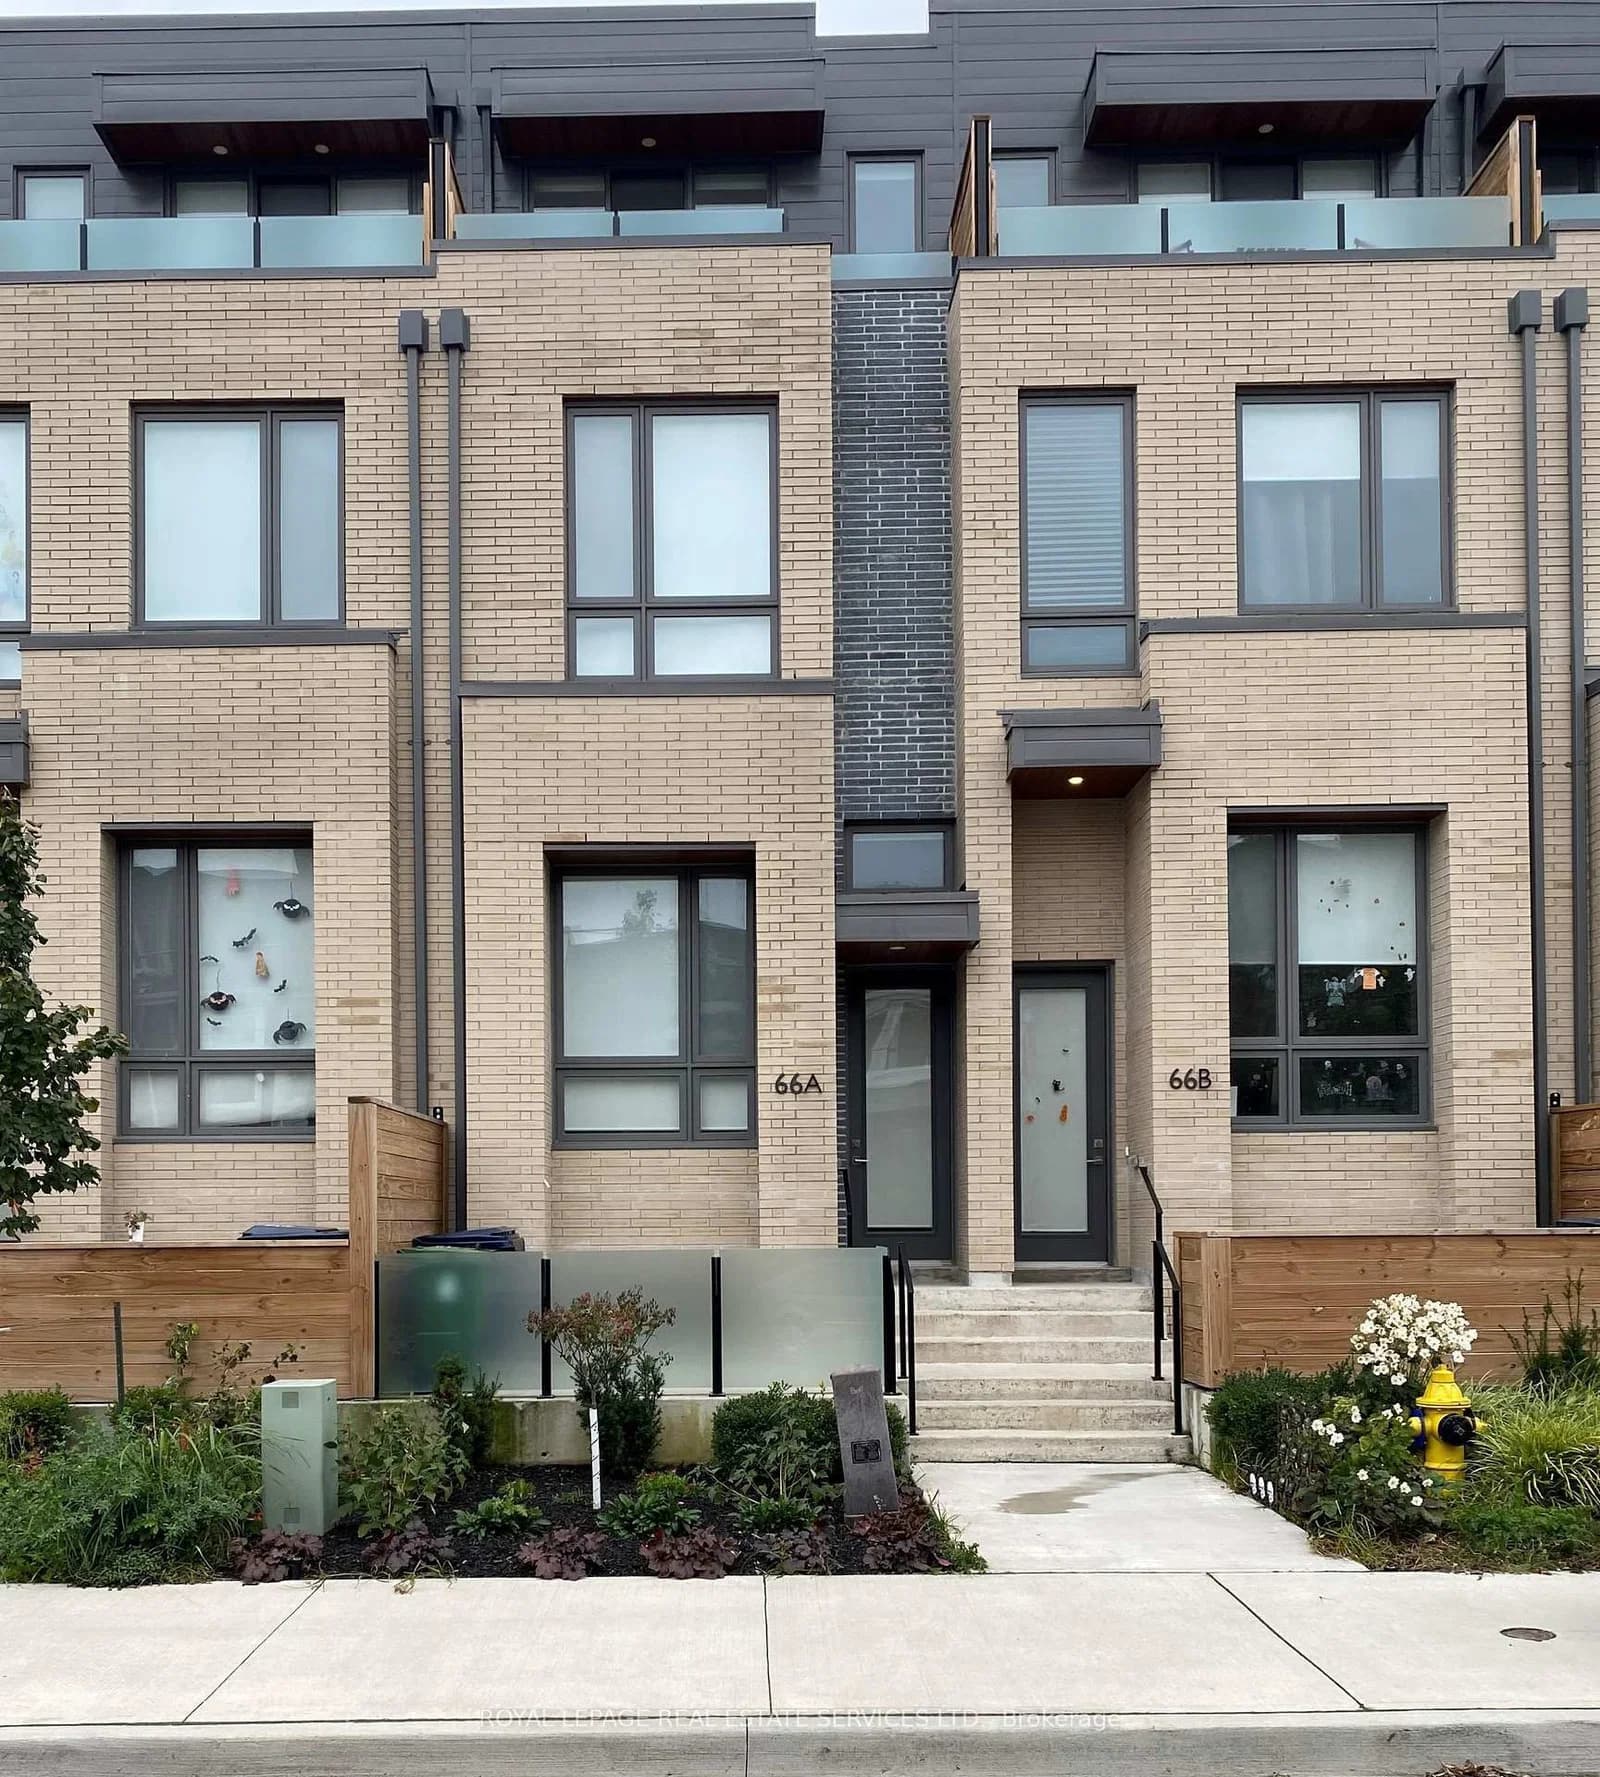 Active10 photos
Toronto · Dufferin Grove
66A Perth Avenue · address on request
$4,500
3 bed · 3 bath · 1 parking · Att/Row/Townhouse
MLS® C13726798 · View details ↗
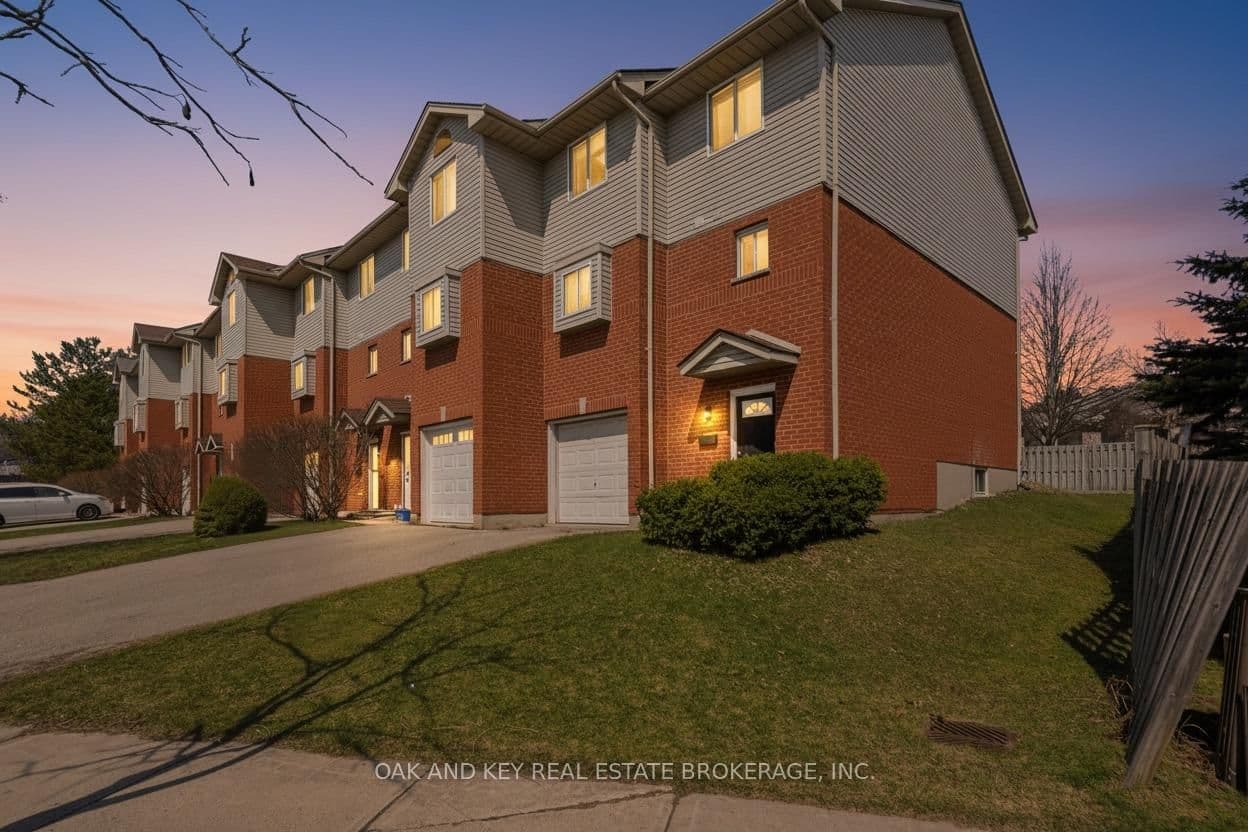 Active40 photos
London North · North I
Chapman Court · address on request
$660,000
5 bed · 4 bath · 3 parking · Att/Row/Townhouse
MLS® X13727010 · View details ↗
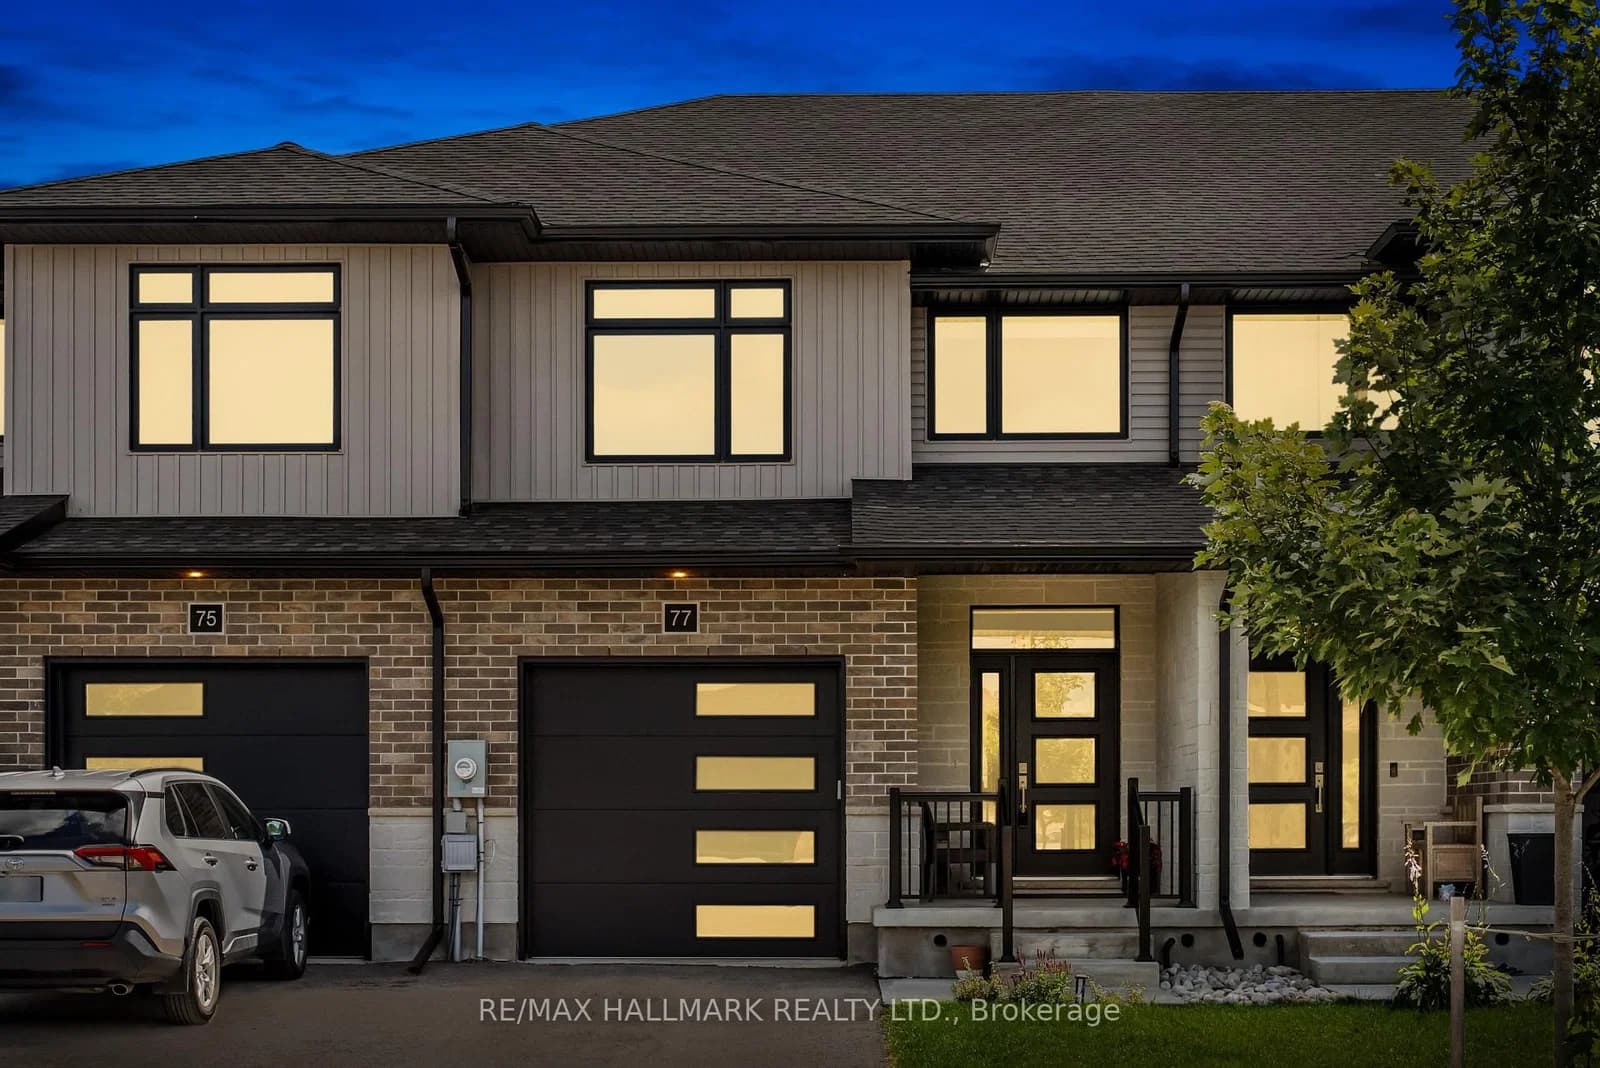 Active47 photos
Centre Wellington · Fergus
Rea Drive · address on request
$779,900
3 bed · 3 bath · 3 parking · Att/Row/Townhouse
MLS® X13726864 · View details ↗
Listing attribution
Listed by
HIGHPOINT HOMES REALTY
REALTOR® & MLS® are trademarks of the Canadian Real Estate Association — used under licence. Information herein is from sources deemed reliable but not guaranteed. Not intended to solicit clients already under contract.
Explore more in Caledon
Looking in Caledon? Here's where else to look.
Neighbourhood-level data, recent sold comps, and Alex's local read on the Caledon market — start with any of the pages below.