66A Perth Avenue
Att/Row/Townhouse
Full civic number, unit, and postal code revealed after a quick call — privacy by default for sold-comparable data.
List price
$4,500
- Bedrooms
- 3
- Bathrooms
- 3
- Interior
- 1500-2000
- Parking
- 1
MLS® Number
C13726798
Listed by
ROYAL LEPAGE REAL ESTATE SERVICES LTD.
About this property
3-Storey · Att/Row/Townhouse.
Great Opportunity To Lease A 3 Bedroom 3 Bathroom Executive Townhome. This Bright, Modern, & Open Townhouse Features an Pen Concept Main Level with a Bright Dining Room space, a Contemporary Kitchen with Stainless Steel Appliances, Quartz Counters, Large Centre Island, & a Custom Tile Backsplash. Fantastic For Entertaining, As Living Room Area Walks Out To Large Private Deck Space. Two additional bedrooms on the second floor are bright and airy with ample storage and share a 4 Piece Bathroom and Laundry Area. Fabulous Primary Bedroom Retreat Featuring a Walk Out to Balcony, Walk-In Closet, And Gorgeous 5 Piece Ensuite. Fantastic location (96 walk score/100 transit score!) with a short walk to Toronto Subway Line 2 Bloor-Danforth (Bloor/Lansdowne), UP Express, and Bloor GO Transit. Steps to the Museum of Contemporary Art Toronto, shops, cafes and galleries, and the green space of High Park.
Property details
The specifics.
- Style
- 3-Storey
- Property type
- Att/Row/Townhouse
- Age of property
- 6-15
- Interior
- 1500-2000
- Lot size
- 14.02 × 67.95 ft
- Total parking
- 1 space
- Rooms
- 7
- Kitchens
- 1
- Days on market
- 4 days
- Major intersection
- Bloor St. W and Dundas St.W
- MLS® Number
- C13726798
- Listed by
- ROYAL LEPAGE REAL ESTATE SERVICES LTD.
- Data source
- Repliers · Powered by TRREB MLS®
TRREB IDX brokerage of record
Features
Construction & systems.
Heating
Forced Air
Air conditioning
Central Air
Basement
Partial Basement
Exterior
Brick
Roof
Flat
Foundation
Concrete
Sewer
Sewer
Bathroom breakdown
By level.
| Level | Count | Pieces |
|---|---|---|
| Ground | 1 | 2-piece |
| Second | 1 | 4-piece |
| Third | 1 | 5-piece |
Parking
Where the cars go.
- Garage spaces
- 1
- Garage type
- Built-In
- Total parking
- 1
Similar properties
You might also like.
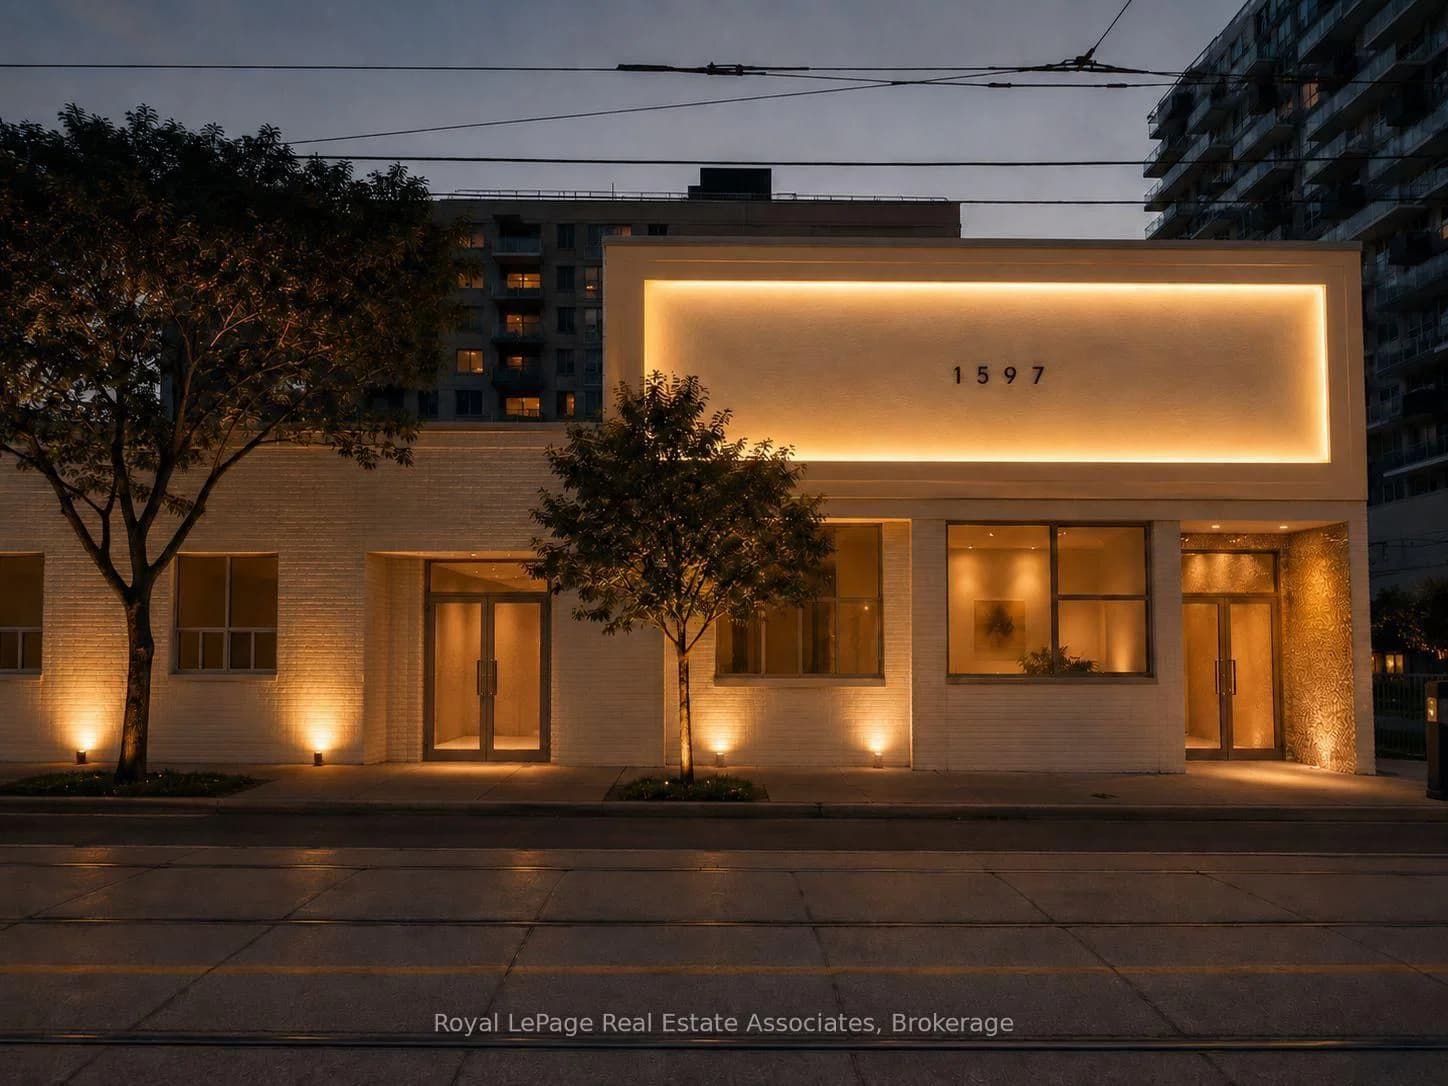 Active4 photos
Toronto · Greenwood-Coxwell
Queen Street · address on request
$4,500
MLS® E13741836 · View details ↗
Active4 photosToronto · Greenwood-Coxwell
Queen Street · address on request
$4,500
MLS® E13741836 · View details ↗
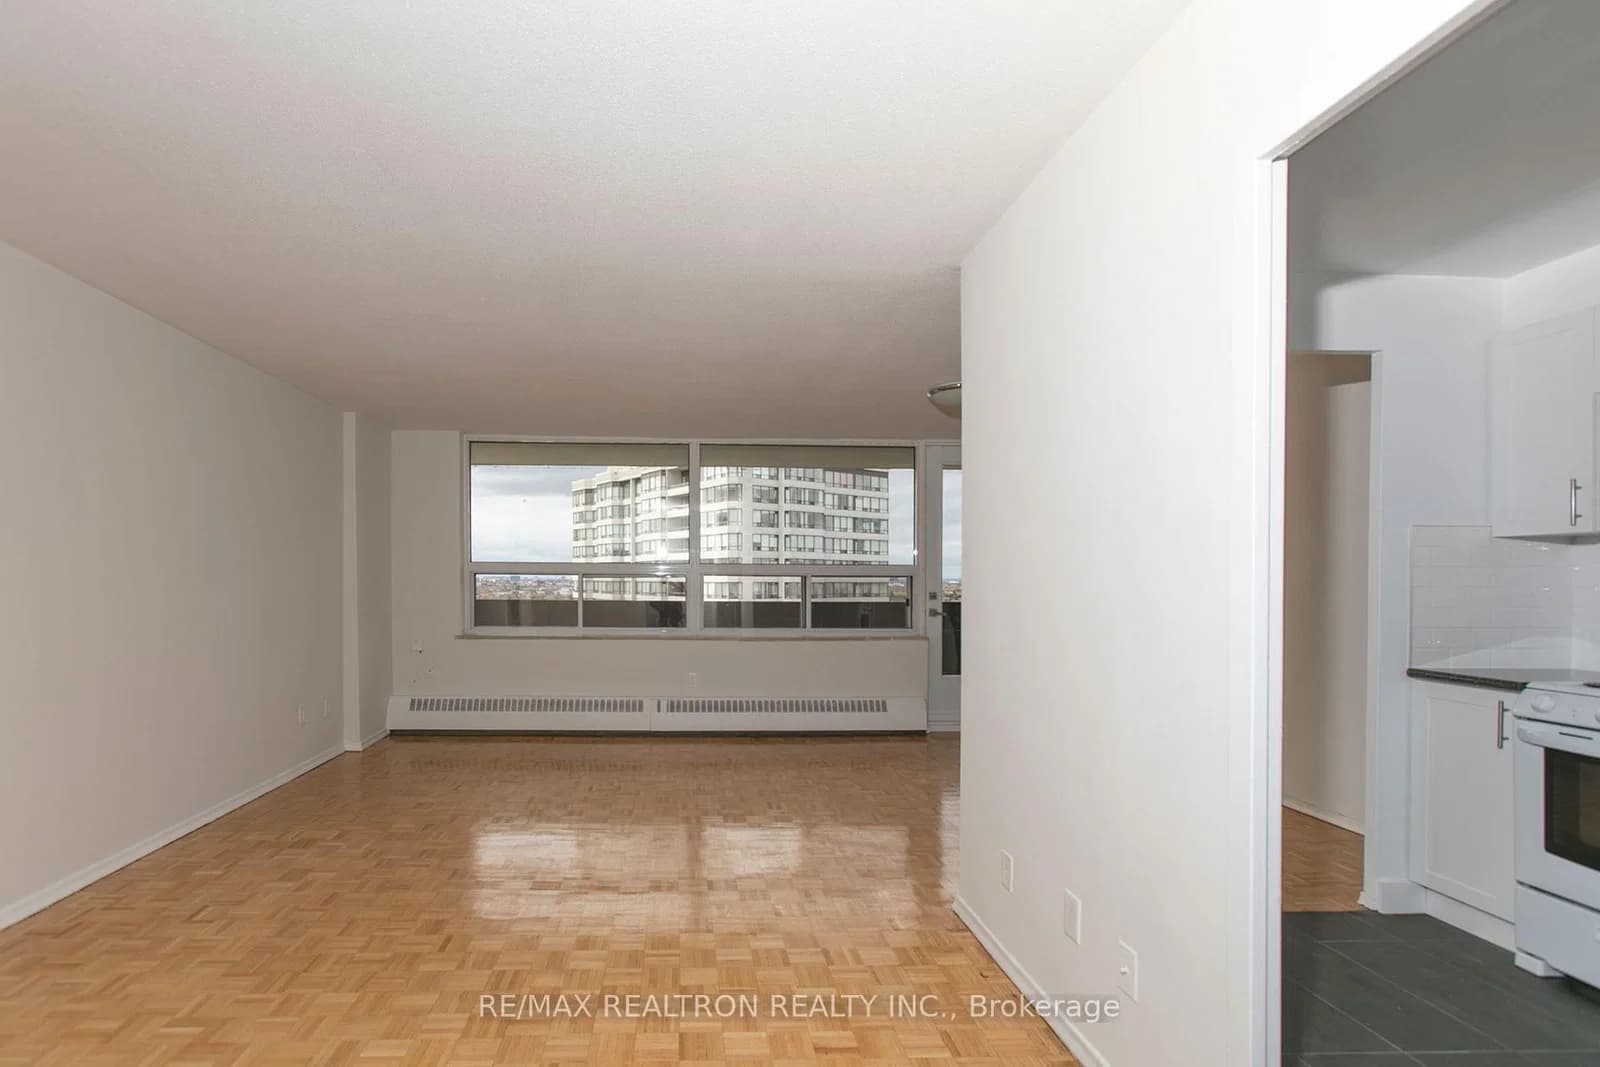 Active13 photos
Toronto · Westminster-Branson
Bathurst Street · address on request
$3,395
3 bed · 2 bath · 1 parking · Condo Apartment
MLS® C13741822 · View details ↗
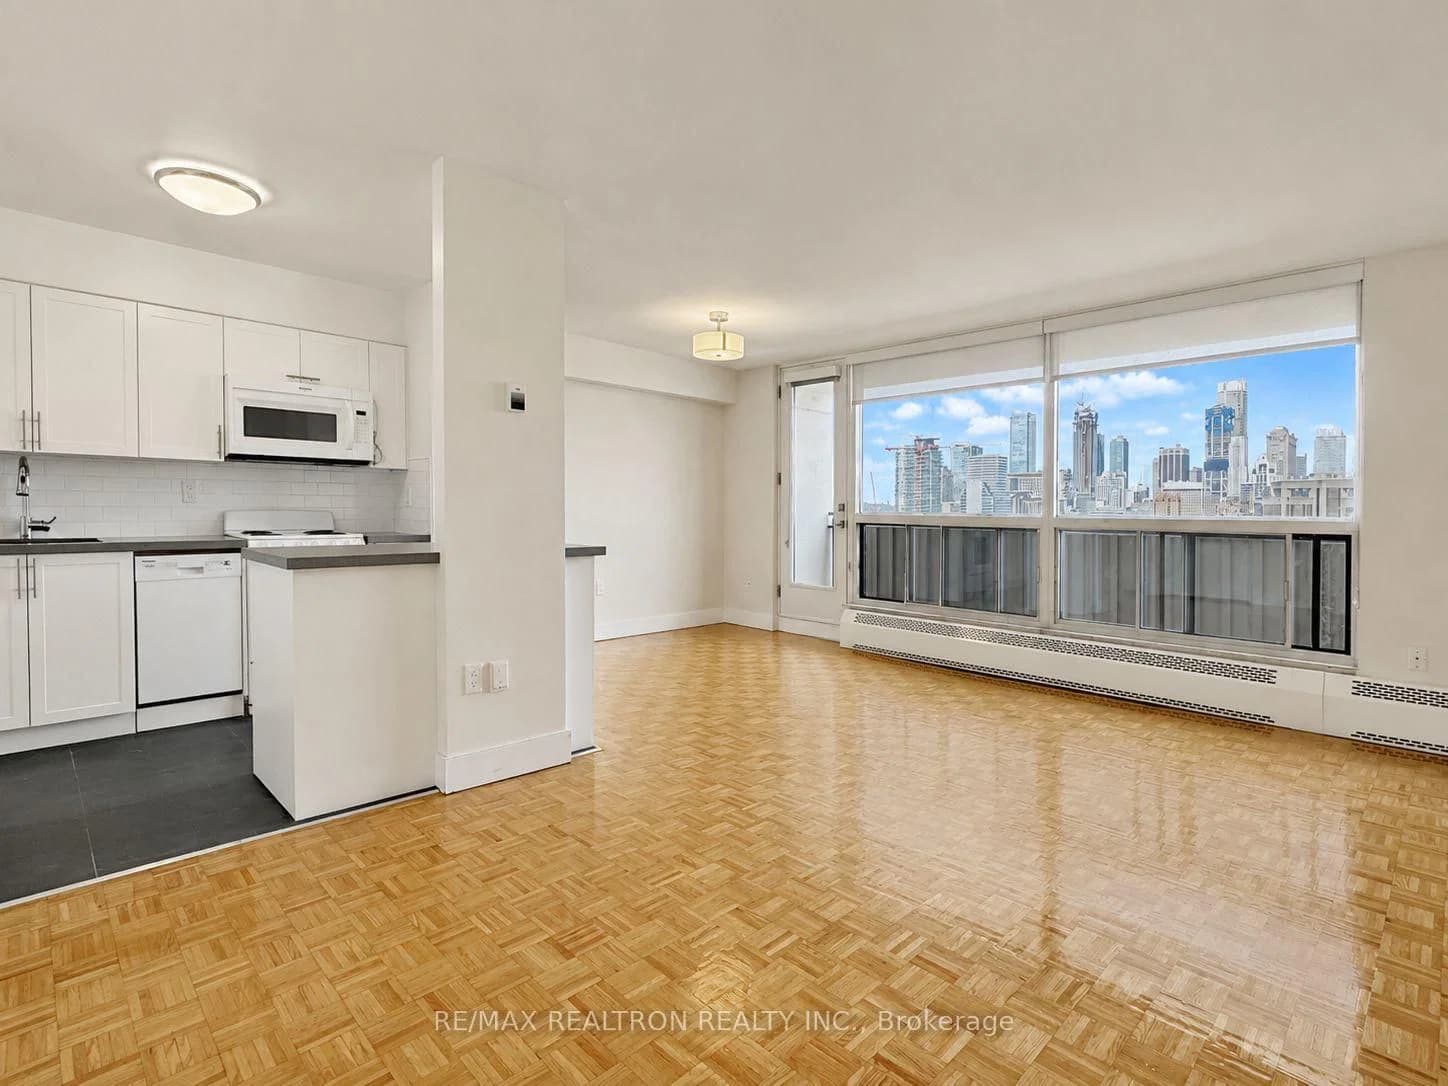 Active17 photos
Toronto · University
Spadina Avenue · address on request
$3,395
2 bed · 2 bath · 1 parking · Condo Apartment
MLS® C13741818 · View details ↗
Listing attribution
Listed by
ROYAL LEPAGE REAL ESTATE SERVICES LTD.
REALTOR® & MLS® are trademarks of the Canadian Real Estate Association — used under licence. Information herein is from sources deemed reliable but not guaranteed. Not intended to solicit clients already under contract.
Explore more in Toronto
Looking in Toronto? Here's where else to look.
Neighbourhood-level data, recent sold comps, and Alex's local read on the Toronto market — start with any of the pages below.
Toronto neighbourhoods