Genthorn Avenue
Detached
Full civic number, unit, and postal code revealed after a quick call — privacy by default for sold-comparable data.
List price
$899,000
- Bedrooms
- 3
- Bathrooms
- 2
- Interior
- 1100-1500
- Parking
- 3
MLS® Number
W13723908
Listed by
RE/MAX PROFESSIONALS INC.
About this property
Backsplit 3 · Detached.
Easily one of the prettiest homes on the street, this exceptionally well-maintained property has been lovingly cared for by the same owners for over 20 years. Beautiful professional landscaping, a fully stuccoed exterior with added insulation, and a generous pool-sized, fully fenced and private backyard create a wonderful curb appeal and outdoor living space. Inside, the bright and sunny interior features an oversized front window, hardwood floors throughout with no carpeting, and a spacious eat-in kitchen offering generous counter space and a walkout to the large deck. A newer awning provides welcome shade, making the backyard an ideal setting for relaxing, entertaining and enjoying summer days outdoors. The upper level offers three spacious bedrooms and a beautifully maintained four-piece bathroom. The finished lower level provides additional living space with a comfortable family room, cozy gas fireplace and built-in cabinetry. Ideally located approximately 50 feet from Rexdale Park, with its expansive green space, playground and splash pad, this is a wonderful opportunity to settle into a beautifully cared-for home in a family-friendly Etobicoke neighbourhood. Steps to TTC, shops and schools, with easy access to everyday amenities.
Property details
The specifics.
- Style
- Backsplit 3
- Property type
- Detached
- Age of property
- 51-99
- Interior
- 1100-1500
- Lot size
- 45 × 112.6 ft
- Total parking
- 3 spaces
- Rooms
- 8
- Kitchens
- 1
- Days on market
- 4 days
- Major intersection
- KIPLING AND GENTHORN
- MLS® Number
- W13723908
- Listed by
- RE/MAX PROFESSIONALS INC.
- Data source
- Repliers · Powered by TRREB MLS®
TRREB IDX brokerage of record
Features
Construction & systems.
Heating
Forced Air
Air conditioning
Central Air
Basement
Finished
Exterior
Stucco (Plaster)
Roof
Asphalt Shingle
Foundation
Concrete Block
Sewer
Sewer
Bathroom breakdown
By level.
| Level | Count | Pieces |
|---|---|---|
| Second | 1 | 4-piece |
| Basement | 1 | 3-piece |
Parking
Where the cars go.
- Garage type
- Carport
- Driveway spaces
- 3
- Driveway type
- Private Double
- Total parking
- 3
Similar properties
You might also like.
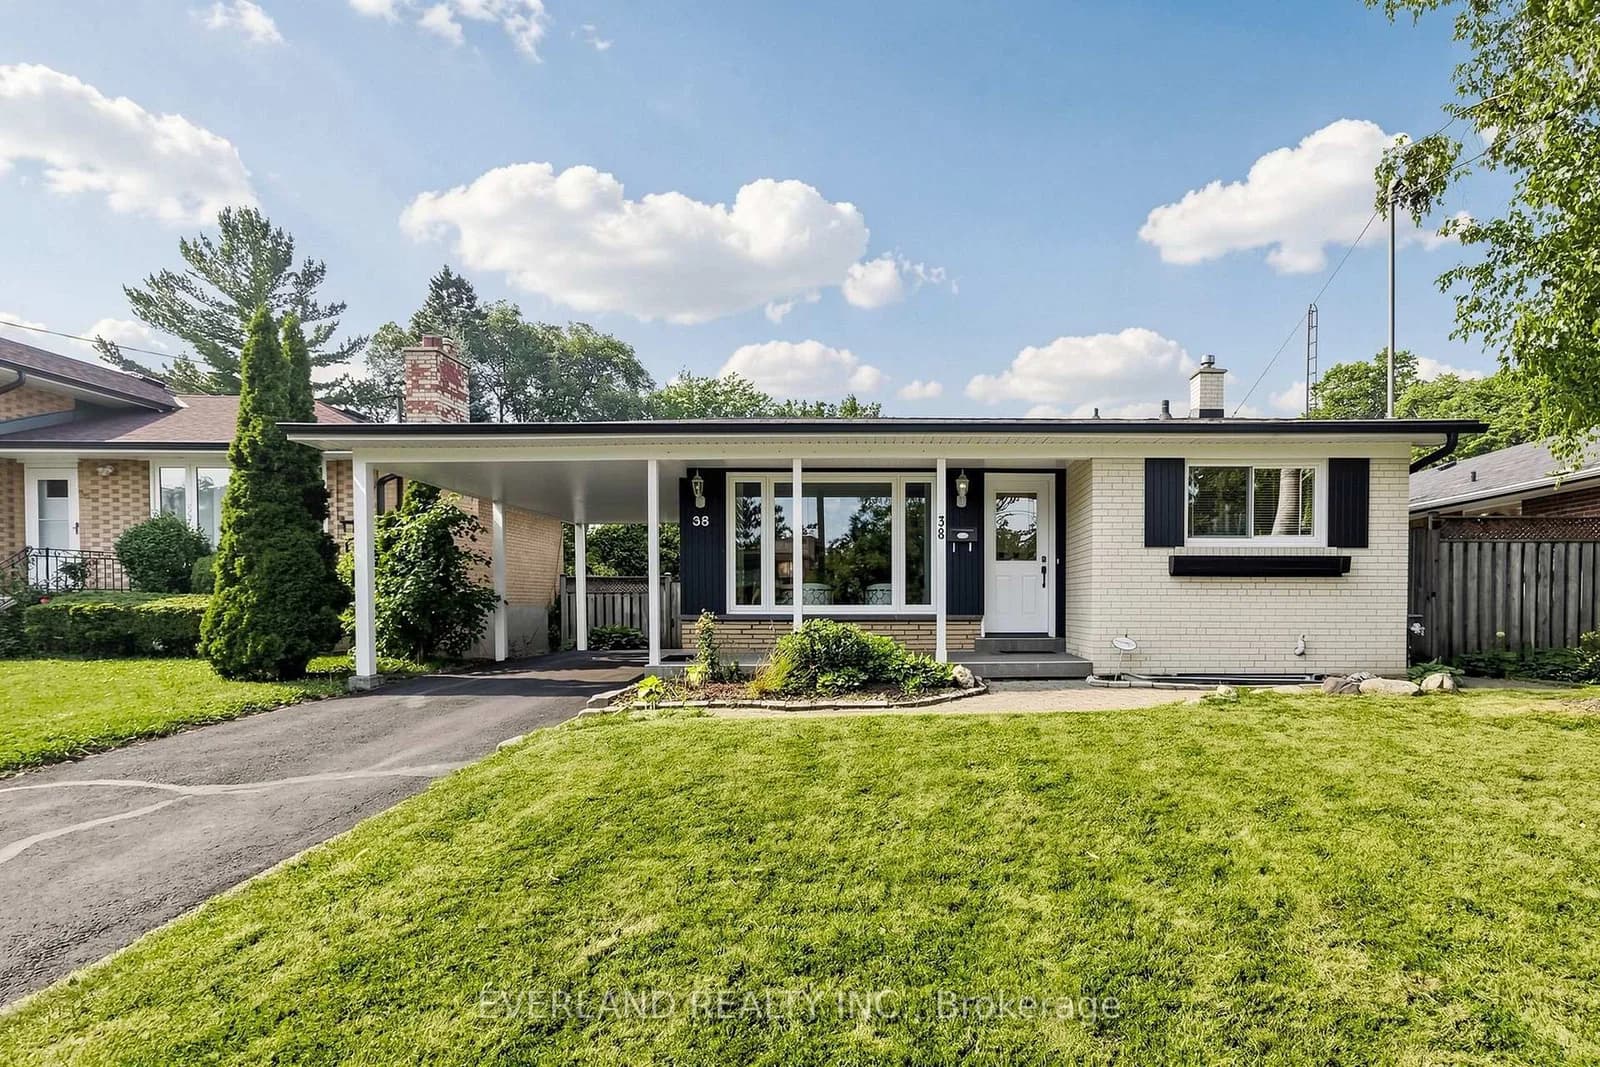 Active42 photos
Toronto · Woburn
Six Nations Avenue · address on request
$918,000
4 bed · 3 bath · 3 parking · Detached
MLS® E13726478 · View details ↗
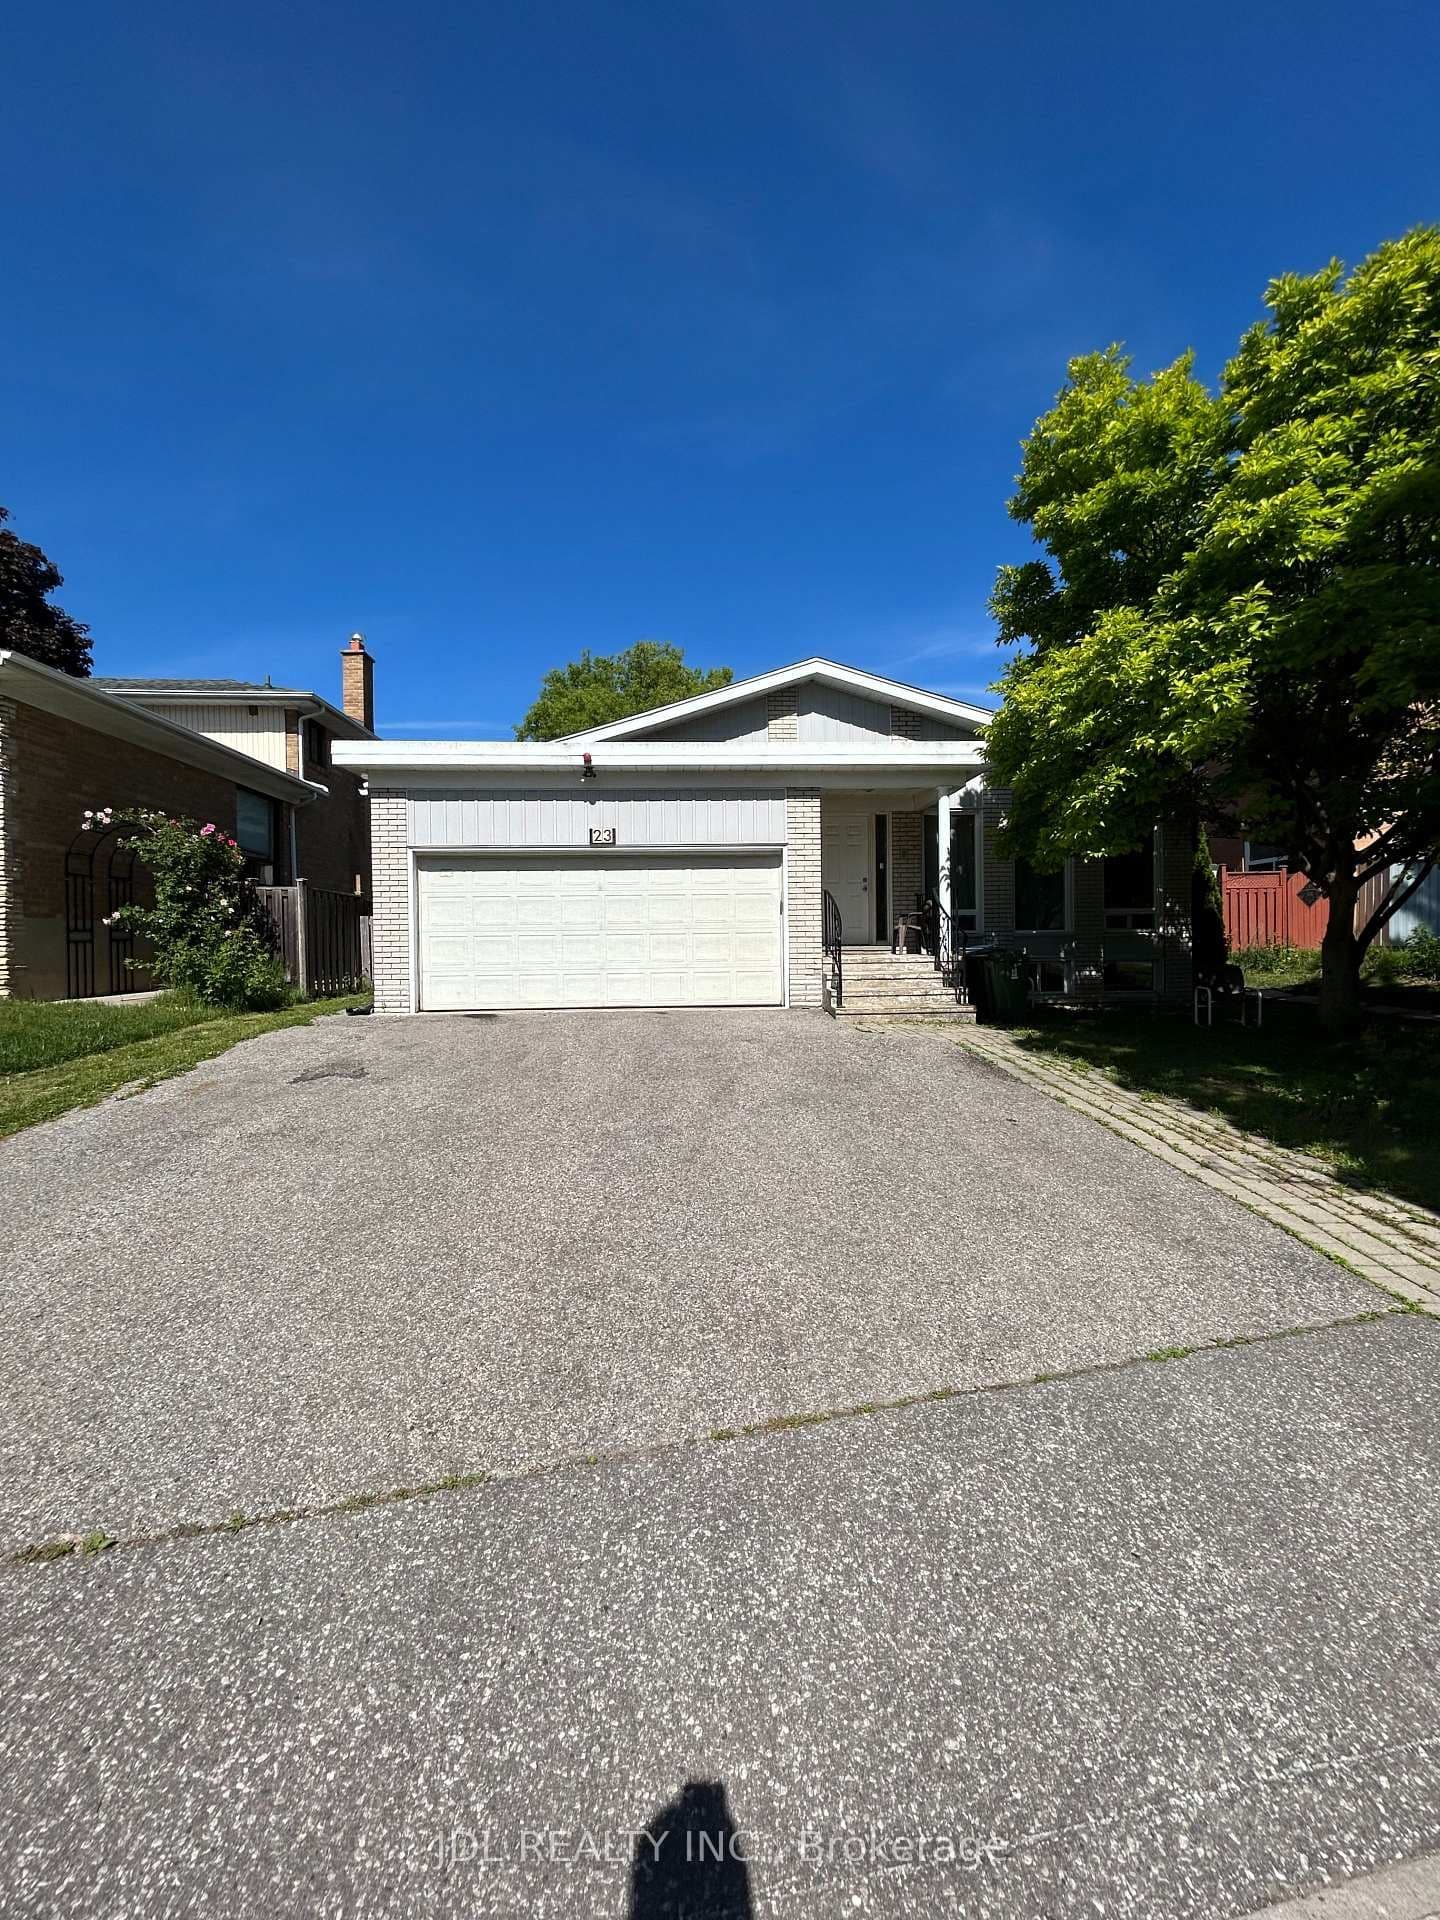 Active6 photos
Toronto · Bayview Woods-Steeles
Pineway Blvd Boulevard A bsmt · address on request
$699
1 bed · 1 bath · 0 parking · Detached
MLS® C13726508 · View details ↗
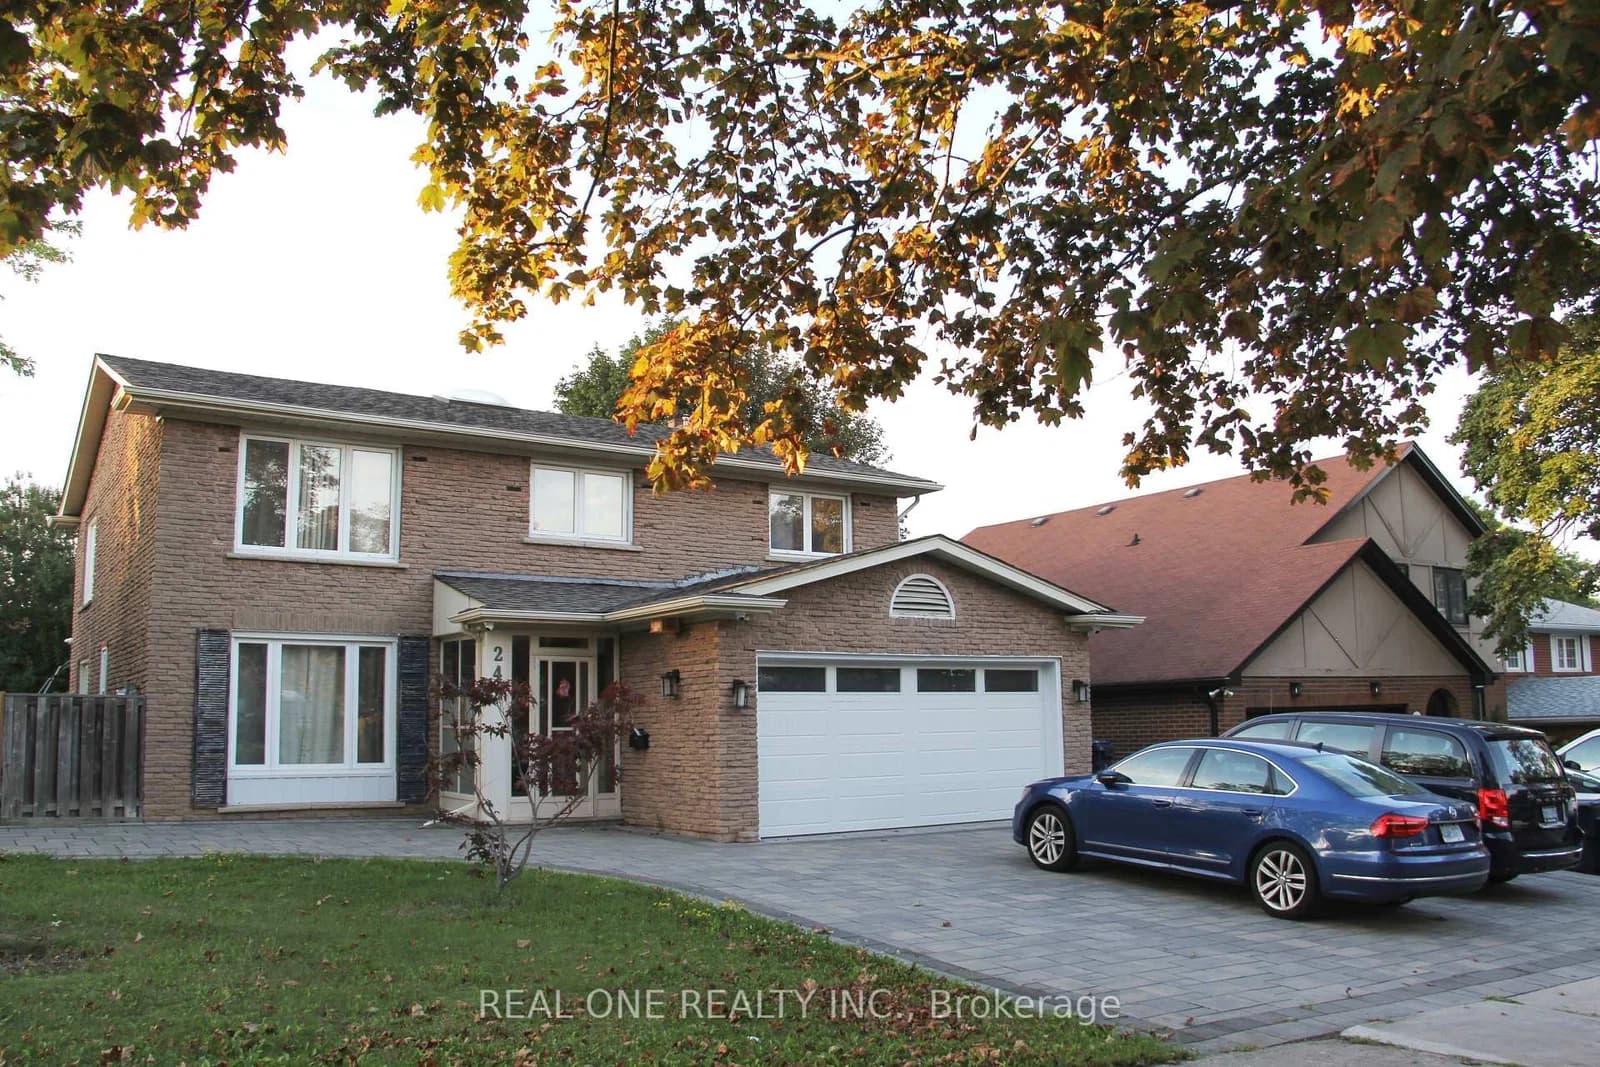 Active11 photos
Toronto · Don Valley Village
Kingslake Road · address on request
$2,350
3 bed · 2 bath · 3 parking · Detached
MLS® C13726502 · View details ↗
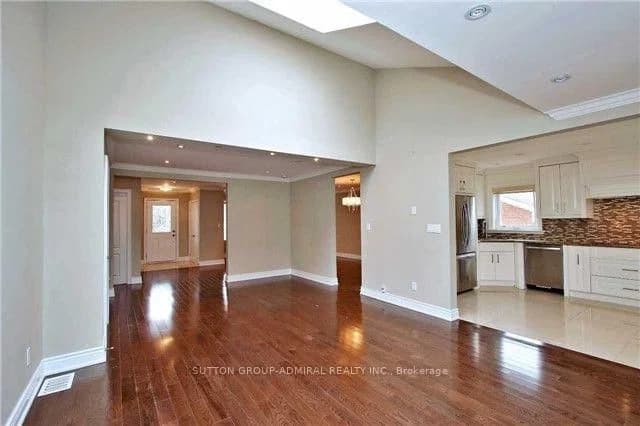 Active12 photos
Toronto · Willowdale West
Horsham Avenue · address on request
$4,700
4 bed · 4 bath · 7 parking · Detached
MLS® C13726418 · View details ↗
Listing attribution
Listed by
RE/MAX PROFESSIONALS INC.
REALTOR® & MLS® are trademarks of the Canadian Real Estate Association — used under licence. Information herein is from sources deemed reliable but not guaranteed. Not intended to solicit clients already under contract.
Explore more in Toronto
Looking in Toronto? Here's where else to look.
Neighbourhood-level data, recent sold comps, and Alex's local read on the Toronto market — start with any of the pages below.
Toronto neighbourhoods