Kingslake Road
Detached
Full civic number, unit, and postal code revealed after a quick call — privacy by default for sold-comparable data.
List price
$2,350
- Bedrooms
- 3
- Bathrooms
- 2
- Interior
- 2500-3000
- Parking
- 3
MLS® Number
C13726502
Listed by
REAL ONE REALTY INC.
About this property
2-Storey · Detached.
Spacious Home In A High Demand Neighbourhood. Three Bedroom Basement Apartment with Separate Entrance , Ensuite Laundry and 3 Piece Bathroom. Open Concept Living/Kitchen. Walking Distance to Seneca College, Seneca Hill Public School, Easy Access to 404 and Finch Ave. Perfect for a Family, Students and Young Professionals. Utilities Included. Tenant Insurance is Required.
Property details
The specifics.
- Style
- 2-Storey
- Property type
- Detached
- Interior
- 2500-3000
- Lot size
- 69.03 × 130 ft
- Total parking
- 3 spaces
- Rooms
- 5
- Kitchens
- 1
- Days on market
- 4 days
- Major intersection
- Finch/Don Mills
- MLS® Number
- C13726502
- Listed by
- REAL ONE REALTY INC.
- Data source
- Repliers · Powered by TRREB MLS®
TRREB IDX brokerage of record
Features
Construction & systems.
Heating
Forced Air
Air conditioning
Central Air
Basement
Separate Entrance, Finished
Exterior
Brick
Roof
Asphalt Shingle
Foundation
Concrete
Sewer
Sewer
Bathroom breakdown
By level.
| Level | Count | Pieces |
|---|---|---|
| 2 | 3-piece |
Parking
Where the cars go.
- Garage type
- Attached
- Driveway spaces
- 3
- Total parking
- 3
Similar properties
You might also like.
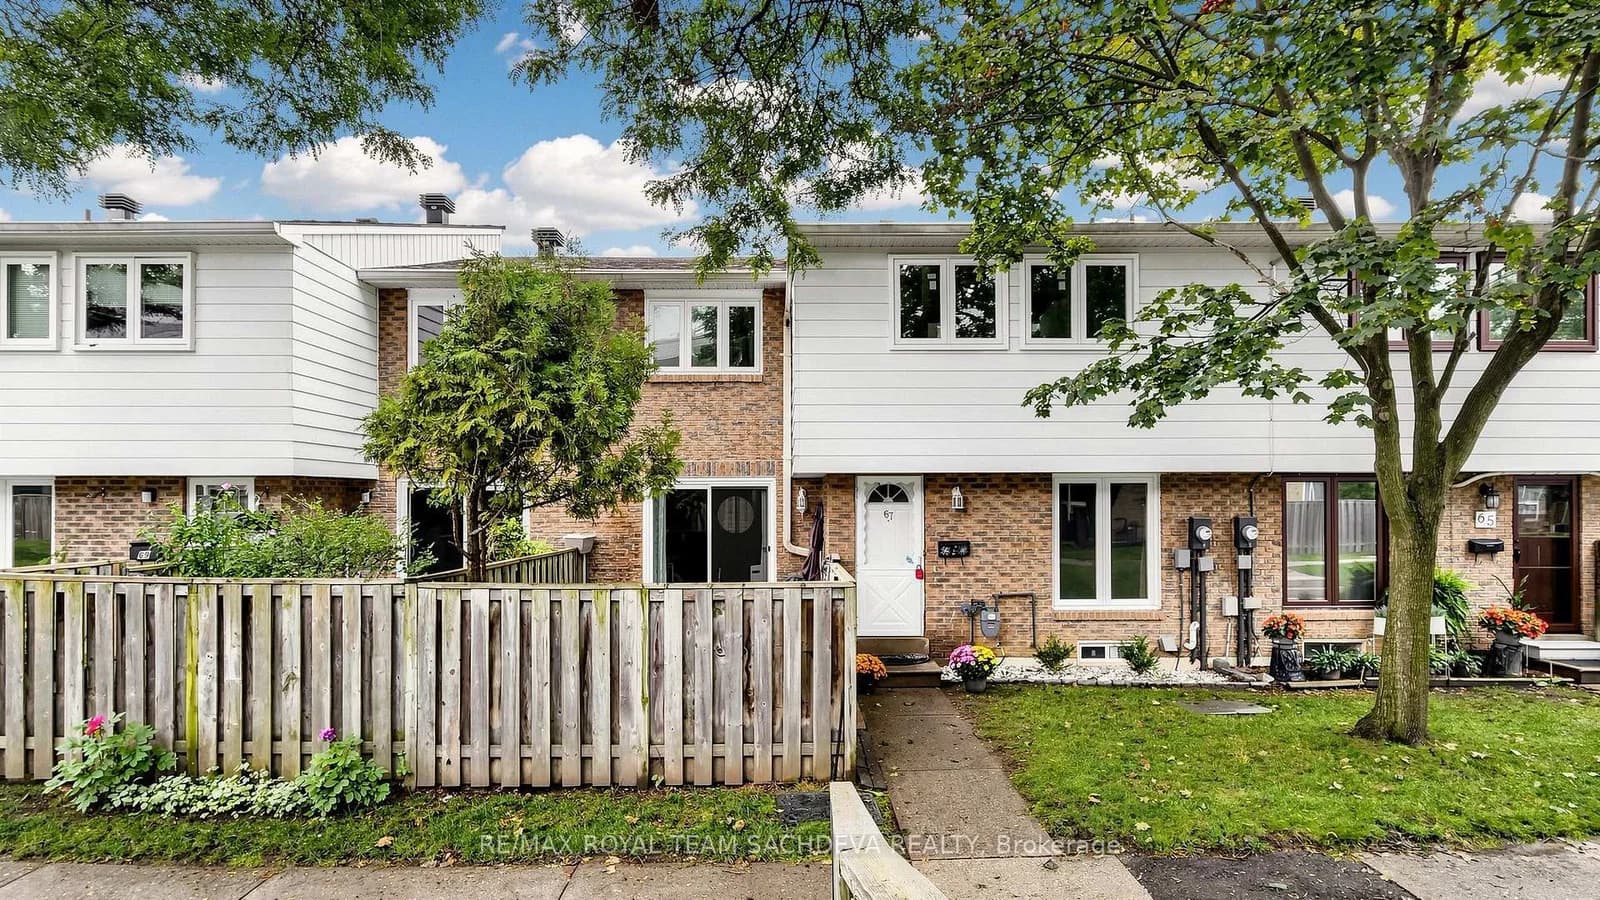 Active49 photos
Toronto · Don Valley Village
Rock Fernway · address on request
$649,900
3 bed · 3 bath · 1 parking · Condo Townhouse
MLS® C13739512 · View details ↗
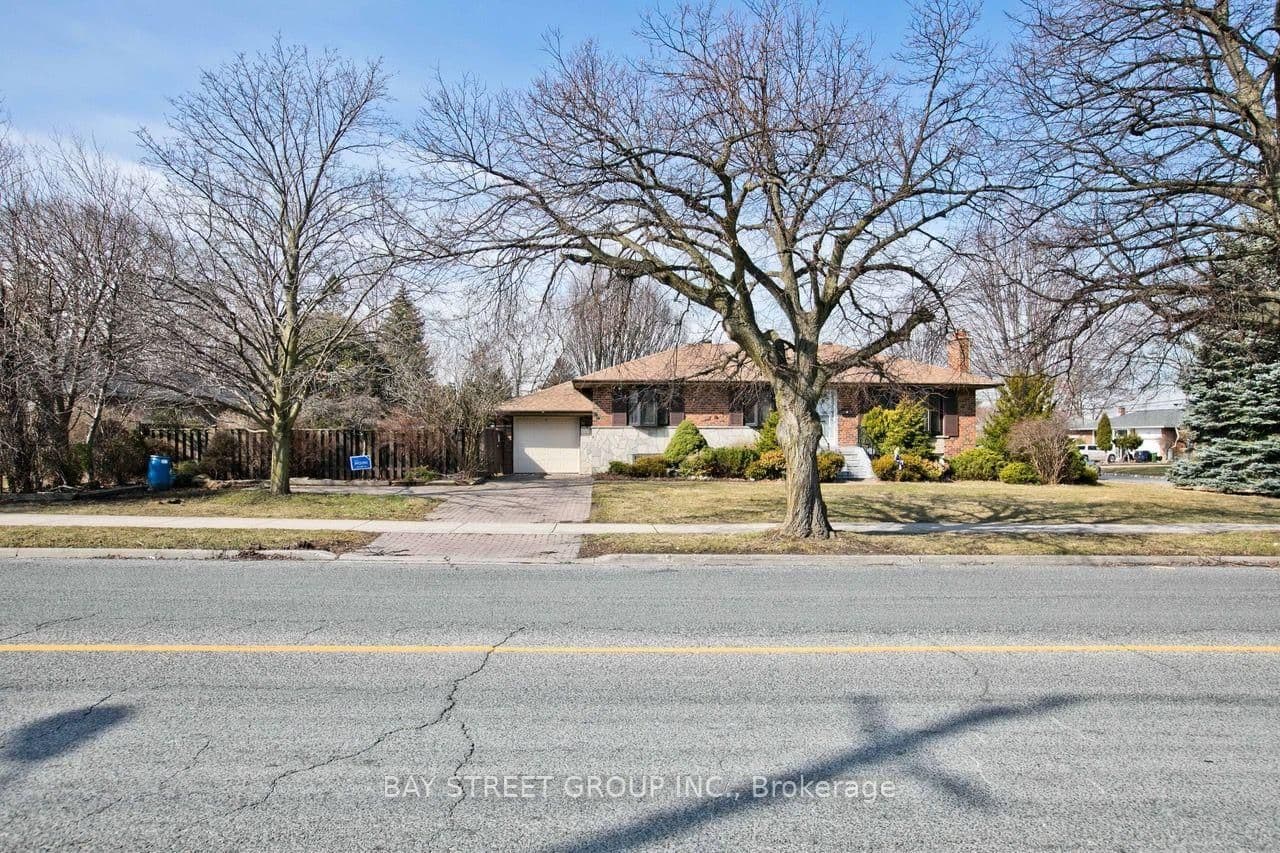 Active29 photos
Toronto · Victoria Village
Elvaston Drive · address on request
$3,700
3 bed · 2 bath · 4 parking · Detached
MLS® C13739460 · View details ↗
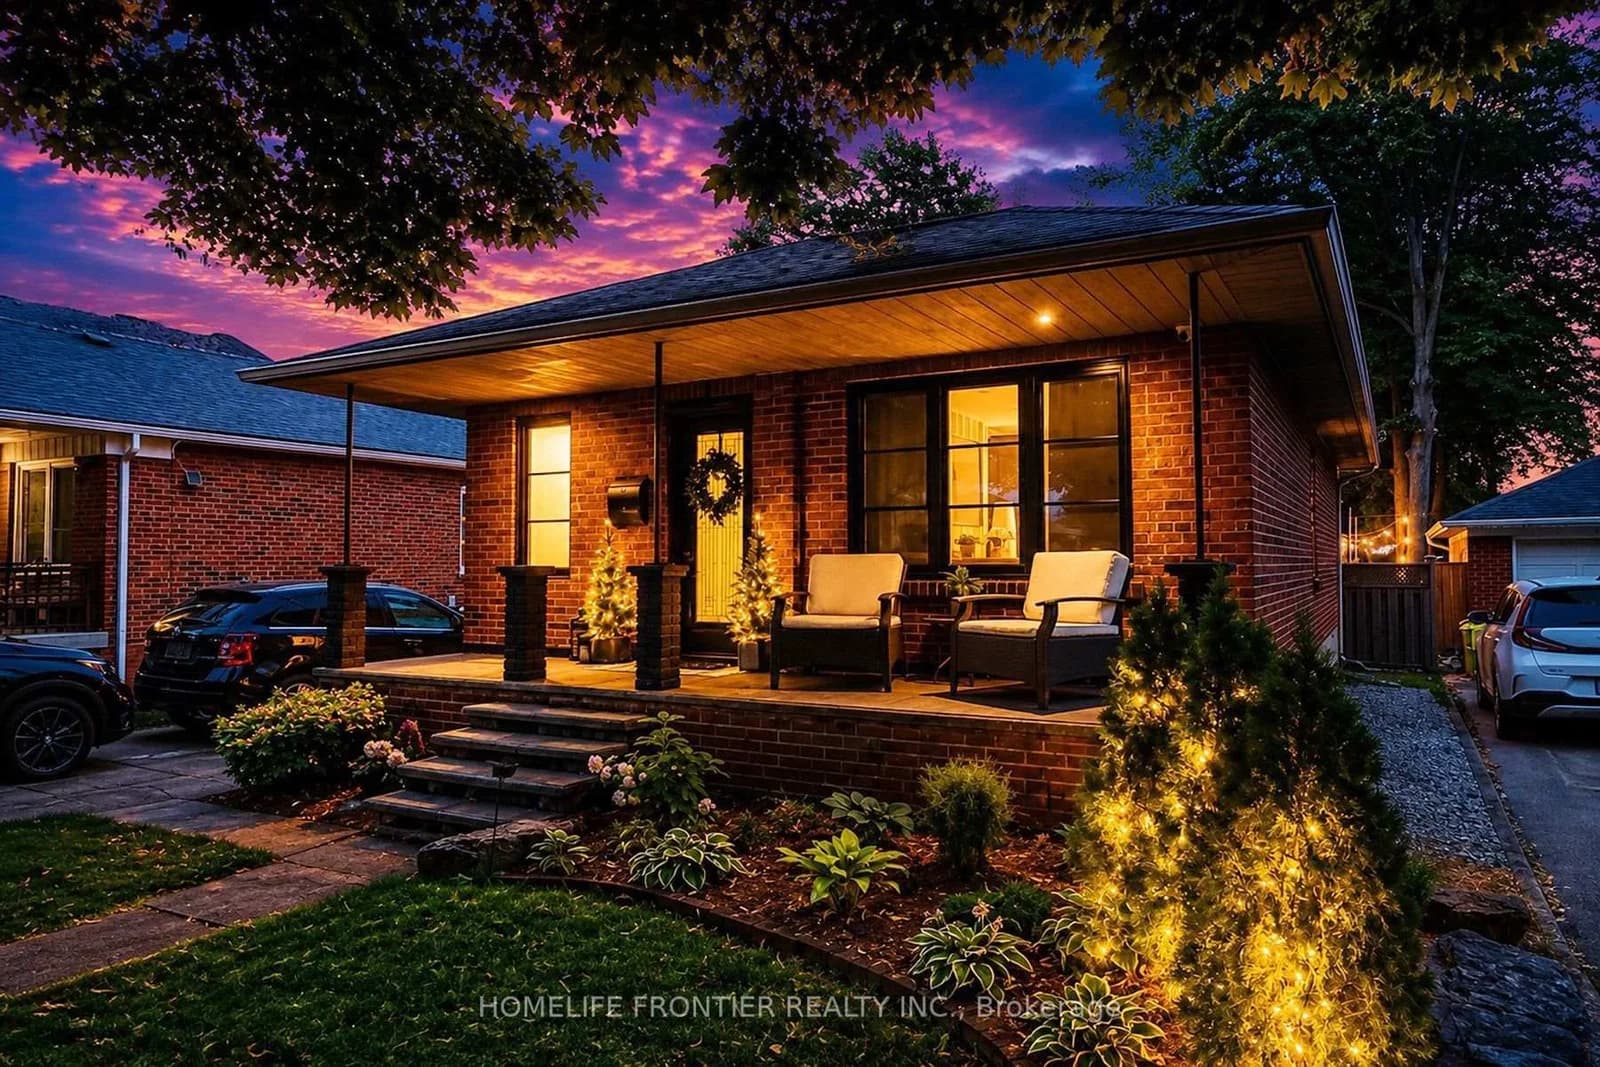 Active37 photos
Toronto · Alderwood
Whaley Drive · address on request
$1,299,999
3 bed · 2 bath · 6 parking · Detached
MLS® W13739446 · View details ↗
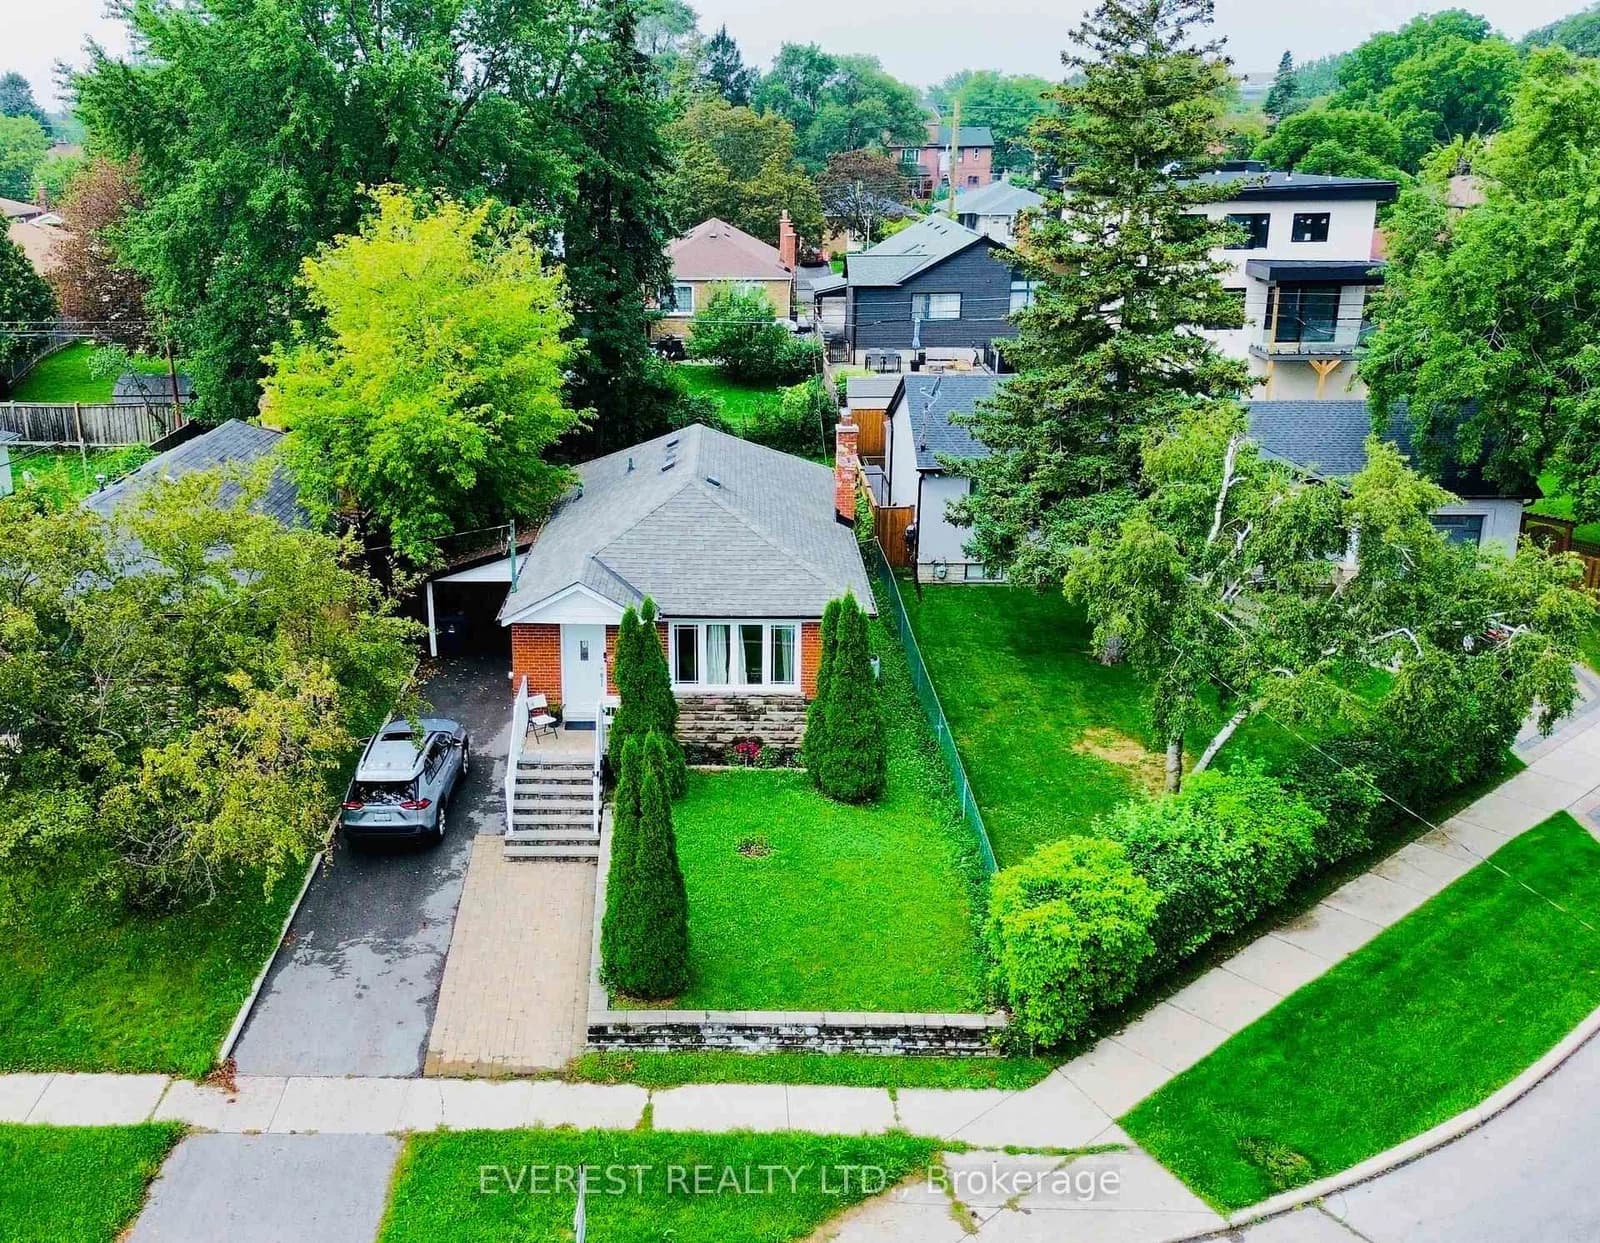 Active41 photos
Toronto · Dorset Park
Portsdown Road · address on request
$915,000
6 bed · 3 bath · 5 parking · Detached
MLS® E13739394 · View details ↗
Listing attribution
Listed by
REAL ONE REALTY INC.
REALTOR® & MLS® are trademarks of the Canadian Real Estate Association — used under licence. Information herein is from sources deemed reliable but not guaranteed. Not intended to solicit clients already under contract.
Explore more in Toronto
Looking in Toronto? Here's where else to look.
Neighbourhood-level data, recent sold comps, and Alex's local read on the Toronto market — start with any of the pages below.
Toronto neighbourhoods