Broadfield Drive
Detached
Full civic number, unit, and postal code revealed after a quick call — privacy by default for sold-comparable data.
List price
$1,389,000
- Bedrooms
- 5
- Bathrooms
- 3
- Interior
- 1500-2000
- Parking
- 6
MLS® Number
W13723772
Listed by
CENTURY 21 RED STAR REALTY INC.
About this property
2-Storey · Detached.
Welcome to 42 Broadfield Drive - stunning property with a full top-to-bottom renovated detached home nestled in one of Etobicoke's most sought-after pockets. This spacious and light full residence offers 4 bedrooms, 3 bathrooms, and an effortless blend of modern finishes and timeless character. The bright, open-concept kitchen showcases sleek stainless steel appliances and Huge Family room flows seamlessly to a large and generous backyard with concrete patio - perfect for entertaining or simply enjoying warm summer evenings. A fully finished basement adds exceptional versatility, ideal for a home office, recreation room, or conversion to a self-contained in-law suite. Complete with 4-private parking and 2-car garage, steps to schools, parks, highway, and convenient transit connections. A turnkey opportunity in a family oriented neighborhood that continues to rise - simply move in and enjoy...Homes of this caliber, in this neighborhood, at this price point simply do not last. Stop scrolling, book your showing today - your next chapter starts at 42 Broadfield.
Property details
The specifics.
- Style
- 2-Storey
- Property type
- Detached
- Age of property
- 51-99
- Interior
- 1500-2000
- Lot size
- 55 × 110 ft
- Total parking
- 6 spaces
- Rooms
- 15
- Kitchens
- 1
- Days on market
- 5 days
- Major intersection
- Bloor St./Mill Rd.
- MLS® Number
- W13723772
- Listed by
- CENTURY 21 RED STAR REALTY INC.
- Data source
- Repliers · Powered by TRREB MLS®
TRREB IDX brokerage of record
Features
Construction & systems.
Heating
Forced Air
Air conditioning
Central Air
Basement
Finished
Exterior
Brick
Roof
Asphalt Shingle
Foundation
Concrete Block
Sewer
Sewer
Bathroom breakdown
By level.
| Level | Count | Pieces |
|---|---|---|
| Second | 1 | 4-piece |
| Ground | 1 | 2-piece |
| Basement | 1 | 3-piece |
Parking
Where the cars go.
- Garage spaces
- 2
- Garage type
- Attached
- Driveway spaces
- 4
- Driveway type
- Private
- Total parking
- 6
Similar properties
You might also like.
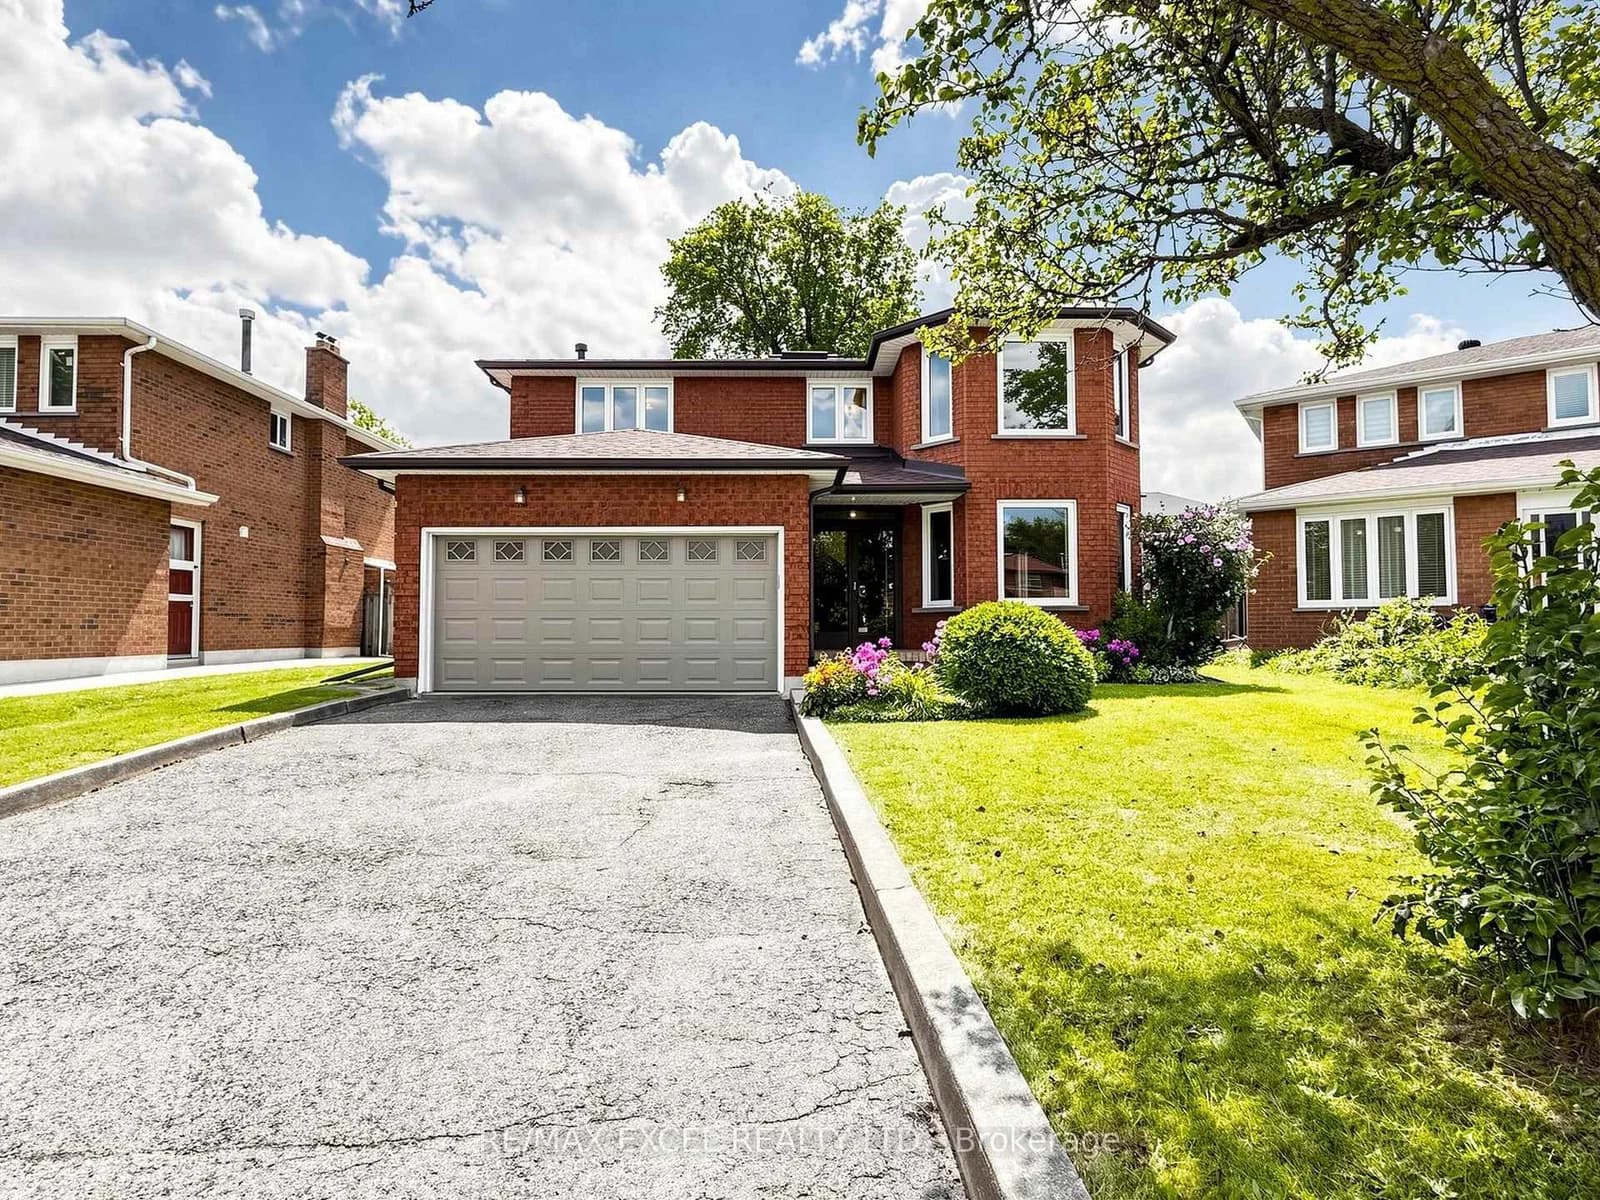 Active50 photos
Toronto · L'Amoreaux
Lovekin Grove · address on request
$1,478,000
5 bed · 4 bath · 6 parking · Detached
MLS® E13729920 · View details ↗
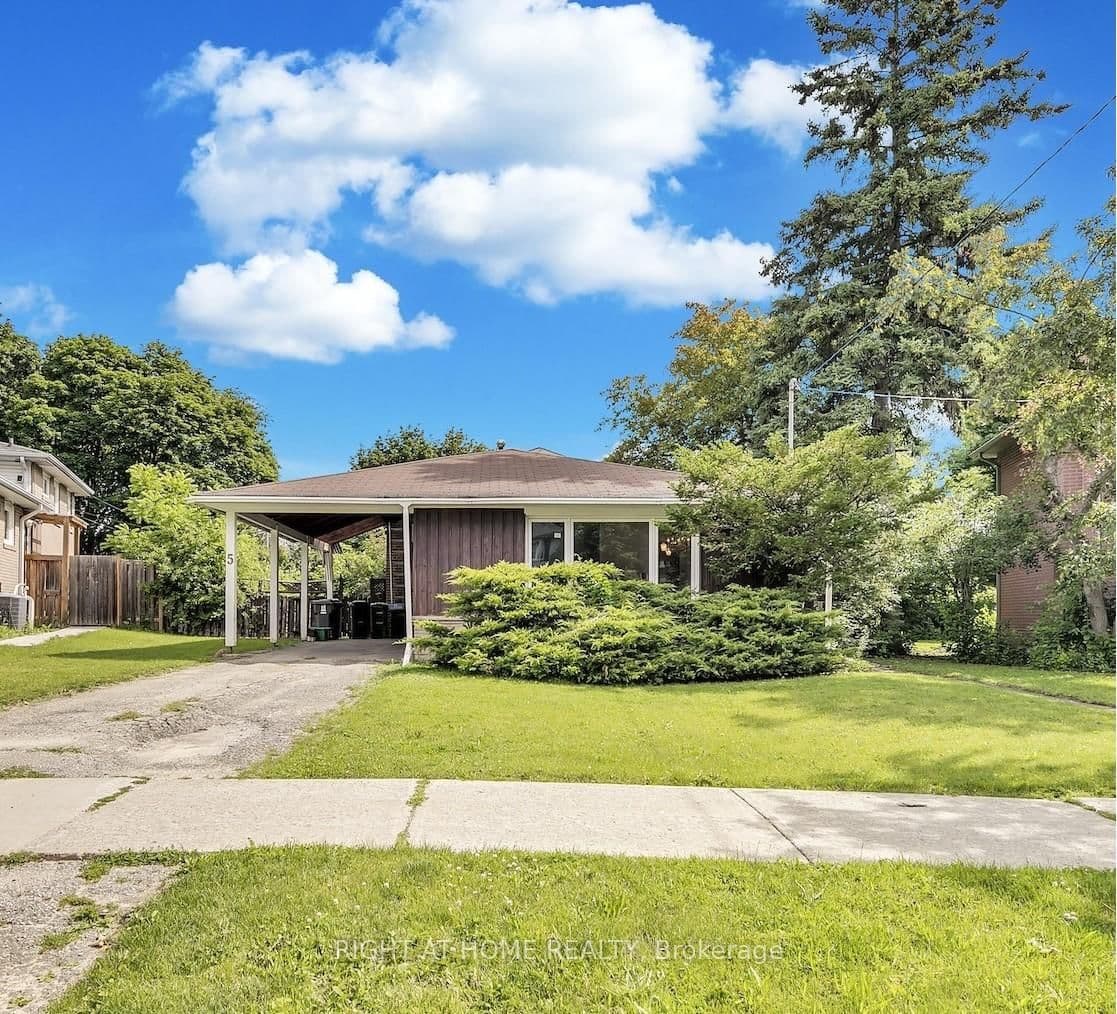 Active36 photos
Toronto · Don Valley Village
Clareville Crescent · address on request
$998,000
4 bed · 1 bath · 3 parking · Detached
MLS® C13729902 · View details ↗
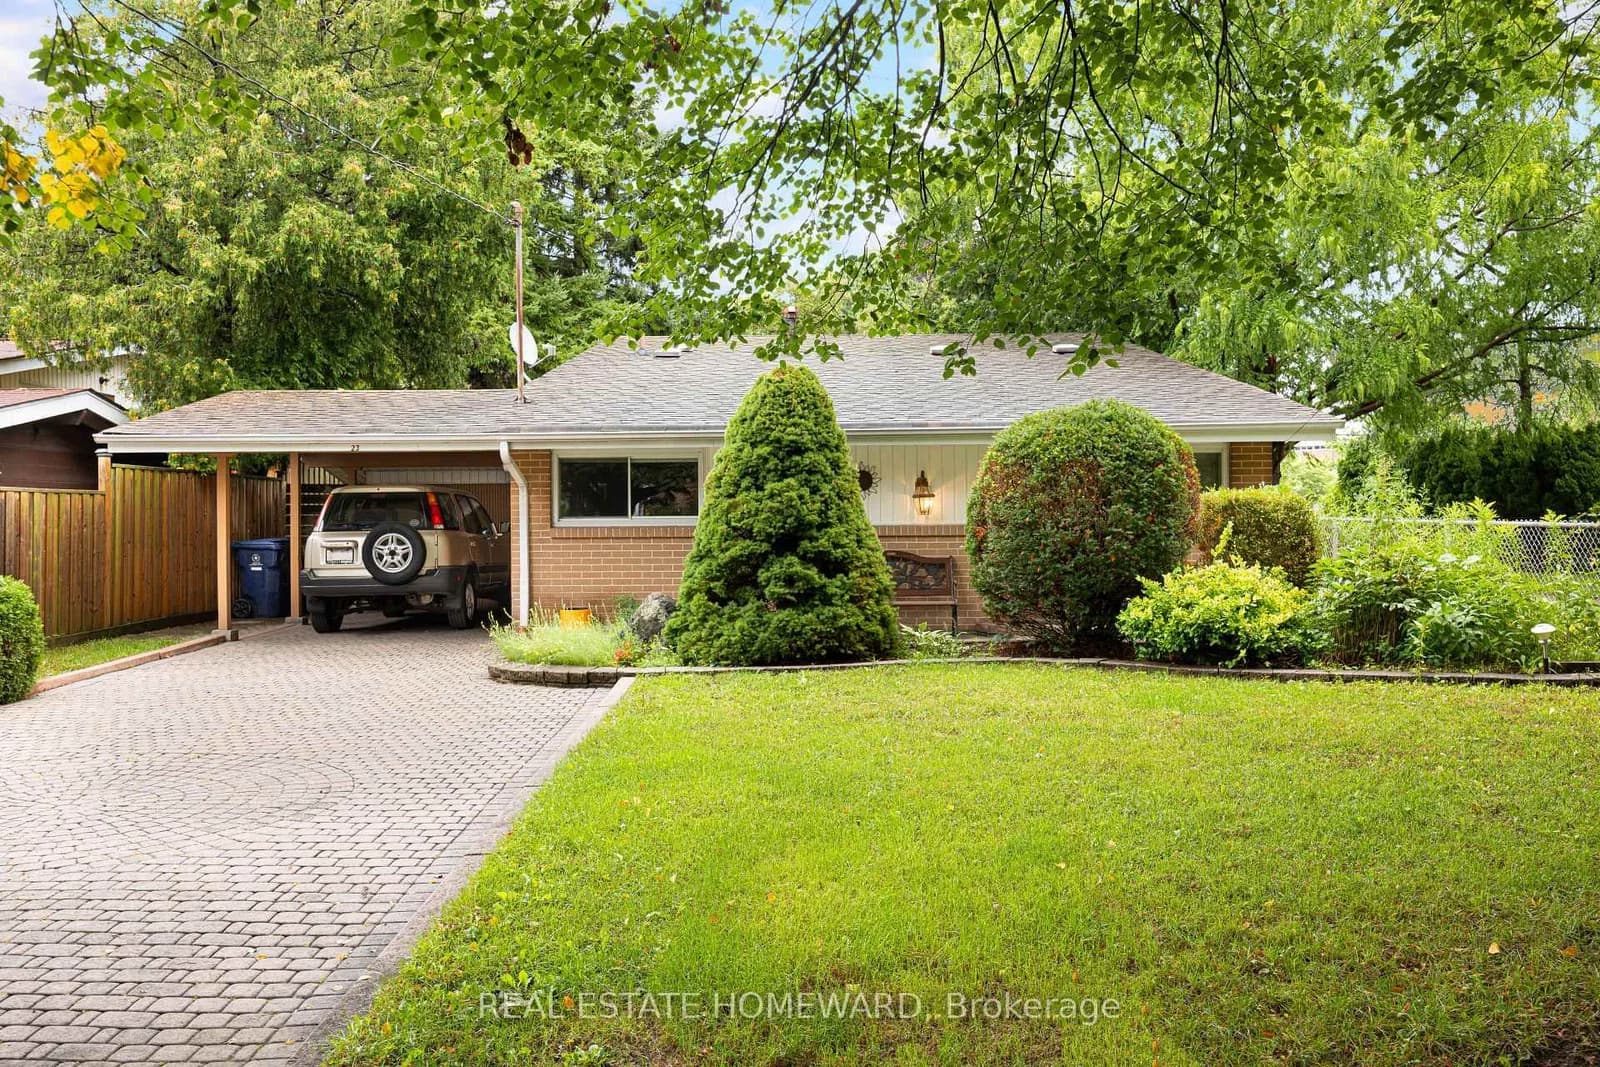 Active31 photos
Toronto · Bendale
Norbury Crescent · address on request
$945,000
3 bed · 1 bath · 3 parking · Detached
MLS® E13729834 · View details ↗
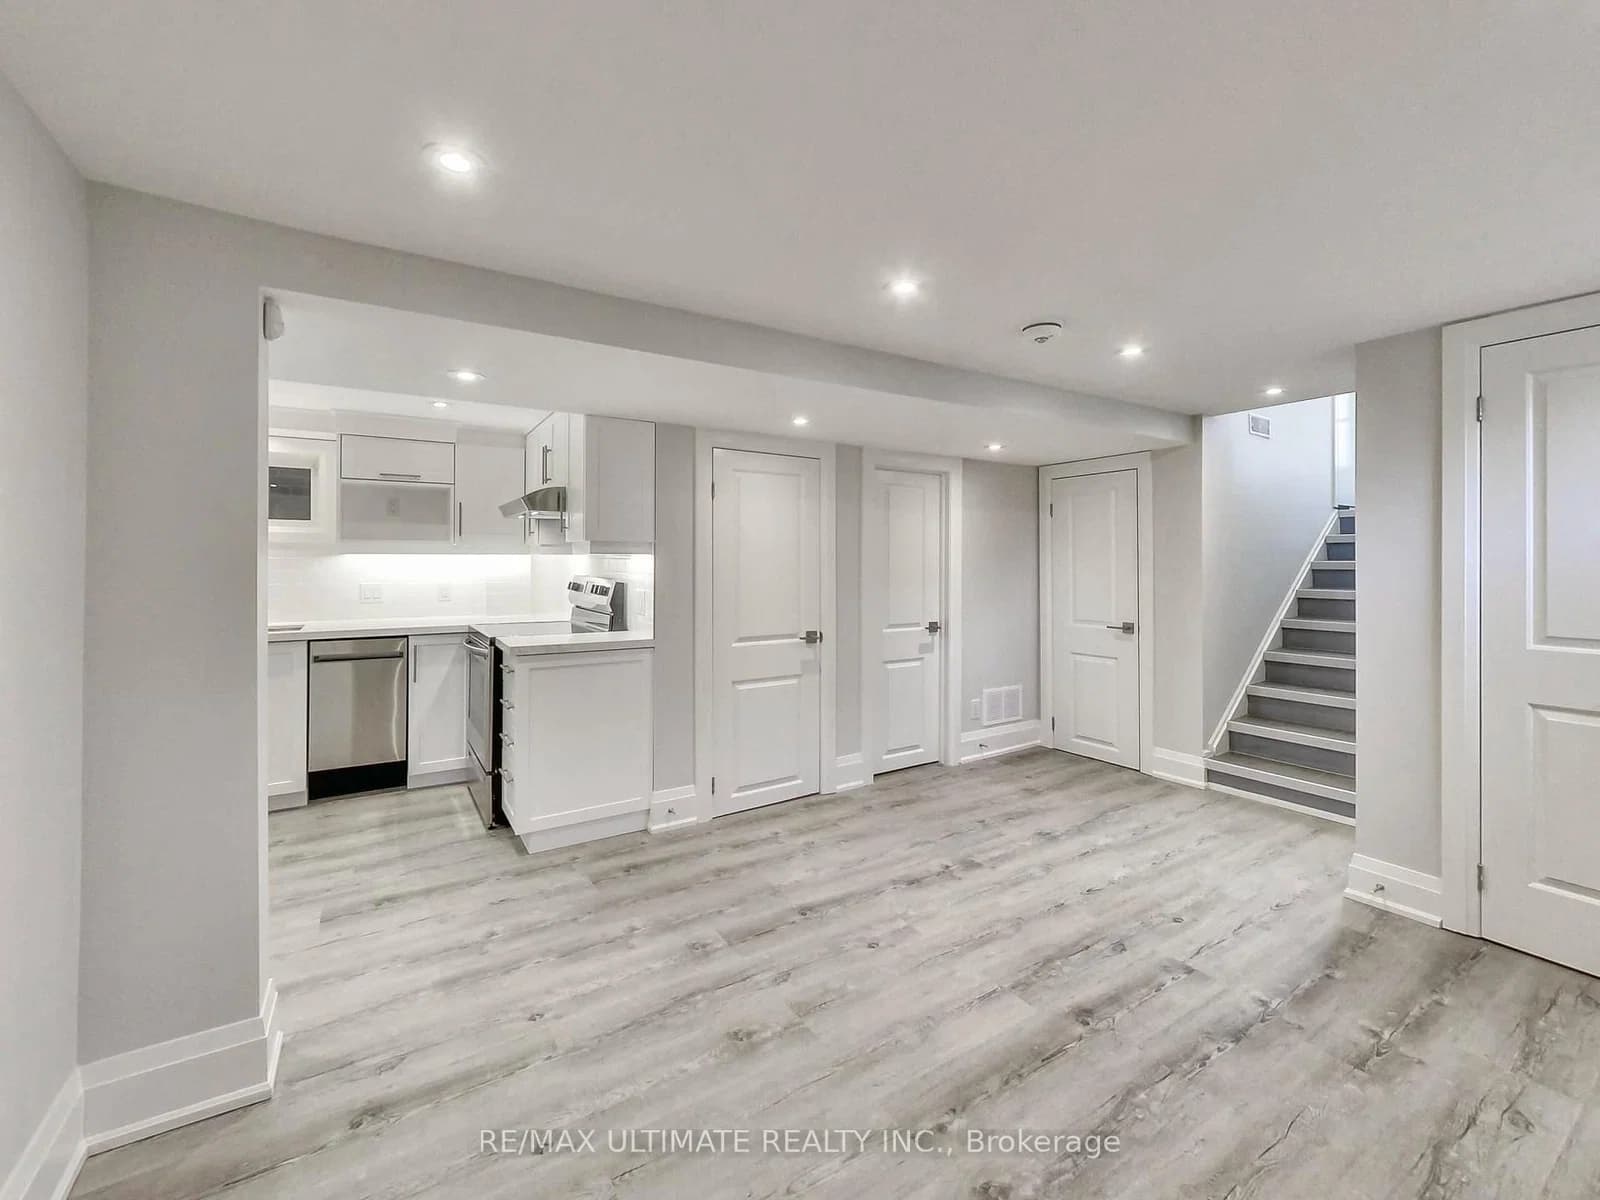 Active15 photos
Toronto · Oakwood Village
Northcliffe Boulevard · address on request
$1,900
2 bed · 1 bath · 1 parking · Detached
MLS® C13729906 · View details ↗
Listing attribution
Listed by
CENTURY 21 RED STAR REALTY INC.
REALTOR® & MLS® are trademarks of the Canadian Real Estate Association — used under licence. Information herein is from sources deemed reliable but not guaranteed. Not intended to solicit clients already under contract.
Explore more in Toronto
Looking in Toronto? Here's where else to look.
Neighbourhood-level data, recent sold comps, and Alex's local read on the Toronto market — start with any of the pages below.
Toronto neighbourhoods