Venetia Drive
Detached
Full civic number, unit, and postal code revealed after a quick call — privacy by default for sold-comparable data.
List price
$1,630,000
- Bedrooms
- 3
- Bathrooms
- 2
- Interior
- 1500-2000
- Parking
- 8
MLS® Number
W13722144
Listed by
RE/MAX REALTY ENTERPRISES INC.
About this property
Bungalow · Detached.
Rare opportunity on a premium 75 x 152 ft lot in the sought-after Coronation Park neighbourhood! This brick bungalow offers approx. 2,900+ sq ft of total living space with 3+1 bedrooms and 2 bathrooms. Bright open-concept living/dining, oversized eat-in kitchen, hardwood floors and crown moulding on the main level. Enjoy your private, fully fenced backyard with deck, in-ground pool, and garden shed all on a quiet, family-friendly street. Attached 2-car garage plus private double driveway for 8 total parking spaces. Steps to Bronte Village shops, restaurants, marina, parks, golf, and hospital. This property is being sold under Power of Sale, "as is, where is," with norepresentations or warranties by the Seller or Listing Brokerage as to theproperty, its condition, chattels, fixtures, systems, or the accuracy ofinformation herein. No SPIS. Buyers and Buyer's Agents are advised to independently verify all measurements, taxes, square footage, room sizes, retrofit status, and pool compliance, and to conduct their own due diligence, including inspections, prior to submitting an offer.
Property details
The specifics.
- Style
- Bungalow
- Property type
- Detached
- Age of property
- 51-99
- Interior
- 1500-2000
- Lot size
- 75 × 152 ft
- Total parking
- 8 spaces
- Rooms
- 12
- Kitchens
- 1
- Days on market
- 4 days
- Major intersection
- Lakeshore / Third Line
- MLS® Number
- W13722144
- Listed by
- RE/MAX REALTY ENTERPRISES INC.
- Data source
- Repliers · Powered by TRREB MLS®
TRREB IDX brokerage of record
Features
Construction & systems.
Heating
Forced Air
Air conditioning
Central Air
Basement
Other
Exterior
Brick
Roof
Asphalt Shingle
Foundation
Block, Brick
Pool
Inground
Sewer
Sewer
Bathroom breakdown
By level.
| Level | Count | Pieces |
|---|---|---|
| Main | 1 | 4-piece |
| Basement | 1 | 2-piece |
Parking
Where the cars go.
- Garage spaces
- 2
- Garage type
- Attached
- Driveway spaces
- 6
- Driveway type
- Private Double
- Total parking
- 8
Similar properties
You might also like.
 Active50 photos
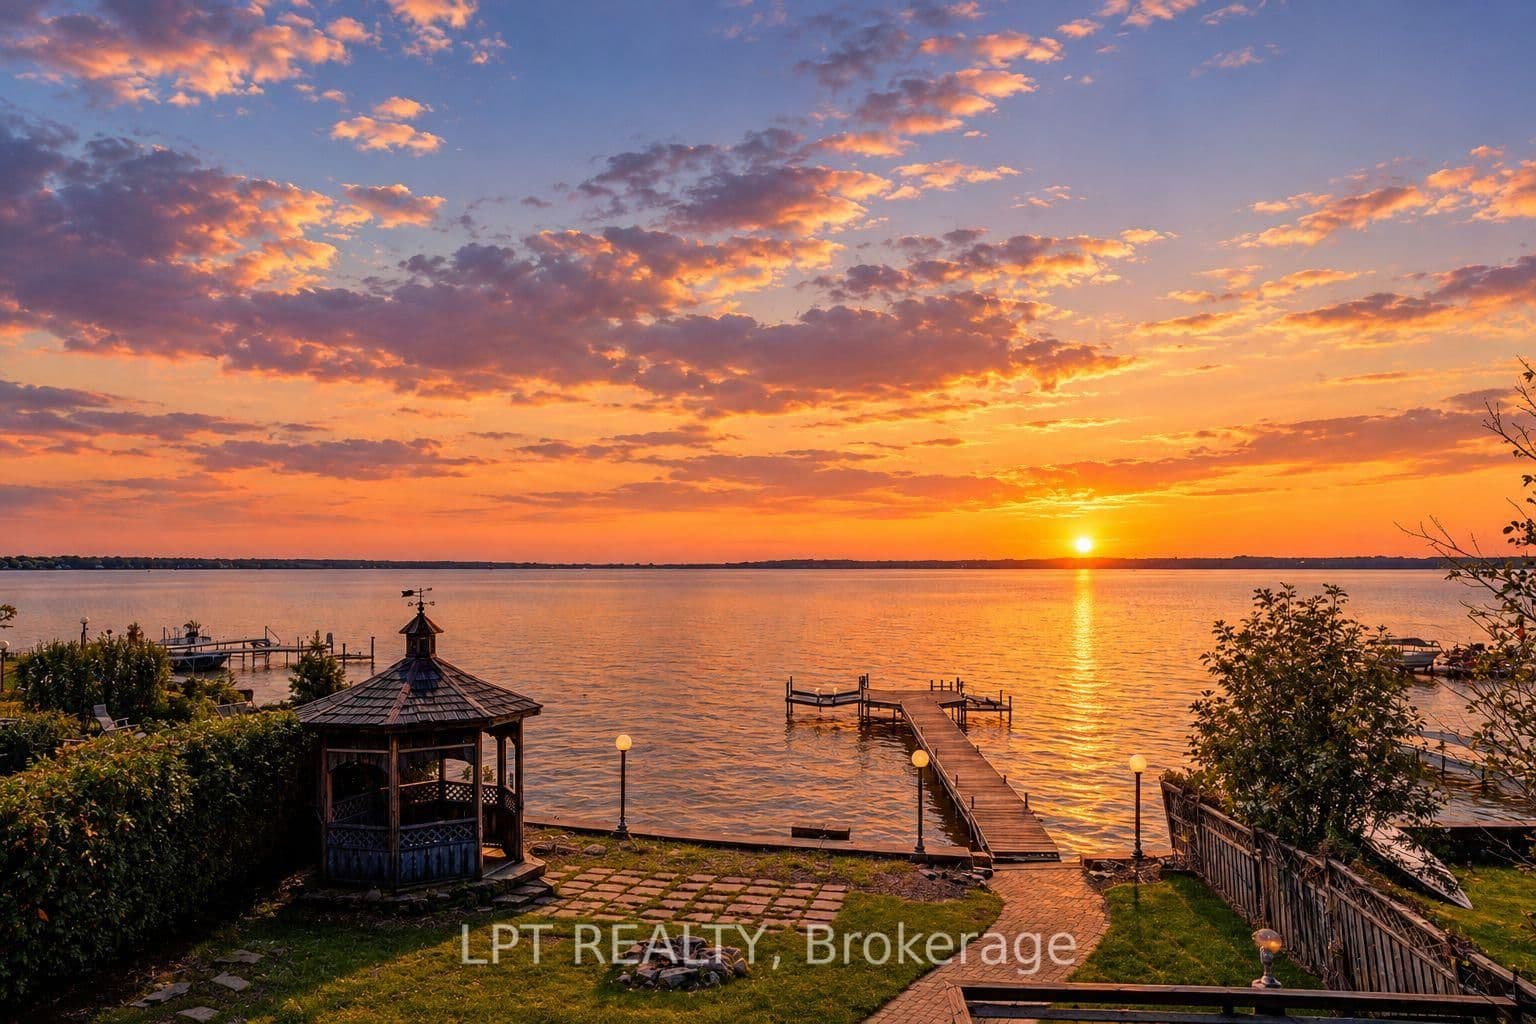
Georgina · Keswick North
Metropolitan Crescent · address on request
$1,490,000
4 bed · 4 bath · 7 parking · Detached
MLS® N13726316 · View details ↗
 Active50 photos
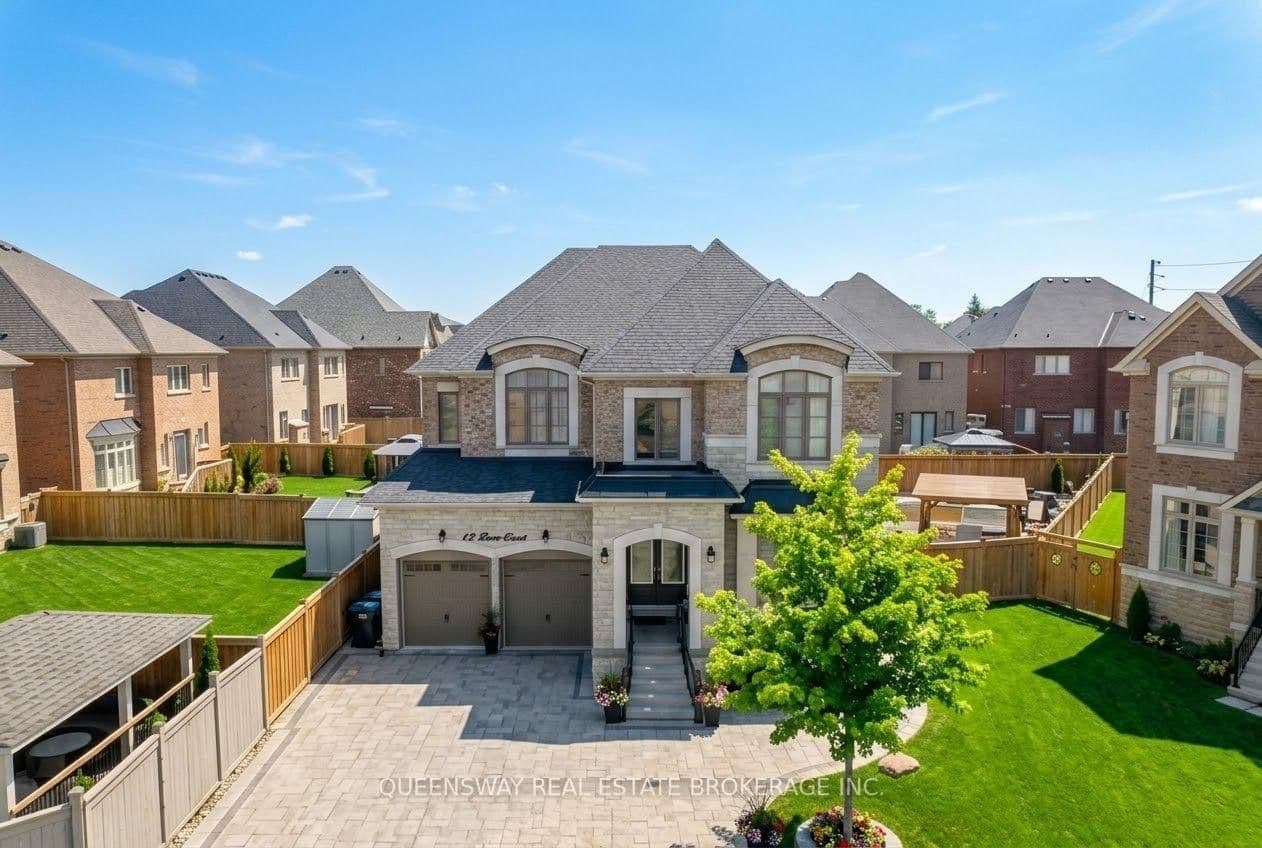
Brampton · Toronto Gore Rural Estate
Love Court · address on request
$1,999,000
4 bed · 4 bath · 6 parking · Detached
MLS® W13726264 · View details ↗
 Active46 photos
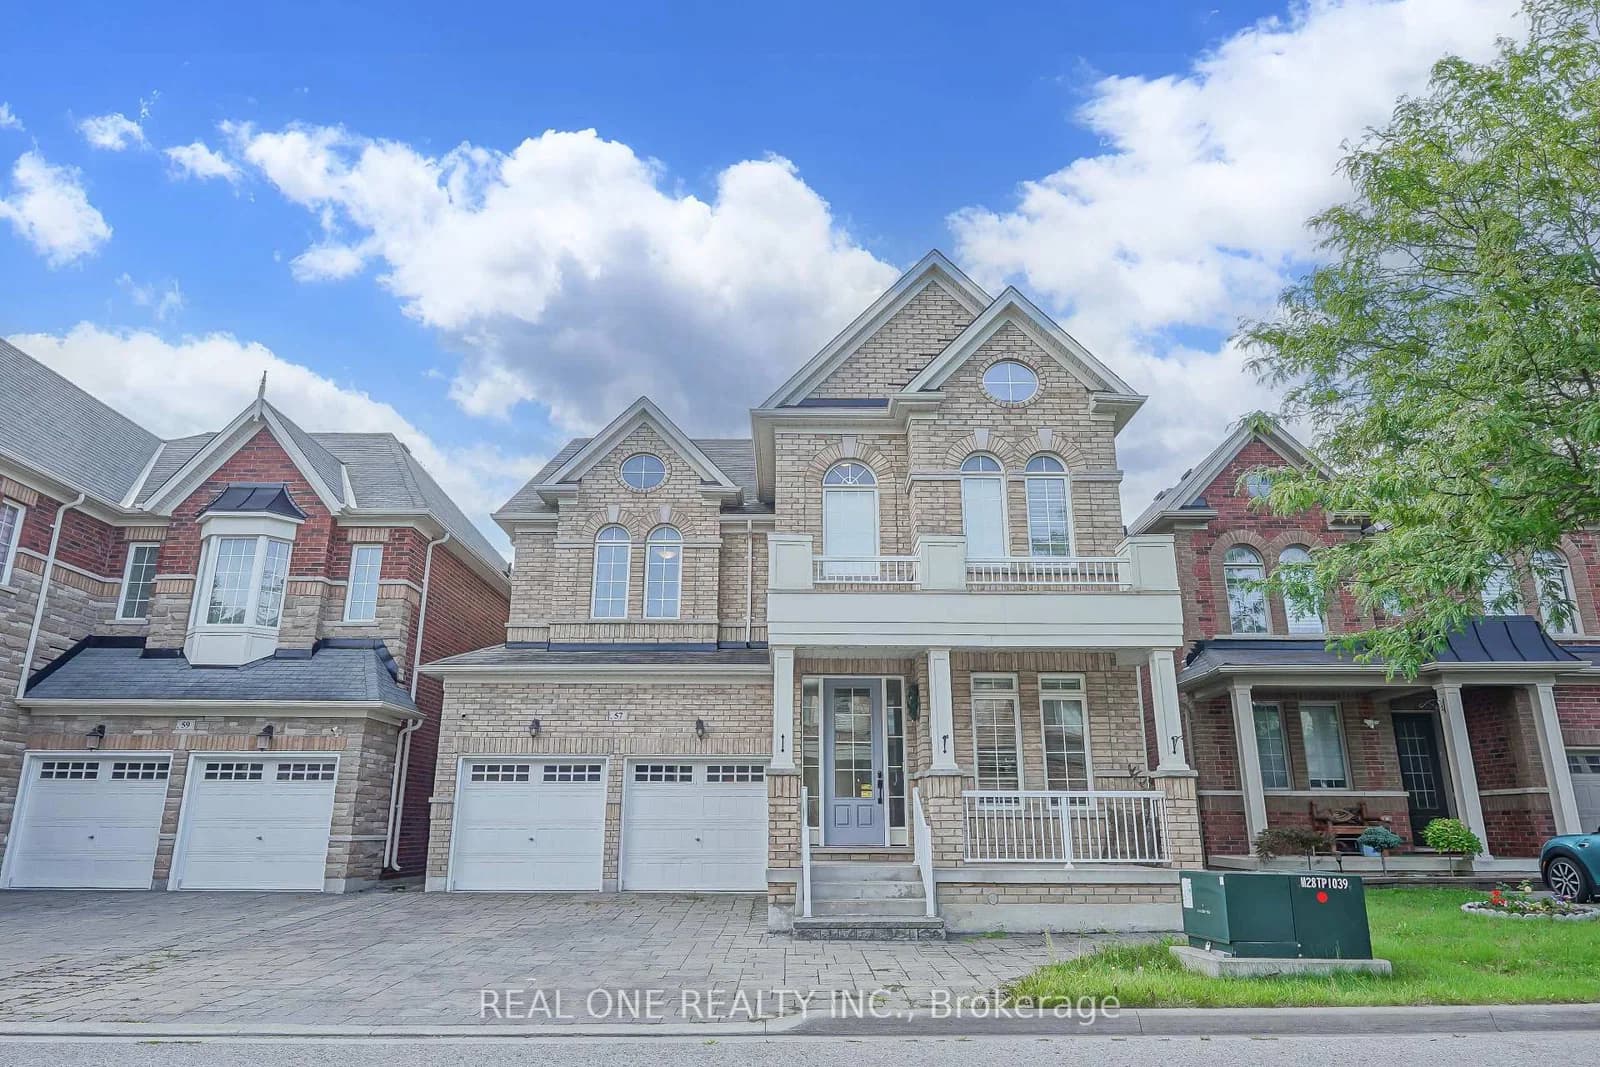
Markham · Berczy
Busch Avenue · address on request
$1,999,000
5 bed · 5 bath · 6 parking · Detached
MLS® N13726244 · View details ↗
 Active44 photos
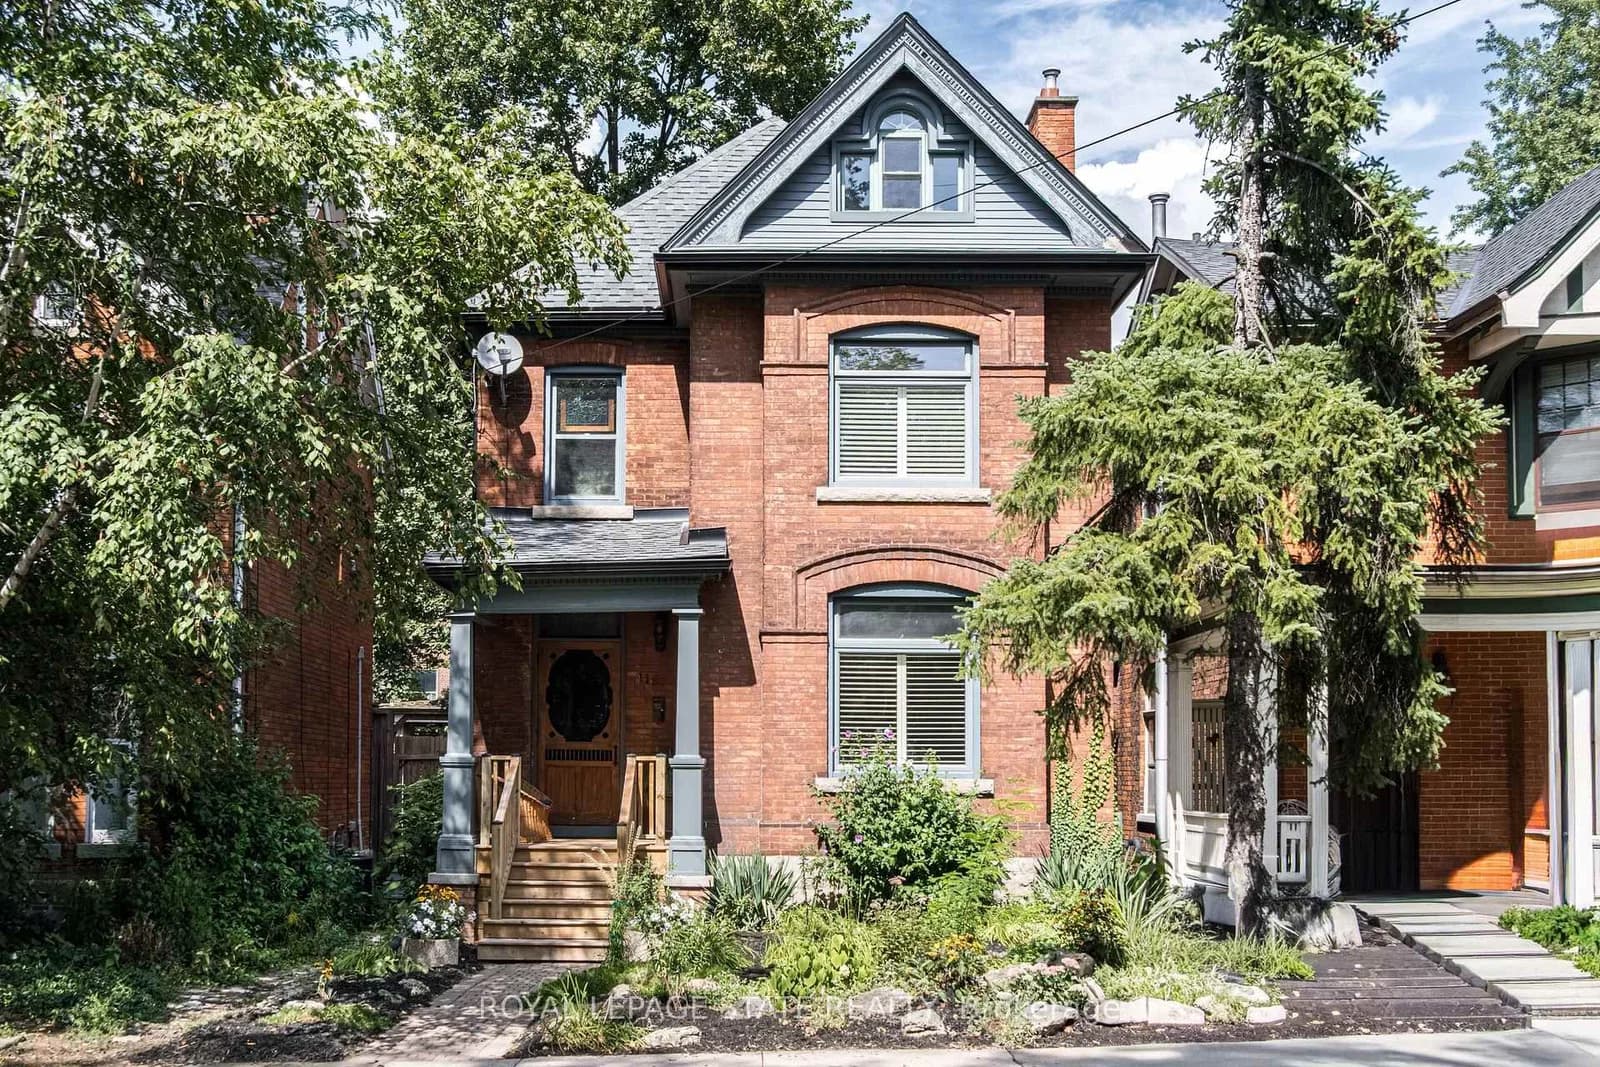
Hamilton · Durand
Markland Street · address on request
$1,250,000
3 bed · 2 bath · 2 parking · Detached
MLS® X13726206 · View details ↗
Listing attribution
Listed by
RE/MAX REALTY ENTERPRISES INC.
REALTOR® & MLS® are trademarks of the Canadian Real Estate Association — used under licence. Information herein is from sources deemed reliable but not guaranteed. Not intended to solicit clients already under contract.
Explore more in Oakville
Looking in Oakville? Here's where else to look.
Neighbourhood-level data, recent sold comps, and Alex's local read on the Oakville market — start with any of the pages below.
Oakville neighbourhoods