Mount Olive Drive
Detached
Full civic number, unit, and postal code revealed after a quick call — privacy by default for sold-comparable data.
List price
$959,900
- Bedrooms
- 4
- Bathrooms
- 4
- Interior
- 3000-3500
- Parking
- 5
MLS® Number
W13711592
Listed by
ROYAL LEPAGE CERTIFIED REALTY
About this property
Backsplit 5 · Detached.
Welcome to this spacious and versatile 5-level backsplit (Approx. 3177 sq ft living area ) situated in a desirable family-friendly neighborhood on an impressive 46.35 x 120.19 ft lot. Offering exceptional living space and a functional multi-level layout, this home is ideal for growing or extended families. The upper level features 3 well-sized bedrooms, while the main floor offers a bright eat-in kitchen and spacious living/dining area. The lower level features a family room with fireplace, a versatile den/home office and walkout to the backyard deck and a convenient 3-piece bath. The fourth level offers a second family/games room, open-concept kitchen and second fireplace, providing excellent flexibility for extended family living or additional income potential. The fifth level features a spacious recreation room, perfect for entertaining, games or family gatherings. Lower-level laundry and a fully fenced backyard with a spacious deck provide additional convenience and outdoor enjoyment. Ideally located close to schools, parks, shopping, transit, major routes and everyday amenities. A fantastic opportunity offering exceptional space, versatility, privacy and long-term value.
Property details
The specifics.
- Style
- Backsplit 5
- Property type
- Detached
- Interior
- 3000-3500
- Lot size
- 46.35 × 120.19 ft
- Total parking
- 5 spaces
- Rooms
- 12
- Kitchens
- 1
- Days on market
- 4 days
- Major intersection
- Mount Olive & Silverstone
- MLS® Number
- W13711592
- Listed by
- ROYAL LEPAGE CERTIFIED REALTY
- Data source
- Repliers · Powered by TRREB MLS®
TRREB IDX brokerage of record
Features
Construction & systems.
Heating
Forced Air
Air conditioning
Central Air
Basement
Apartment, Finished
Exterior
Brick
Roof
Asphalt Shingle
Foundation
Concrete
Sewer
Sewer
Bathroom breakdown
By level.
| Level | Count | Pieces |
|---|---|---|
| Upper | 1 | 2-piece |
| Upper | 1 | 4-piece |
| In Between | 1 | 3-piece |
| Basement | 1 | 3-piece |
Parking
Where the cars go.
- Garage spaces
- 2
- Garage type
- Attached
- Driveway spaces
- 4
- Driveway type
- Private
- Total parking
- 5
Similar properties
You might also like.
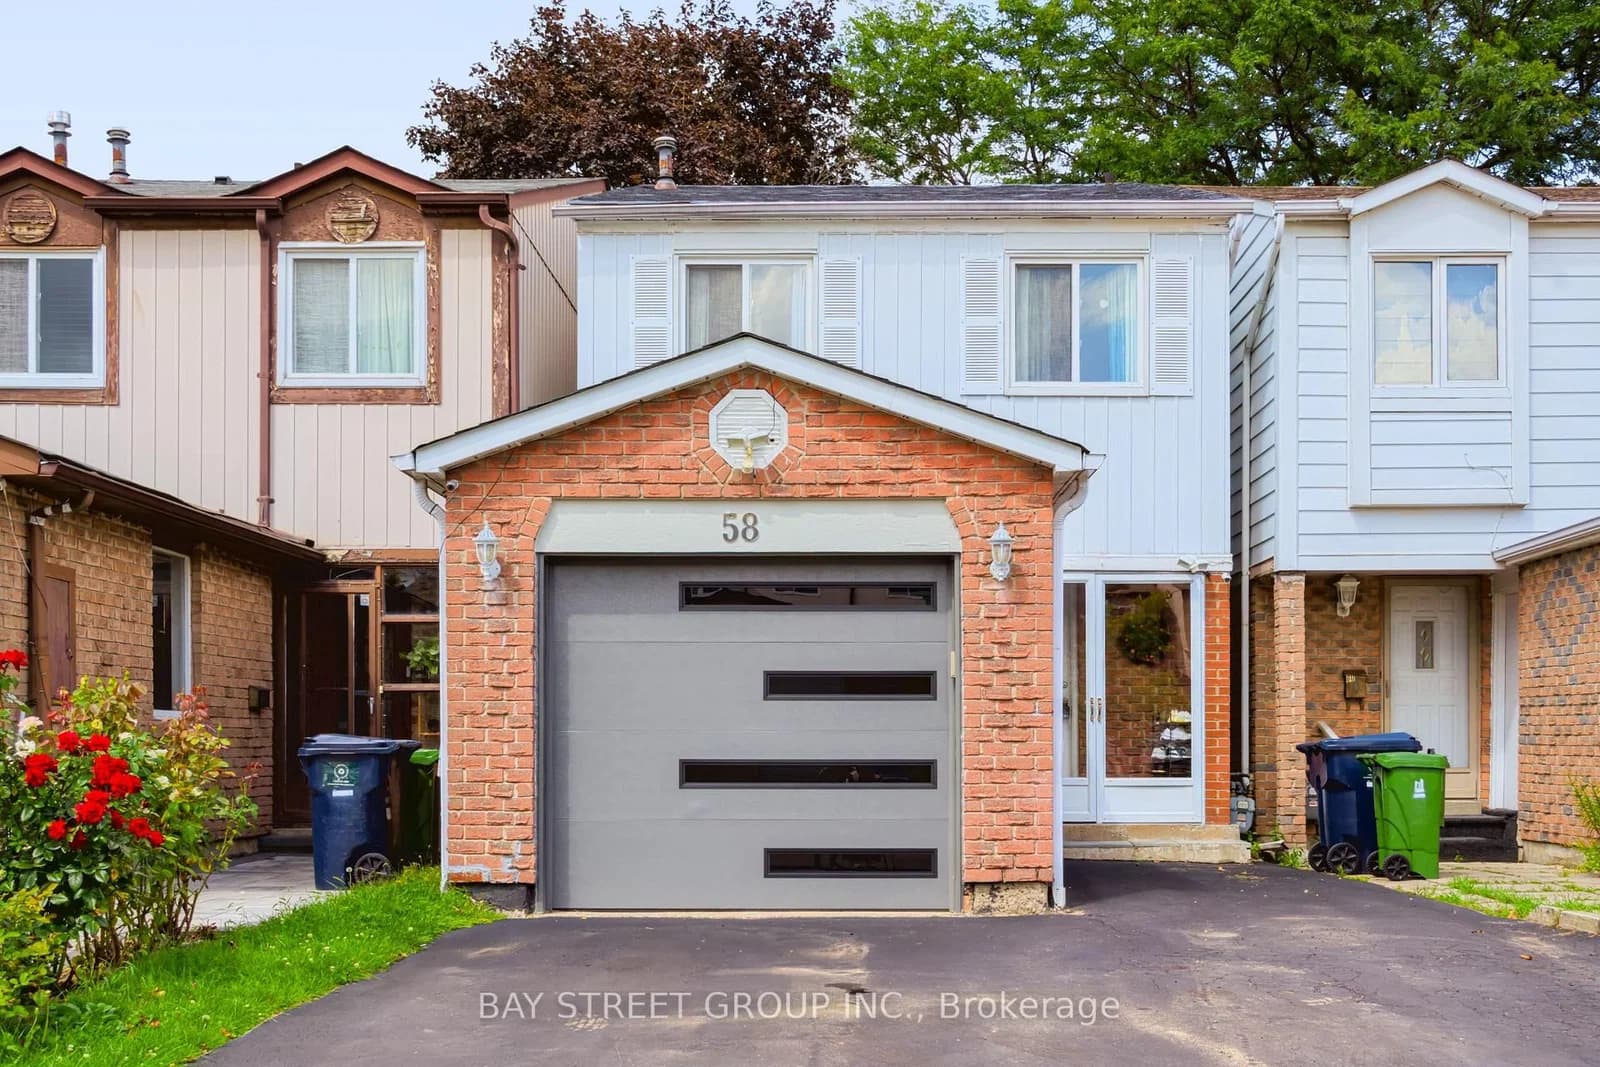 Active24 photos
Toronto · L'Amoreaux
Tambrook Drive · address on request
$1,150,000
4 bed · 4 bath · 4 parking · Detached
MLS® E13720874 · View details ↗
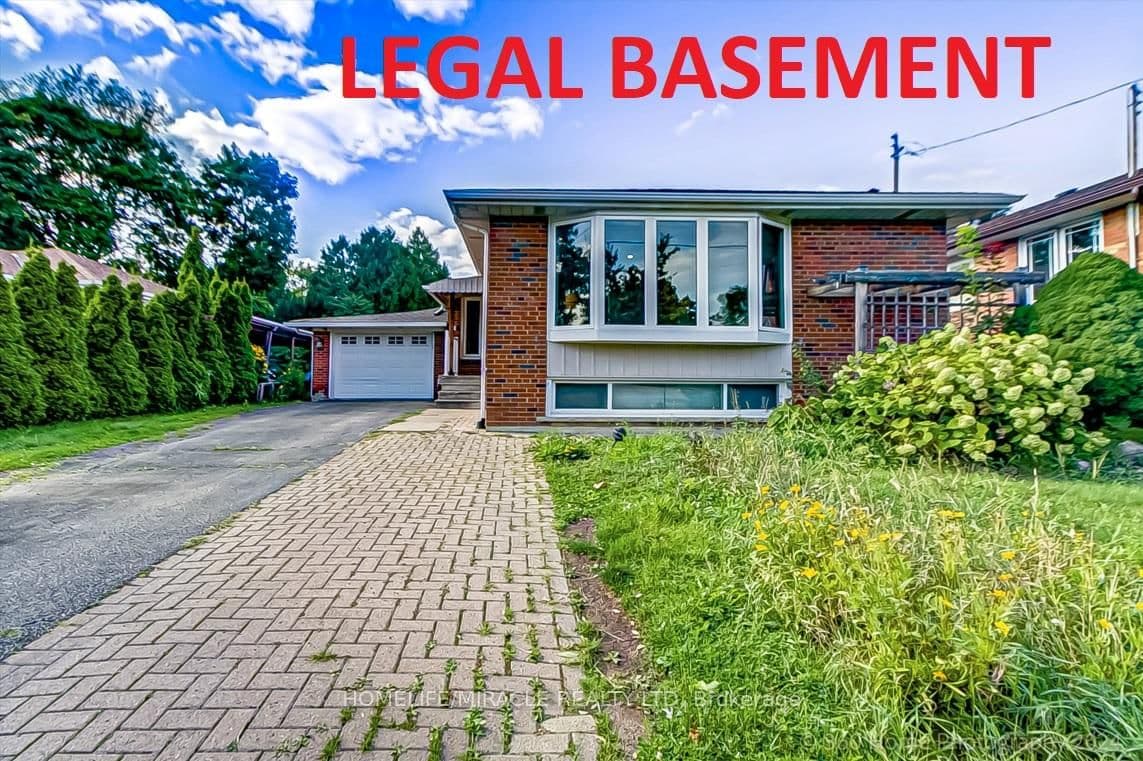 Active26 photos
Toronto · Rexdale-Kipling
Fallowfield Road · address on request
$949,000
6 bed · 3 bath · 4 parking · Detached
MLS® W13720862 · View details ↗
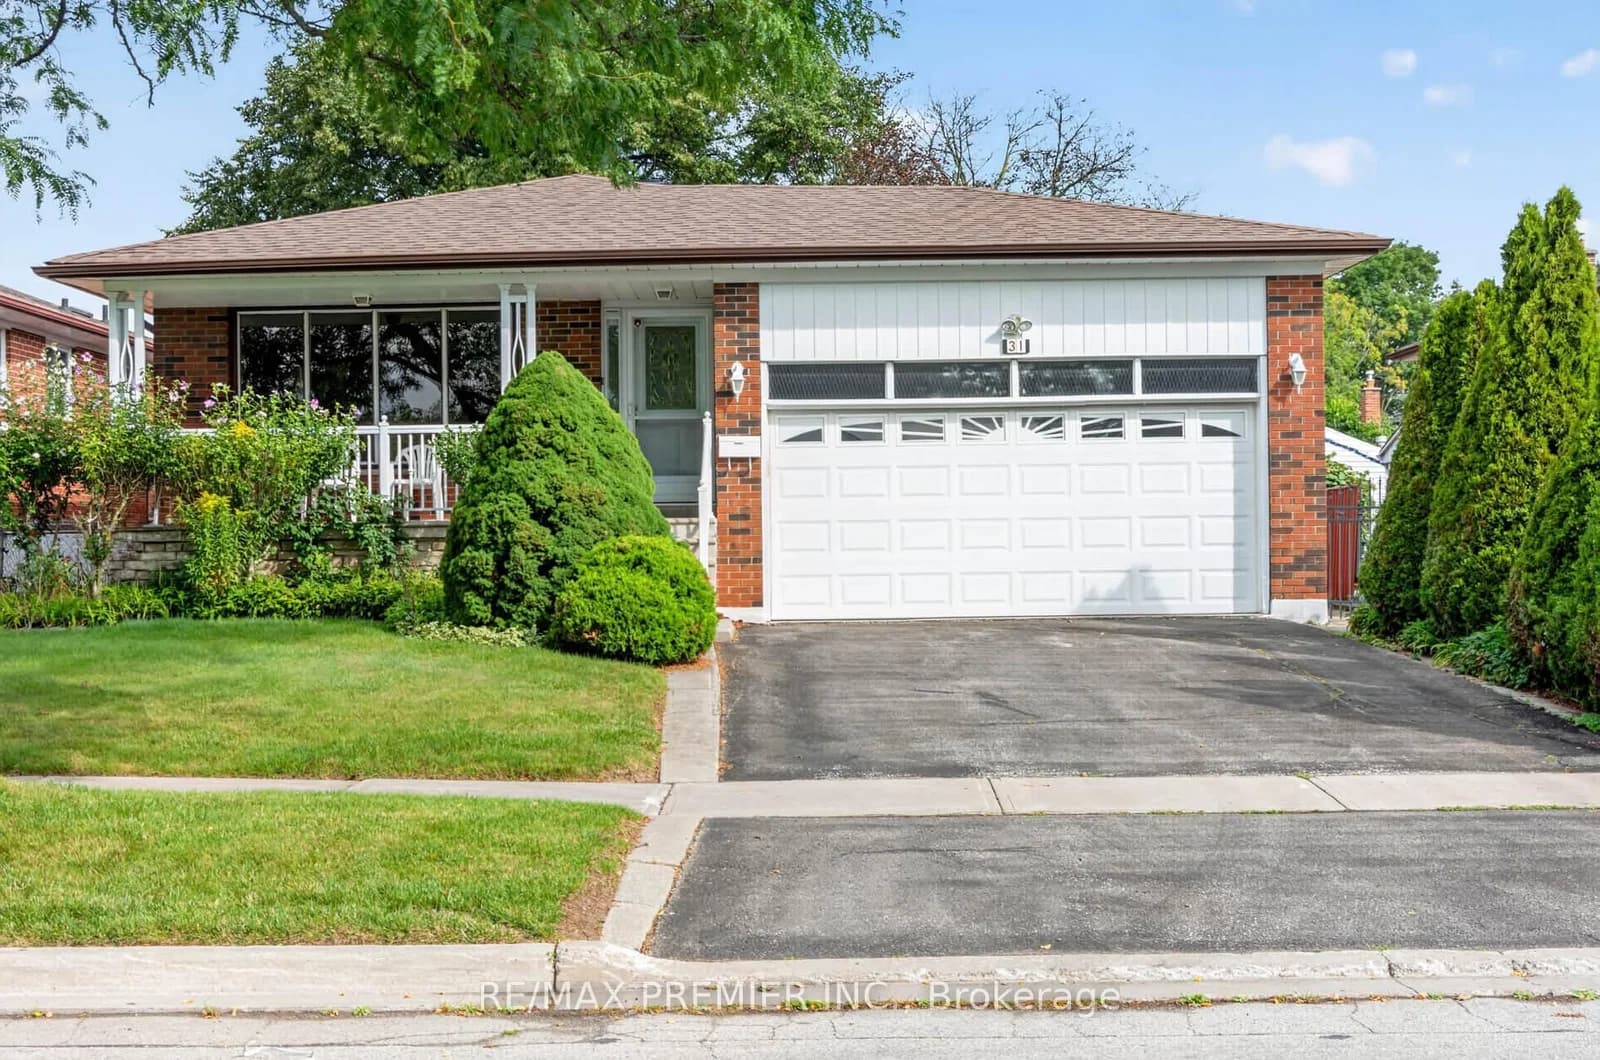 Active32 photos
Toronto · L'Amoreaux
CORINTHIAN Boulevard · address on request
$1,088,000
4 bed · 3 bath · 3 parking · Detached
MLS® E13720796 · View details ↗
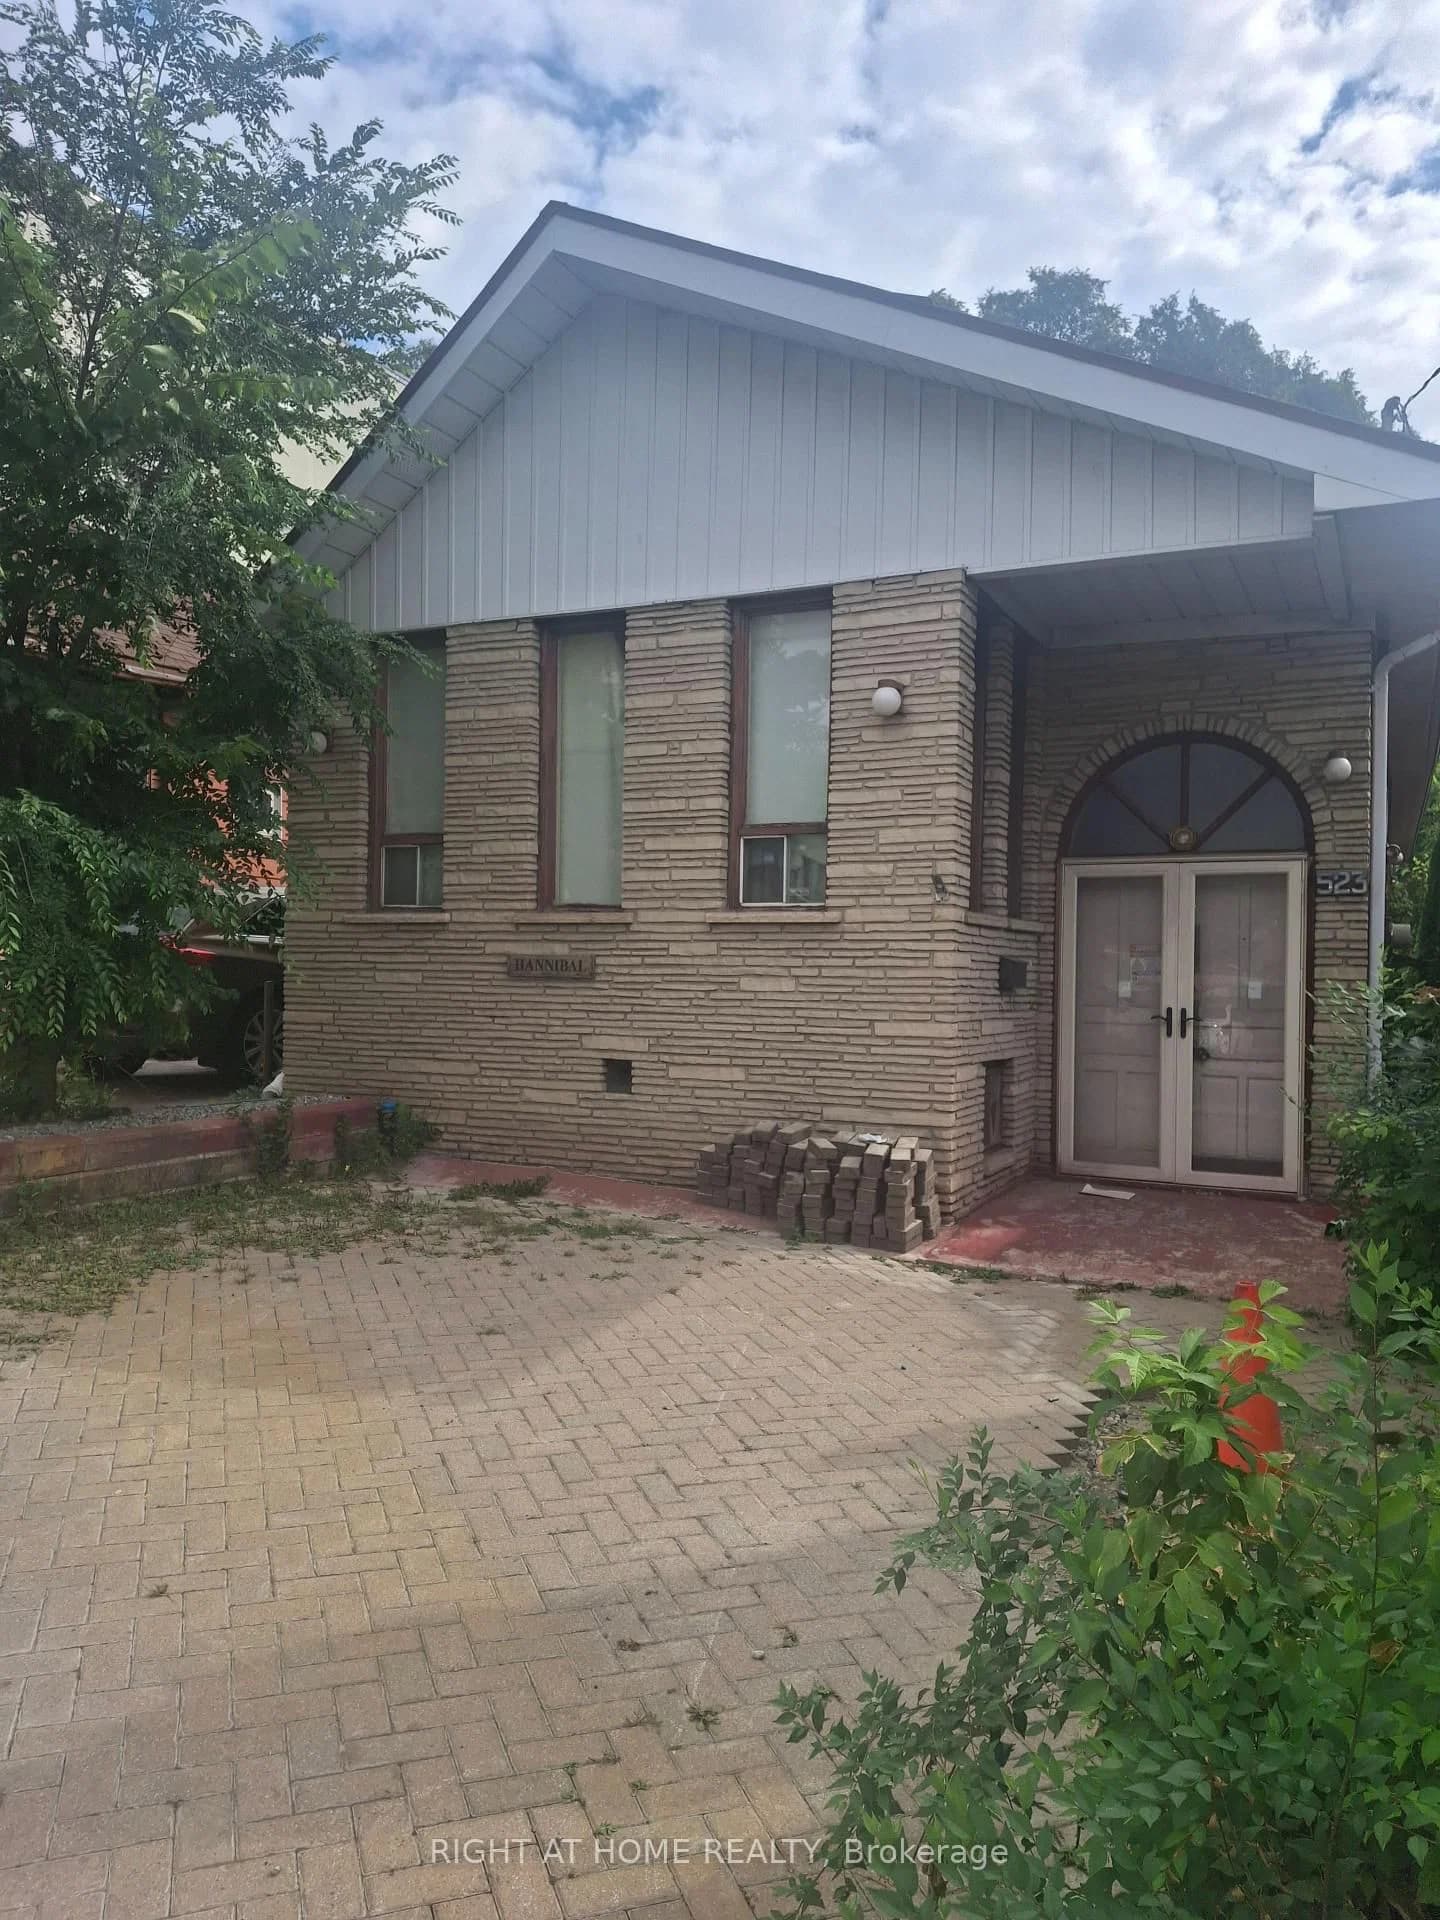 Active3 photos
Toronto · Caledonia-Fairbank
Caledonia Road · address on request
$599,900
4 bed · 2 bath · 2 parking · Detached
MLS® W13720780 · View details ↗
Listing attribution
Listed by
ROYAL LEPAGE CERTIFIED REALTY
REALTOR® & MLS® are trademarks of the Canadian Real Estate Association — used under licence. Information herein is from sources deemed reliable but not guaranteed. Not intended to solicit clients already under contract.
Explore more in Toronto
Looking in Toronto? Here's where else to look.
Neighbourhood-level data, recent sold comps, and Alex's local read on the Toronto market — start with any of the pages below.
Toronto neighbourhoods