CORINTHIAN Boulevard
Detached
Full civic number, unit, and postal code revealed after a quick call — privacy by default for sold-comparable data.
List price
$1,088,000
- Bedrooms
- 4
- Bathrooms
- 3
- Interior
- 1100-1500
- Parking
- 3
MLS® Number
E13720796
Listed by
RE/MAX PREMIER INC.
About this property
Bungalow · Detached.
Welcome to 31 Corinthian Blvd, a charming 3-bedroom, 3-bathroom bungalow in Toronto's desirable L'Amoreaux community. Ideal for multigenerational living, this home offers solid bones, a functional layout, generous room sizes and exceptional potential for buyers looking to renovate and create a space tailored to their lifestyle. The main floor features hardwood flooring throughout the living/dining area and bedrooms, a family-sized eat-in kitchen, a generous primary bedroom with 4-pc ensuite, and an additional 5-pc bathroom plus laundry! A separate side entrance leads to the finished lower level with a kitchen, dining area, bedroom, spacious recreation room, 4-pc bathroom, utility/laundry room, and cold room. Enjoy the covered front veranda and private, fenced backyard adorned with mature grape vines and perennial flowers, creating a lovely setting for those who enjoy gardening and the outdoors. Roof, furnace, and air conditioning were replaced in 2025. Conveniently located across from J.B Tyrrell Senior Public School, just steps from Fairglen Junior Public School and Sir John A. Macdonald Collegiate Institute, with easy access to public transportation, parks, shopping, and Highways 401, 404, and 407.
Property details
The specifics.
- Style
- Bungalow
- Property type
- Detached
- Interior
- 1100-1500
- Lot size
- 50 × 117 ft
- Total parking
- 3 spaces
- Rooms
- 11
- Kitchens
- 2
- Days on market
- 4 days
- Major intersection
- Victoria Park/Finch
- MLS® Number
- E13720796
- Listed by
- RE/MAX PREMIER INC.
- Data source
- Repliers · Powered by TRREB MLS®
TRREB IDX brokerage of record
Features
Construction & systems.
Heating
Forced Air
Air conditioning
Central Air
Basement
Separate Entrance, Finished
Exterior
Brick
Roof
Asphalt Shingle
Foundation
Concrete
Sewer
Sewer
Bathroom breakdown
By level.
| Level | Count | Pieces |
|---|---|---|
| Main | 1 | 4-piece |
| Main | 1 | 5-piece |
| Basement | 1 | 4-piece |
Parking
Where the cars go.
- Garage spaces
- 1.5
- Garage type
- Attached
- Driveway spaces
- 2
- Driveway type
- Private Double
- Total parking
- 3
Similar properties
You might also like.
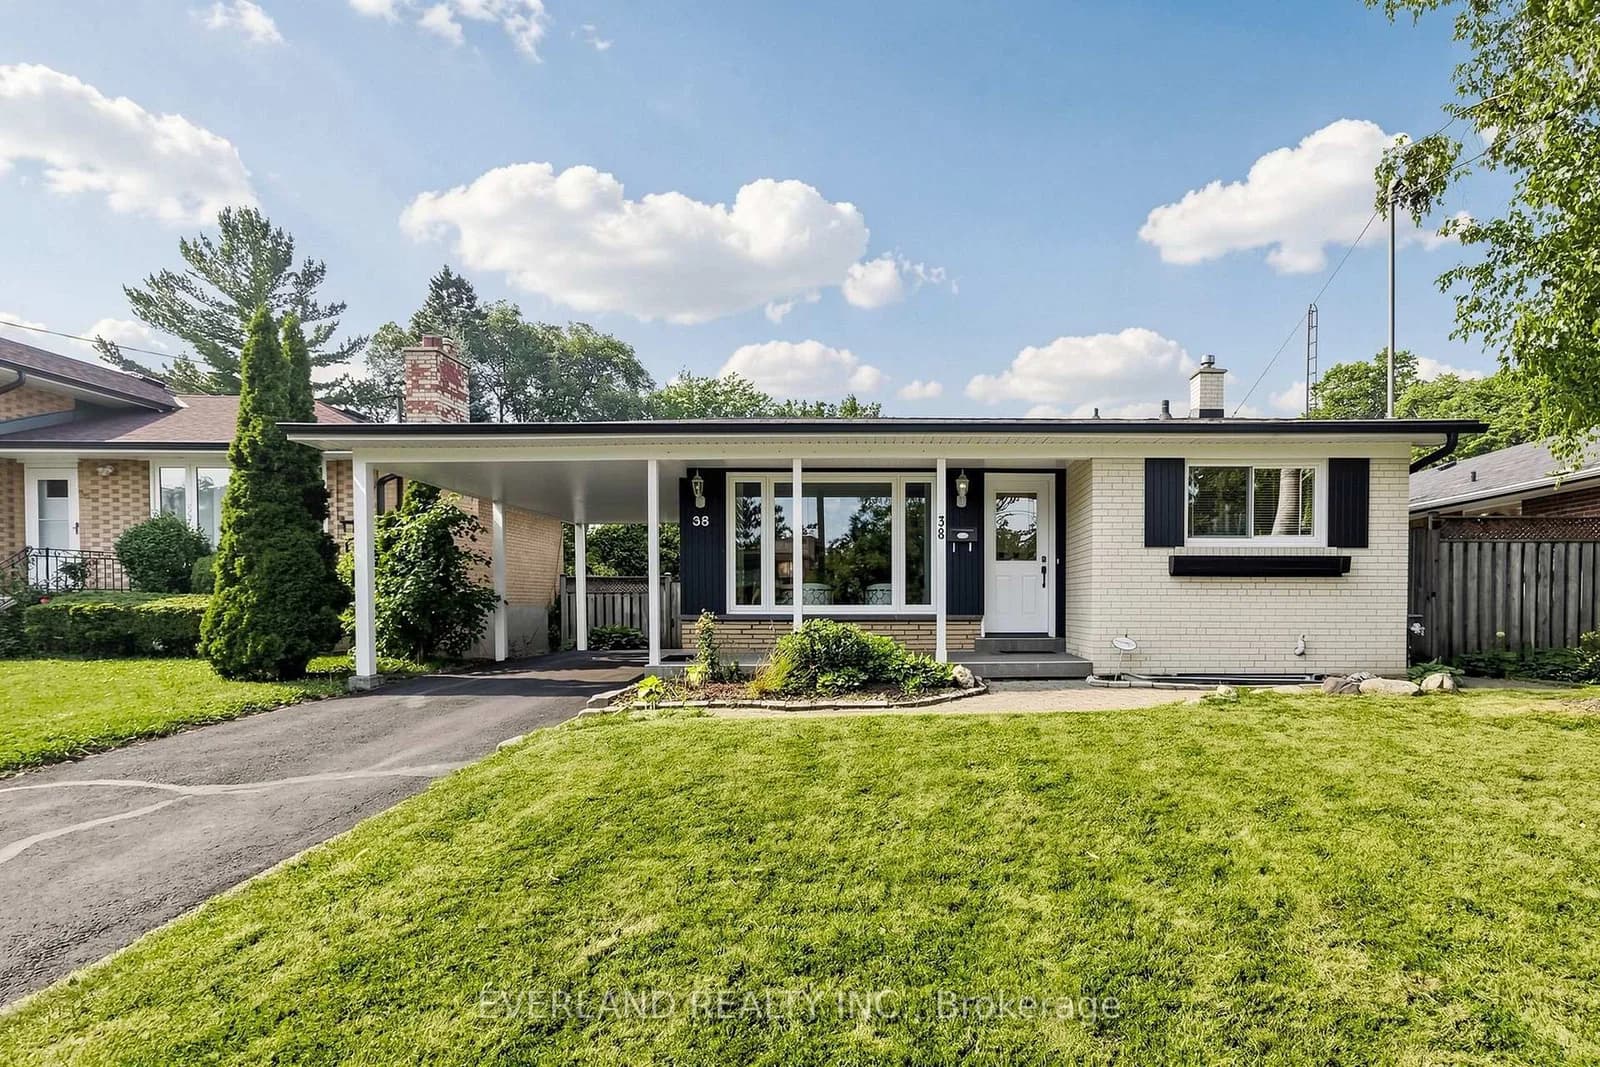 Active42 photos
Toronto · Woburn
Six Nations Avenue · address on request
$918,000
4 bed · 3 bath · 3 parking · Detached
MLS® E13726478 · View details ↗
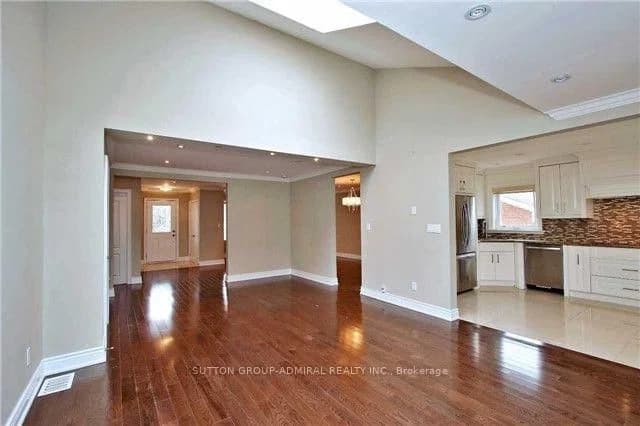 Active12 photos
Toronto · Willowdale West
Horsham Avenue · address on request
$4,700
4 bed · 4 bath · 7 parking · Detached
MLS® C13726418 · View details ↗
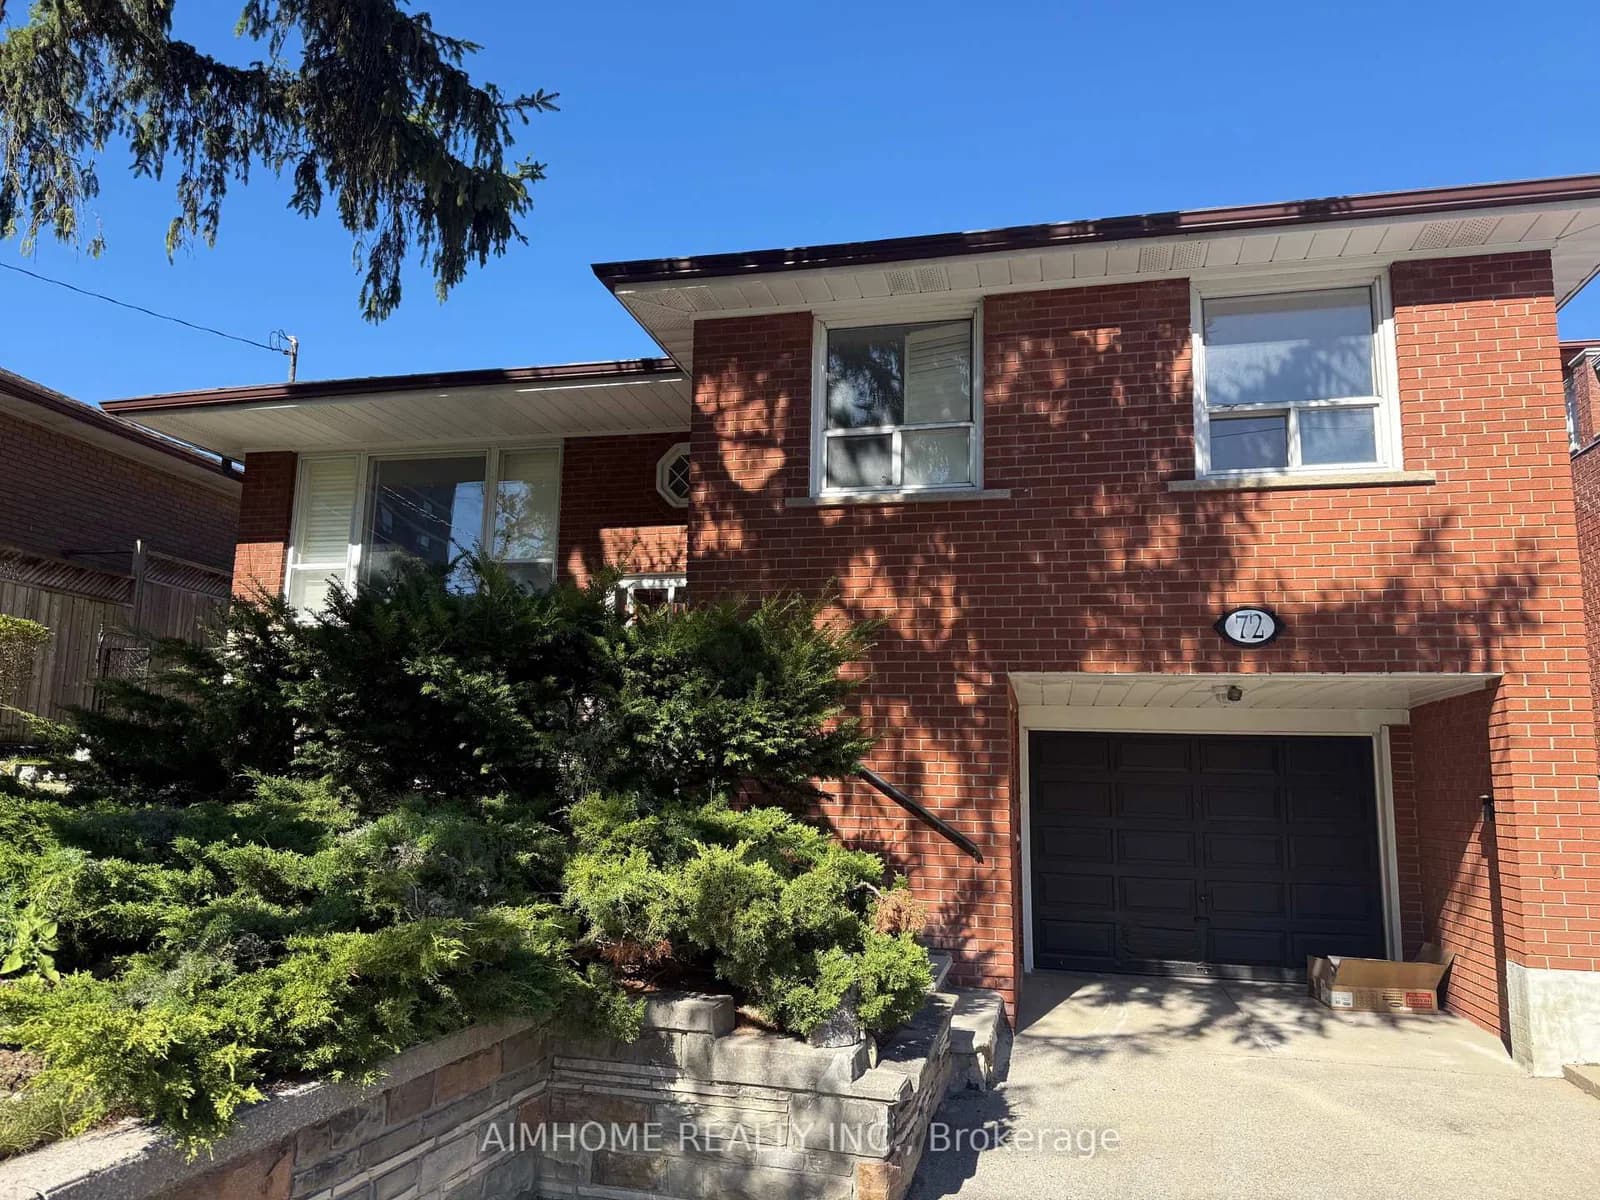 Active13 photos
Toronto · Humber Heights
La Rose Avenue #2 · address on request
$900
1 bed · 1 bath · 5 parking · Detached
MLS® W13726398 · View details ↗
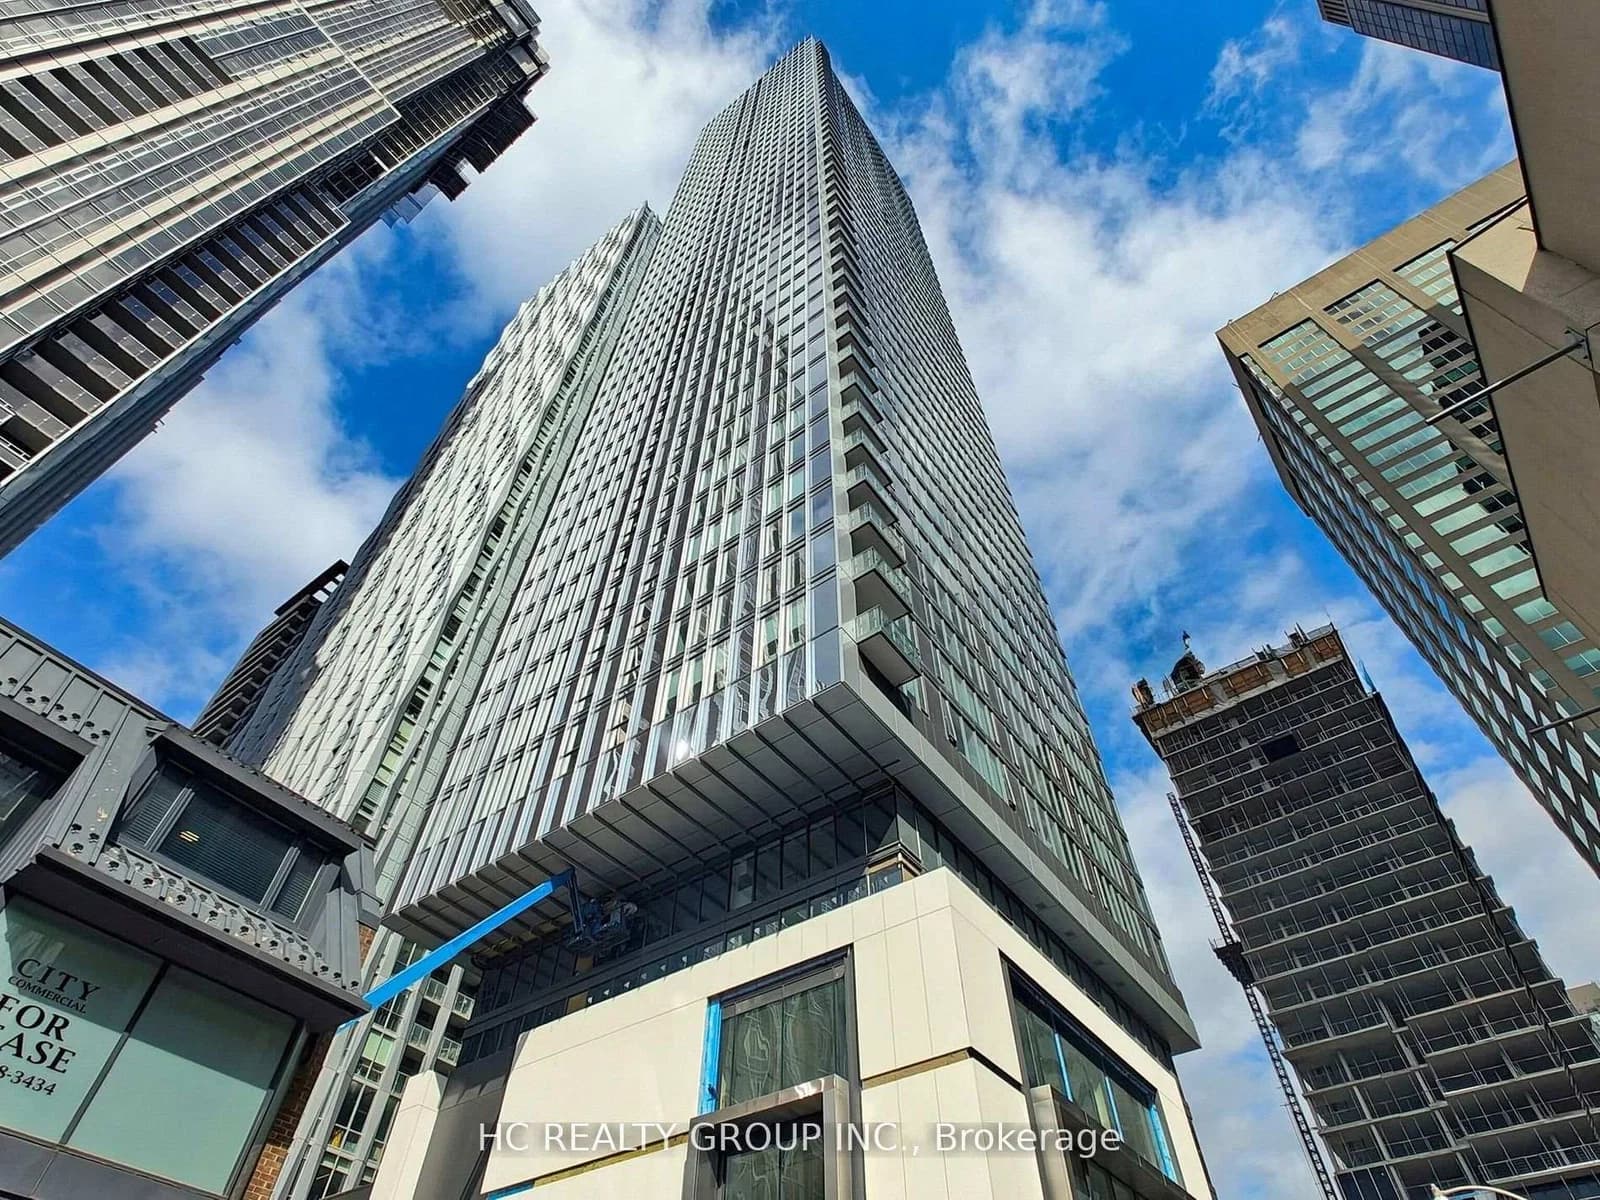 Active22 photos
Toronto · Annex
Cumberland Street · address on request
$888,000
2 bed · 2 bath · 0 parking · Condo Apartment
MLS® C13726358 · View details ↗
Listing attribution
Listed by
RE/MAX PREMIER INC.
REALTOR® & MLS® are trademarks of the Canadian Real Estate Association — used under licence. Information herein is from sources deemed reliable but not guaranteed. Not intended to solicit clients already under contract.
Explore more in Toronto
Looking in Toronto? Here's where else to look.
Neighbourhood-level data, recent sold comps, and Alex's local read on the Toronto market — start with any of the pages below.
Toronto neighbourhoods