Merrygale Crescent
Detached
Full civic number, unit, and postal code revealed after a quick call — privacy by default for sold-comparable data.
List price
$1,459,000
- Bedrooms
- 4
- Bathrooms
- 2
- Interior
- 700-1100
- Parking
- 4
MLS® Number
W13694376
Listed by
RE/MAX PROFESSIONALS INC.
About this property
Bungalow · Detached.
Welcome to 57 Merrygale Crescent, a spacious and versatile home offering an exceptional layout with plenty of room for growing families, multi-generational living, or those looking for additional living space and rental income potential.The main level features three well-proportioned bedrooms, including a primary bedroom, a full bathroom, and a bright, open living area. The impressive kitchen and dining space offers plenty of room for everyday family living and entertaining, while the large living room provides a comfortable and inviting place to gather. A welcoming front veranda completes the main-floor layout.The lower level significantly expands the living space, featuring an additional bedroom and bathroom, a second kitchen and dining area with pantry, a generous living room, separate recreation room, dedicated laundry room, and multiple storage areas. With 3 bedrooms upstairs plus an additional bedroom downstairs, 2 bathrooms, 2 kitchen/dining areas and multiple living spaces, this home offers tremendous flexibility and potential. Situated in a highly desirable, family-friendly neighbourhood, the location offers the perfect balance of residential living and everyday convenience. Enjoy easy access to schools, parks, community amenities, shopping, major highways and Toronto Pearson International Airport.Outdoor enthusiasts will appreciate being just a short walk from West Deane Park, offering playgrounds, tennis courts, gardens and an outdoor rink. Commuters will love the convenient access to Kipling Transit Hub with TTC Subway and GO Transit, while Sherway Gardens and Islington Golf Club are also just a short drive away.A fantastic opportunity to own a home offering space, flexibility, convenience and income potential in an excellent Etobicoke location.
Property details
The specifics.
- Style
- Bungalow
- Property type
- Detached
- Interior
- 700-1100
- Lot size
- 40.23 × 114.25 ft
- Total parking
- 4 spaces
- Rooms
- 9
- Kitchens
- 2
- Days on market
- 4 days
- Major intersection
- Rathburn/Martingrove
- MLS® Number
- W13694376
- Listed by
- RE/MAX PROFESSIONALS INC.
- Data source
- Repliers · Powered by TRREB MLS®
TRREB IDX brokerage of record
Features
Construction & systems.
Heating
Forced Air
Air conditioning
Central Air
Basement
Finished, Separate Entrance
Exterior
Brick
Roof
Asphalt Shingle
Foundation
Concrete Block
Sewer
Sewer
Bathroom breakdown
By level.
| Level | Count | Pieces |
|---|---|---|
| Main | 1 | 5-piece |
| Lower | 1 | 4-piece |
Parking
Where the cars go.
- Garage spaces
- 1
- Garage type
- Attached
- Driveway spaces
- 3
- Driveway type
- Private
- Total parking
- 4
Similar properties
You might also like.
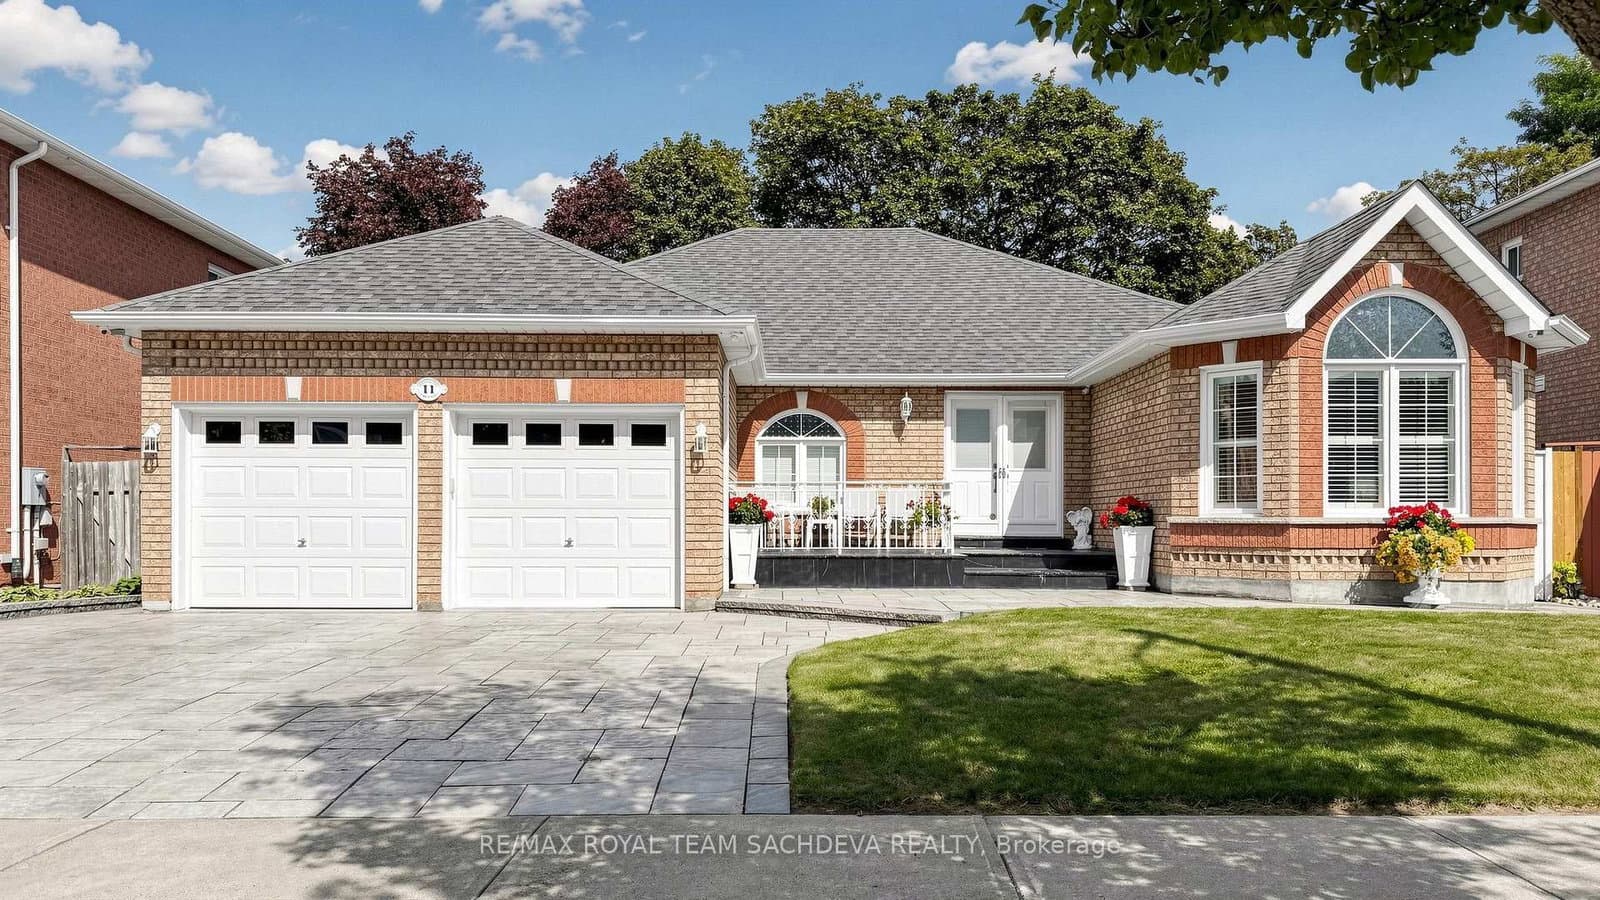 Active48 photos
Toronto · Highland Creek
Devonridge Crescent · address on request
$1,420,000
4 bed · 4 bath · 4 parking · Detached
MLS® E13704502 · View details ↗
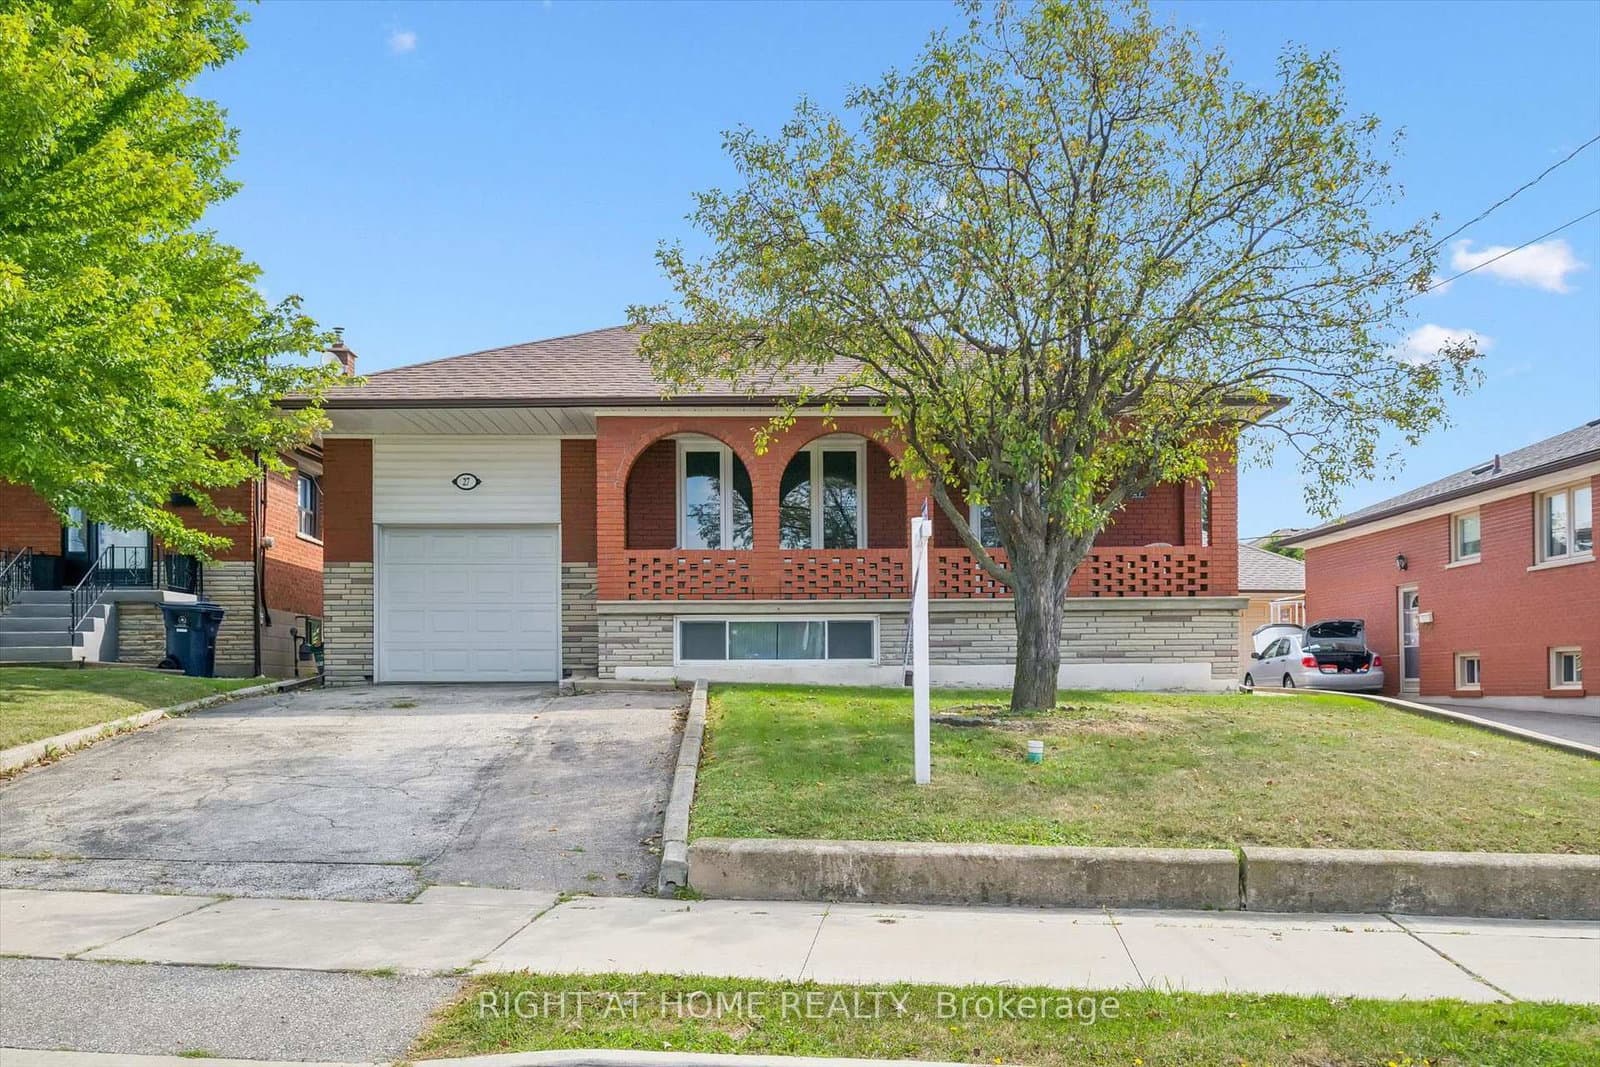 Active36 photos
Toronto · Maple Leaf
Jocada Road · address on request
$999,999
3 bed · 2 bath · 3 parking · Detached
MLS® W13704406 · View details ↗
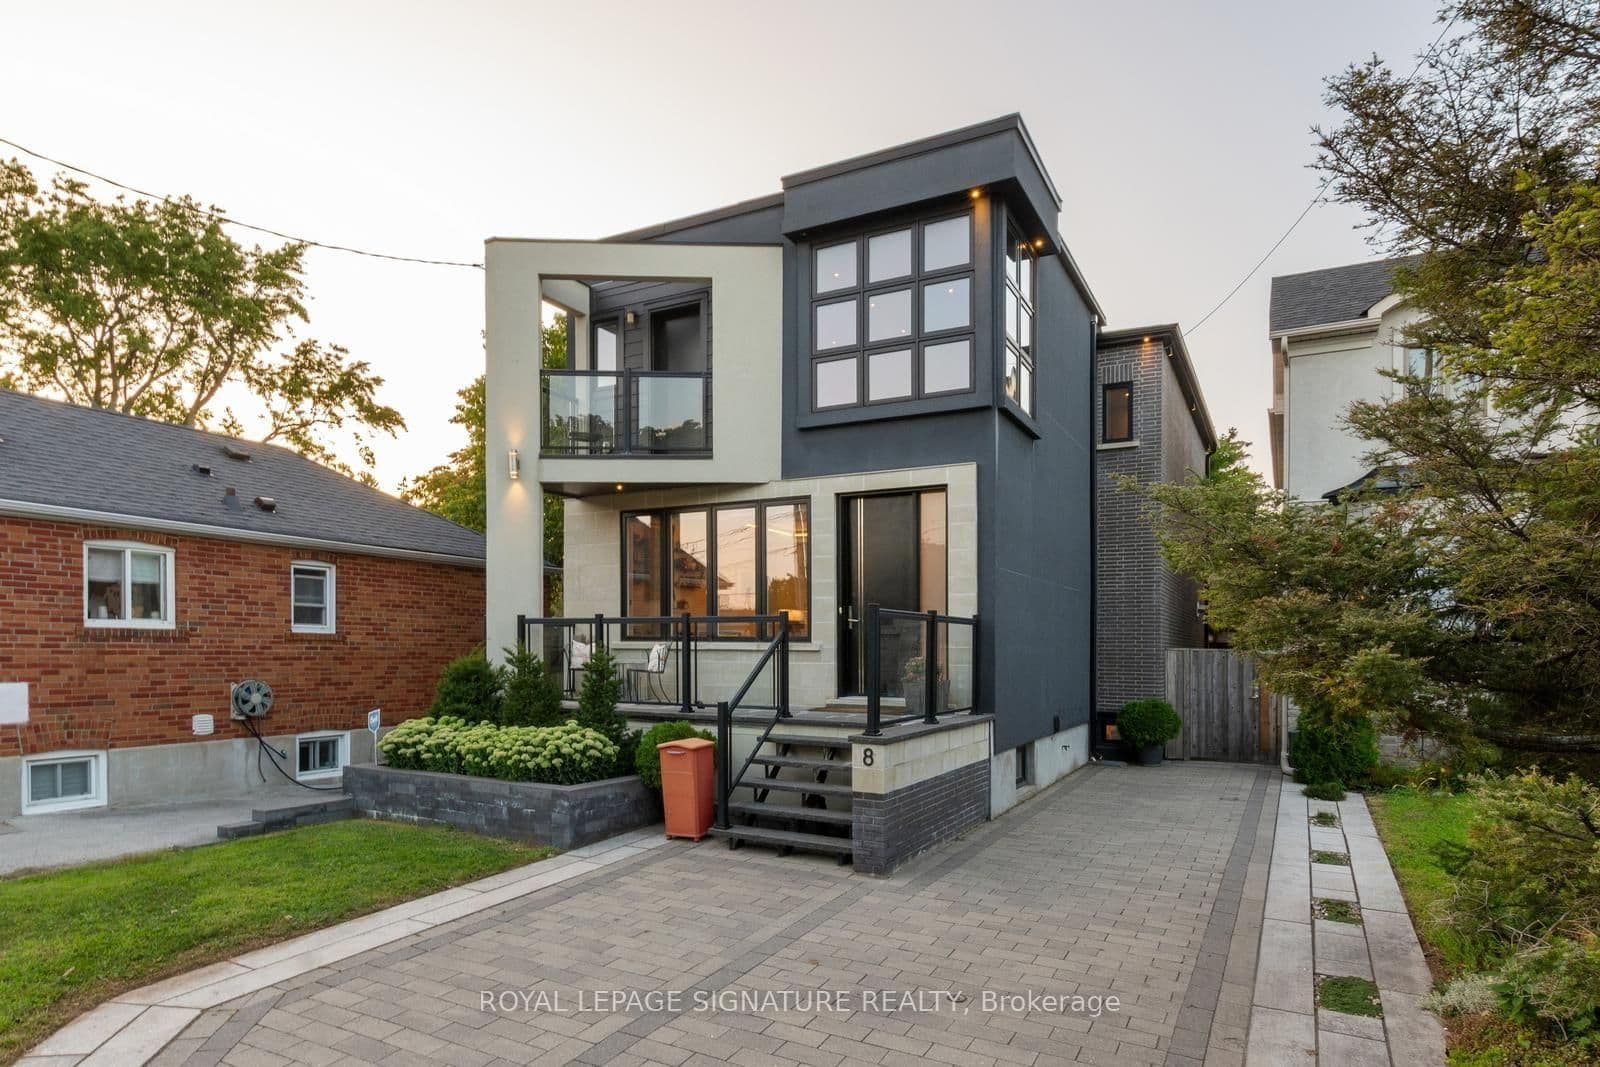 Active50 photos
Toronto · Danforth Village-East York
Dunkirk Road · address on request
$2,287,000
6 bed · 6 bath · 3 parking · Detached
MLS® E13704542 · View details ↗
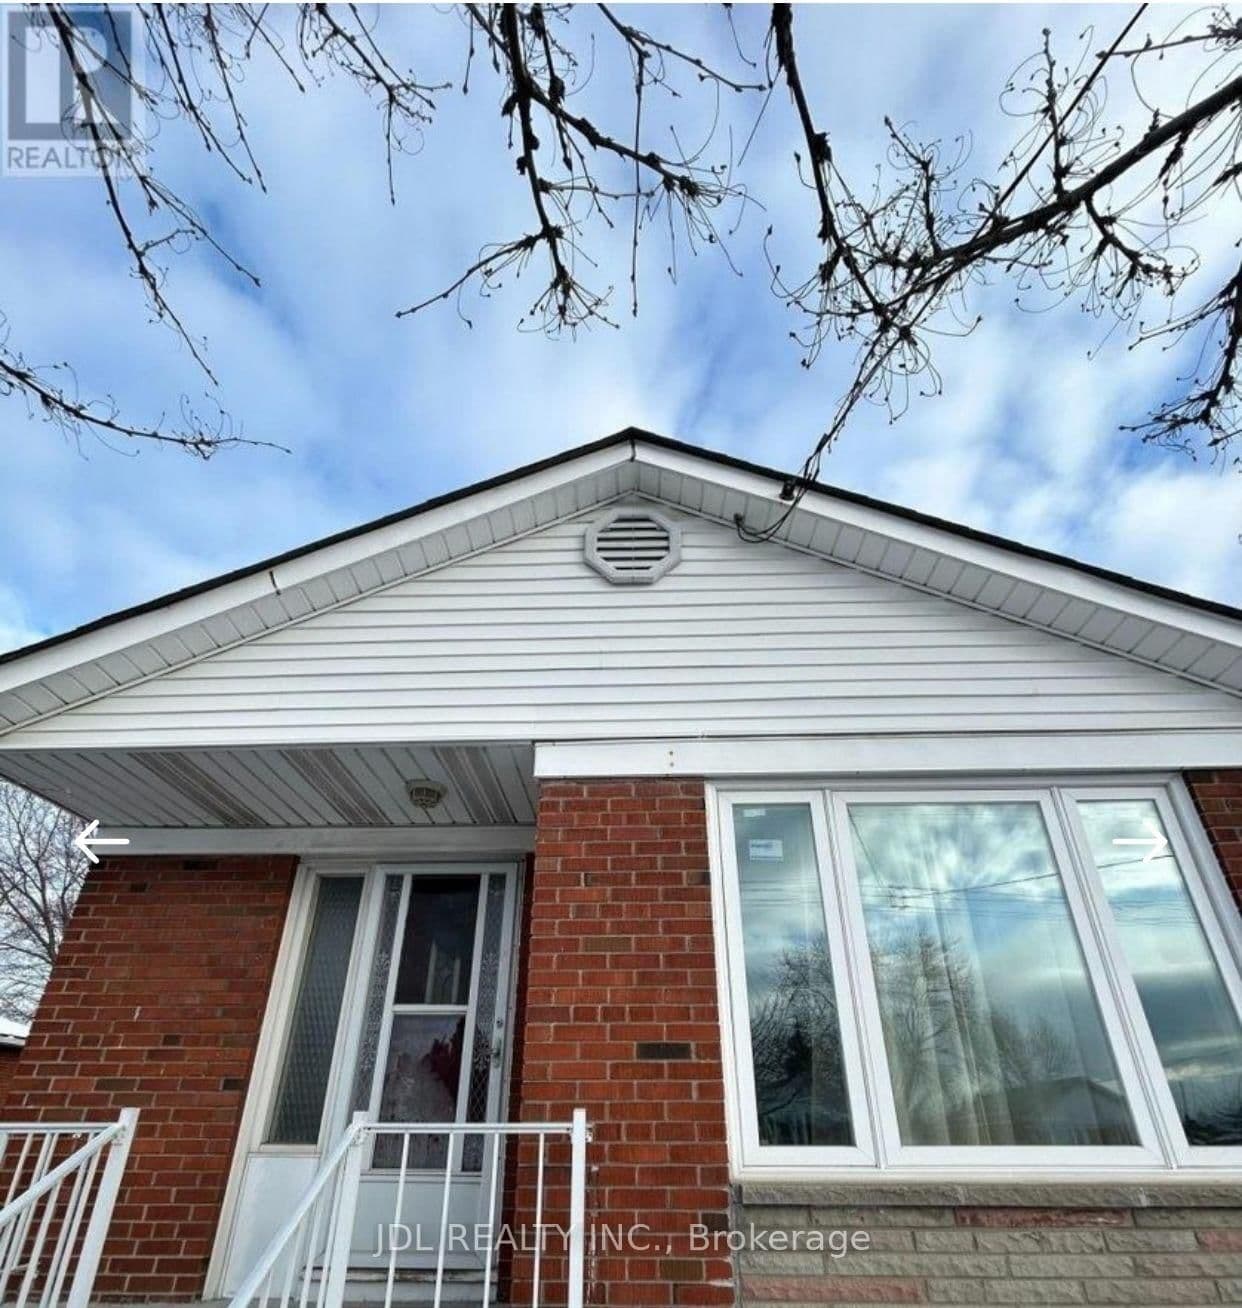 Active7 photos
Toronto · Wexford-Maryvale
Highwood Ave Avenue-Bedroom Main Floor · address on request
$2,349
3 bed · 1 bath · 2 parking · Detached
MLS® E13704504 · View details ↗
Listing attribution
Listed by
RE/MAX PROFESSIONALS INC.
REALTOR® & MLS® are trademarks of the Canadian Real Estate Association — used under licence. Information herein is from sources deemed reliable but not guaranteed. Not intended to solicit clients already under contract.
Explore more in Toronto
Looking in Toronto? Here's where else to look.
Neighbourhood-level data, recent sold comps, and Alex's local read on the Toronto market — start with any of the pages below.
Toronto neighbourhoods