Blue Forest Crescent
Att/Row/Townhouse
Full civic number, unit, and postal code revealed after a quick call — privacy by default for sold-comparable data.
List price
$739,990
- Bedrooms
- 4
- Bathrooms
- 3
- Interior
- 2000-2500
- Parking
- 3
MLS® Number
S13755394
Listed by
T-ONE GROUP REALTY INC.,
About this property
3-Storey · Att/Row/Townhouse.
Welcome to this beautifully maintained original-owner home, tucked near the quiet end of a highly sought-after, family-friendly street. With less passing traffic, wonderful neighbours and a peaceful setting, it offers the perfect balance of community, privacy and convenience. The location is truly special: no homes directly across, a new linear park with trees and pathways being created in front, and a wooded ravine setting behind for exceptional privacy. Just steps away, scenic trails connect the surrounding neighbourhoods, parks and schools. Inside, the entry level features a spacious bedroom with an upgraded closet and built-in shelving-ideal for in-laws, guests, older children or a home office. The adjoining sitting area also offers potential for a future fourth bathroom. The bright second level is designed for everyday living and entertaining, with a sun-filled kitchen, extended upper cabinetry, large dining area, breakfast space and an extra-large family room. A huge pantry and oversized storage closet provide excellent storage. Step onto the deck, complete with a natural gas BBQ line, and enjoy peaceful views of the greenery beyond. Upstairs are three bright and spacious bedrooms, including a generous primary retreat with a walk-in closet and large ensuite featuring double sinks, a separate shower and bathtub. Additional features include two-tone oak stairs, smooth ceilings, upgraded flooring, cabinets, larger windows, water softener and desirable south-facing exposure. All of this just a short walk to Barrie South GO, Metro, Tim Hortons, schools, with Highway 400, Park Place, Costco, groceries, parks, schools and countless amenities only minutes away. A warm, spacious home surrounded by nature, yet close to everything.
Property details
The specifics.
- Style
- 3-Storey
- Property type
- Att/Row/Townhouse
- Age of property
- 0-5
- Interior
- 2000-2500
- Lot size
- 20 × 94.9 ft
- Total parking
- 3 spaces
- Rooms
- 10
- Kitchens
- 1
- Days on market
- 2 days
- Major intersection
- Mapleview Dr W/Yonge St
- MLS® Number
- S13755394
- Listed by
- T-ONE GROUP REALTY INC.,
- Data source
- Repliers · Powered by TRREB MLS®
TRREB IDX brokerage of record
Features
Construction & systems.
Heating
Forced Air
Air conditioning
Central Air
Basement
Walk-Out
Exterior
Brick, Other
Roof
Asphalt Shingle
Foundation
Concrete
Sewer
Sewer
Bathroom breakdown
By level.
| Level | Count | Pieces |
|---|---|---|
| Third | 1 | 5-piece |
| Third | 1 | 4-piece |
| Second | 1 | 2-piece |
Parking
Where the cars go.
- Garage spaces
- 1
- Garage type
- Attached
- Driveway spaces
- 2
- Driveway type
- Private
- Total parking
- 3
Similar properties
You might also like.
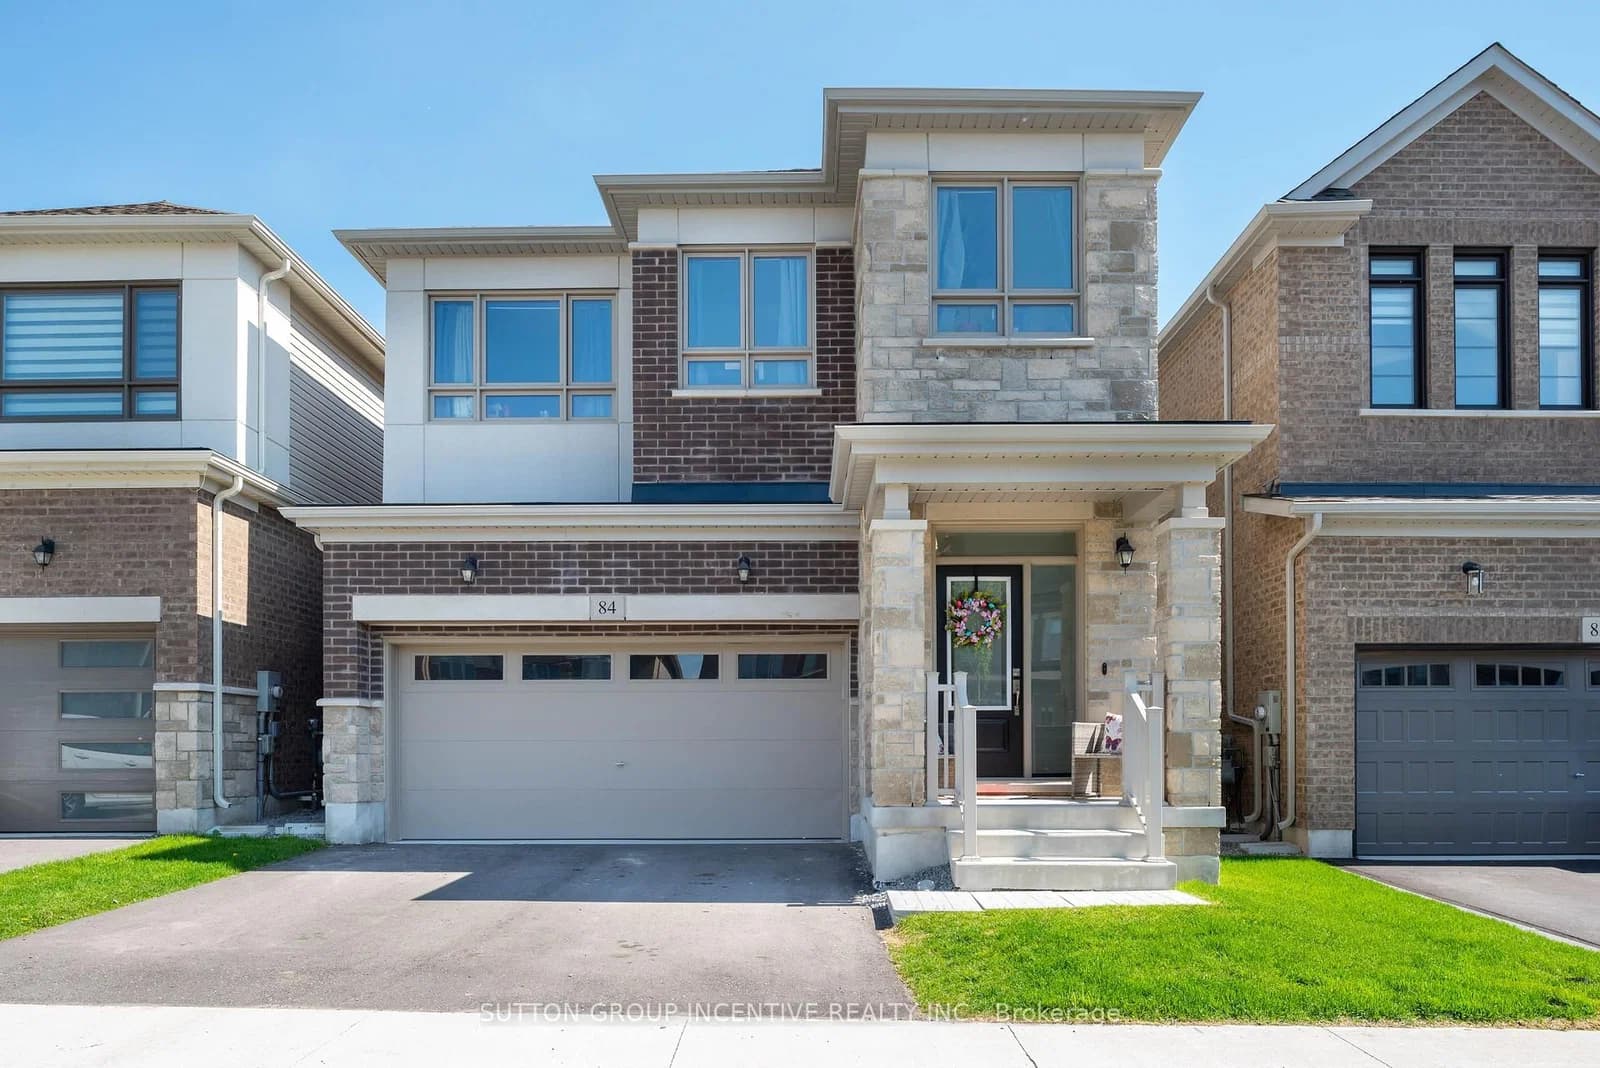 Active26 photos
Barrie · Rural Barrie Southeast
Shepherd Drive · address on request
$825,000
4 bed · 3 bath · 4 parking · Detached
MLS® S13757678 · View details ↗
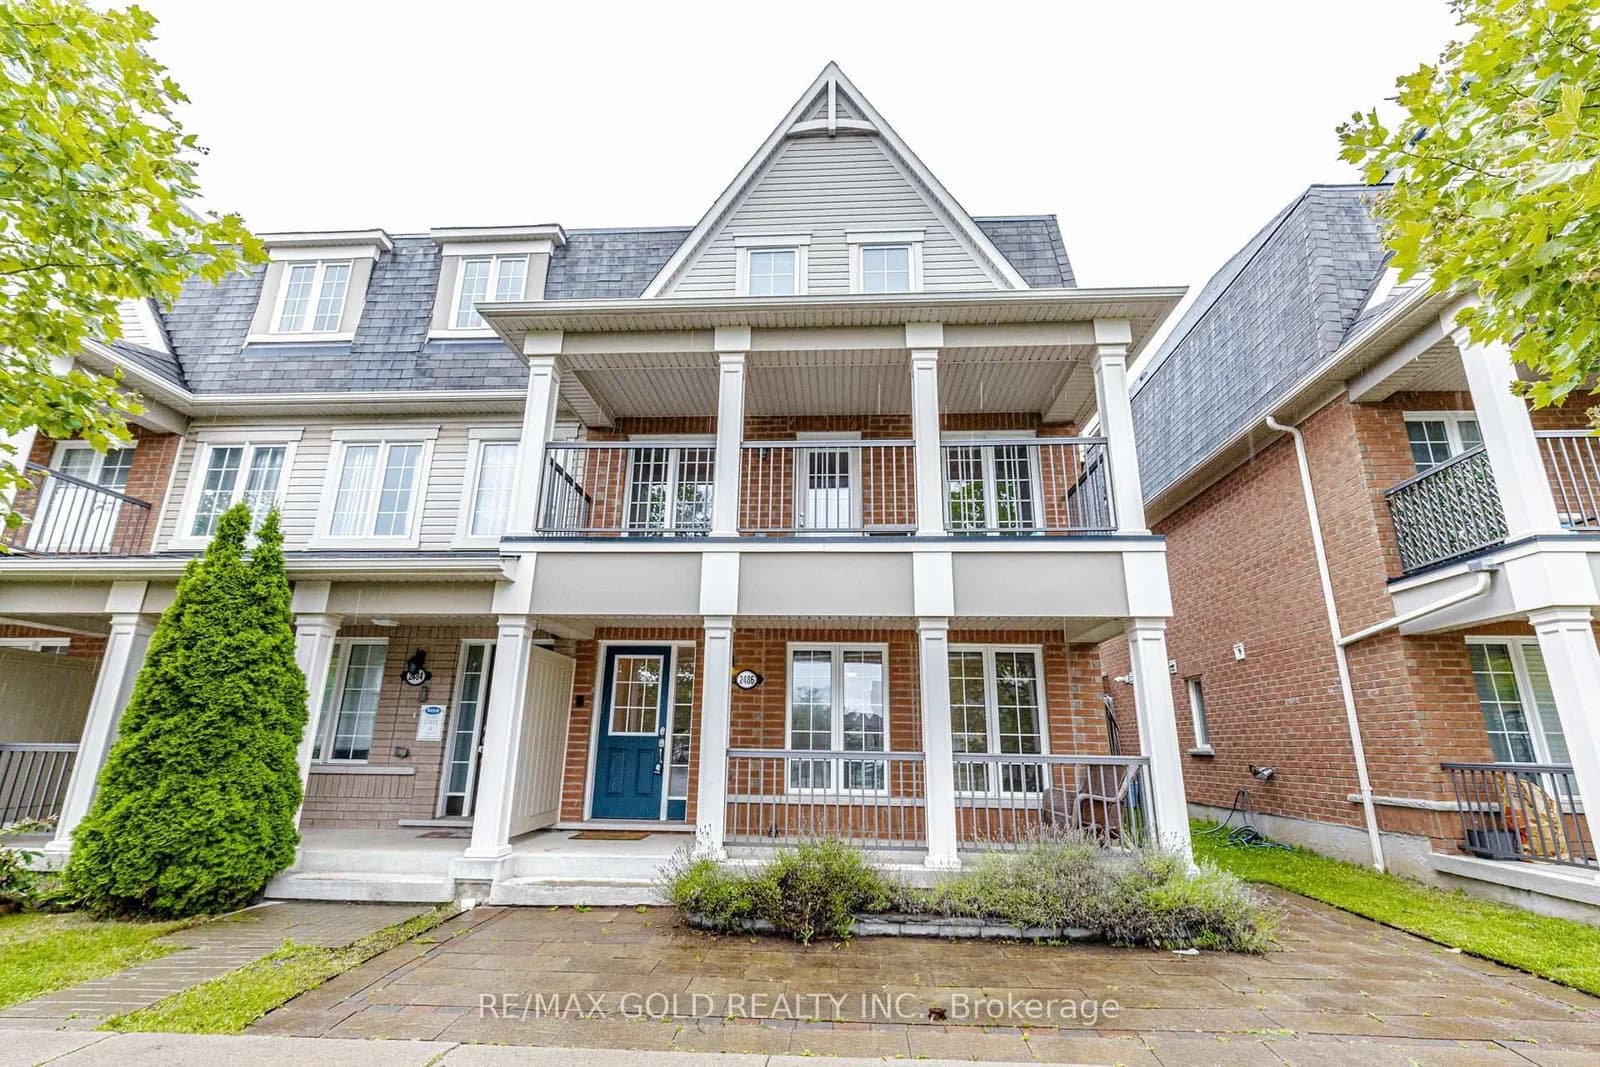 Active50 photos
Pickering · Duffin Heights
William Jackson Drive · address on request
$774,900
4 bed · 4 bath · 2 parking · Att/Row/Townhouse
MLS® E13757720 · View details ↗
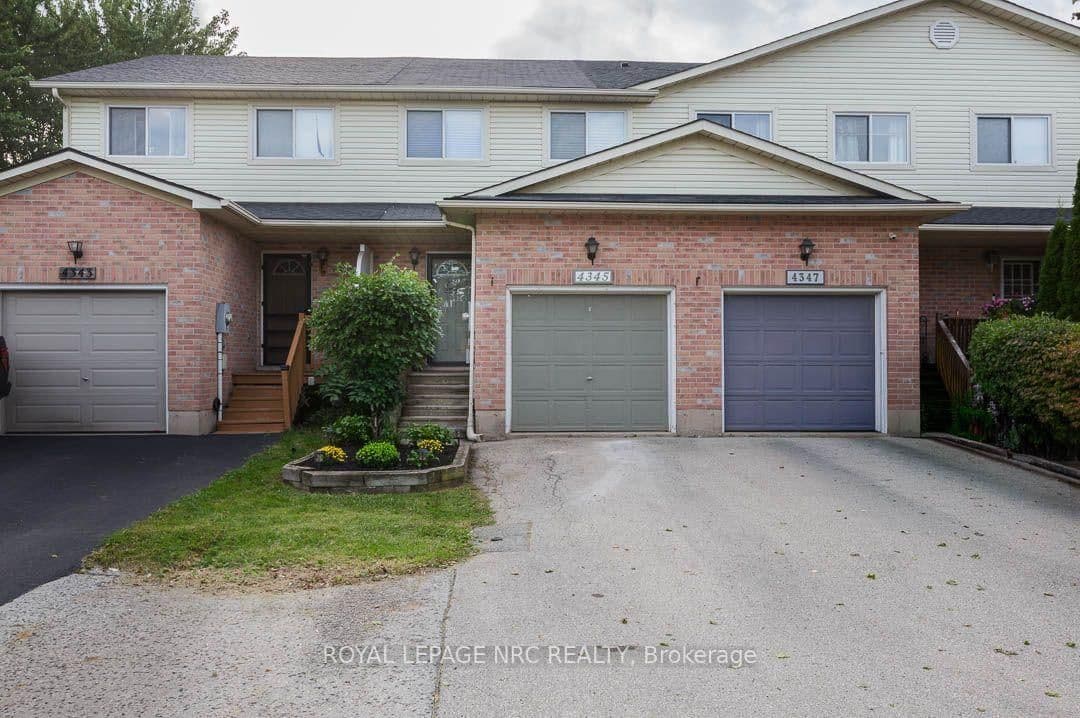 Active25 photos
Lincoln · Beamsville
Beverley Crescent · address on request
$539,900
2 bed · 2 bath · 4 parking · Att/Row/Townhouse
MLS® X13757800 · View details ↗
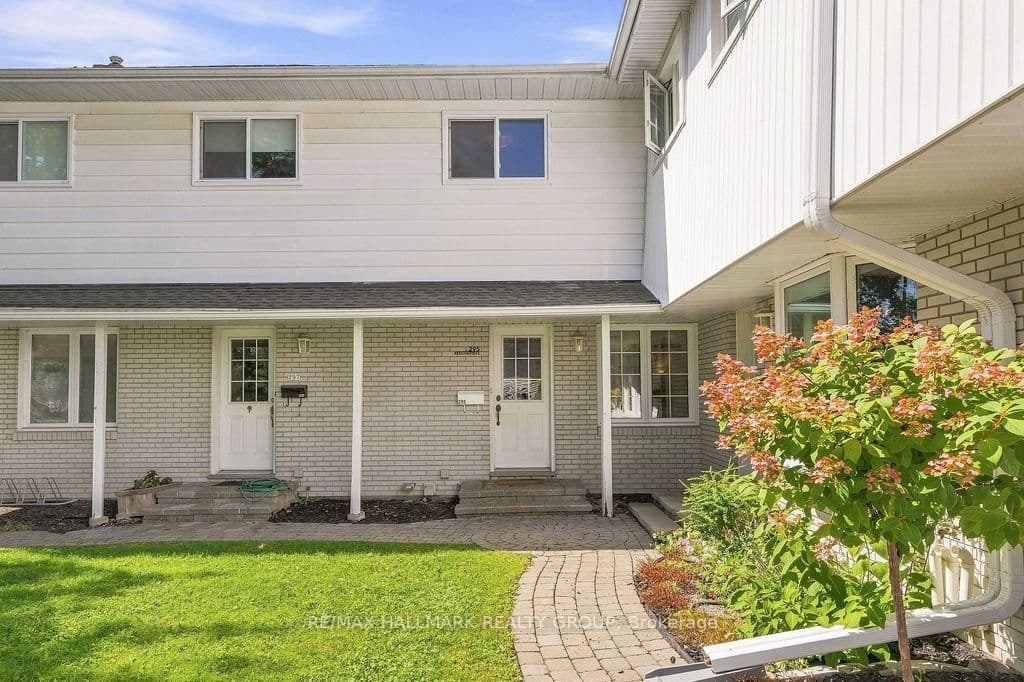 Active40 photos
Ottawa · Westboro North
Beechgrove Avenue · address on request
$3,200
4 bed · 2 bath · 2 parking · Att/Row/Townhouse
MLS® X13757842 · View details ↗
Listing attribution
Listed by
T-ONE GROUP REALTY INC.,
REALTOR® & MLS® are trademarks of the Canadian Real Estate Association — used under licence. Information herein is from sources deemed reliable but not guaranteed. Not intended to solicit clients already under contract.
Explore the GTA
Looking somewhere else in the GTA?
Browse our area pages for neighbourhood-level data, recent sold comps, and a local read on every part of the Greater Toronto Area.