REDMOND Crescent
Detached
Full civic number, unit, and postal code revealed after a quick call — privacy by default for sold-comparable data.
List price
$1,799,000
- Bedrooms
- 6
- Bathrooms
- 7
- Interior
- 3500-5000
- Parking
- 8
MLS® Number
S13753504
Listed by
RE/MAX HALLMARK CHAY REALTY
About this property
2-Storey · Detached.
Welcome To 41 Redmond Cres - Small Town Charm With City Convenience In The Exclusive Stone manor Woods Community. A True Showpiece Of Elegance And Quality Craftsmanship On A Sought-After 85 x 167 Ft Double Lot With Full Lower Level Walk-Out. Luxurious From Top To Bottom With Gorgeous Finishes And Over $400,000 In Upgrades. Step Through The Grand Foyer Into A Stunning 10-Foot Ceiling Main Floor. A Soaring 19-Foot Living Room Commands Attention The Moment You Enter, Flowing Into Separate Dining And A Spectacular Great Room Open To The Kitchen And Breakfast Area. A Two-Sided Gas Fireplace Connects The Family Room To A Private Library, While A Servery And Pantry Bridge The Kitchen - Purpose-Built For Entertaining. Upstairs, 9-Foot Ceilings Set An Airy, Refined Tone. Every Bedroom Has Its Own Private Ensuite And Walk-In Closet. The Primary Suite Features His And Hers Walk-In Closets And A Spa-Inspired Glass Shower Ensuite. The Walk-Out Basement Is The Ultimate Multi-Generational Living Solution - Fully Self-Contained With 9-Foot Ceilings, Two Bedrooms, A Full Kitchen, Huge Great Room, And Two Bathrooms - Opening Directly To A Resort-Style Backyard Featuring An In-Ground Pool, Designer Gazebo, Extensive Stonework, Manicured Garden Beds, And A Fully Treed Fenced Lot For Complete Privacy. Minutes To Snow Valley, World-Class Golf, Top-Rated Schools, Highway 400, And GO Transit.
Property details
The specifics.
- Style
- 2-Storey
- Property type
- Detached
- Age of property
- New
- Interior
- 3500-5000
- Lot size
- 85.4 × 167.62 ft
- Total parking
- 8 spaces
- Rooms
- 12
- Kitchens
- 2
- Days on market
- 2 days
- Major intersection
- Victoria & Redmond
- MLS® Number
- S13753504
- Listed by
- RE/MAX HALLMARK CHAY REALTY
- Data source
- Repliers · Powered by TRREB MLS®
TRREB IDX brokerage of record
Features
Construction & systems.
Heating
Forced Air
Air conditioning
Central Air
Basement
Finished with Walk-Out
Exterior
Brick
Roof
Asphalt Shingle
Foundation
Concrete
Pool
Inground
Sewer
Sewer
Bathroom breakdown
By level.
| Level | Count | Pieces |
|---|---|---|
| Second | 1 | 6-piece |
| Second | 3 | 4-piece |
| Basement | 2 | 4-piece |
| Main | 1 | 2-piece |
Parking
Where the cars go.
- Garage spaces
- 3
- Garage type
- Attached
- Driveway spaces
- 5
- Driveway type
- Other
- Total parking
- 8
Similar properties
You might also like.
 Active100 photos
Toronto · Stonegate-Queensway
Velma Drive · address on request
$1,650,000
5 bed · 2 bath · 2 parking · Detached
MLS® W13757754 · View details ↗
 Active40 photos
Toronto · Humewood-Cedarvale
Claxton Boulevard · address on request
$1,499,000
3 bed · 2 bath · 4 parking · Detached
MLS® C13757700 · View details ↗
 Active39 photos
Guelph · Willow West/Sugarbush/West Acres
Ferman Drive · address on request
$899,900
3 bed · 2 bath · 3 parking · Detached
MLS® X13757852 · View details ↗
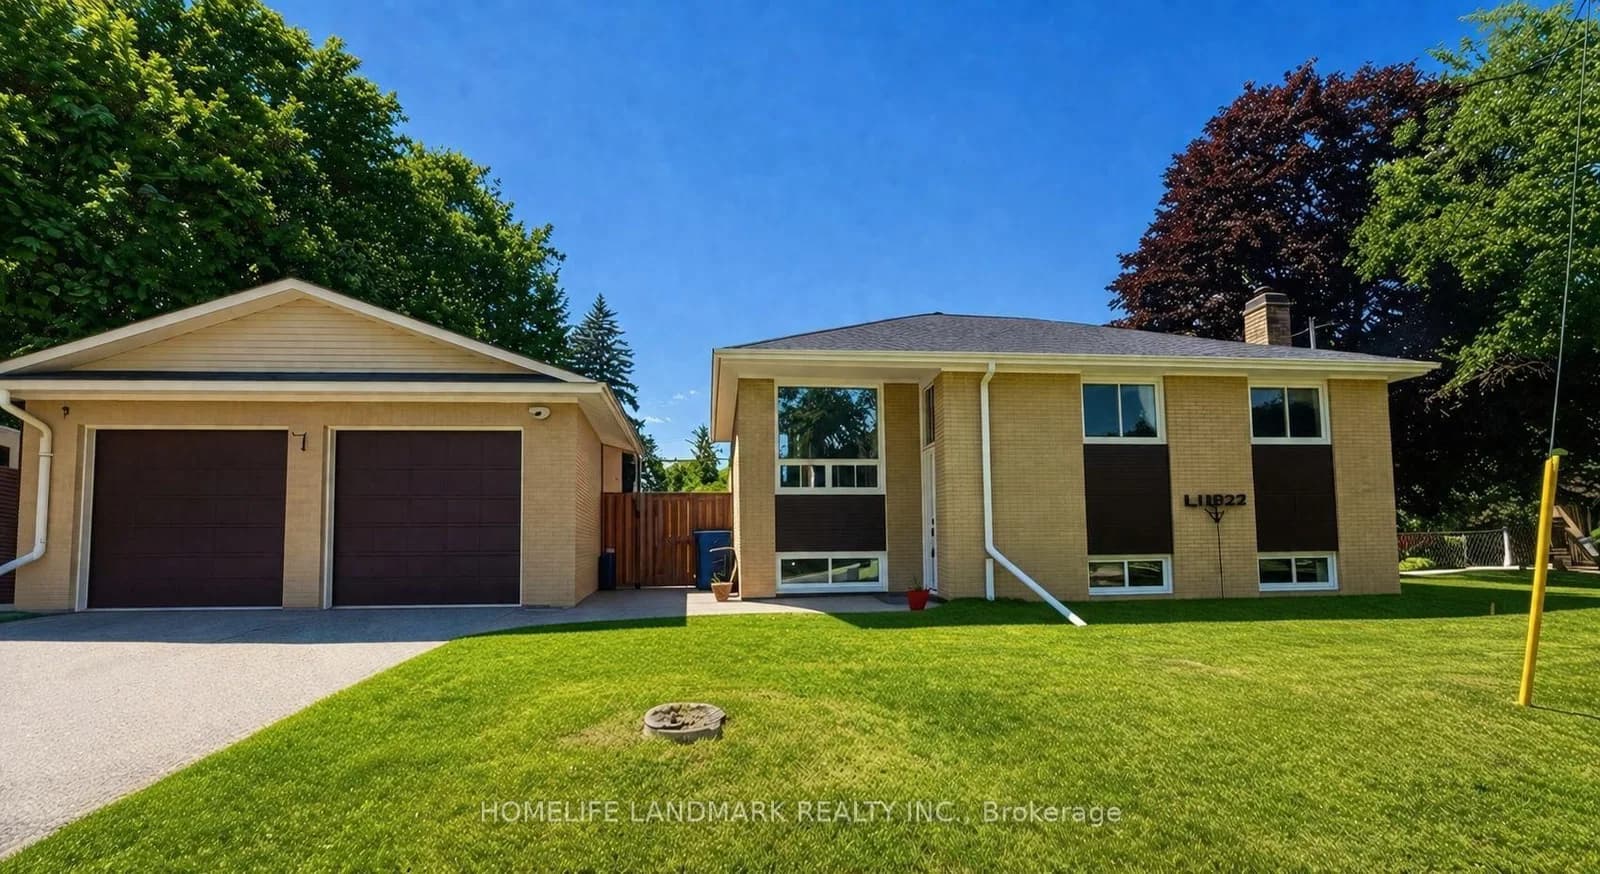 Active28 photos
Aurora · Aurora Highlands
Johnson Road · address on request
$1,186,000
5 bed · 2 bath · 6 parking · Detached
MLS® N13757764 · View details ↗
Listing attribution
Listed by
RE/MAX HALLMARK CHAY REALTY
REALTOR® & MLS® are trademarks of the Canadian Real Estate Association — used under licence. Information herein is from sources deemed reliable but not guaranteed. Not intended to solicit clients already under contract.
Explore the GTA
Looking somewhere else in the GTA?
Browse our area pages for neighbourhood-level data, recent sold comps, and a local read on every part of the Greater Toronto Area.