Hampton Heath Road
Detached
Full civic number, unit, and postal code revealed after a quick call — privacy by default for sold-comparable data.
List price
$1,274,000
- Bedrooms
- 3
- Bathrooms
- 2
- Interior
- 1500-2000
- Parking
- 6
MLS® Number
W13757658
Listed by
RE/MAX ESCARPMENT REALTY INC.
About this property
2-Storey · Detached.
By-The-Lake Living in quiet South-East Burlington! Two-storey brick home with double garage on LARGE LOT just steps to Burlington Waterfront Park. This home features thoughtful updates throughout! The modernized eat-in kitchen has granite counters, an undermount sink, tiled backsplash, stainless steel appliances, a downdraft vented stove and lots of counter space. In addition to the bright living and dining rooms, a sunken family room features a gas FIREPLACE, built-in cabinets and shelves, and walks out TO a BEAUTIFUL LANDSCAPED YARD WITH NO REAR NEIGBOURS. The yard is completely private and has a WOOD DECK, STONE PATIO area, AND BEAUTIFUL HOT TUB. The main also includes a MUD ROOM WITH LAUNDRY, 2nd fridge, storage, garage access and side ENTRY. On the upper level the PRIMARY bedroom has a LARGE WINDOW and ENSUITE bathroom PRIVELDGE door. ALL BEDROOMS feature MODERN GLASS CLOSET DOORS. The MAIN bathroom has MULTIPLE CABINETS and a LARGE glassed-in SHOWER WITH BENCH AND RAIN SHOWER HEAD. The basement provides extra space for recreation, a home office or workshop. Fabulous location steps to the lake, shopping, and quick access to the highway up Burloak.
Property details
The specifics.
- Style
- 2-Storey
- Property type
- Detached
- Age of property
- 31-50
- Interior
- 1500-2000
- Lot size
- 63 × 120 ft
- Total parking
- 6 spaces
- Rooms
- 12
- Kitchens
- 1
- Days on market
- 1 day
- Major intersection
- LAKESHORE
- MLS® Number
- W13757658
- Listed by
- RE/MAX ESCARPMENT REALTY INC.
- Data source
- Repliers · Powered by TRREB MLS®
TRREB IDX brokerage of record
Features
Construction & systems.
Heating
Forced Air
Air conditioning
Central Air
Basement
Partially Finished
Exterior
Brick
Roof
Asphalt Shingle
Foundation
Block
Sewer
Sewer
Bathroom breakdown
By level.
| Level | Count | Pieces |
|---|---|---|
| Second | 1 | 3-piece |
| Main | 1 | 2-piece |
Parking
Where the cars go.
- Garage spaces
- 2
- Garage type
- Attached
- Driveway spaces
- 4
- Driveway type
- Private Double
- Total parking
- 6
Similar properties
You might also like.
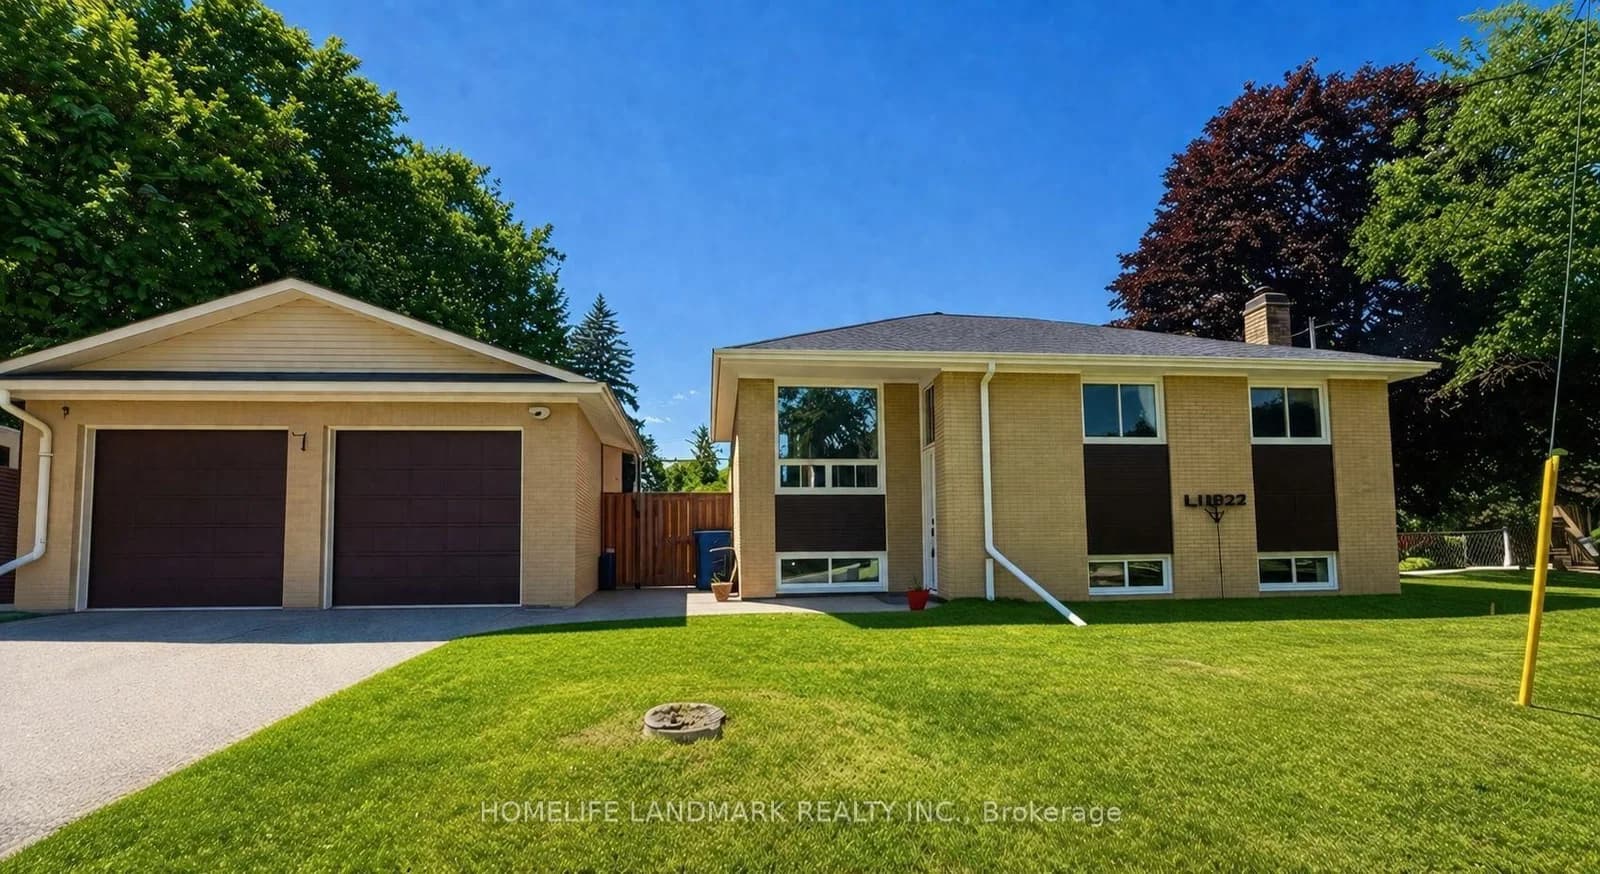 Active28 photos
Aurora · Aurora Highlands
Johnson Road · address on request
$1,186,000
5 bed · 2 bath · 6 parking · Detached
MLS® N13757764 · View details ↗
 Active42 photos
Brampton · Northwest Brampton
Boothill Drive · address on request
$999,900
4 bed · 4 bath · 6 parking · Detached
MLS® W13757752 · View details ↗
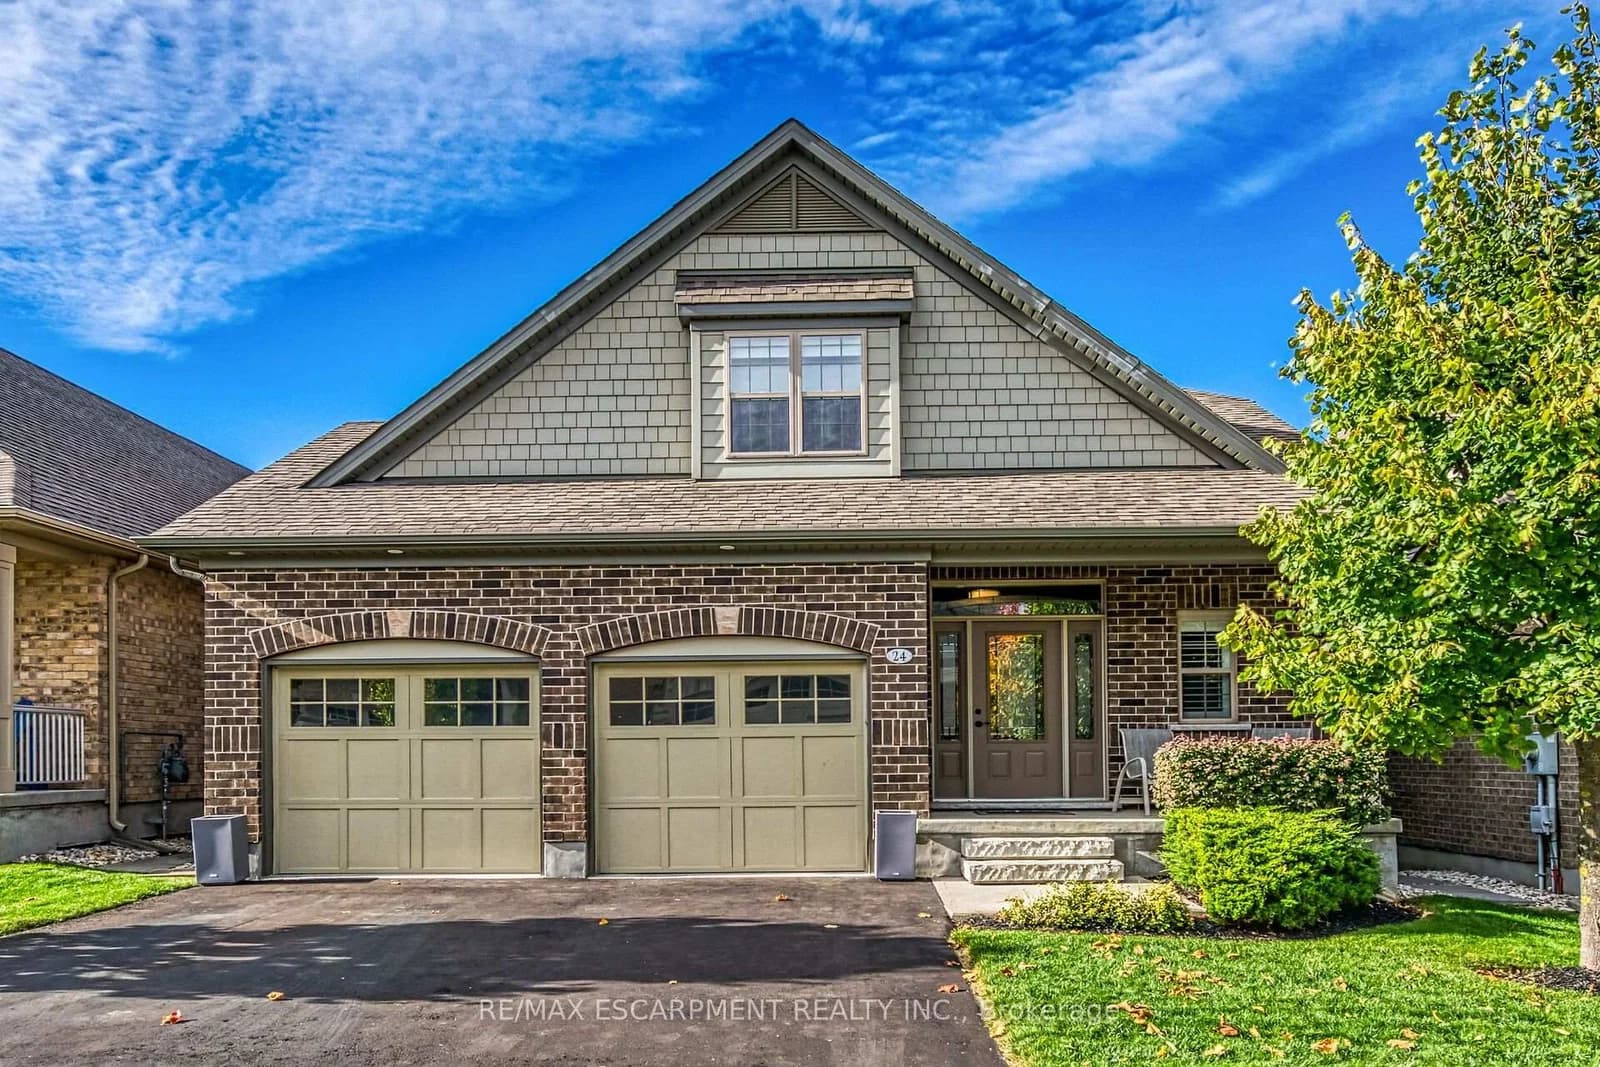 Active47 photos
Guelph/Eramosa · Rockwood
CHESTNUT Drive · address on request
$1,275,000
3 bed · 4 bath · 4 parking · Detached
MLS® X13757750 · View details ↗
 Active40 photos
Toronto · Humewood-Cedarvale
Claxton Boulevard · address on request
$1,499,000
3 bed · 2 bath · 4 parking · Detached
MLS® C13757700 · View details ↗
Listing attribution
Listed by
RE/MAX ESCARPMENT REALTY INC.
REALTOR® & MLS® are trademarks of the Canadian Real Estate Association — used under licence. Information herein is from sources deemed reliable but not guaranteed. Not intended to solicit clients already under contract.
Explore more in Burlington
Looking in Burlington? Here's where else to look.
Neighbourhood-level data, recent sold comps, and Alex's local read on the Burlington market — start with any of the pages below.