Marni Lane
Detached
Full civic number, unit, and postal code revealed after a quick call — privacy by default for sold-comparable data.
List price
$1,999,900
- Bedrooms
- 5
- Bathrooms
- 4
- Interior
- 3500-5000
- Parking
- 18
MLS® Number
S13743394
Listed by
RE/MAX EXPERTS
About this property
Bungalow · Detached.
Welcome to this exceptional custom-built luxury residence nestled on a beautifully landscaped 1.29-acre lot in the prestigious community of Springwater. Offering approximately 4,800 sq. ft. of thoughtfully designed living space, this stunning home features 5 spacious bedrooms, 4 bathrooms, and parking for up to 18 vehicles, making it the perfect retreat for families, entertainers, and hobbyists alike.From the moment you arrive, you'll appreciate the pride of ownership and extensive upgrades throughout. The home showcases a beautifully updated kitchen, brand-new fixtures, fresh paint, custom wall units, and thoughtfully designed walk-in closets that blend functionality with elegance. A fully customized mudroom provides everyday convenience while enhancing the home's sophisticated appeal.Step outside and discover a backyard oasis enhanced by over $100,000 in professional landscaping, creating the perfect setting for outdoor gatherings, relaxation, and year-round enjoyment. The property is equipped with a 9-zone in-ground sprinkler system, ensuring effortless maintenance of the beautifully manicured grounds.Designed with comfort and efficiency in mind, this home also features an HRV system, tankless on-demand hot water, expanded driveway parking, and an oversized garage offering abundant storage and workspace. With no rental equipment to assume, this move-in-ready property provides exceptional value and peace of mind.A rare opportunity to own a meticulously upgraded country estate that perfectly combines luxury, comfort, and space, all within minutes of the amenities of Barrie and surrounding communities.
Property details
The specifics.
- Style
- Bungalow
- Property type
- Detached
- Age of property
- 6-15
- Interior
- 3500-5000
- Lot size
- 124 × 455 ft
- Total parking
- 18 spaces
- Rooms
- 6
- Kitchens
- 1
- Days on market
- 5 days
- Major intersection
- Highway 27 To Marni Lane
- MLS® Number
- S13743394
- Listed by
- RE/MAX EXPERTS
- Data source
- Repliers · Powered by TRREB MLS®
TRREB IDX brokerage of record
Features
Construction & systems.
Heating
Forced Air
Air conditioning
Central Air
Basement
Finished, Full
Exterior
Brick Front, Stucco (Plaster)
Roof
Asphalt Shingle
Foundation
Concrete
Sewer
Septic
Bathroom breakdown
By level.
| Level | Count | Pieces |
|---|---|---|
| Basement | 1 | 4-piece |
| Main | 1 | 2-piece |
| Main | 1 | 4-piece |
| Main | 1 | 5-piece |
Parking
Where the cars go.
- Garage spaces
- 3
- Garage type
- Attached
- Driveway spaces
- 15
- Driveway type
- Private
- Total parking
- 18
Similar properties
You might also like.
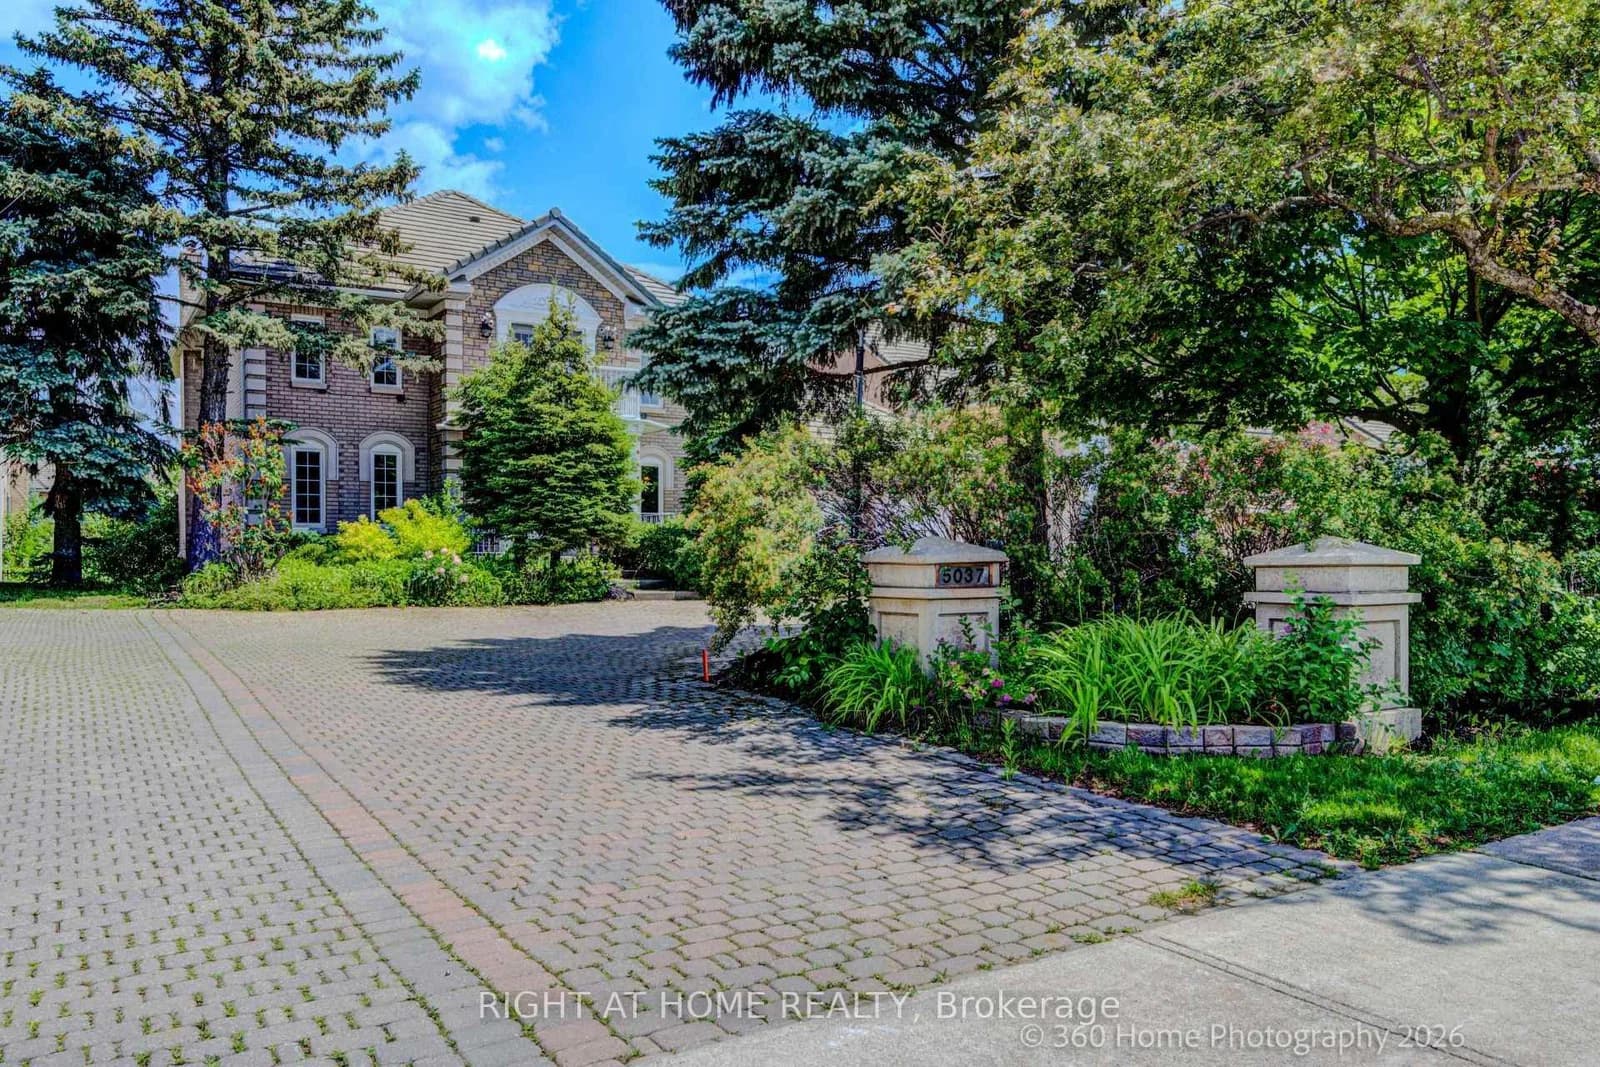 Active35 photos
Mississauga · Central Erin Mills
Mississauga Road · address on request
$2,050,000
4 bed · 3 bath · 10 parking · Detached
MLS® W13750222 · View details ↗
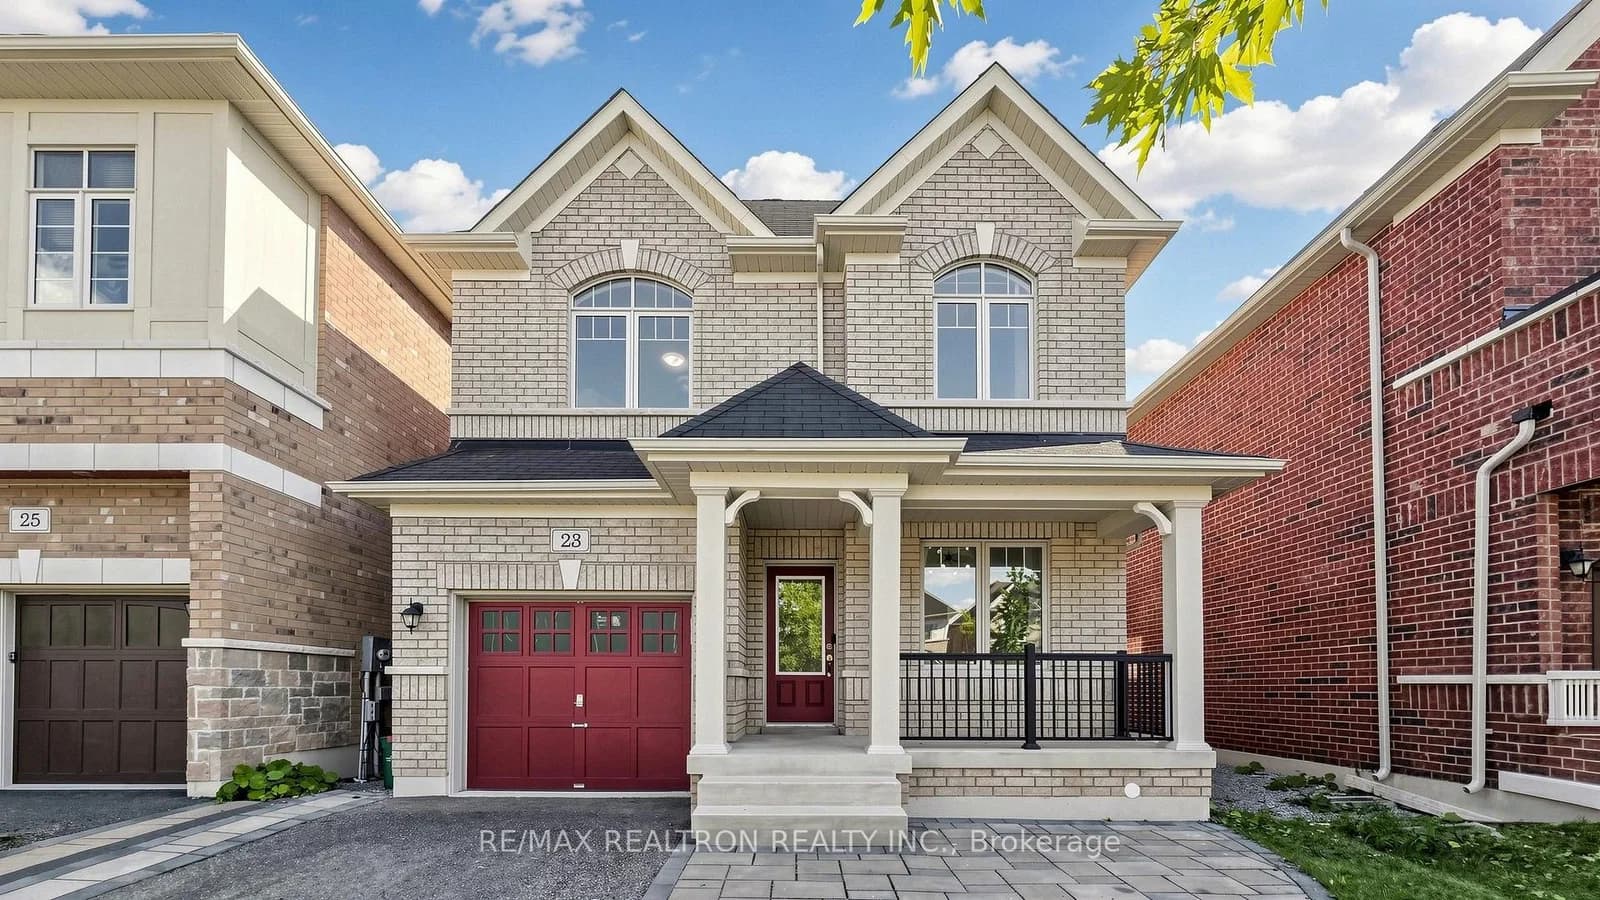 Active44 photos
East Gwillimbury · Sharon
Foxberry Road · address on request
$1,120,000
4 bed · 3 bath · 4 parking · Detached
MLS® N13750346 · View details ↗
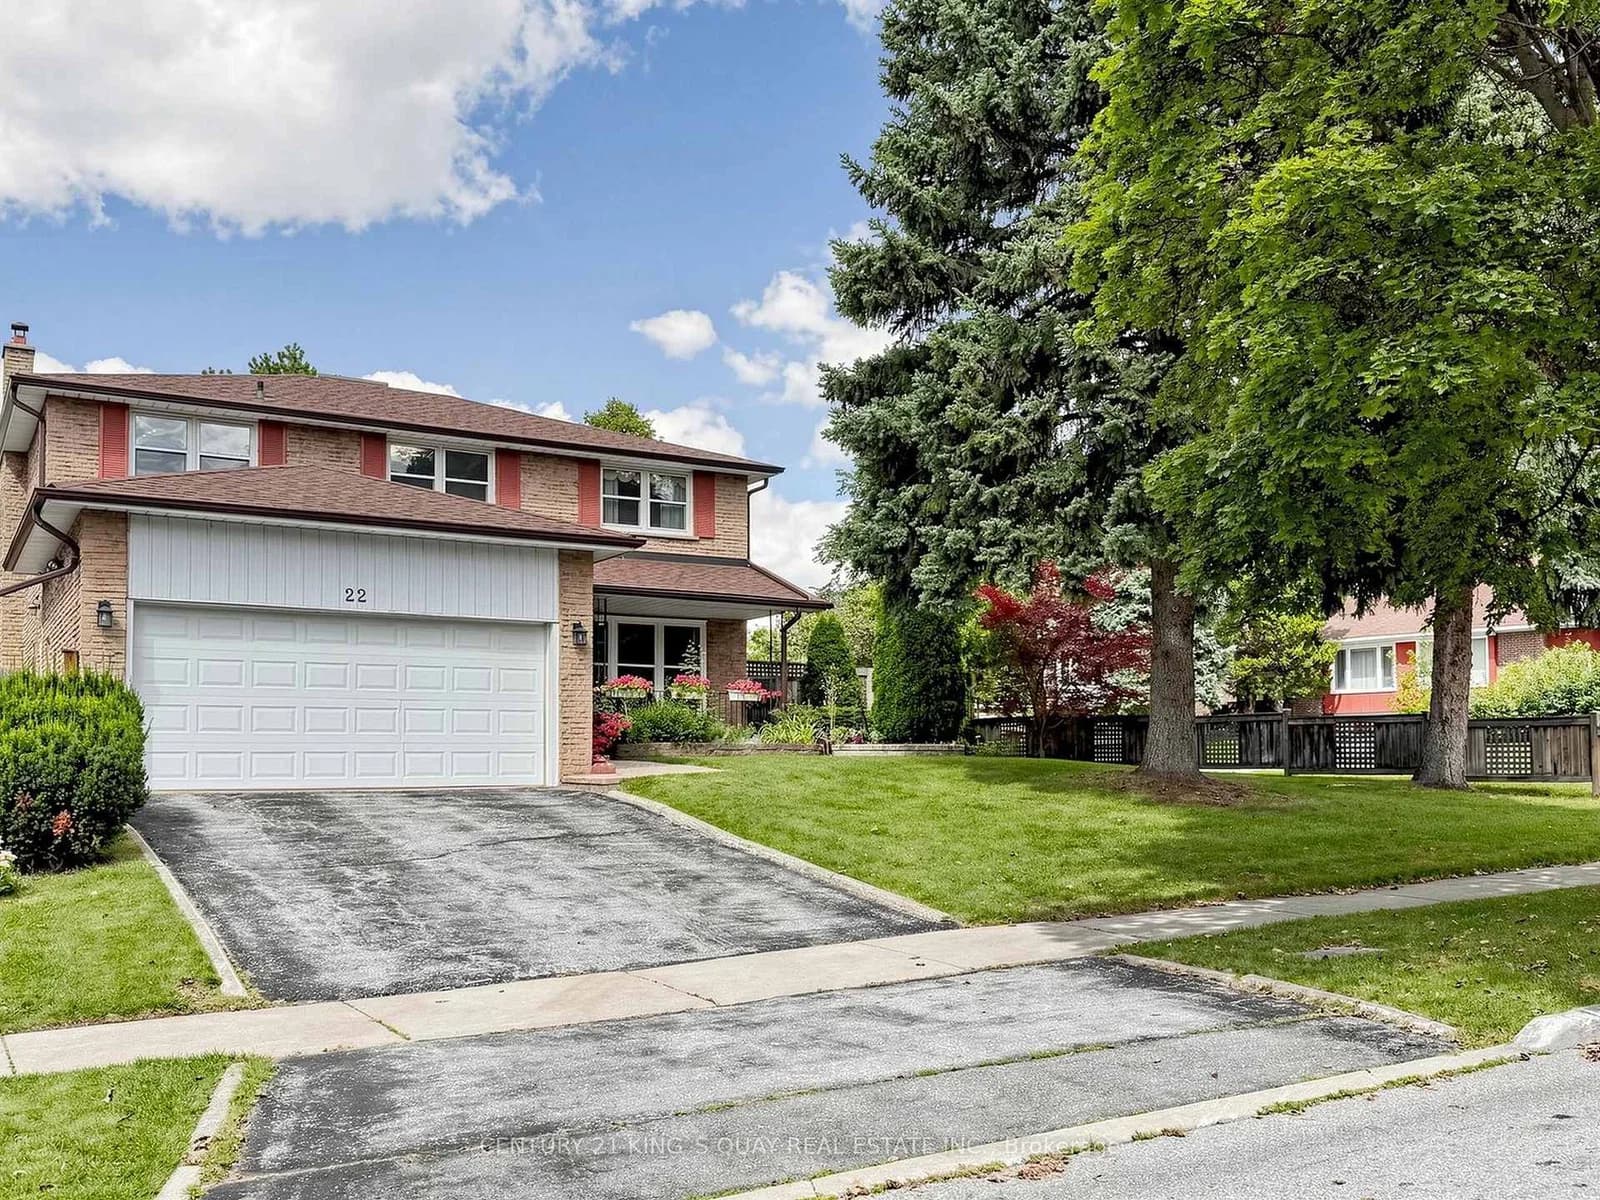 Active39 photos
Toronto · Hillcrest Village
Mistflower Road · address on request
$1,459,000
5 bed · 4 bath · 4 parking · Detached
MLS® C13750318 · View details ↗
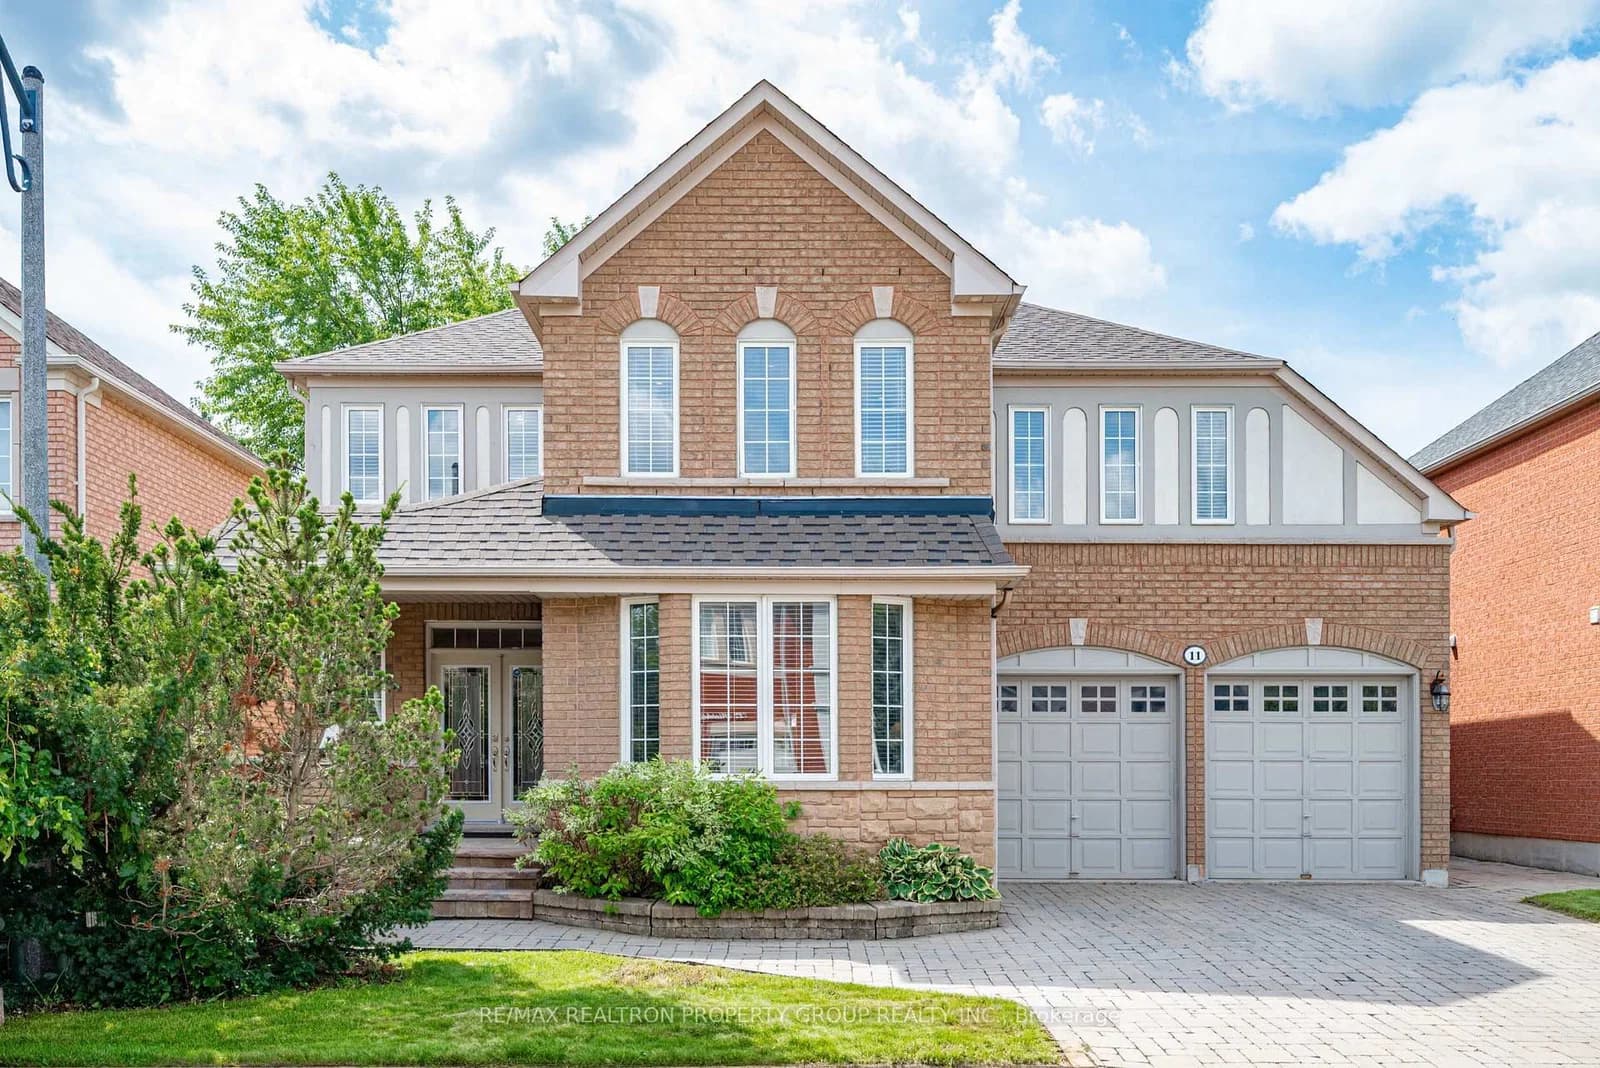 Active49 photos
Ajax · Northwest Ajax
Montebello Crescent · address on request
$1,299,900
5 bed · 5 bath · 6 parking · Detached
MLS® E13750294 · View details ↗
Listing attribution
Listed by
RE/MAX EXPERTS
REALTOR® & MLS® are trademarks of the Canadian Real Estate Association — used under licence. Information herein is from sources deemed reliable but not guaranteed. Not intended to solicit clients already under contract.
Explore the GTA
Looking somewhere else in the GTA?
Browse our area pages for neighbourhood-level data, recent sold comps, and a local read on every part of the Greater Toronto Area.