John Street
Condo Townhouse
Full civic number, unit, and postal code revealed after a quick call — privacy by default for sold-comparable data.
List price
$698,800
- Bedrooms
- 3
- Bathrooms
- 2
- Interior
- 1000-1199
- Parking
- 2
MLS® Number
N13756944
Listed by
Strive Realty Ltd.
About this property
2-Storey · Condo Townhouse.
Bright & updated condo townhouse in popular Postwood Lane community with tasteful finishes and upgrades throughout. The main floor boasts a newly renovated modern kitchen complete with quartz countertops, pantry, custom backsplash, double undermounted sink, new appliances and a convenient serving window. Open concept living room with large window & dining area off of the kitchen complete this level. Upstairs offers 3 generous bedrooms with ample closet space as well as a recently updated 4-piece bathroom. The finished lower level with walkout to the deck & yard has a cozy and bright rec room, 2pc bath & laundry/utility room with laundry sink and extra storage. Unwind and enjoy the nice weather on the back patio overlooking the yard and mature trees. Enjoy year-round maintenance-free living without having to do any snow removal, lawn mowing or exterior maintenance yourself! Conveniently located close to the 404, 407, schools, parks, public transportation and golf. Recent updates include: fully renovated kitchen, upstairs bathroom, interior paint, light fixtures, , and flooring. You'll feel the warmth of a home that only comes from being lovingly enjoyed and maintained by a wonderful family for many years.
Property details
The specifics.
- Style
- 2-Storey
- Property type
- Condo Townhouse
- Interior
- 1000-1199
- Total parking
- 2 spaces
- Rooms
- 8
- Kitchens
- 1
- Days on market
- 2 days
- Major intersection
- Leslie & John
- MLS® Number
- N13756944
- Listed by
- Strive Realty Ltd.
- Data source
- Repliers · Powered by TRREB MLS®
TRREB IDX brokerage of record
Features
Construction & systems.
Heating
Forced Air
Air conditioning
Central Air
Basement
Finished with Walk-Out
Exterior
Brick
Bathroom breakdown
By level.
| Level | Count | Pieces |
|---|---|---|
| Second | 1 | 4-piece |
| Lower | 1 | 2-piece |
Parking
Where the cars go.
- Garage spaces
- 1
- Garage type
- Built-In
- Driveway spaces
- 1
- Total parking
- 2
Similar properties
You might also like.
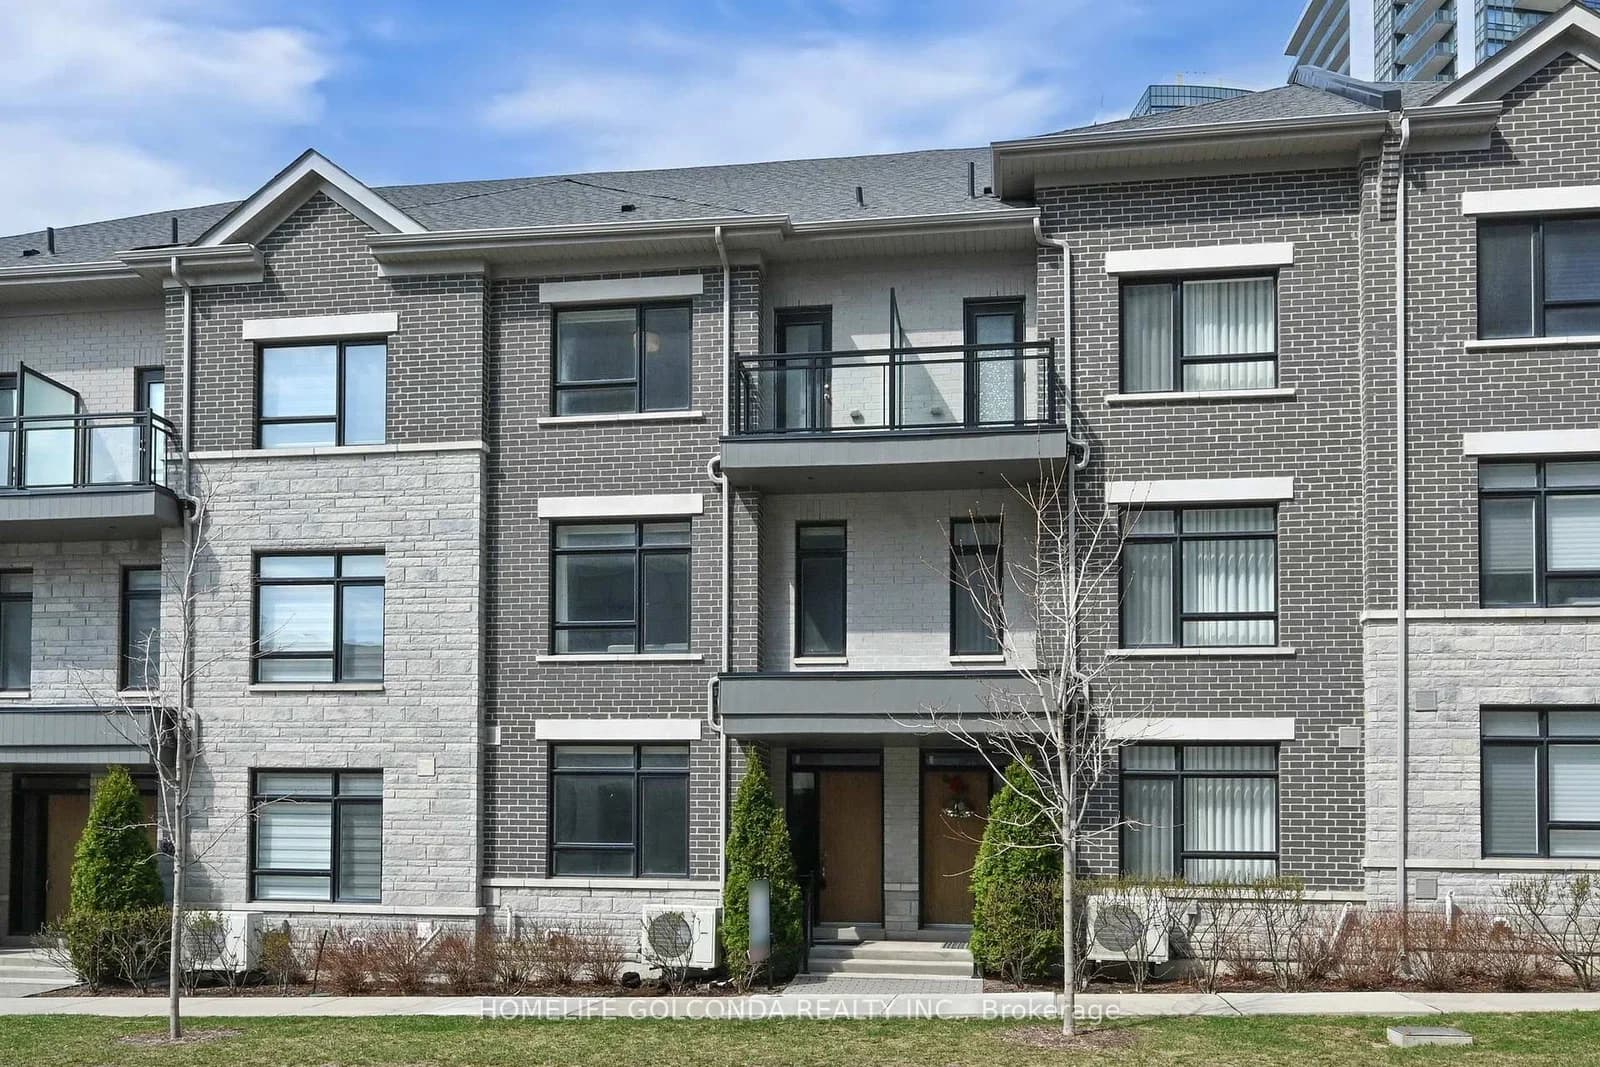 Active46 photos
Markham · Commerce Valley
Saddlecreek Drive · address on request
$1,099,000
4 bed · 5 bath · 4 parking · Condo Townhouse
MLS® N13757850 · View details ↗
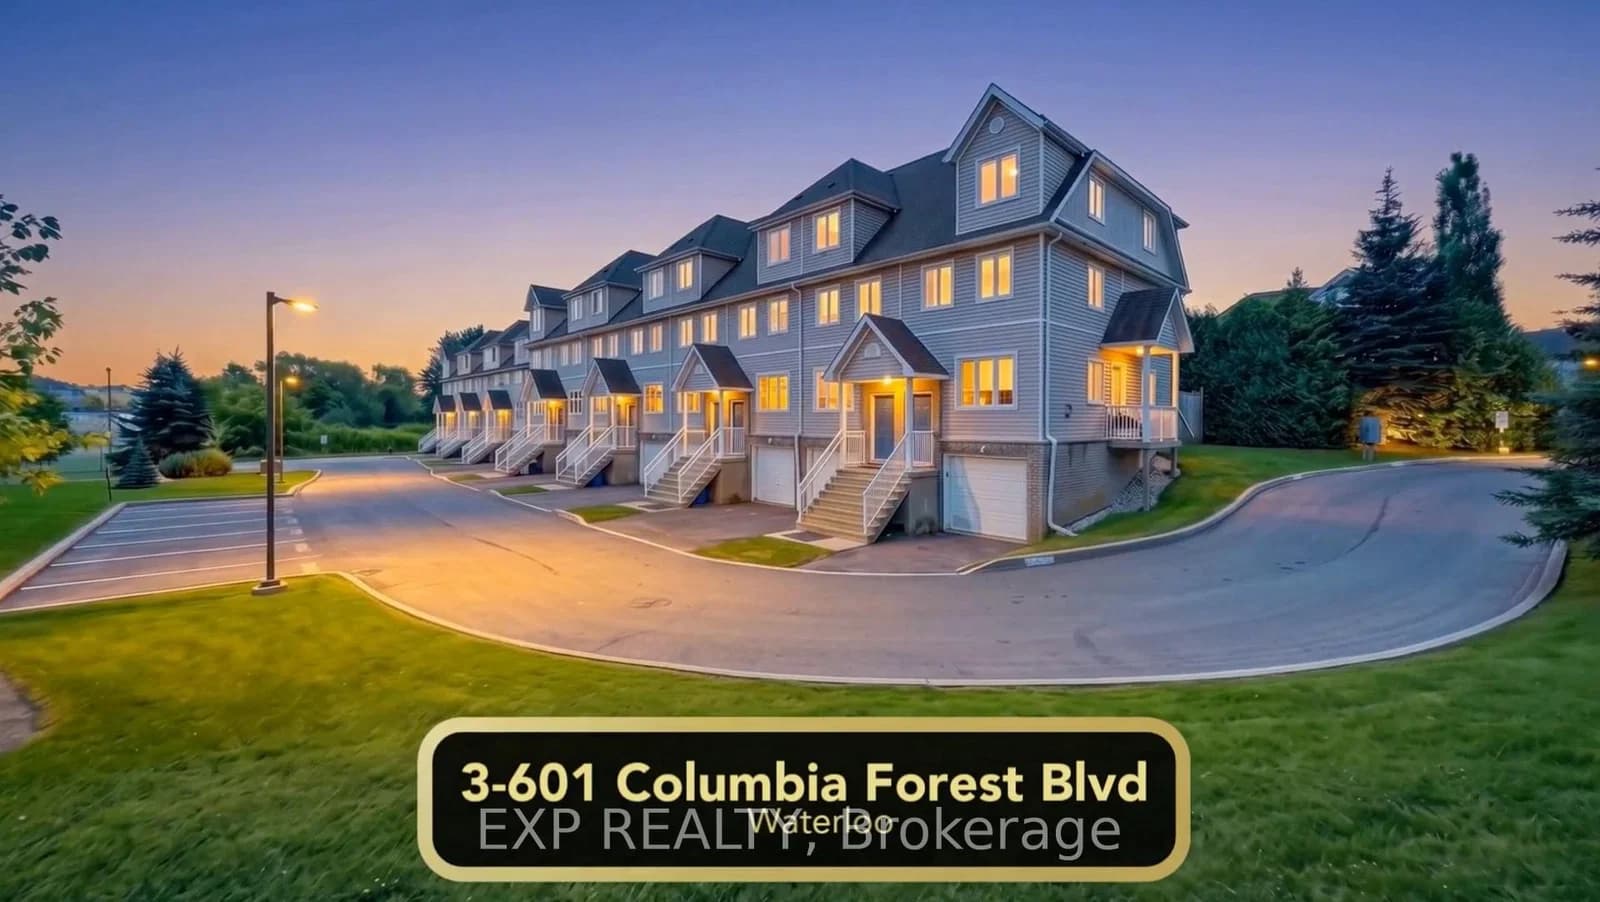 Active31 photos
Waterloo
Columbia Forest Boulevard · address on request
$537,888
5 bed · 3 bath · 2 parking · Condo Townhouse
MLS® X13757816 · View details ↗
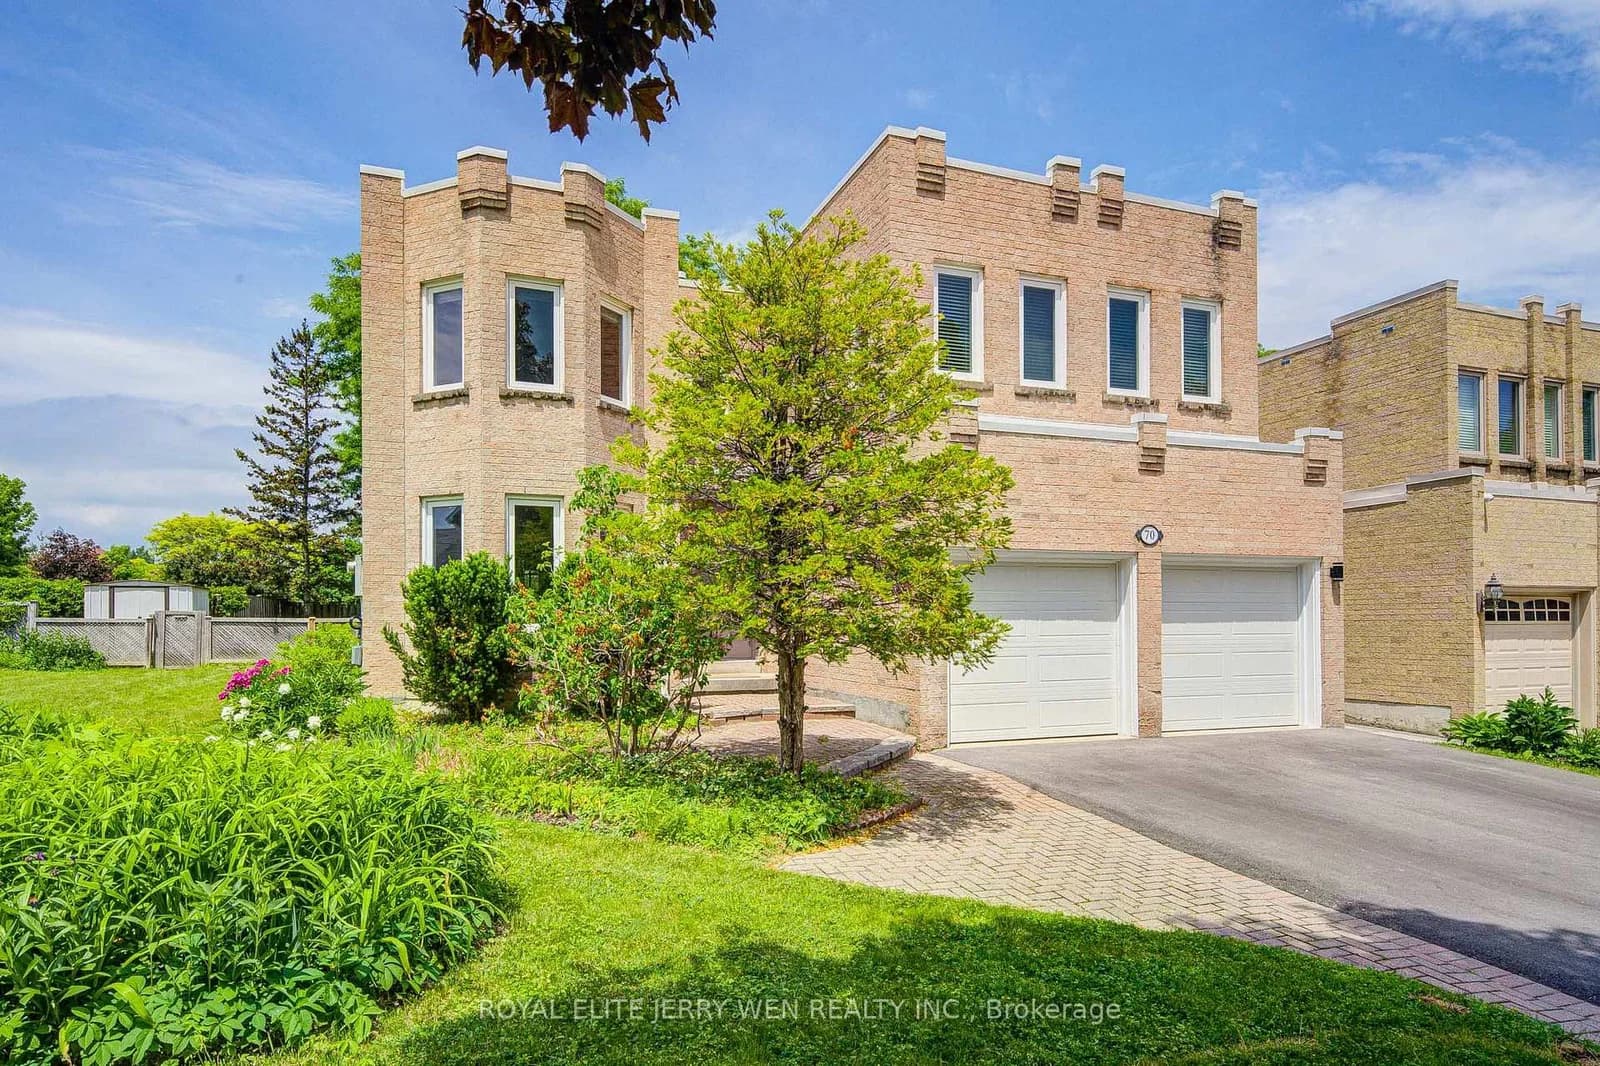 Active47 photos
Markham · Thornlea
Bronte Road · address on request
$1,938,800
5 bed · 6 bath · 4 parking · Detached
MLS® N13757906 · View details ↗
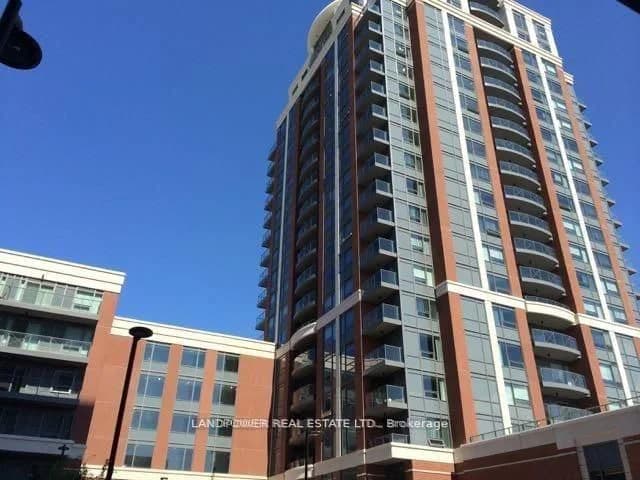 Active11 photos
Markham · Unionville
Birchmount Road · address on request
$2,250
2 bed · 1 bath · 1 parking · Condo Apartment
MLS® N13757904 · View details ↗
Listing attribution
Listed by
Strive Realty Ltd.
REALTOR® & MLS® are trademarks of the Canadian Real Estate Association — used under licence. Information herein is from sources deemed reliable but not guaranteed. Not intended to solicit clients already under contract.
Explore more in Markham
Looking in Markham? Here's where else to look.
Neighbourhood-level data, recent sold comps, and Alex's local read on the Markham market — start with any of the pages below.
Markham neighbourhoods