Hammill Heights
Att/Row/Townhouse
Full civic number, unit, and postal code revealed after a quick call — privacy by default for sold-comparable data.
List price
$599,000
- Bedrooms
- 3
- Bathrooms
- 3
- Interior
- 700-1100
- Parking
- 2
MLS® Number
N13753926
Listed by
MAIN STREET REALTY LTD.
About this property
2-Storey · Att/Row/Townhouse.
Welcome to 117 Hammil Heights in Charming Mount Albert! This 3-bedroom, 3-bathroom townhouse combines functional design with an unbeatable location on a quiet, family-friendly street. Step inside to an inviting open-concept main floor flooded with natural light-perfect for everyday family life and entertaining guests.The functional kitchen flows effortlessly into spacious living and dining areas. Upstairs features three oversized bedrooms and well-appointed baths with the primary bedroom featuring an Ensuite bath and walk in closet.A standout feature of this property is the walk-out basement, offering endless potential for a home gym, movie room, or second living space. Step outside to your private backyard with no rear neighbours, backing directly onto school grounds for ultimate peace and privacy but also supreme location.Walk to schools, parks, and downtown Mount Albert in minutes.
Property details
The specifics.
- Style
- 2-Storey
- Property type
- Att/Row/Townhouse
- Interior
- 700-1100
- Lot size
- 20.08 × 133.01 ft
- Total parking
- 2 spaces
- Rooms
- 6
- Kitchens
- 1
- Days on market
- 2 days
- Major intersection
- Mount Albert Rd/ Ninth Line
- MLS® Number
- N13753926
- Listed by
- MAIN STREET REALTY LTD.
- Data source
- Repliers · Powered by TRREB MLS®
TRREB IDX brokerage of record
Features
Construction & systems.
Heating
Forced Air
Air conditioning
None
Basement
Unfinished, Walk-Out
Exterior
Aluminum Siding, Brick
Roof
Asphalt Shingle
Foundation
Concrete
Sewer
Sewer
Bathroom breakdown
By level.
| Level | Count | Pieces |
|---|---|---|
| Main | 1 | 2-piece |
| Second | 1 | 4-piece |
| Second | 1 | 4-piece |
Parking
Where the cars go.
- Garage spaces
- 1
- Garage type
- Built-In
- Driveway spaces
- 1
- Driveway type
- Private
- Total parking
- 2
Similar properties
You might also like.
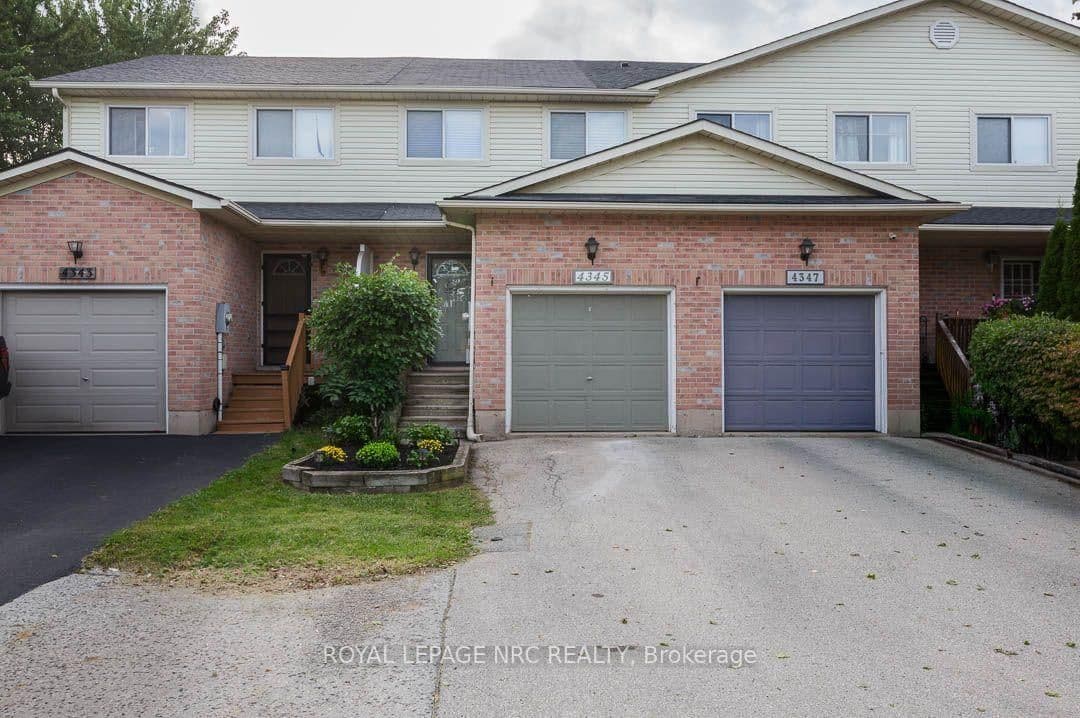 Active25 photos
Lincoln · Beamsville
Beverley Crescent · address on request
$539,900
2 bed · 2 bath · 4 parking · Att/Row/Townhouse
MLS® X13757800 · View details ↗
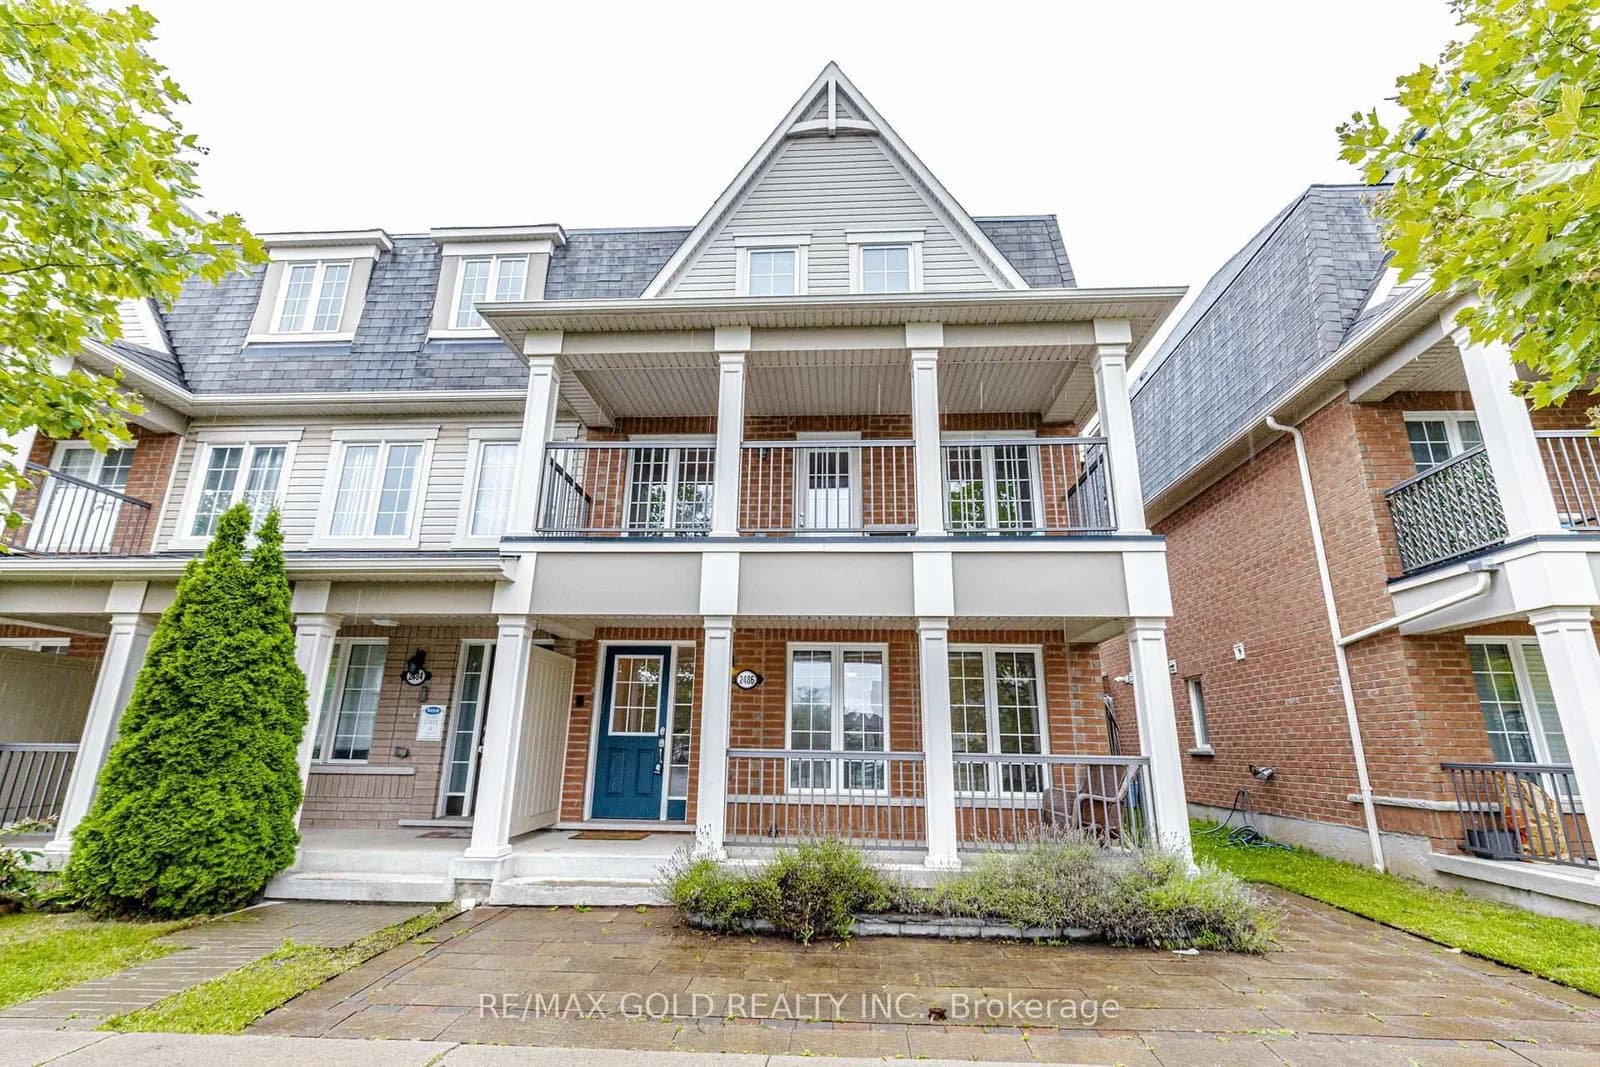 Active50 photos
Pickering · Duffin Heights
William Jackson Drive · address on request
$774,900
4 bed · 4 bath · 2 parking · Att/Row/Townhouse
MLS® E13757720 · View details ↗
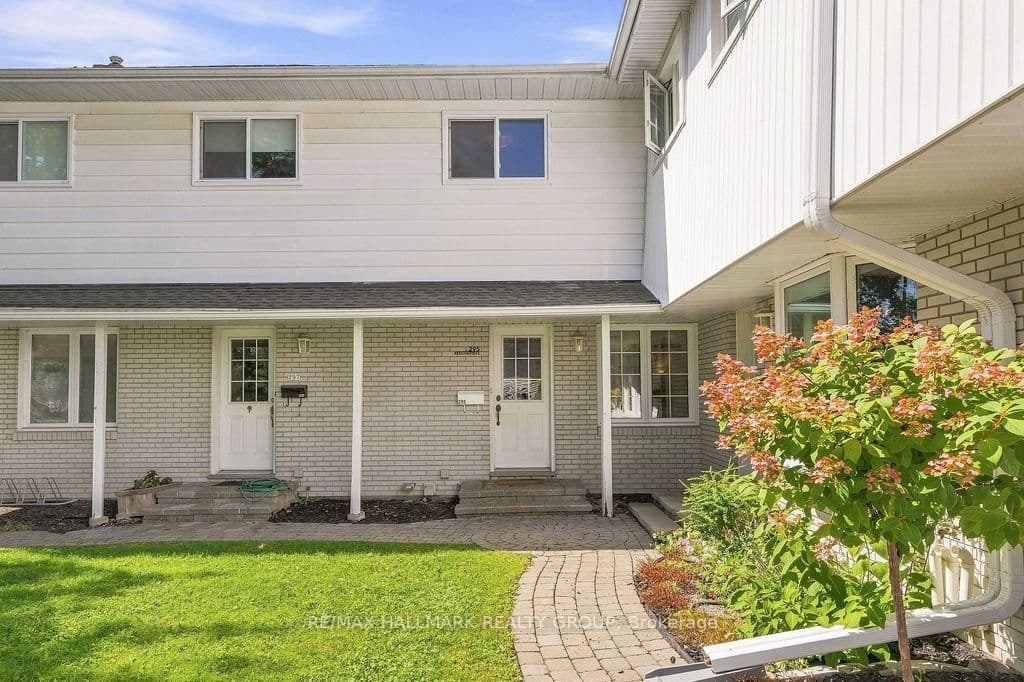 Active40 photos
Ottawa · Westboro North
Beechgrove Avenue · address on request
$3,200
4 bed · 2 bath · 2 parking · Att/Row/Townhouse
MLS® X13757842 · View details ↗
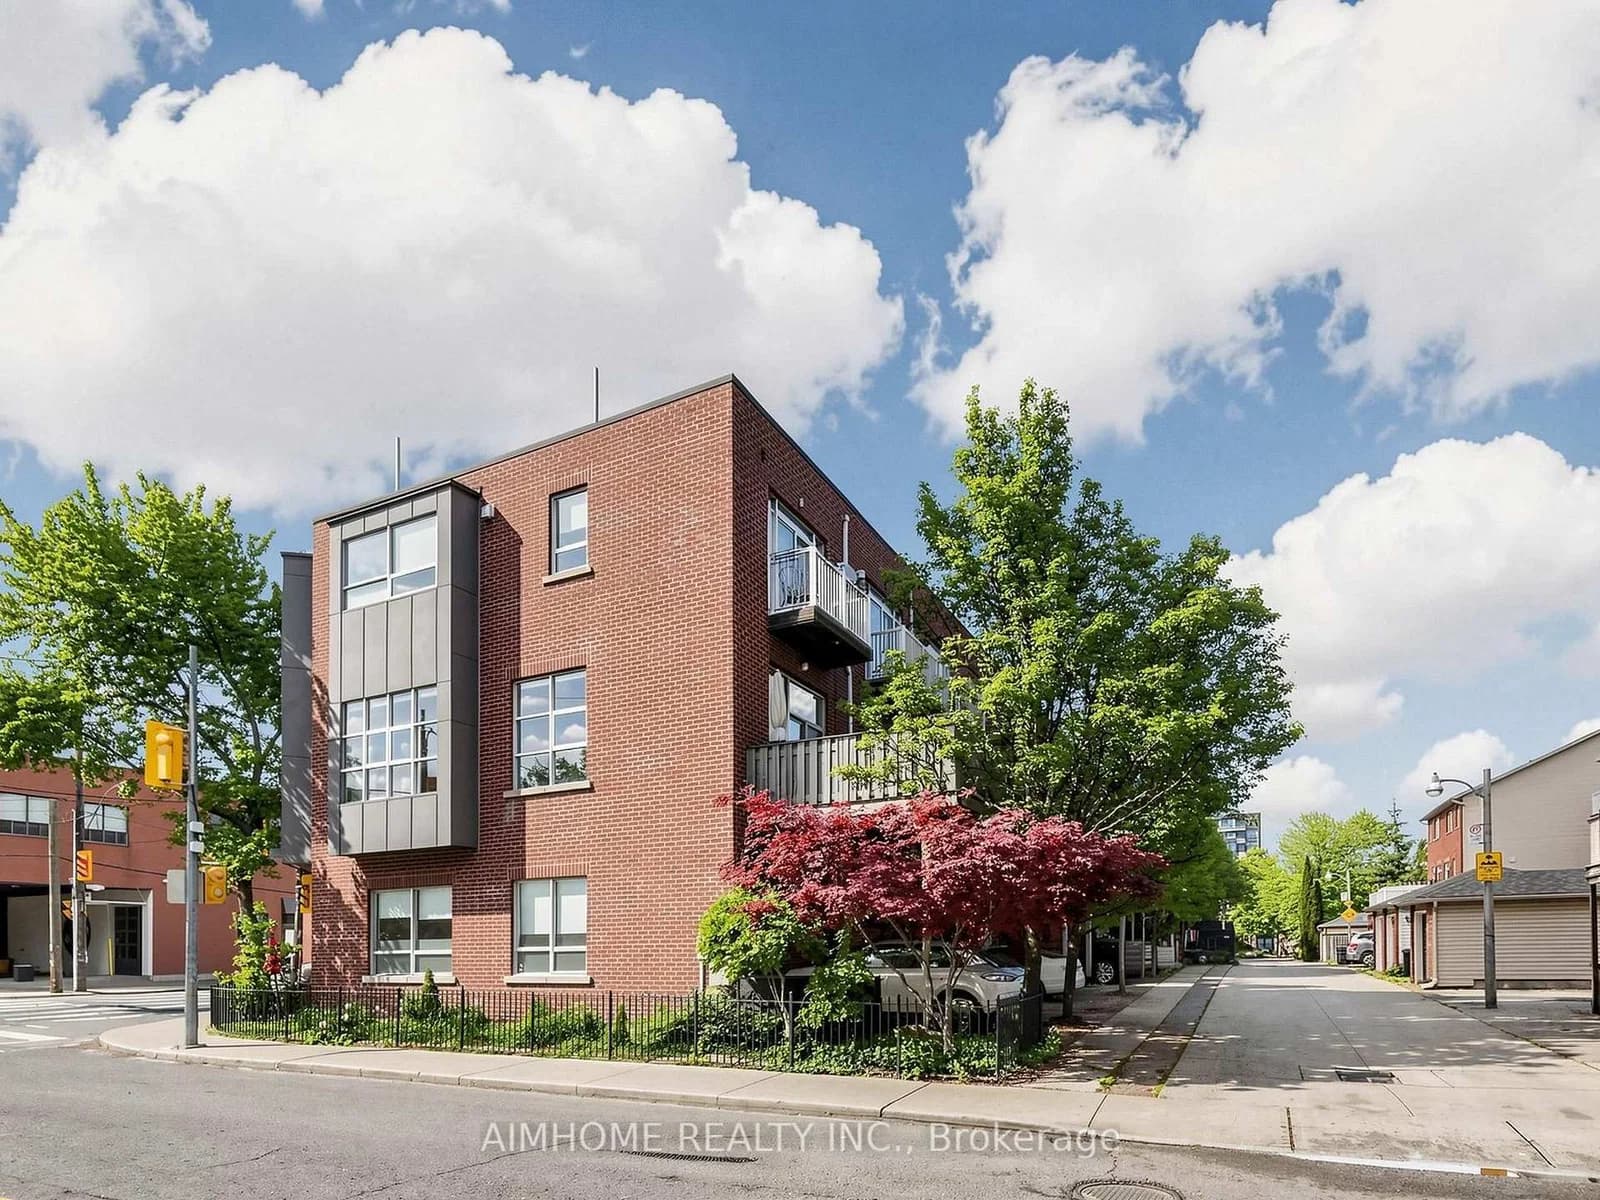 Active40 photos
Toronto · South Riverdale
Dundas Street · address on request
$1,298,000
3 bed · 2 bath · 1 parking · Att/Row/Townhouse
MLS® E13757818 · View details ↗
Listing attribution
Listed by
MAIN STREET REALTY LTD.
REALTOR® & MLS® are trademarks of the Canadian Real Estate Association — used under licence. Information herein is from sources deemed reliable but not guaranteed. Not intended to solicit clients already under contract.
Explore more in East Gwillimbury
Looking in East Gwillimbury? Here's where else to look.
Neighbourhood-level data, recent sold comps, and Alex's local read on the East Gwillimbury market — start with any of the pages below.