Canelli Heights Court
Detached
Full civic number, unit, and postal code revealed after a quick call — privacy by default for sold-comparable data.
List price
$1,749,000
- Bedrooms
- 6
- Bathrooms
- 5
- Interior
- 2500-3000
- Parking
- 6
MLS® Number
N13753260
Listed by
RE/MAX REALTRON REALTY INC.
About this property
2-Storey · Detached.
Welcome to beautifully laid-out 4+2 bedrooms detached home offering exceptional space and flexibility for families, multi-generational living on one of Thornhill Woods' safe, quiet courts; this beautifully maintained residence offers an exceptional blend of elegance, comfort, and functionality. The spacious main level features 9-foot ceilings, hardwood floors, smooth ceilings, pot lights, and a large main-floor laundry room. The inviting family room is highlighted by expansive windows and a built-in gas fireplace-perfect for relaxing or entertaining which enhance the bright, open-concept living and dining areas. The gourmet eat-in kitchen features granite countertops, stainless steel appliances, ample hardwood cabinetry, a spacious island plus bar, and a bright breakfast area with a walk-out to the backyard. The thoughtfully designed second floor offers four generously sized bedrooms, including two ensuite bedrooms. The luxurious primary retreat features a walk-in closet with organizers and a spacious ensuite. The professionally finished basement provides exceptional additional living space, featuring a large recreation room, bedroom, and study with glass French doors, and a 3-piece bathroom-ideal for guests, extended family, a home office, or additional recreational space. The garage has a separate entrance and stairs leading directly to the basement. The large private backyard features a gorgeous swimming pool and an interlocking patio, creating the perfect setting for summer gatherings, outdoor dining, and family enjoyment. Beautiful parks and playgrounds surround a great neighborhood that offers a wonderful connection to nature. Ideally located just minutes from Highways 7 and 407, approx 10 minutes from Rutherford GO Station, and within a 5-minute walking distance of Thornhill Woods Public School. Located within the boundary of St. Theresa of Lisieux Catholic High School and close to parks, nature trails, shopping plazas, and public transportation. MUST SEE!
Property details
The specifics.
- Style
- 2-Storey
- Property type
- Detached
- Age of property
- 16-30
- Interior
- 2500-3000
- Lot size
- 57.22 × 107.15 ft
- Total parking
- 6 spaces
- Rooms
- 10
- Kitchens
- 1
- Days on market
- 2 days
- Major intersection
- Thornhill Woods Dr. & Summeridge Dr.
- MLS® Number
- N13753260
- Listed by
- RE/MAX REALTRON REALTY INC.
- Data source
- Repliers · Powered by TRREB MLS®
TRREB IDX brokerage of record
Features
Construction & systems.
Heating
Forced Air
Air conditioning
Central Air
Basement
Finished
Exterior
Stucco (Plaster), Brick
Roof
Asphalt Shingle
Foundation
Poured Concrete
Pool
Outdoor
Sewer
None
Bathroom breakdown
By level.
| Level | Count | Pieces |
|---|---|---|
| Main | 1 | 2-piece |
| Upper | 1 | 4-piece |
| Upper | 2 | 3-piece |
| Basement | 1 | 1-piece |
Parking
Where the cars go.
- Garage spaces
- 2
- Garage type
- Attached
- Driveway spaces
- 4
- Driveway type
- Available
- Total parking
- 6
Similar properties
You might also like.
 Active100 photos
Toronto · Stonegate-Queensway
Velma Drive · address on request
$1,650,000
5 bed · 2 bath · 2 parking · Detached
MLS® W13757754 · View details ↗
 Active40 photos
Toronto · Humewood-Cedarvale
Claxton Boulevard · address on request
$1,499,000
3 bed · 2 bath · 4 parking · Detached
MLS® C13757700 · View details ↗
 Active39 photos
Guelph · Willow West/Sugarbush/West Acres
Ferman Drive · address on request
$899,900
3 bed · 2 bath · 3 parking · Detached
MLS® X13757852 · View details ↗
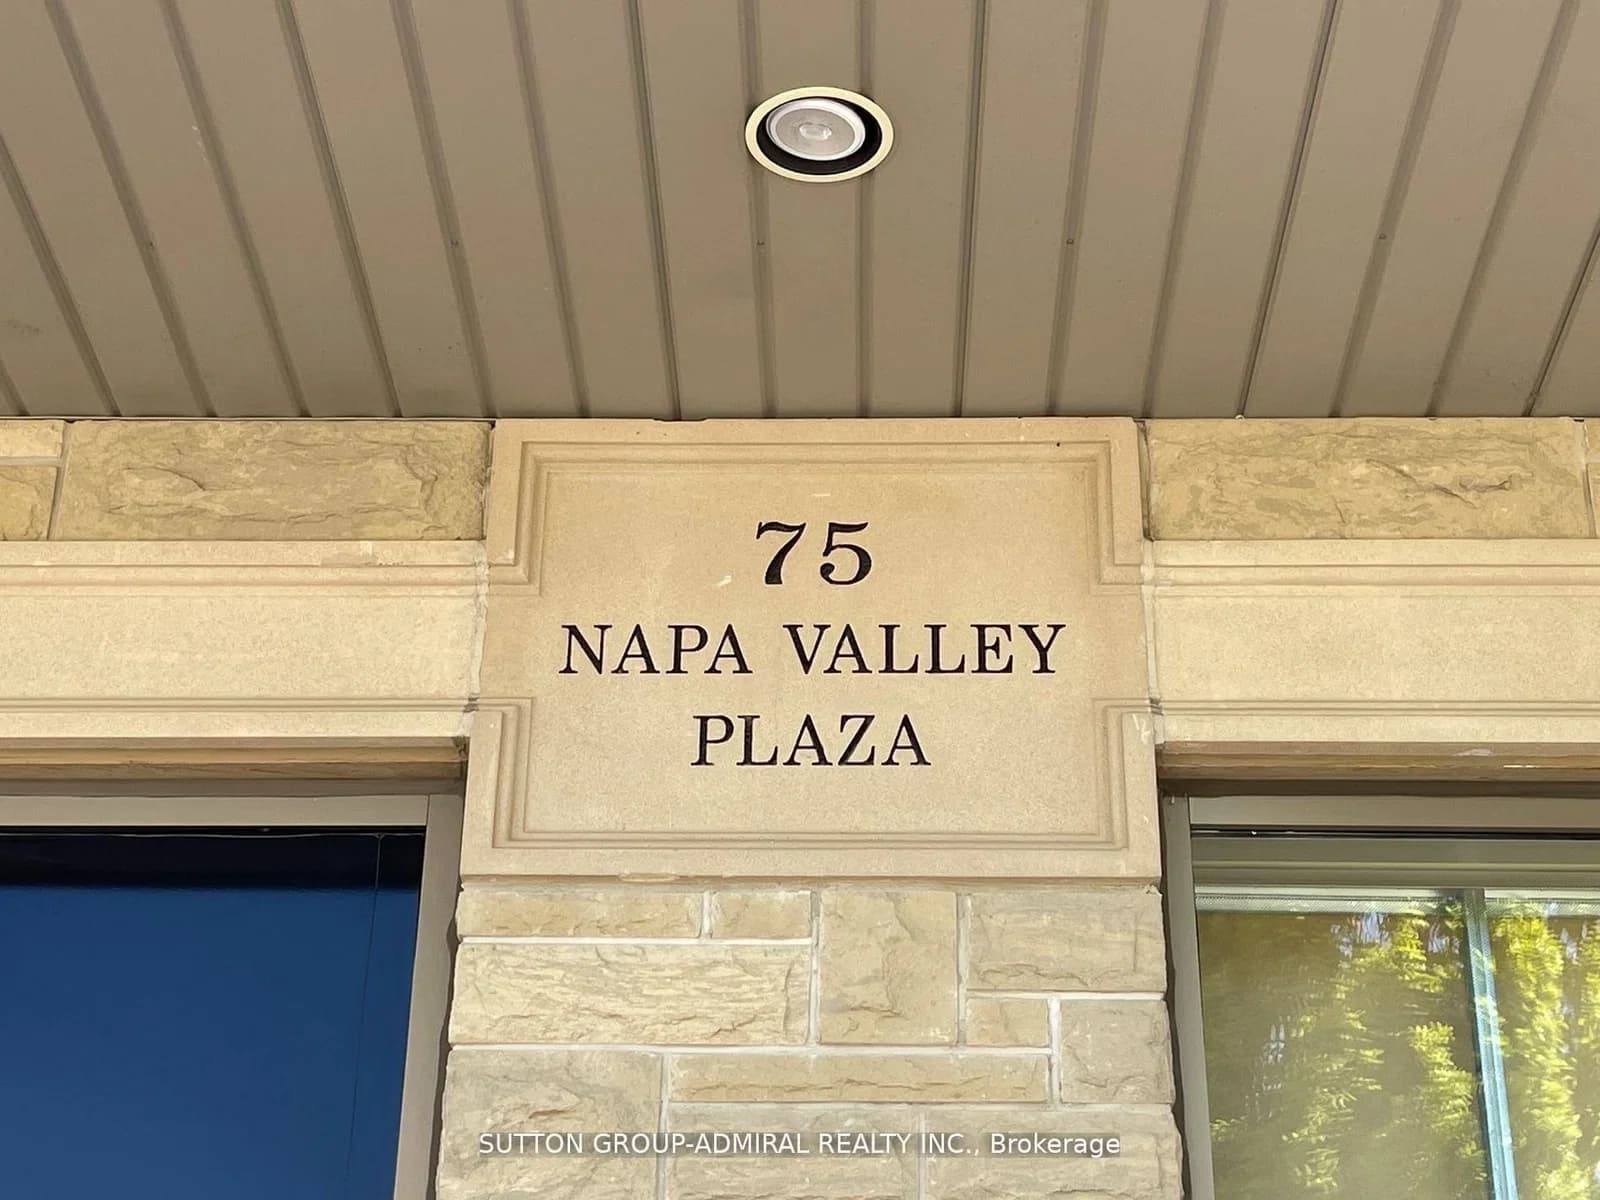 Active13 photos
Vaughan · Sonoma Heights
Napa Valley Avenue · address on request
$33
MLS® N13757778 · View details ↗
Listing attribution
Listed by
RE/MAX REALTRON REALTY INC.
REALTOR® & MLS® are trademarks of the Canadian Real Estate Association — used under licence. Information herein is from sources deemed reliable but not guaranteed. Not intended to solicit clients already under contract.
Explore more in Vaughan
Looking in Vaughan? Here's where else to look.
Neighbourhood-level data, recent sold comps, and Alex's local read on the Vaughan market — start with any of the pages below.
Vaughan neighbourhoods