Bathurst Street
Att/Row/Townhouse
Full civic number, unit, and postal code revealed after a quick call — privacy by default for sold-comparable data.
List price
$888,000
- Bedrooms
- 4
- Bathrooms
- 4
- Interior
- 1500-2000
- Parking
- 2
MLS® Number
N13751410
Listed by
SUPERSTARS REALTY LTD.
About this property
3-Storey · Att/Row/Townhouse.
THIS IS THE ONE YOU'VE BEEN SEARCHING FOR!!! Luxury 4 Bedroom End-Unit Townhouse At The Border Of Richmond Hill & Vaughan. Lives Like A Semi-Detached W/ Natural Lights Flooding Into Every Area Of The Home. Features A Fully Installed Class-2 Electric Vehicle Charger In Garage. Functional Layout Featuring A 9ft Ceiling Extra Bright & Spacious Family Room That Is Rarely Offered In Townhomes. Open Concept Between Kitchen & Living, Pot Lights On Main Floor, Perfect For Hosting & Family Gathering. Modern Kitchen Equipped With All The Essentials: Granite Countertop, Backsplash, Breakfast Bar, Double Sink, Stainless Steel Appliances, And Lots Of Cabinet Space. Tastefully Finished W/ Accent Walls & Modern Lightings, Wood Floorings, And Smooth Ceilings Throughout. Walk Out To A Private Balcony Great For Relaxing Or BBQ. 4 Large Bedrooms: Primary Bedroom Includes 9ft Tray Ceiling & Walk-In Closet, 1 Bedroom Conveniently On Ground Floor W/ Full 3Pc Ensuite Bathroom, Can Be Used As Stand Alone Guest Suite, In-Law Suite, Or Private Office (Great For Work From Homers). Top School Zones In York Region [Herbert H. Carnegie 231/3052, Alexander Mackenzie H.S. 42/747]. Steps Away From Closest Daycare, Parks & Trails. Minutes Drive To Hwy 404, Richmond Hill GO, Restaurants, Stores, Groceries, Canada's Wonderland, Vaughan Mills. This Is A Perfect Step-Up Or Starter Home For Younge Families/First Time Buyers.
Property details
The specifics.
- Style
- 3-Storey
- Property type
- Att/Row/Townhouse
- Interior
- 1500-2000
- Lot size
- 23.79 × 70.77 ft
- Total parking
- 2 spaces
- Rooms
- 11
- Kitchens
- 1
- Days on market
- 2 days
- Major intersection
- Bathurst St & Elgin Mills Rd W
- MLS® Number
- N13751410
- Listed by
- SUPERSTARS REALTY LTD.
- Data source
- Repliers · Powered by TRREB MLS®
TRREB IDX brokerage of record
Features
Construction & systems.
Heating
Forced Air
Air conditioning
Central Air
Basement
Full
Exterior
Brick
Roof
Asphalt Shingle
Foundation
Concrete
Sewer
Sewer
Bathroom breakdown
By level.
| Level | Count | Pieces |
|---|---|---|
| Ground | 1 | 3-piece |
| Third | 2 | 4-piece |
| Second | 1 | 2-piece |
Parking
Where the cars go.
- Garage spaces
- 1
- Garage type
- Attached
- Driveway spaces
- 1
- Total parking
- 2
Similar properties
You might also like.
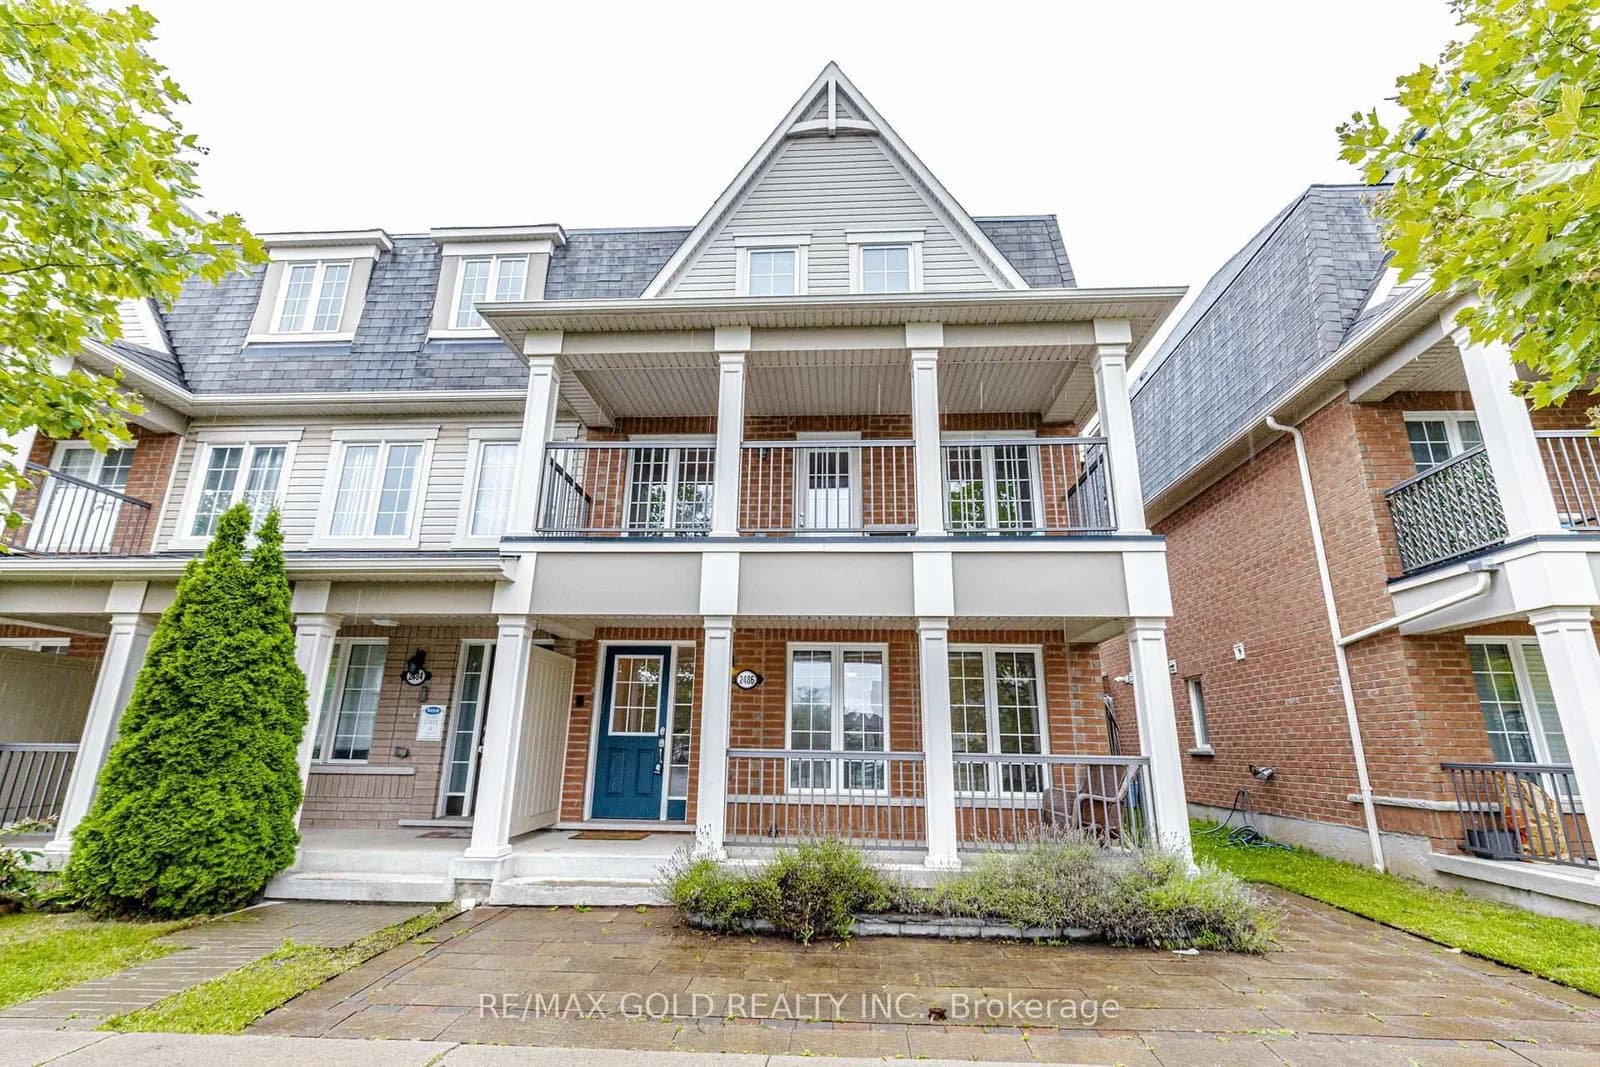 Active50 photos
Pickering · Duffin Heights
William Jackson Drive · address on request
$774,900
4 bed · 4 bath · 2 parking · Att/Row/Townhouse
MLS® E13757720 · View details ↗
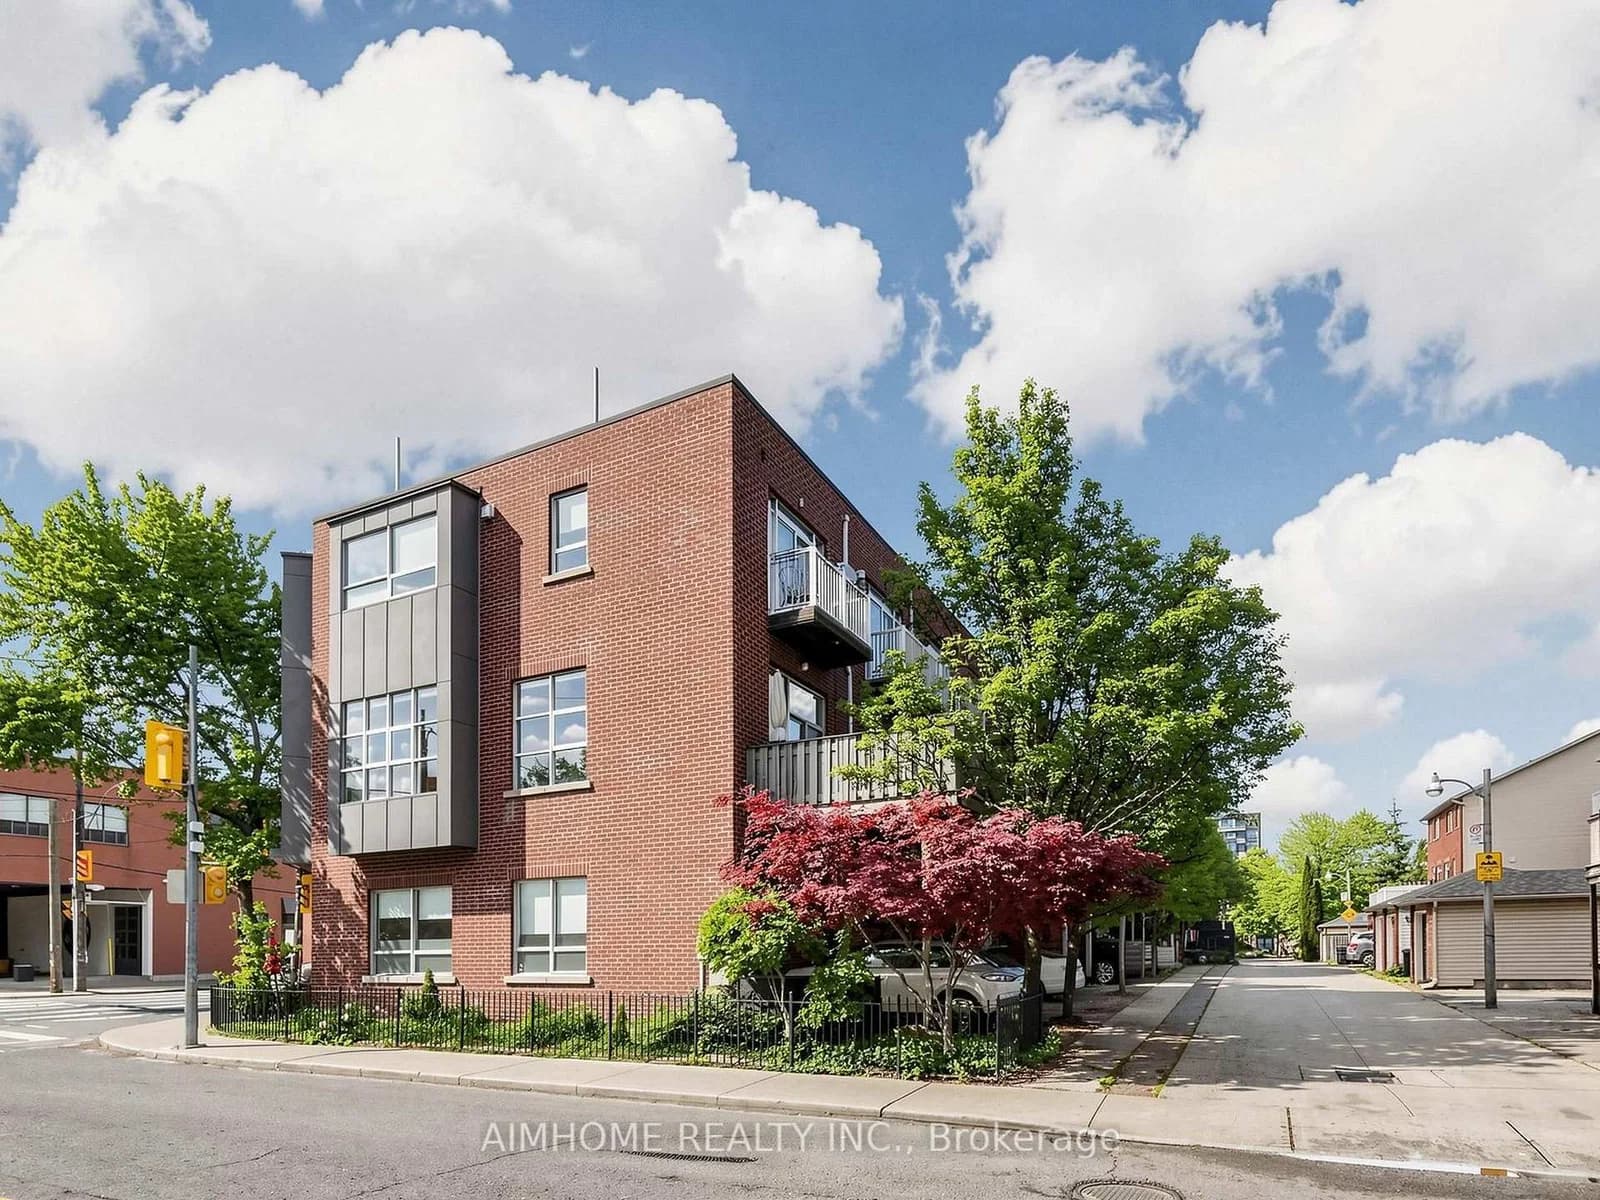 Active40 photos
Toronto · South Riverdale
Dundas Street · address on request
$1,298,000
3 bed · 2 bath · 1 parking · Att/Row/Townhouse
MLS® E13757818 · View details ↗
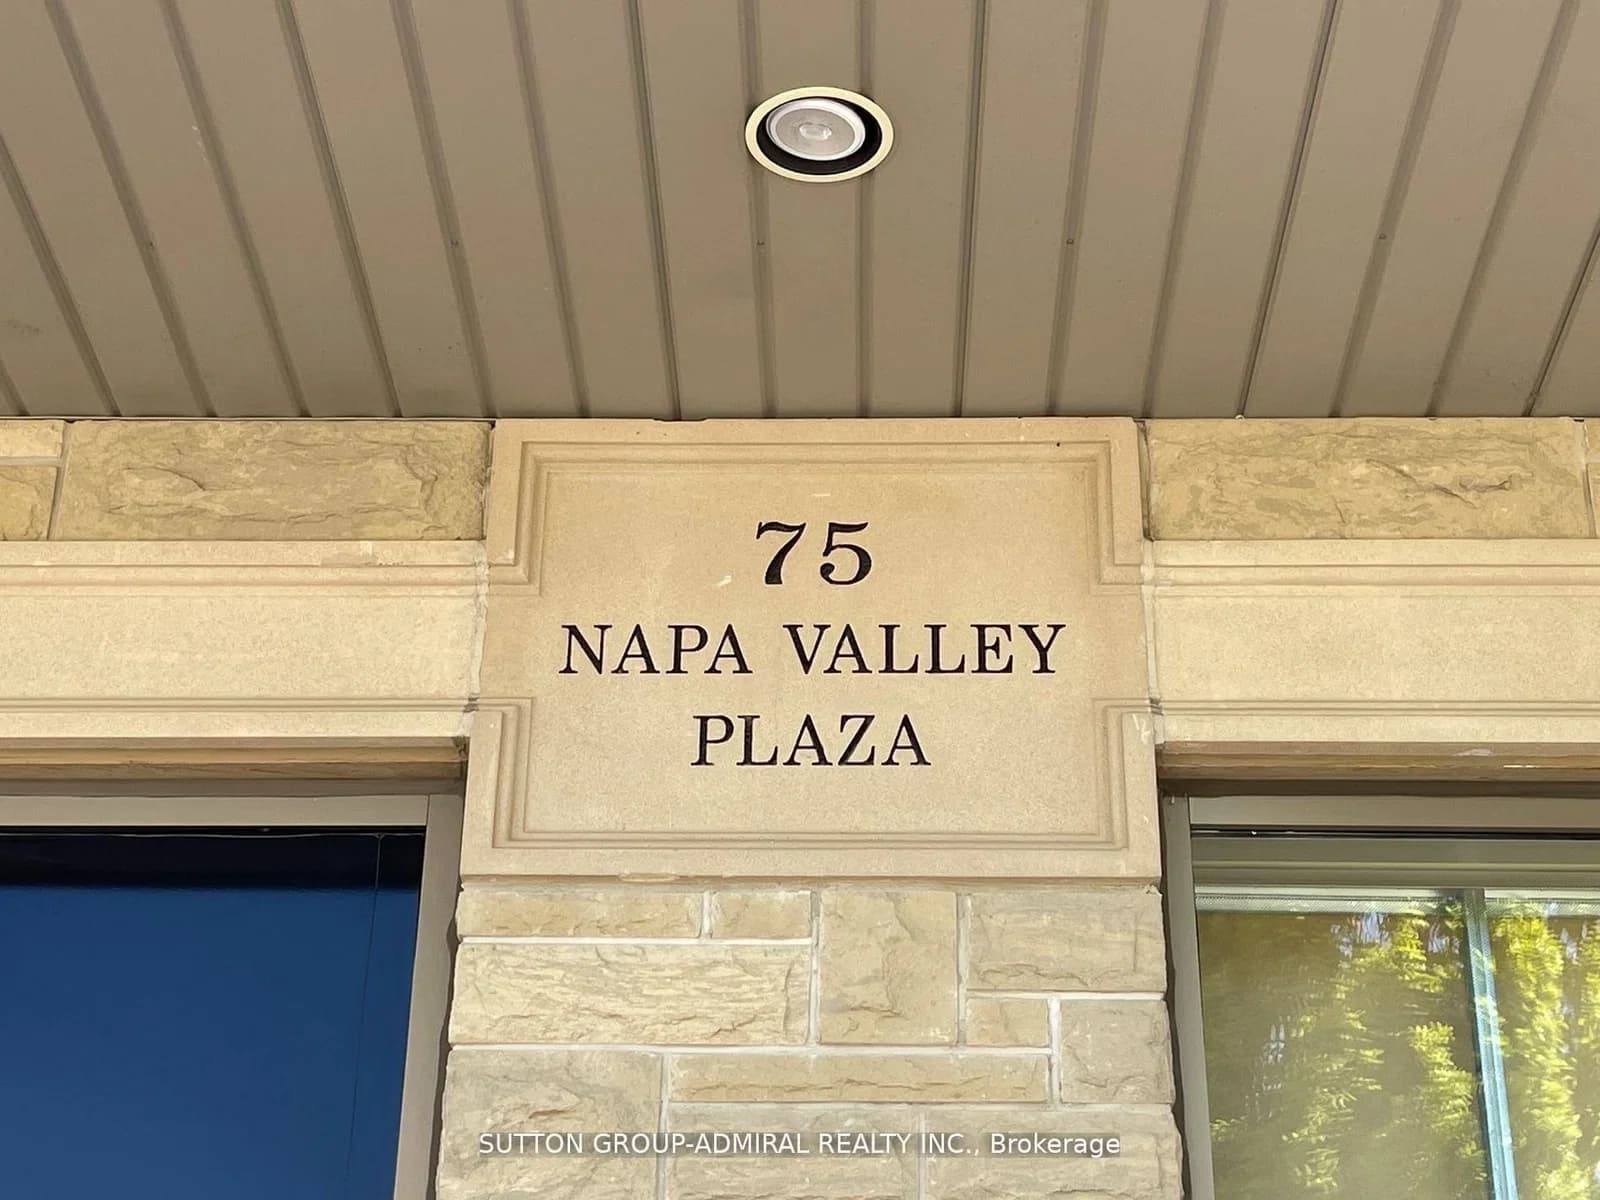 Active13 photos
Vaughan · Sonoma Heights
Napa Valley Avenue · address on request
$33
MLS® N13757778 · View details ↗
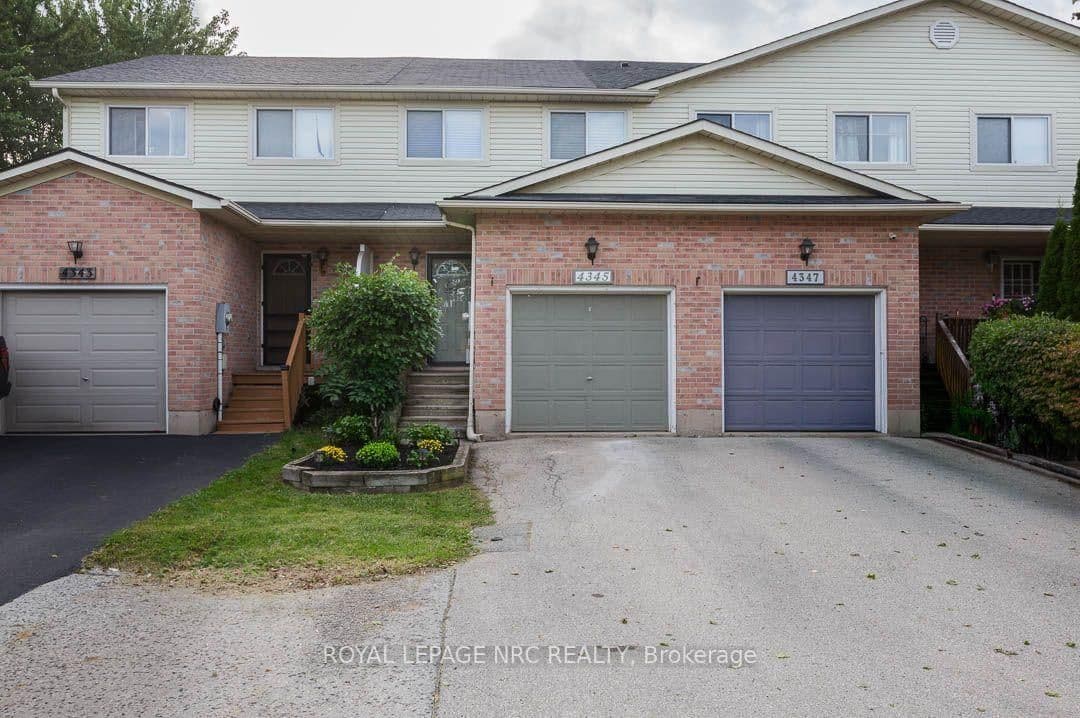 Active25 photos
Lincoln · Beamsville
Beverley Crescent · address on request
$539,900
2 bed · 2 bath · 4 parking · Att/Row/Townhouse
MLS® X13757800 · View details ↗
Listing attribution
Listed by
SUPERSTARS REALTY LTD.
REALTOR® & MLS® are trademarks of the Canadian Real Estate Association — used under licence. Information herein is from sources deemed reliable but not guaranteed. Not intended to solicit clients already under contract.
Explore more in Vaughan
Looking in Vaughan? Here's where else to look.
Neighbourhood-level data, recent sold comps, and Alex's local read on the Vaughan market — start with any of the pages below.
Vaughan neighbourhoods