White's Hill Avenue
Att/Row/Townhouse
Full civic number, unit, and postal code revealed after a quick call — privacy by default for sold-comparable data.
List price
$898,000
- Bedrooms
- 3
- Bathrooms
- 3
- Interior
- 1500-2000
- Parking
- 2
MLS® Number
N13739484
Listed by
HOMELIFE LANDMARK REALTY INC.
About this property
3-Storey · Att/Row/Townhouse.
This beautifully renovated, move-in-ready home is ideally located in the highly sought-after Cornell community. This immaculate, sun-filled, and spacious freehold townhome features a 3-bedroom plus den layout, making it the perfect sanctuary for growing families. The fully renovated, modern, open-concept main floor features a sleek kitchen with brand-new cabinetry, quartz countertops and a deep sink. The main level is complemented by smooth ceilings, new pot lights, engineered hardwood flooring, and a powder room with updated tiles, a fresh vanity and a modern faucet. *****The second floor offers a primary bedroom with an open-concept den. The primary ensuite bathroom has been upgraded with a new vanity, vanity mirror, lights and a black faucet with matching towel accessories. The second and third bedrooms both feature large closets and shared access to a full 4-piece bathroom, which is complete with a new vanity, lighting, and a black faucet. Freshly painted throughout, the unfinished basement presents a blank canvas with endless potential to customize your dream recreation space. *****Located directly across from a park and St. Joseph Catholic Elementary School, the home is also within walking distance of Black Walnut Public School and Bill Hogarth Secondary School. Enjoy close proximity to Cornell Community Centre, Markham Stouffville Hospital, and Markville Shopping Mall.
Property details
The specifics.
- Style
- 3-Storey
- Property type
- Att/Row/Townhouse
- Interior
- 1500-2000
- Lot size
- 14.76 × 104.43 ft
- Total parking
- 2 spaces
- Rooms
- 8
- Kitchens
- 1
- Days on market
- 3 days
- Major intersection
- 16th Ave / 9th Line
- MLS® Number
- N13739484
- Listed by
- HOMELIFE LANDMARK REALTY INC.
- Data source
- Repliers · Powered by TRREB MLS®
TRREB IDX brokerage of record
Features
Construction & systems.
Heating
Forced Air
Air conditioning
Central Air
Basement
Unfinished
Exterior
Brick
Roof
Asphalt Shingle
Foundation
Concrete
Sewer
Sewer
Bathroom breakdown
By level.
| Level | Count | Pieces |
|---|---|---|
| Main | 1 | 2-piece |
| Second | 1 | 4-piece |
| Third | 1 | 4-piece |
Parking
Where the cars go.
- Garage spaces
- 1
- Garage type
- Detached
- Driveway spaces
- 1
- Total parking
- 2
Similar properties
You might also like.
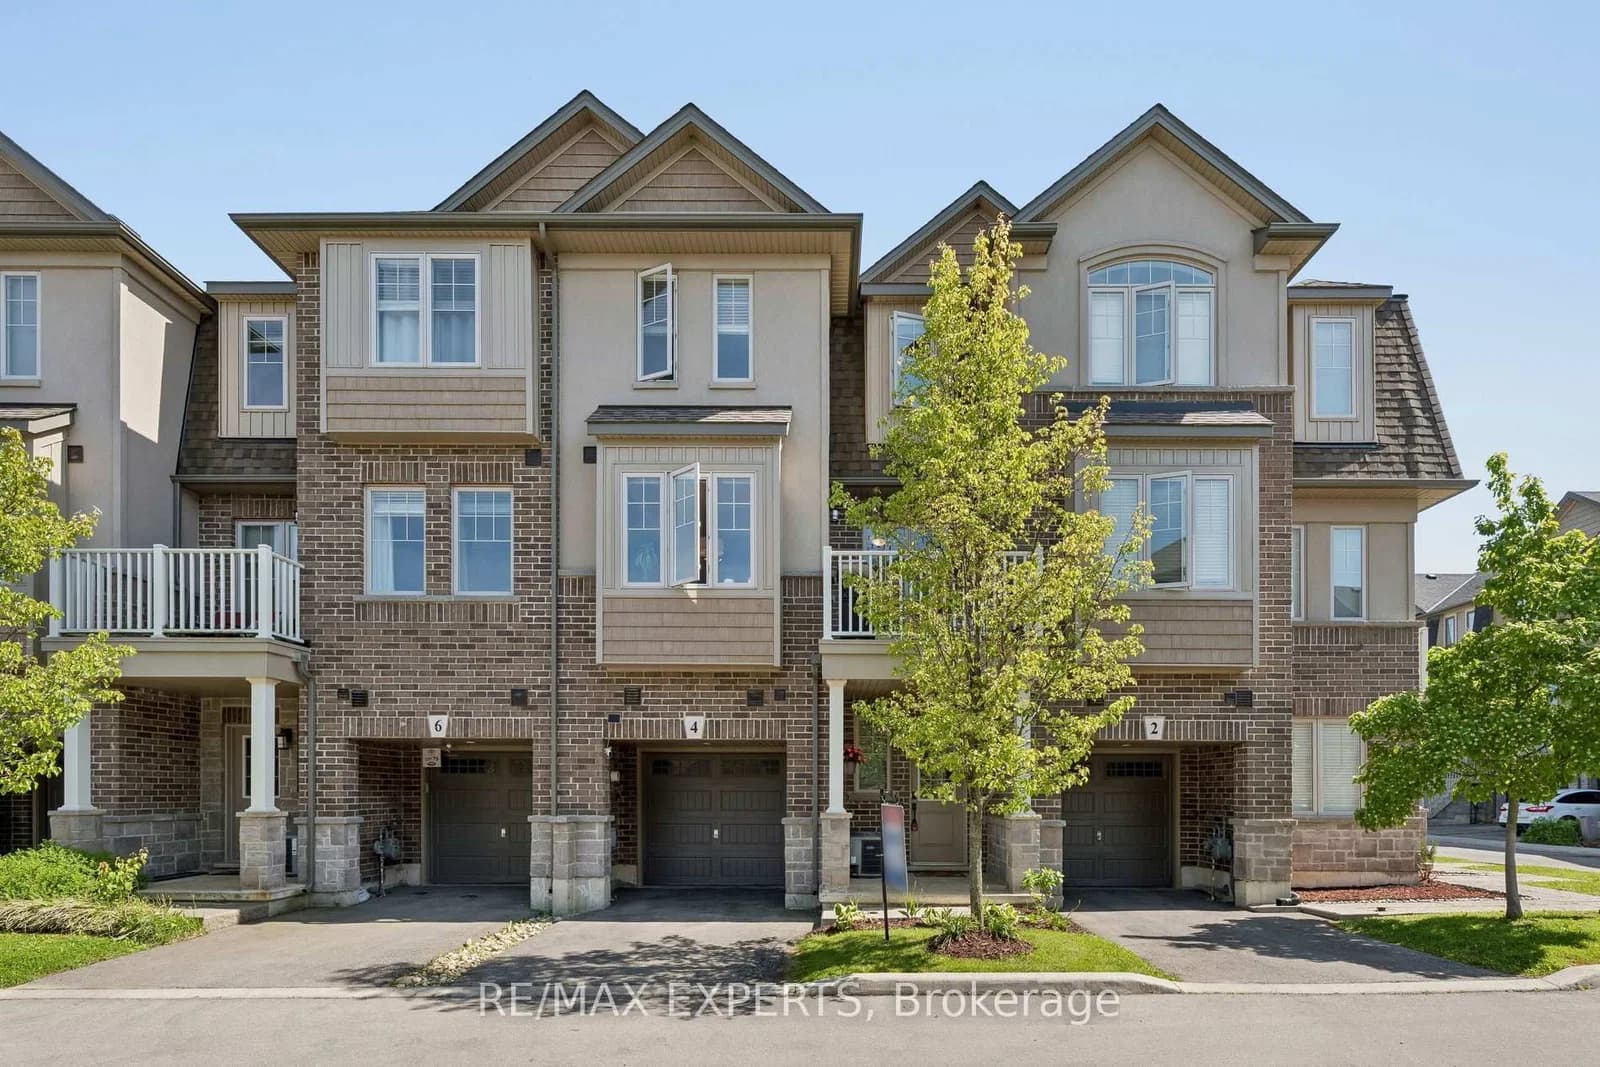 Active43 photos
Hamilton · Ancaster
Groom Lane · address on request
$679,000
2 bed · 3 bath · 2 parking · Att/Row/Townhouse
MLS® X13749030 · View details ↗
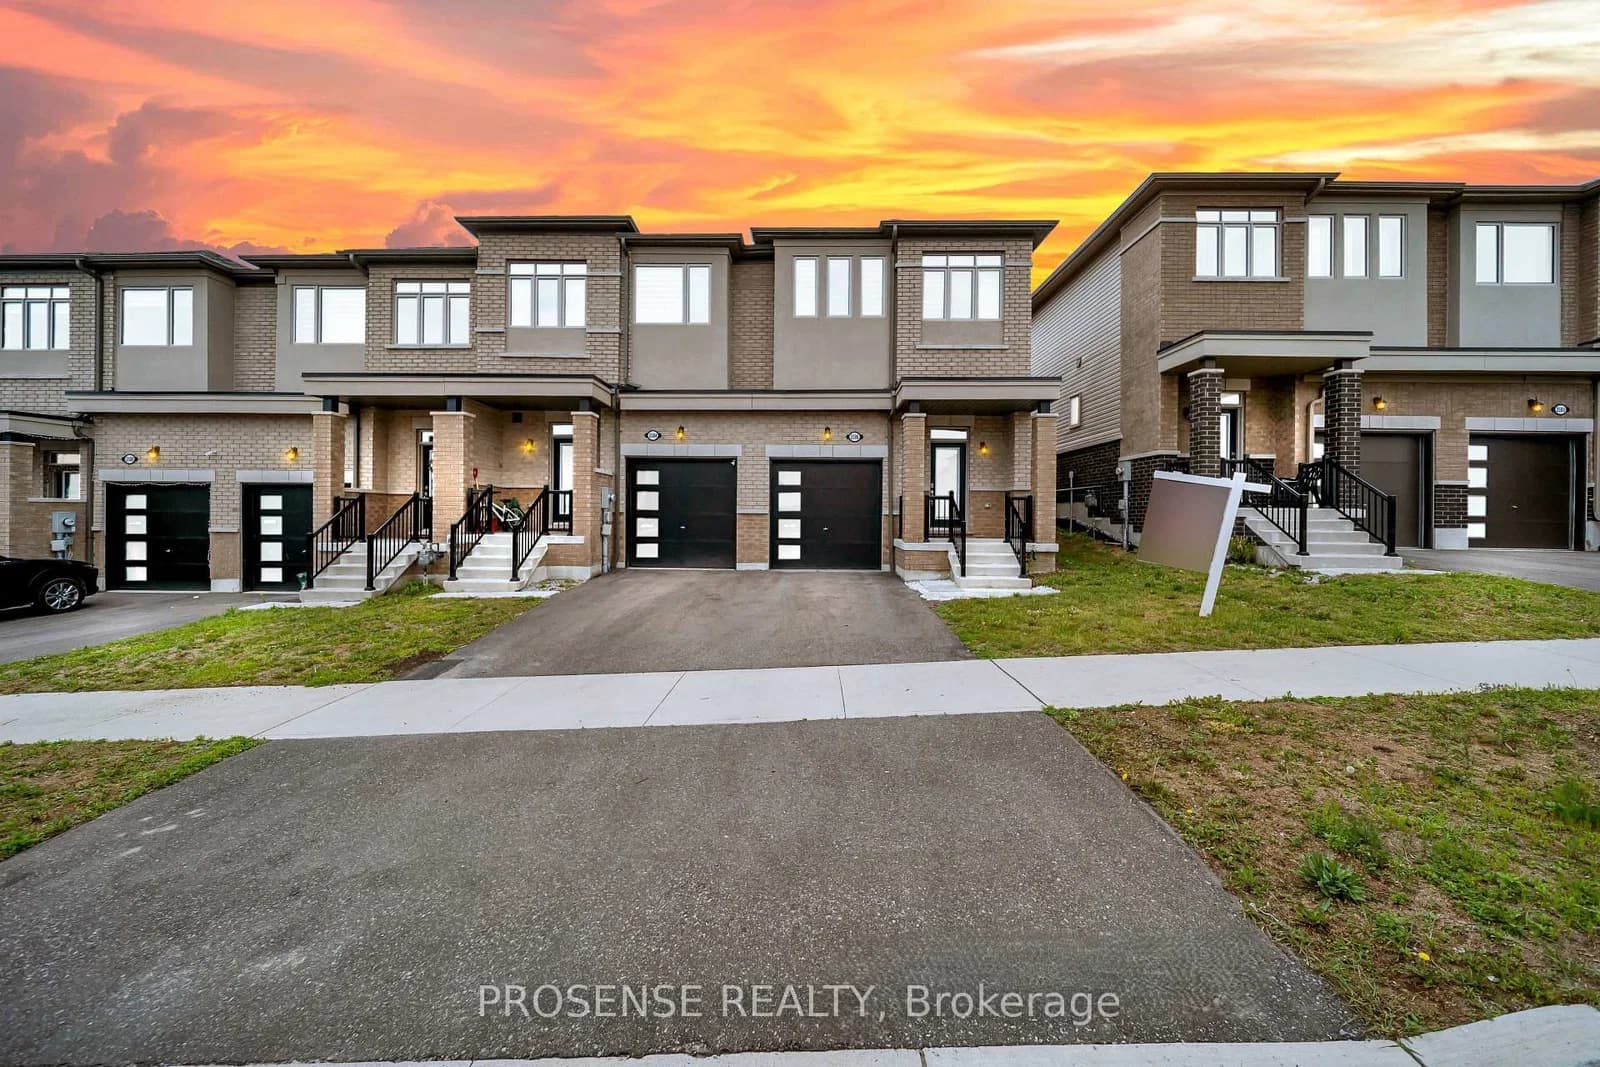 Active50 photos
Oshawa · Windfields
Winter Words Drive · address on request
$739,000
3 bed · 3 bath · 2 parking · Att/Row/Townhouse
MLS® E13749008 · View details ↗
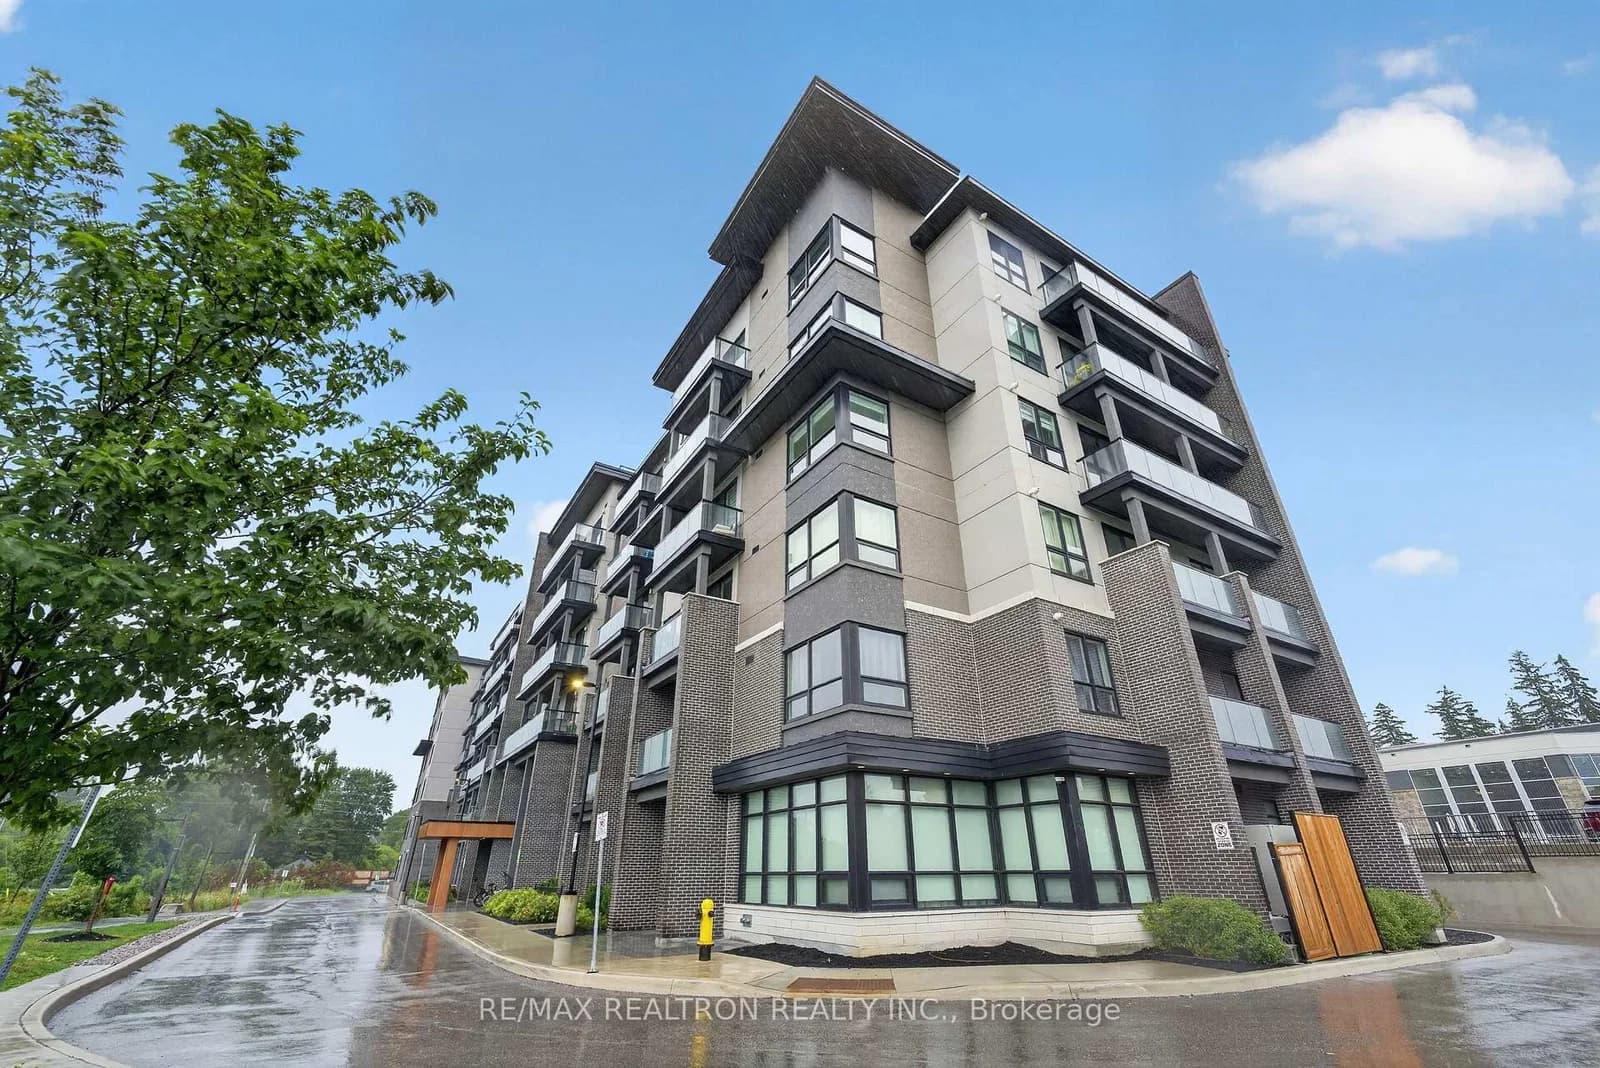 Active21 photos
Markham · Greensborough
Ninth Line · address on request
$549,000
4 bed · 2 bath · 1 parking · Condo Apartment
MLS® N13748920 · View details ↗
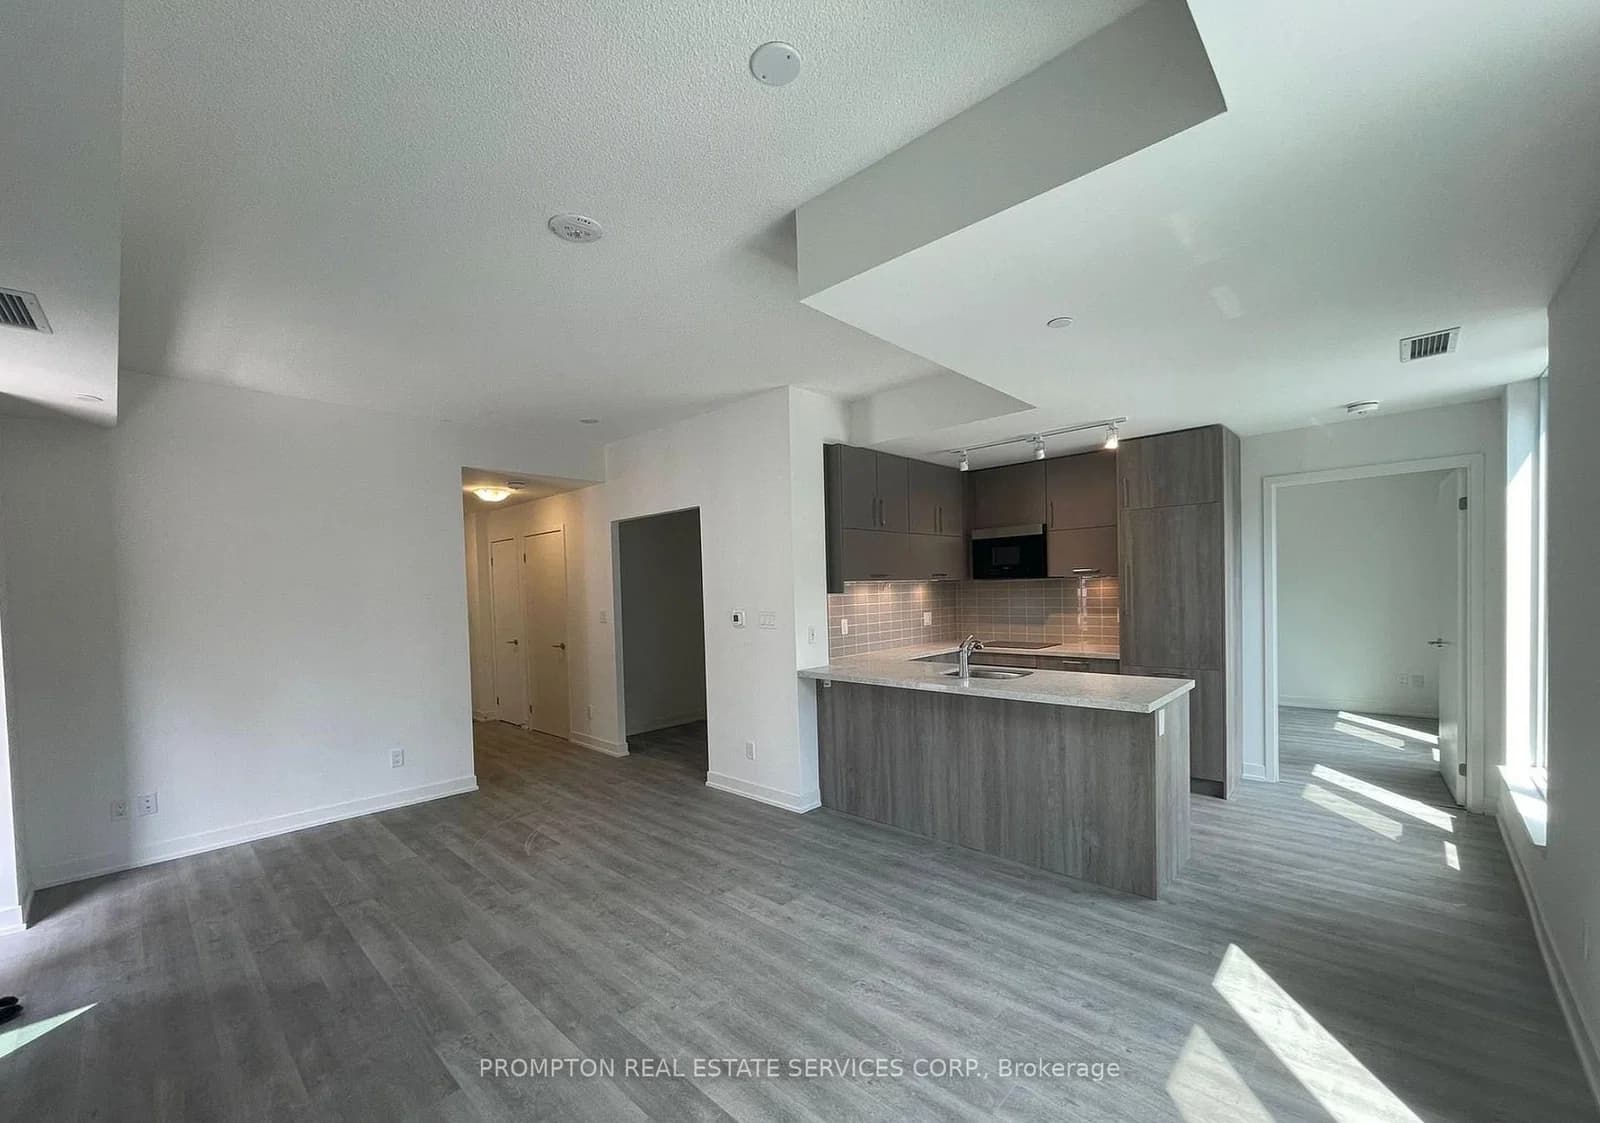 Active12 photos
Markham · Unionville
Simcoe Promenade · address on request
$3,100
3 bed · 2 bath · 1 parking · Condo Apartment
MLS® N13749018 · View details ↗
Listing attribution
Listed by
HOMELIFE LANDMARK REALTY INC.
REALTOR® & MLS® are trademarks of the Canadian Real Estate Association — used under licence. Information herein is from sources deemed reliable but not guaranteed. Not intended to solicit clients already under contract.
Explore more in Markham
Looking in Markham? Here's where else to look.
Neighbourhood-level data, recent sold comps, and Alex's local read on the Markham market — start with any of the pages below.
Markham neighbourhoods