Winter Words Drive
Att/Row/Townhouse
Full civic number, unit, and postal code revealed after a quick call — privacy by default for sold-comparable data.
List price
$739,000
- Bedrooms
- 3
- Bathrooms
- 3
- Interior
- 1500-2000
- Parking
- 2
MLS® Number
E13749008
Listed by
PROSENSE REALTY
About this property
2-Storey · Att/Row/Townhouse.
Welcome to this stunning End Unit freehold 3-bedroom, 3-bathroom townhome in a highly desirable, quiet, family-friendly, fast-growing neighbourhood with no maintenance fees. This move-in ready property is ideal for first-time buyers, growing families, or investors. Offering approximately 1,686 sq. ft. of above-grade living space, the bright open-concept main floor seamlessly connects the living, dining, breakfast, and kitchen areas-perfect for both everyday living and entertaining. Featuring 9-ft ceilings on the main floor and a bright open-concept layout, this home offers modern living at its finest. The spacious, family-sized kitchen features stainless steel appliances and quartz countertops, Living room with fireplace and Laundry in 2nd floor, perfect for everyday living and entertaining. Freshly painted and move-in ready. Enjoy a spacious fenced backyard ideal for relaxing or hosting gatherings. The spacious primary suite features a walk-in closet and a luxurious 6-piece ensuite, while the generous second and third bedrooms provide ample space for family or guests. Prime location just steps to the new Costco and close to top-rated schools, a future proposed secondary school, university and college campuses, grocery stores, restaurants, and more. A fantastic opportunity to own in a thriving community - Don't miss your chance-book your private showing today! Virtually Staged!
Property details
The specifics.
- Style
- 2-Storey
- Property type
- Att/Row/Townhouse
- Interior
- 1500-2000
- Lot size
- 24.32 × 97.14 ft
- Total parking
- 2 spaces
- Rooms
- 7
- Kitchens
- 1
- Days on market
- 5 days
- Major intersection
- Windfields Farm/Bridle Rd
- MLS® Number
- E13749008
- Listed by
- PROSENSE REALTY
- Data source
- Repliers · Powered by TRREB MLS®
TRREB IDX brokerage of record
Features
Construction & systems.
Heating
Forced Air
Air conditioning
Central Air
Basement
Unfinished
Exterior
Brick, Stucco (Plaster)
Roof
Asphalt Shingle
Foundation
Concrete
Sewer
Sewer
Bathroom breakdown
By level.
| Level | Count | Pieces |
|---|---|---|
| Main | 1 | 2-piece |
| Second | 1 | 3-piece |
| Second | 1 | 6-piece |
Parking
Where the cars go.
- Garage spaces
- 1
- Garage type
- Built-In
- Driveway spaces
- 1
- Driveway type
- Private
- Total parking
- 2
Similar properties
You might also like.
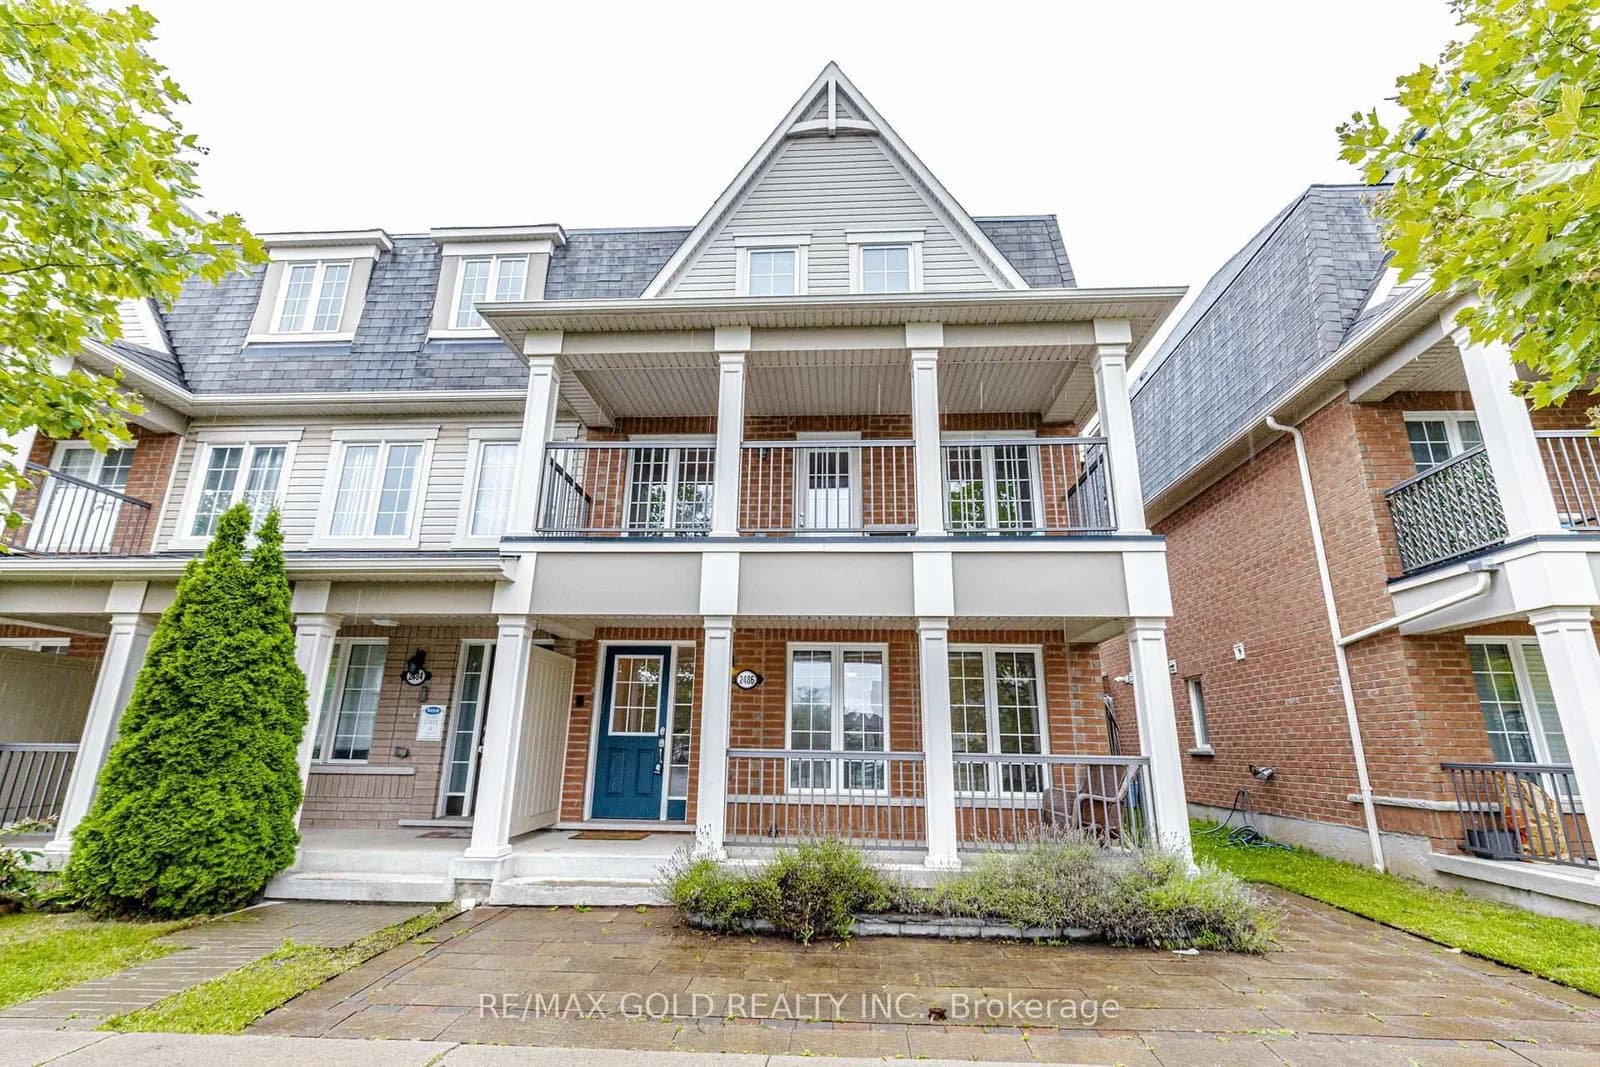 Active50 photos
Pickering · Duffin Heights
William Jackson Drive · address on request
$774,900
4 bed · 4 bath · 2 parking · Att/Row/Townhouse
MLS® E13757720 · View details ↗
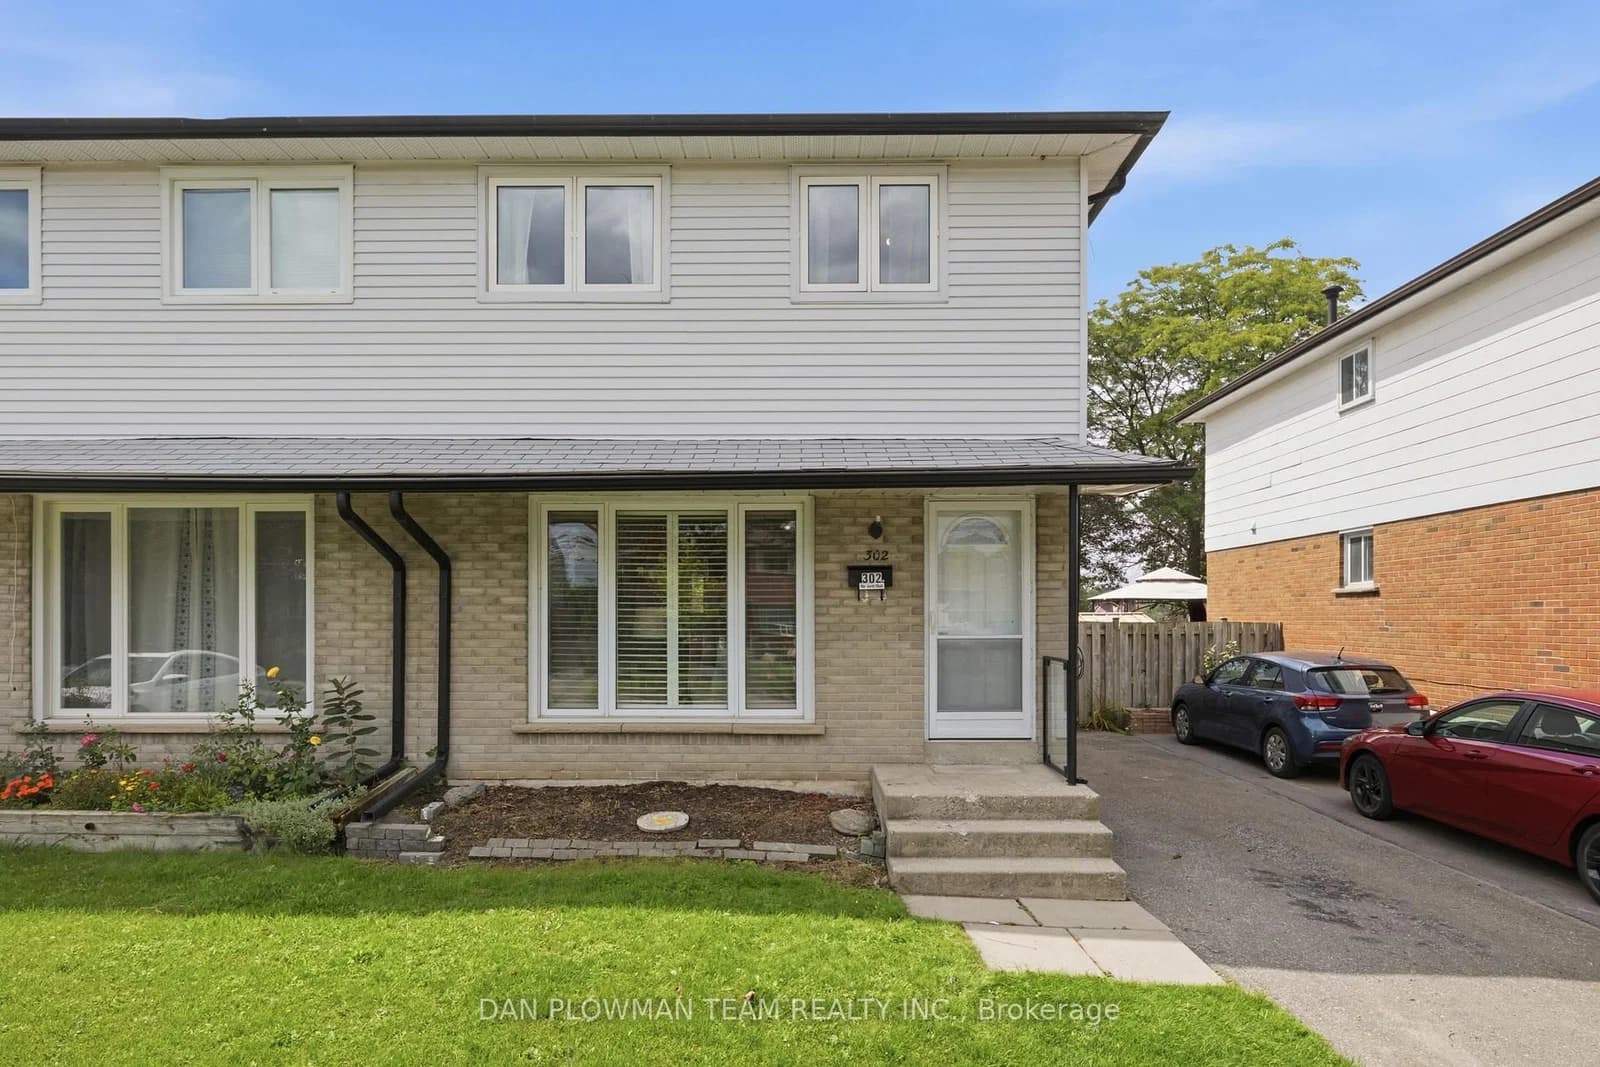 Active38 photos
Oshawa · Vanier
Vancouver Crescent · address on request
$500,000
3 bed · 2 bath · 3 parking · Semi-Detached
MLS® E13757672 · View details ↗
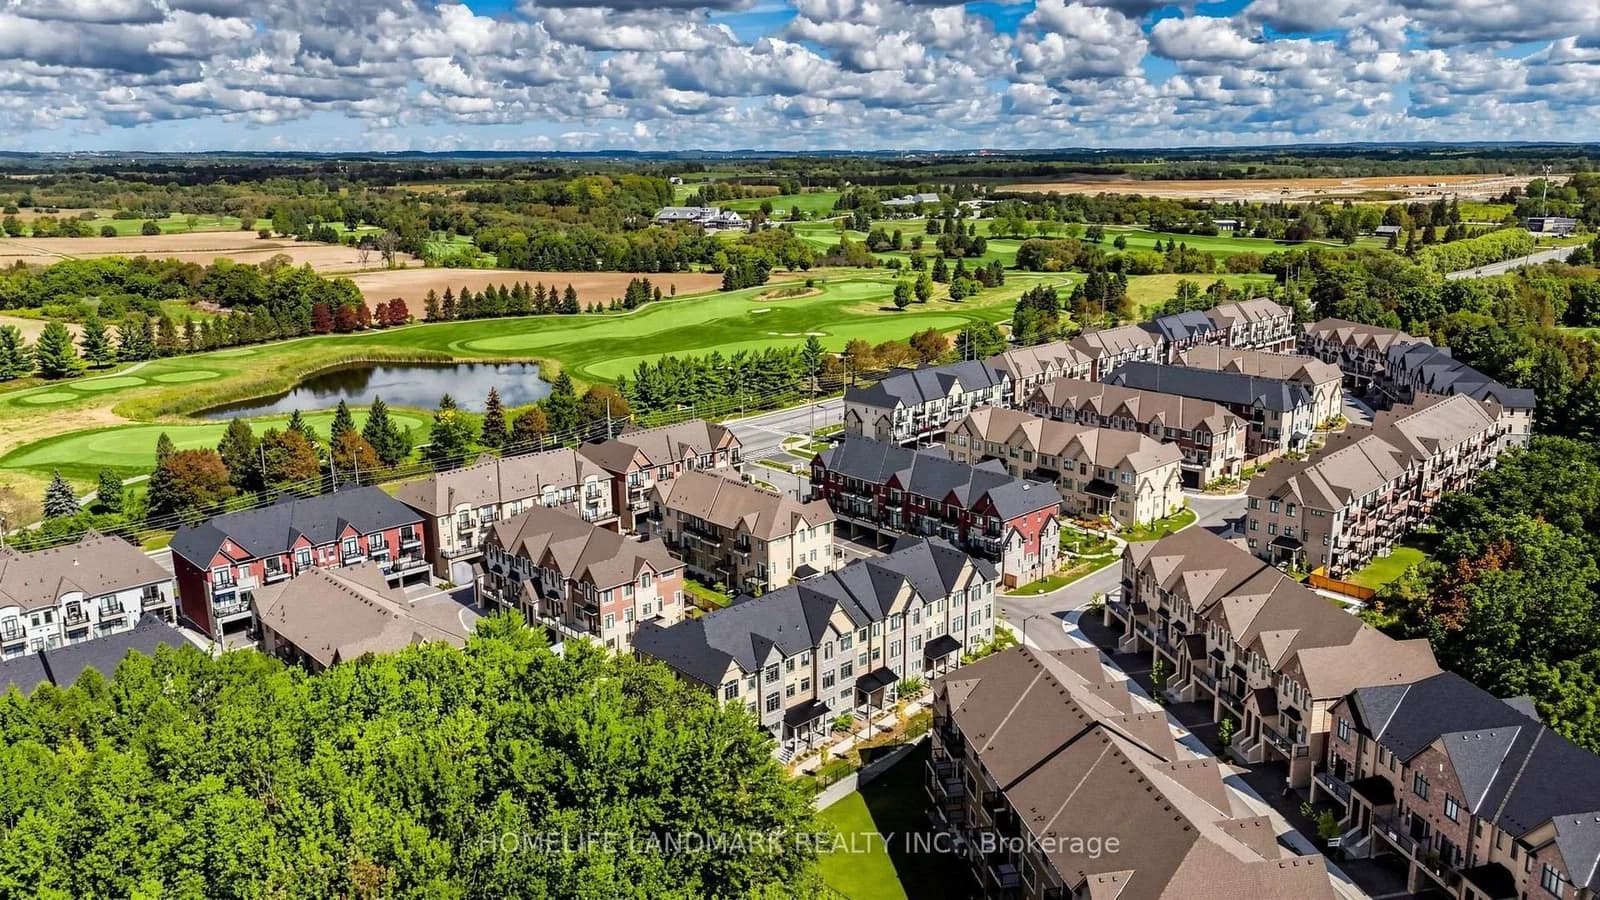 Active50 photos
Markham · Angus Glen
Gardenders Lane · address on request
$1,088,000
3 bed · 3 bath · 3 parking · Att/Row/Townhouse
MLS® N13757596 · View details ↗
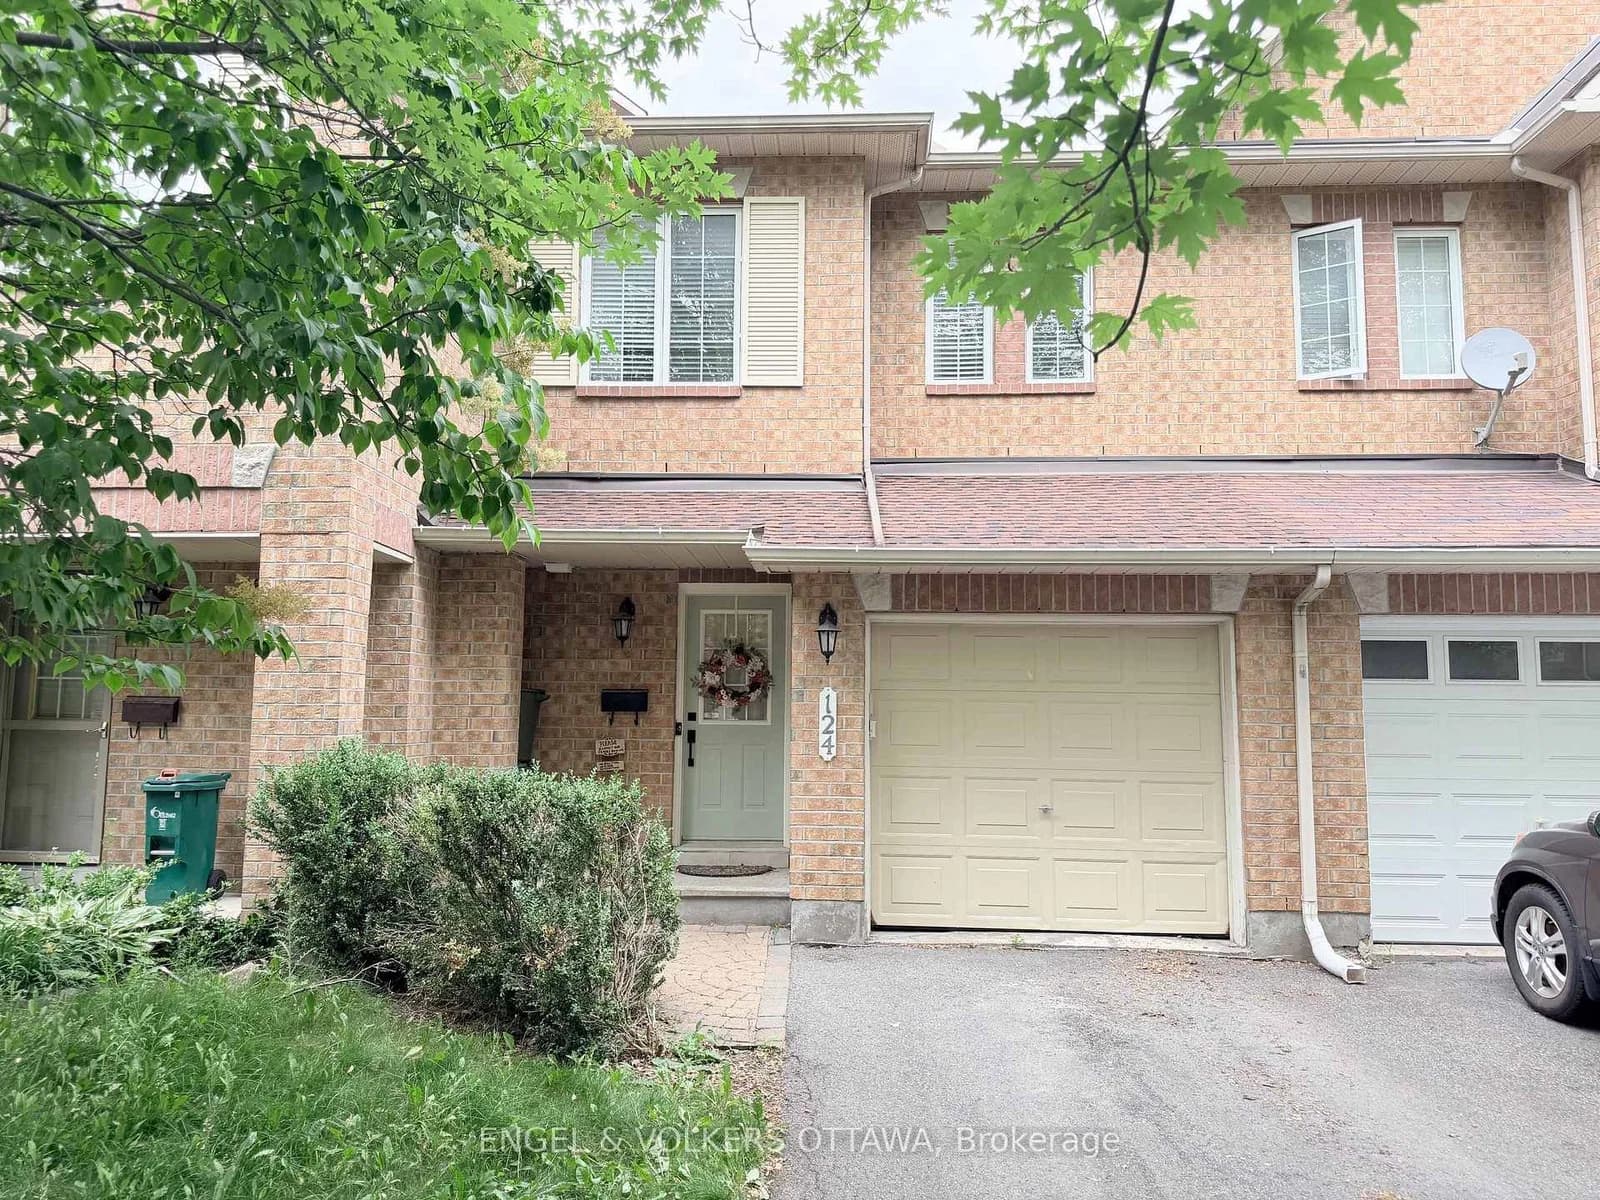 Active41 photos
Kanata · Emerald Meadows/Trailwest
Landover Crescent · address on request
$2,750
3 bed · 3 bath · 3 parking · Att/Row/Townhouse
MLS® X13757696 · View details ↗
Listing attribution
Listed by
PROSENSE REALTY
REALTOR® & MLS® are trademarks of the Canadian Real Estate Association — used under licence. Information herein is from sources deemed reliable but not guaranteed. Not intended to solicit clients already under contract.
Explore more in Oshawa
Looking in Oshawa? Here's where else to look.
Neighbourhood-level data, recent sold comps, and Alex's local read on the Oshawa market — start with any of the pages below.