Houseman Crescent
Detached
Full civic number, unit, and postal code revealed after a quick call — privacy by default for sold-comparable data.
List price
$1,679,000
- Bedrooms
- 6
- Bathrooms
- 4
- Interior
- 2000-2500
- Parking
- 6
MLS® Number
N13738696
Listed by
REMAX YOUR COMMUNITY REALTY
About this property
2-Storey · Detached.
Exceptional Fully Renovated Family Home In Prestigious North Richvale! This Stunning 2-StoreyDetached Residence Offers About 3500 Sq.Ft Of Living Space With 4+2 Bedrooms, 4 Bathrooms, And A Spacious, Functional Layout Designed For Modern Family Living. Renovated From Top To Bottom With Quality Finishes Throughout, The Home Features A Brand-New Chef-Inspired Kitchen, New Cabinetry, Quartz Countertops, New Stainless Steel Appliances, Engineered Hardwood Flooring, Pot Lights, Fresh Paint, Updated Trim, Doors, And Beautifully Renovated Bathrooms. The Bright Main Level Boasts High Ceilings And Generous Principal Rooms, While The Upper Level Offers Four Spacious Bedrooms, Including A Luxurious Primary Suite With A Walk-In Closet And 5-Piece Ensuite. The Professionally Finished Walkout Basement Adds Exceptional Versatility With 2 Bedrooms, A Second Kitchen, A Large Recreation Area, Office Space, And A Separate Entrance, Making It Ideal For Extended Family Or Multi-Generational Living. Situated On A Premium 50 X110 Ft. Lot With Professional Landscaping, A Double-Car Garage, Parking For Up To 6 Vehicles, And A Brand-New Furnace. Located In One Of Richmond Hill's Most Desirable Neighbourhoods, Just Minutes To Top-Ranked Schools, Parks, Shopping, Transit, And Every Convenience. A Rare Turnkey Opportunity Offering Style, Space, And Exceptional Value.
Property details
The specifics.
- Style
- 2-Storey
- Property type
- Detached
- Interior
- 2000-2500
- Lot size
- 50 × 110 ft
- Total parking
- 6 spaces
- Rooms
- 14
- Kitchens
- 2
- Days on market
- 4 days
- Major intersection
- Bathurst St & Major Mackenzie Dr. W
- MLS® Number
- N13738696
- Listed by
- REMAX YOUR COMMUNITY REALTY
- Data source
- Repliers · Powered by TRREB MLS®
TRREB IDX brokerage of record
Features
Construction & systems.
Heating
Forced Air
Air conditioning
Central Air
Basement
Separate Entrance, Finished
Exterior
Brick
Roof
Asphalt Shingle
Foundation
Concrete
Sewer
Sewer
Bathroom breakdown
By level.
| Level | Count | Pieces |
|---|---|---|
| Main | 1 | 2-piece |
| Second | 1 | 5-piece |
| Second | 1 | 3-piece |
| Basement | 1 | 3-piece |
Parking
Where the cars go.
- Garage spaces
- 2
- Garage type
- Attached
- Driveway spaces
- 4
- Driveway type
- Private
- Total parking
- 6
Similar properties
You might also like.
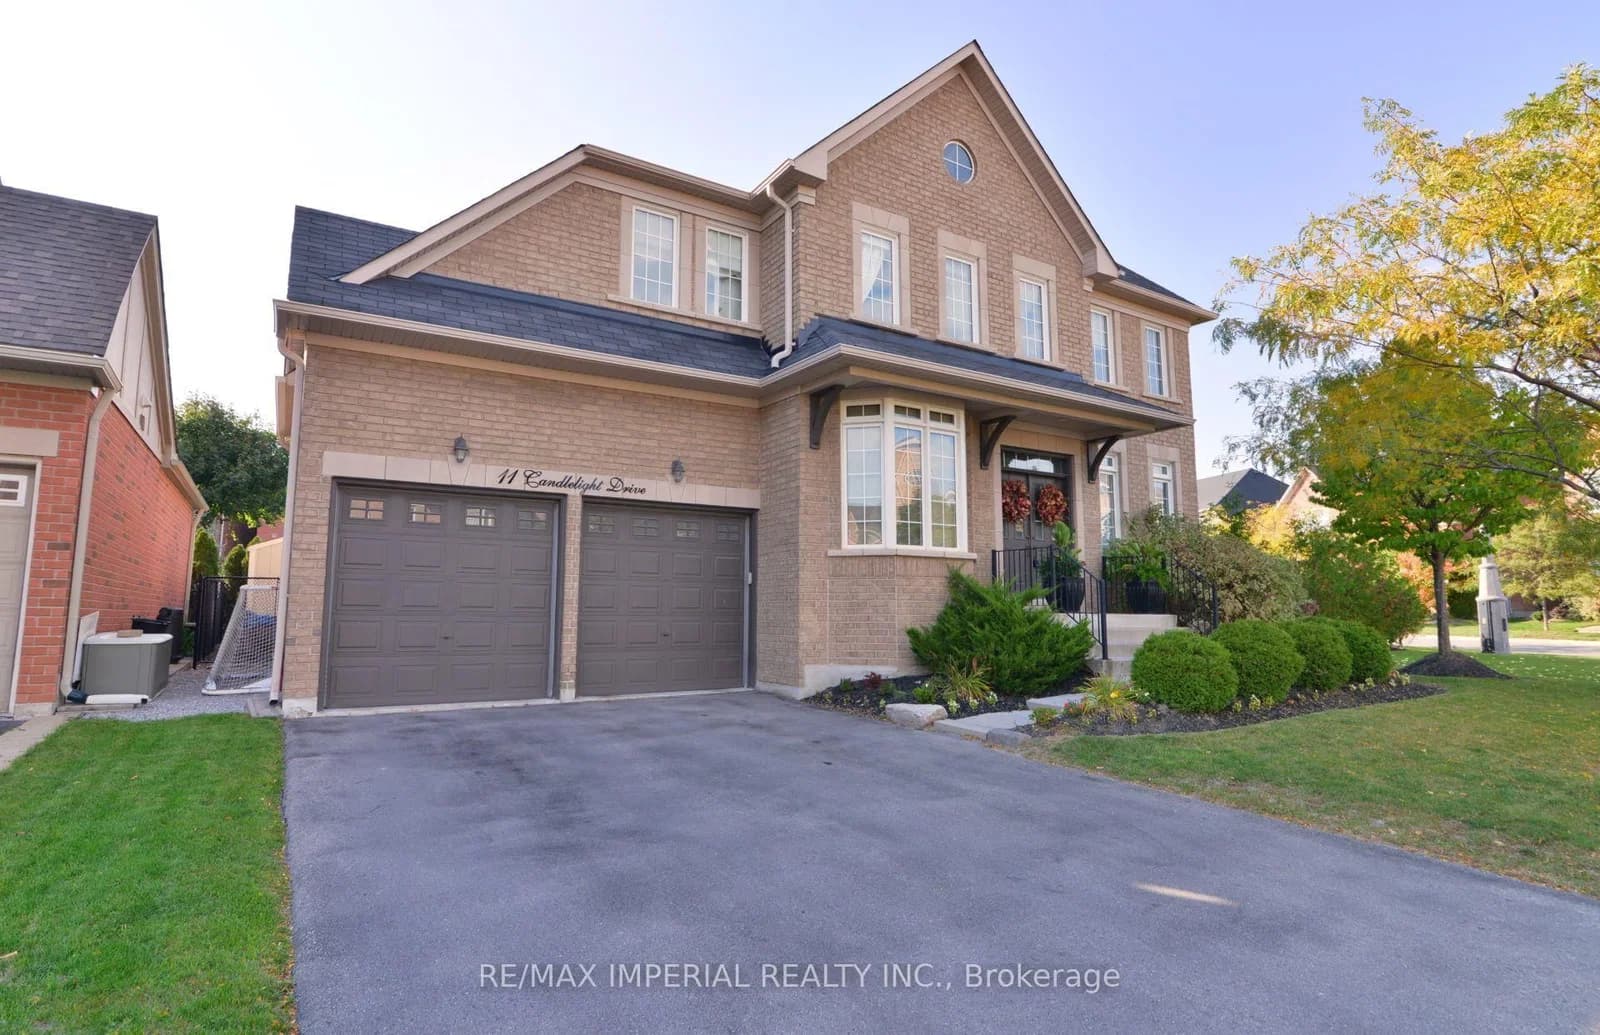 Active15 photos
Richmond Hill · Jefferson
Candlelight Drive · address on request
$2,238,000
5 bed · 6 bath · 6 parking · Detached
MLS® N13748088 · View details ↗
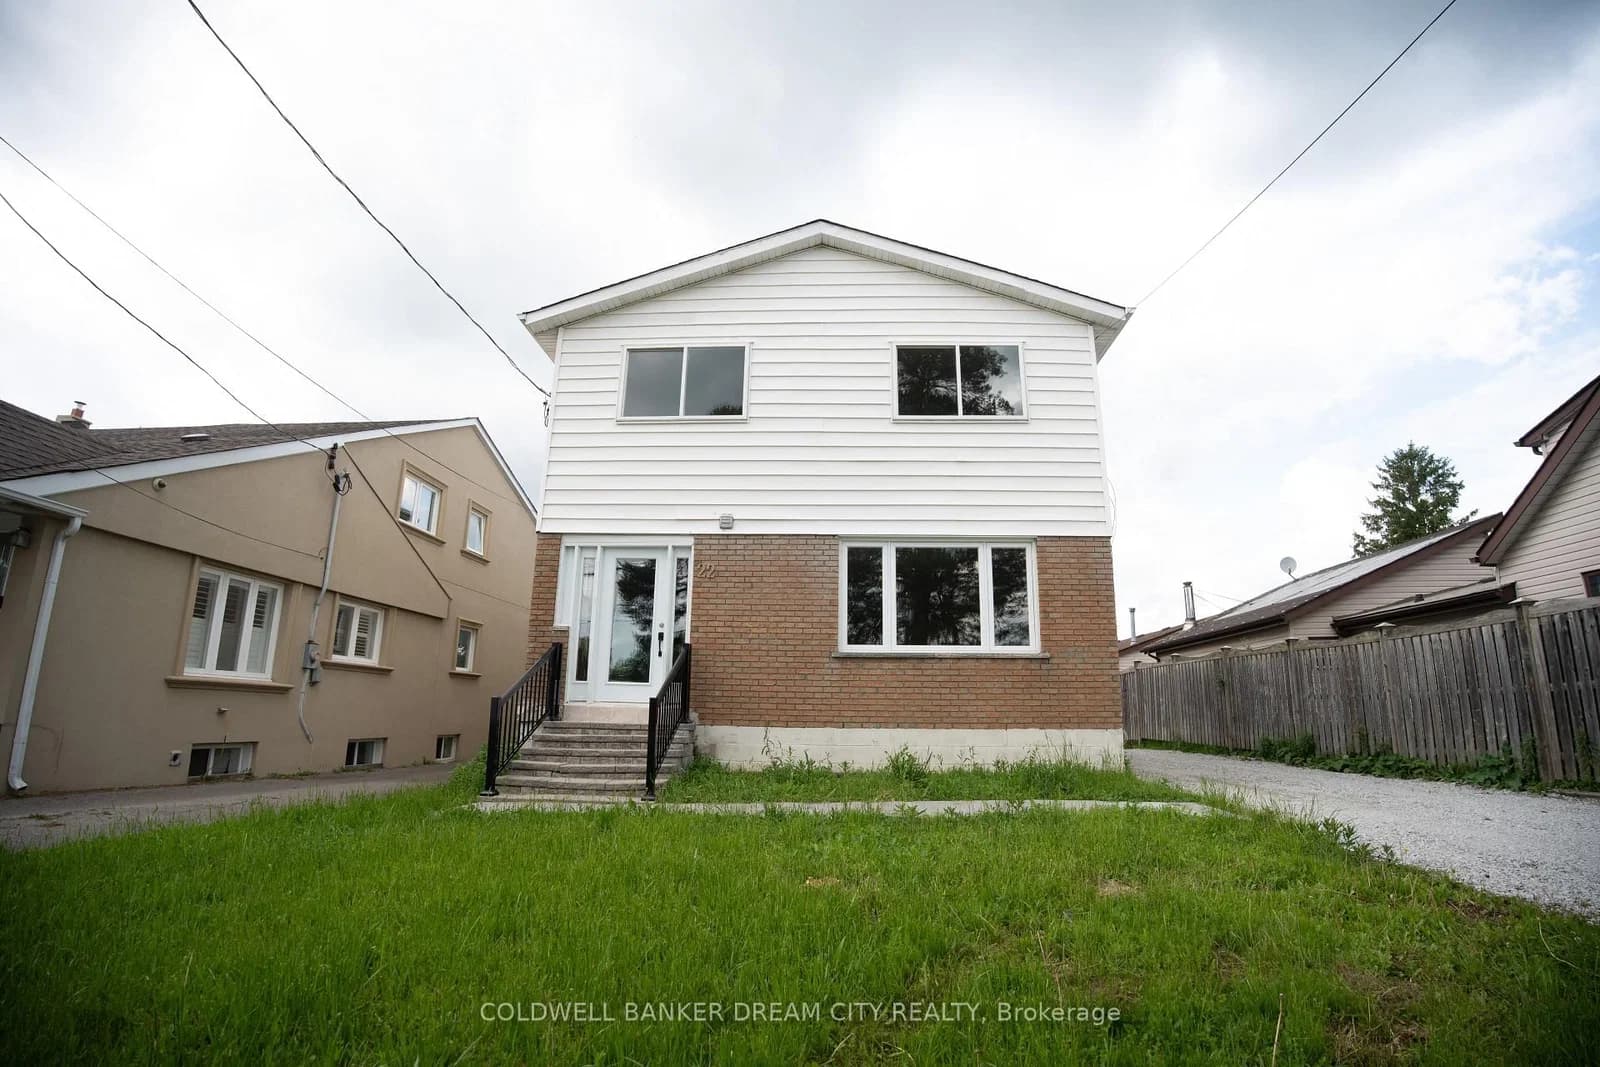 Active8 photos
Richmond Hill · Oak Ridges
Elm Grove Avenue, #(BSMT) · address on request
$1,500
2 bed · 1 bath · 2 parking · Detached
MLS® N13748028 · View details ↗
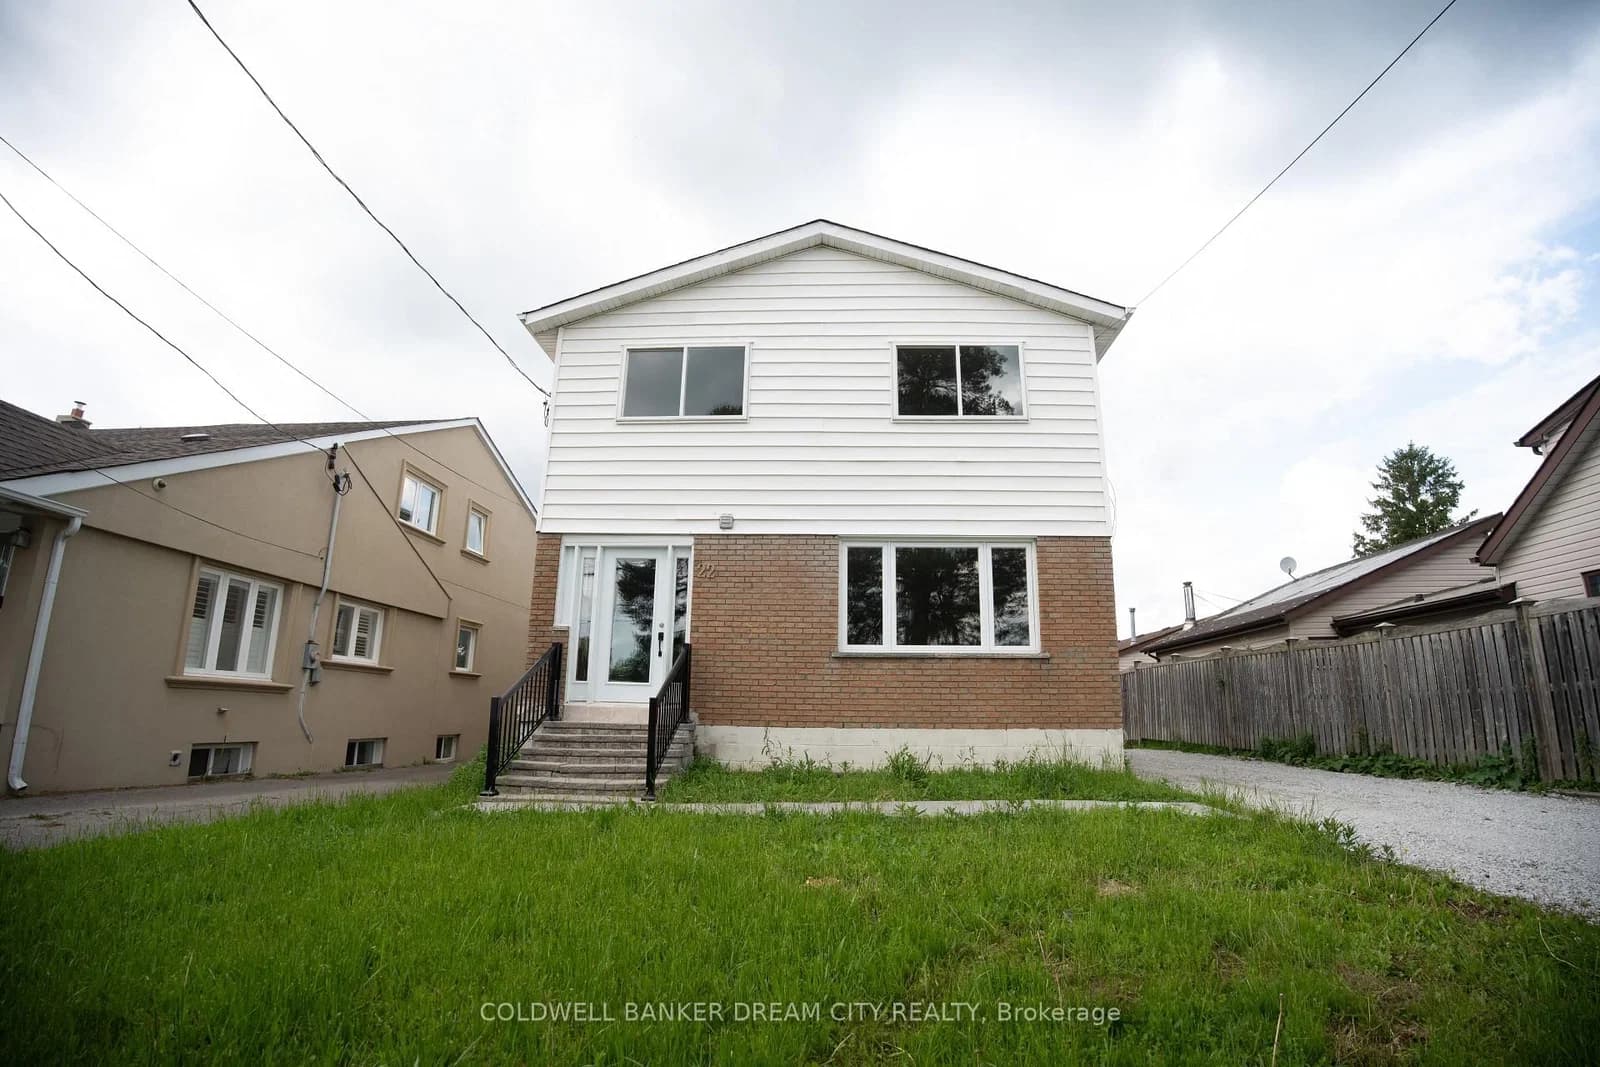 Active24 photos
Richmond Hill · Oak Ridges
Elm Grove Avenue · address on request
$3,000
3 bed · 2 bath · 2 parking · Detached
MLS® N13748014 · View details ↗
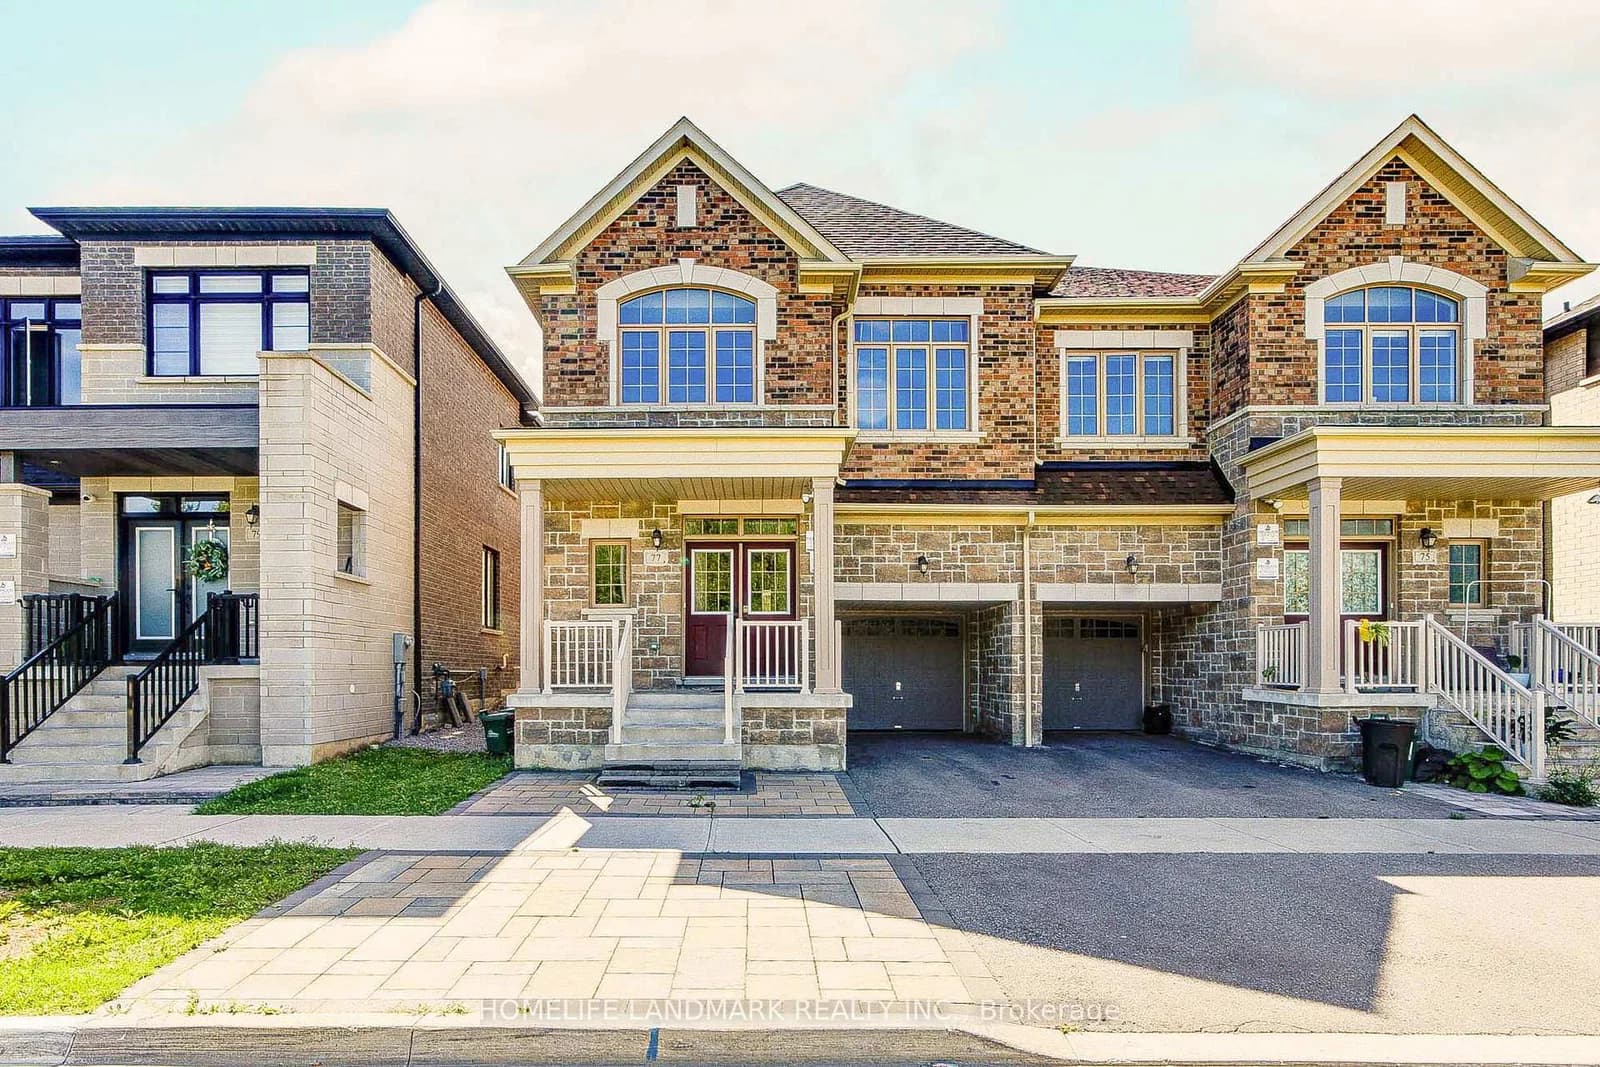 Active47 photos
Richmond Hill · Rural Richmond Hill
McCague Avenue · address on request
$1,299,900
4 bed · 6 bath · 3 parking · Semi-Detached
MLS® N13748072 · View details ↗
Listing attribution
Listed by
REMAX YOUR COMMUNITY REALTY
REALTOR® & MLS® are trademarks of the Canadian Real Estate Association — used under licence. Information herein is from sources deemed reliable but not guaranteed. Not intended to solicit clients already under contract.
Explore more in Richmond Hill
Looking in Richmond Hill? Here's where else to look.
Neighbourhood-level data, recent sold comps, and Alex's local read on the Richmond Hill market — start with any of the pages below.
Richmond Hill neighbourhoods