McCague Avenue
Semi-Detached
Full civic number, unit, and postal code revealed after a quick call — privacy by default for sold-comparable data.
List price
$1,299,900
- Bedrooms
- 4
- Bathrooms
- 6
- Interior
- 2000-2500
- Parking
- 3
MLS® Number
N13748072
Listed by
HOMELIFE LANDMARK REALTY INC.
About this property
2-Storey · Semi-Detached.
Breathtaking Ravine Views! Stunning 4-Year-New Fieldgate Semi-Detached Home in Prestigious Richlands. Offering approximately 2,328 sq. ft. of beautifully upgraded living space, this open-concept home features a thoughtfully designed layout ideal for modern family living and multi-generational households. *** Premium Lot: Directly facing a peaceful, protected ravine for ultimate privacy. *** Elite Craftsmanship: Built by Fieldgate Homes; features 9ft ceilings on the main & 2nd floors with thousands in premium upgrades. *** Superior Layout (4+2 Bed, 5.5 Bath): Rare 2nd-floor footprint where all 4 bedrooms have ensuite access (including 2 grand primary suites). *** Gourmet chef's kitchen with granite counters, high-end S/S appliances, and a large island flowing seamlessly into the expansive open-concept family room, perfect for everyday family living and entertaining, with walkout to a private fenced yard. *** Lower Level: Adds extensive flexible space for family recreation, a gym, or media room. *** Unmatched Location: Minutes to top-rated schools, Richmond Green Park, Costco, Home Depot, diverse shopping, and quick Hwy 404 access.A spectacular combination of size, view, and value-turnkey and ready to enjoy!
Property details
The specifics.
- Style
- 2-Storey
- Property type
- Semi-Detached
- Age of property
- 0-5
- Interior
- 2000-2500
- Lot size
- 27.89 × 86.29 ft
- Total parking
- 3 spaces
- Rooms
- 10
- Kitchens
- 1
- Days on market
- 4 days
- Major intersection
- Leslie/Elgin Mills
- MLS® Number
- N13748072
- Listed by
- HOMELIFE LANDMARK REALTY INC.
- Data source
- Repliers · Powered by TRREB MLS®
TRREB IDX brokerage of record
Features
Construction & systems.
Heating
Forced Air
Air conditioning
Central Air
Basement
Full
Exterior
Brick, Stone
Roof
Asphalt Shingle
Foundation
Unknown
Sewer
Sewer
Bathroom breakdown
By level.
| Level | Count | Pieces |
|---|---|---|
| Second | 1 | 5-piece |
| Second | 2 | 4-piece |
| Main | 1 | 3-piece |
| Main | 1 | 2-piece |
| Lower | 1 | 3-piece |
Parking
Where the cars go.
- Garage spaces
- 1
- Garage type
- Built-In
- Driveway spaces
- 2
- Driveway type
- Available
- Total parking
- 3
Similar properties
You might also like.
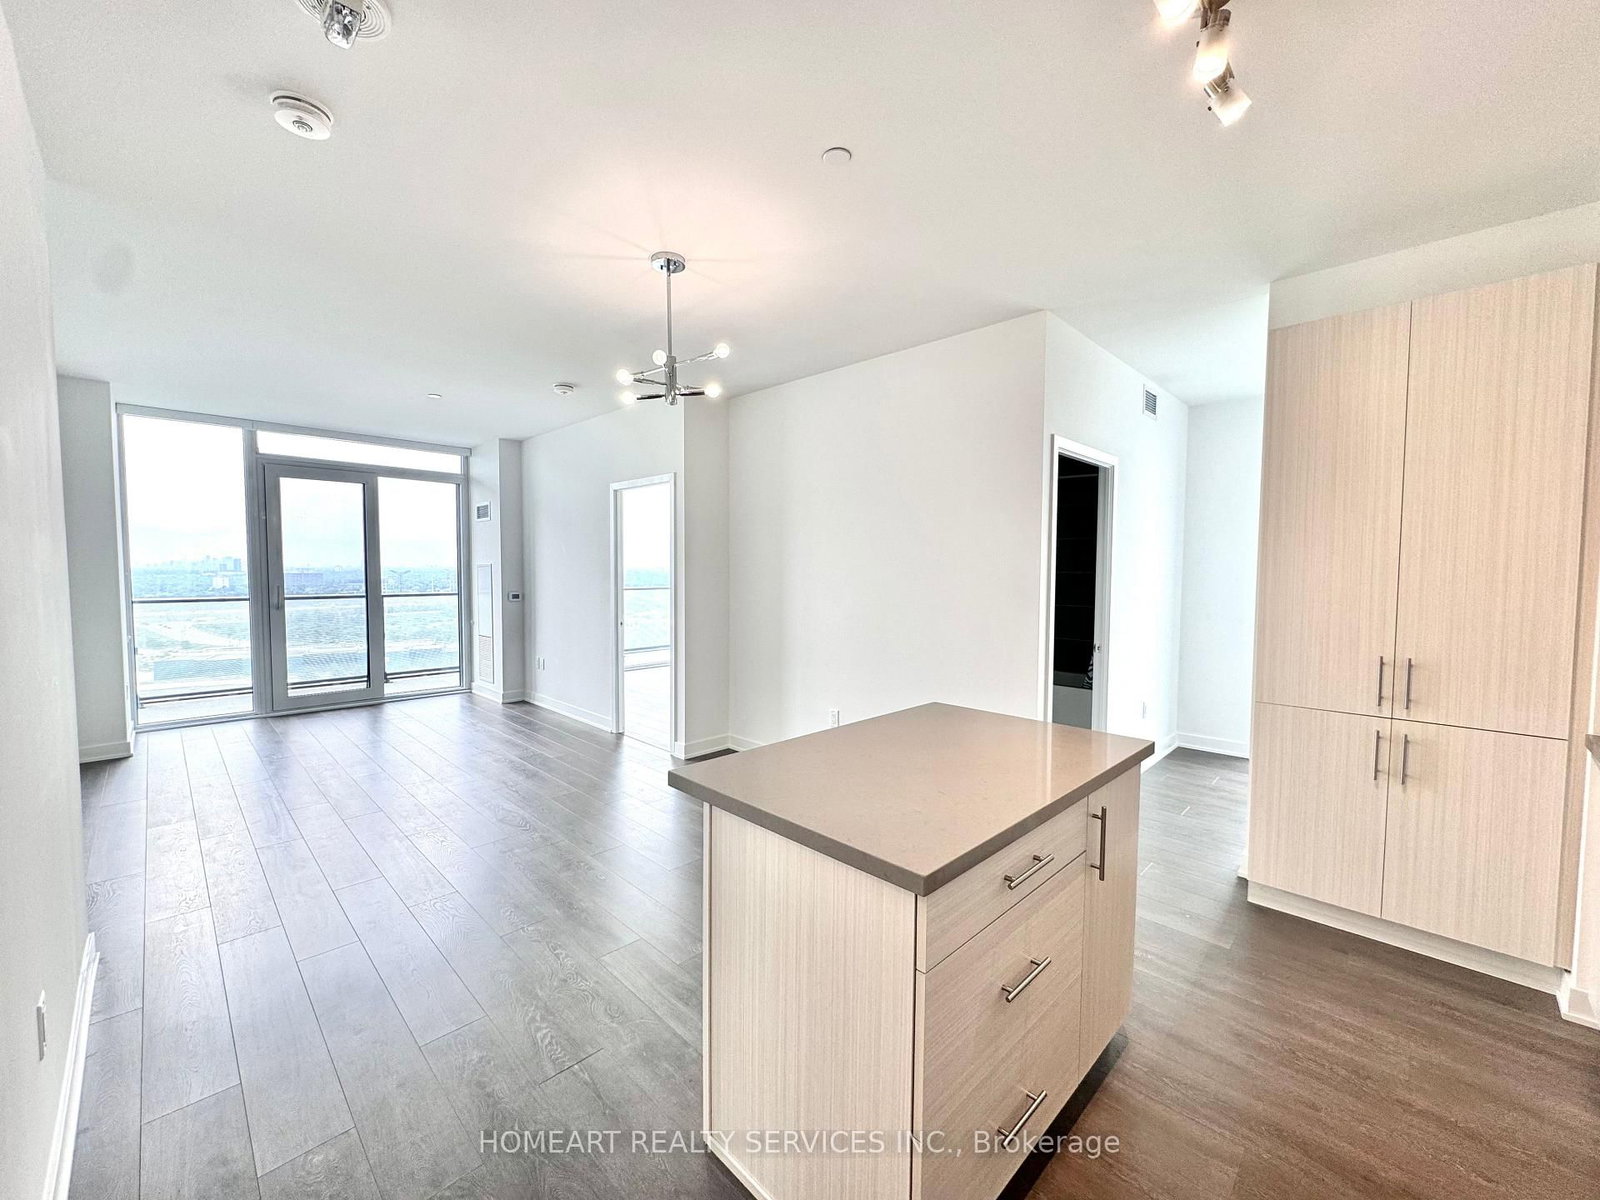 Active13 photos
Richmond Hill · Langstaff
Oneida Crescent · address on request
$3,400
3 bed · 2 bath · 1 parking · Condo Apartment
MLS® N13751268 · View details ↗
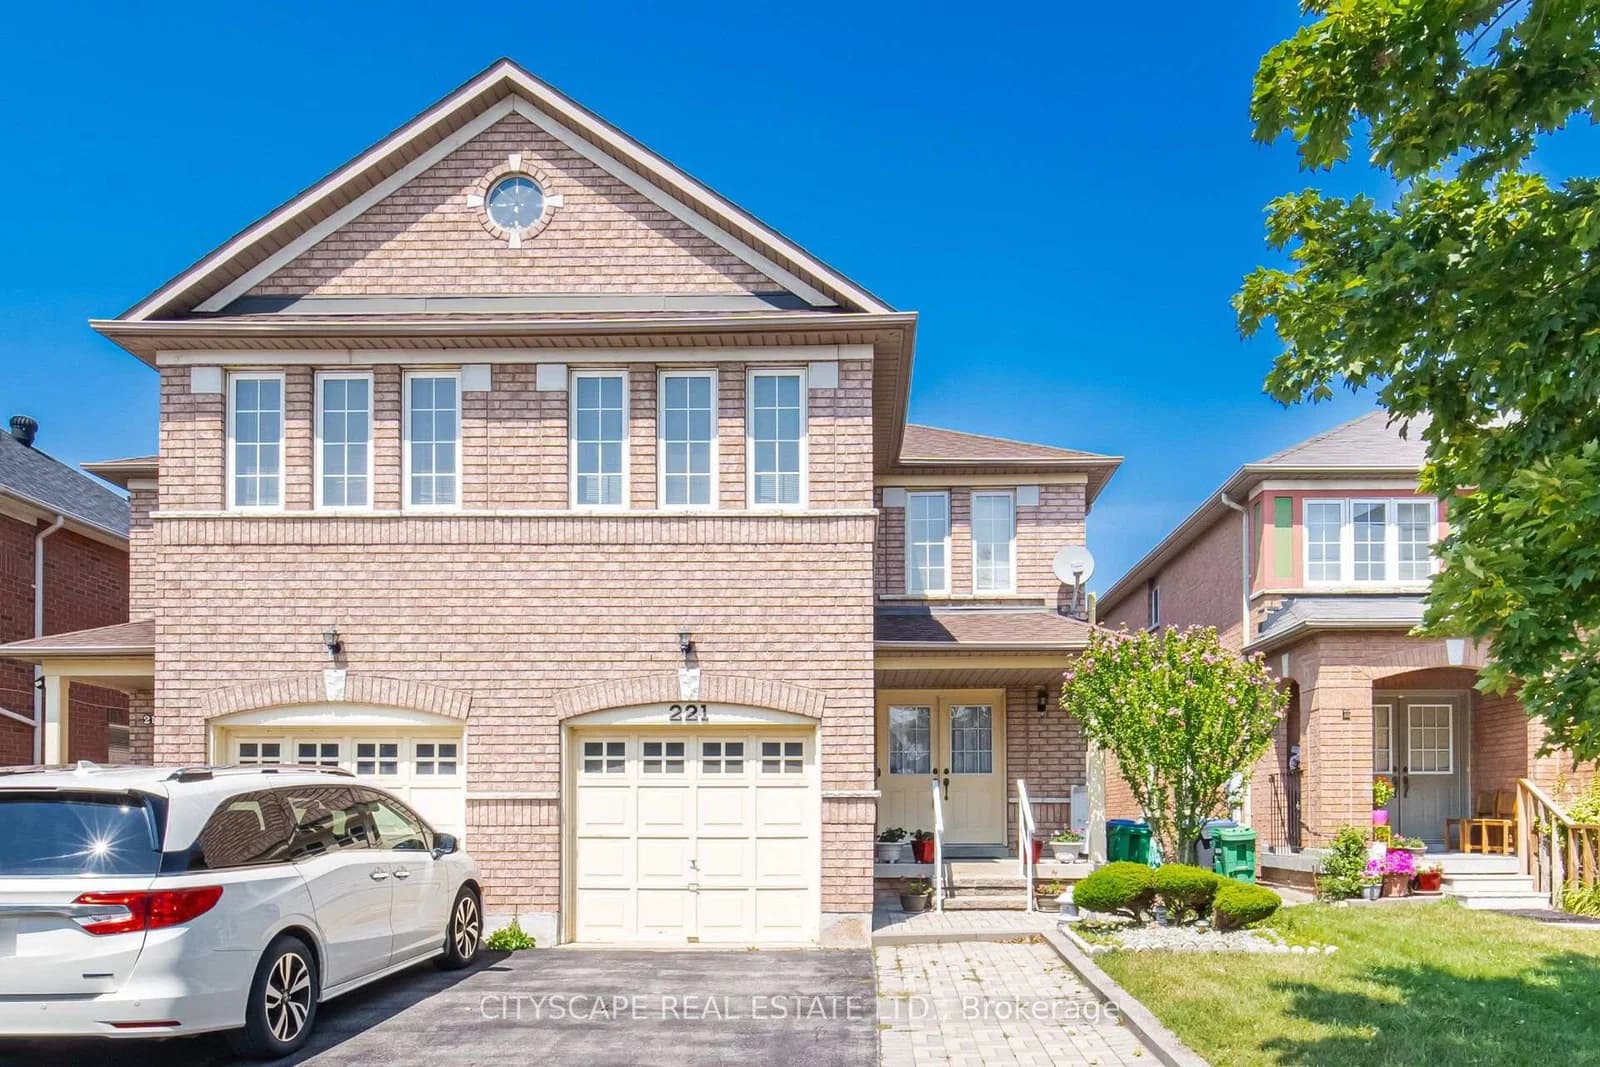 Active50 photos
Brampton · Heart Lake East
Richvale Drive · address on request
$850,000
5 bed · 4 bath · 3 parking · Semi-Detached
MLS® W13751210 · View details ↗
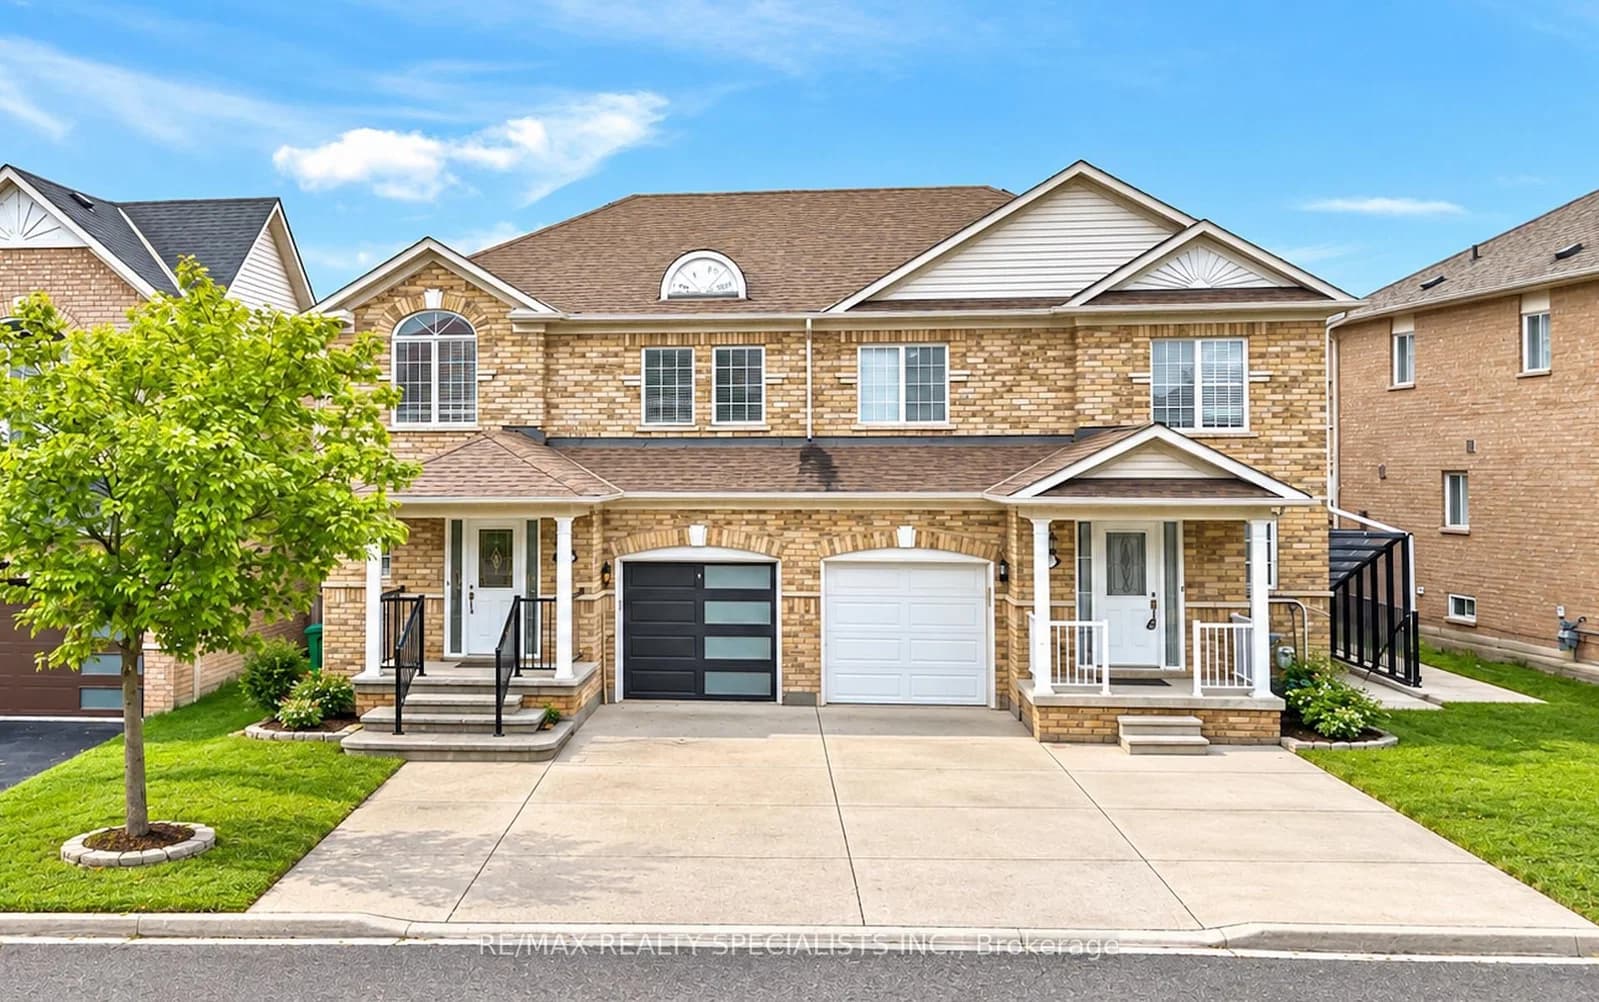 Active14 photos
Brampton · Fletcher's Meadow
Topiary Lane · address on request
$858,000
4 bed · 4 bath · 3 parking · Semi-Detached
MLS® W13751204 · View details ↗
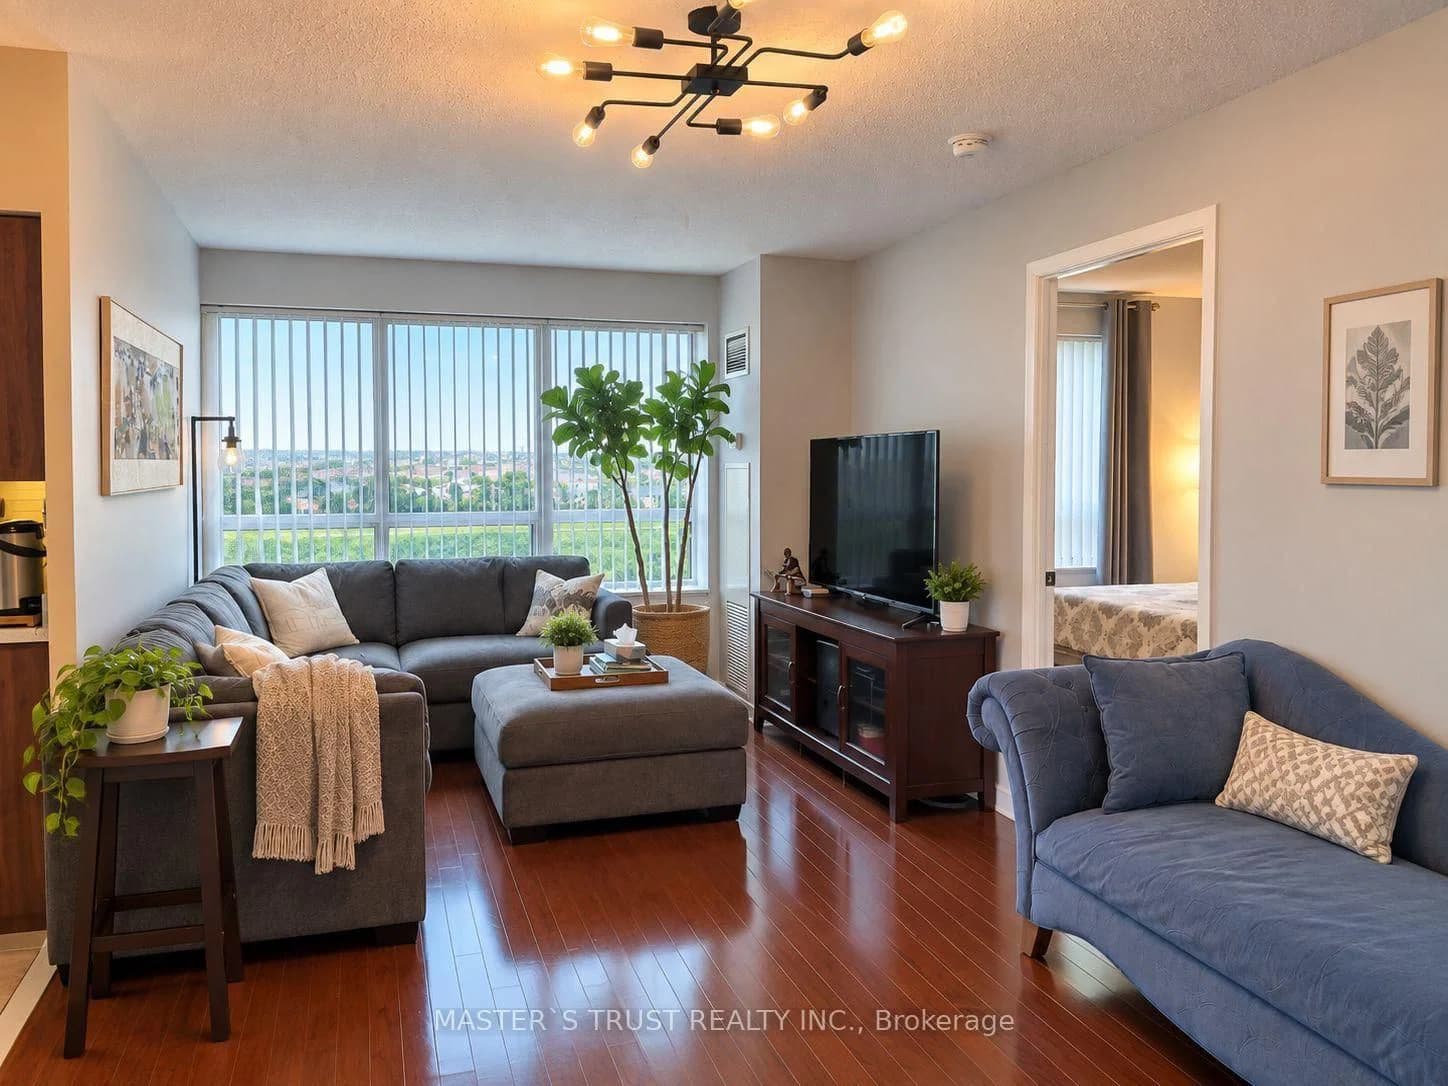 Active9 photos
Richmond Hill · Langstaff
Oneida Crescent · address on request
$3,000
2 bed · 2 bath · 1 parking · Condo Apartment
MLS® N13751194 · View details ↗
Listing attribution
Listed by
HOMELIFE LANDMARK REALTY INC.
REALTOR® & MLS® are trademarks of the Canadian Real Estate Association — used under licence. Information herein is from sources deemed reliable but not guaranteed. Not intended to solicit clients already under contract.
Explore more in Richmond Hill
Looking in Richmond Hill? Here's where else to look.
Neighbourhood-level data, recent sold comps, and Alex's local read on the Richmond Hill market — start with any of the pages below.
Richmond Hill neighbourhoods