ADARIO Crescent
Detached
Full civic number, unit, and postal code revealed after a quick call — privacy by default for sold-comparable data.
List price
$6,500
- Bedrooms
- 5
- Bathrooms
- 5
- Interior
- 3500-5000
- Parking
- 6
MLS® Number
N13729866
Listed by
RIGHT AT HOME REALTY
About this property
2-Storey · Detached.
Welcome to this prestigious Lindvest community. Built in 2024, this remarkable property is situated on a generous 50-foot lot and offers nearly 5,000 square feet of luxurious living space. Thoughtfully crafted with comfort and elegance in mind, it features 5 spacious bedrooms and 5 beautifully designed bathrooms. Gleaming hardwood floors flow effortlessly through the bright, open concept layout, enhanced by two fireplaces that create a warm and inviting atmosphere, perfect for both relaxation and entertaining. The state-of-the-art chefs kitchen is a true centerpiece, featuring top-of-the-line built-in appliances, a large center island, and abundant space formeal preparation and social gatherings. The spa-inspired bathrooms elevate everyday living, boasting glass showers, freestanding soaker tubs, and oversized walk-in closets with custom-built organizers. Nestled near Teston Rd and Pine Valley Dr, this home blends the serenity of countryside living with the convenience of urban amenities. Located just minutes from the charming village of Kleinburg, residents can enjoy boutique shopping, fine dining, and seamless access to major highways, including the 400, 401, 407, 427, and 27. A harmonious blend of elegance, comfort, and modern luxury, this exceptional property is ready to welcome You Home . Extras: Gas Stove & Microwave, Dishwasher, Panelled Fridge. Washer & Dryer. All Electronic Light Fixtures & Pot lights
Property details
The specifics.
- Style
- 2-Storey
- Property type
- Detached
- Age of property
- New
- Interior
- 3500-5000
- Total parking
- 6 spaces
- Rooms
- 16
- Kitchens
- 1
- Days on market
- 4 days
- Major intersection
- Pine Valley Dr/Teston Rd
- MLS® Number
- N13729866
- Listed by
- RIGHT AT HOME REALTY
- Data source
- Repliers · Powered by TRREB MLS®
TRREB IDX brokerage of record
Features
Construction & systems.
Heating
Forced Air
Air conditioning
Central Air
Basement
Partially Finished
Exterior
Brick
Roof
Asphalt Shingle
Foundation
Brick
Sewer
Sewer
Bathroom breakdown
By level.
| Level | Count | Pieces |
|---|---|---|
| Main | 1 | 2-piece |
| Second | 2 | 4-piece |
| Second | 1 | 5-piece |
| Second | 1 | 4-piece |
Parking
Where the cars go.
- Garage spaces
- 2
- Garage type
- Attached
- Driveway spaces
- 4
- Driveway type
- Private
- Total parking
- 6
Similar properties
You might also like.
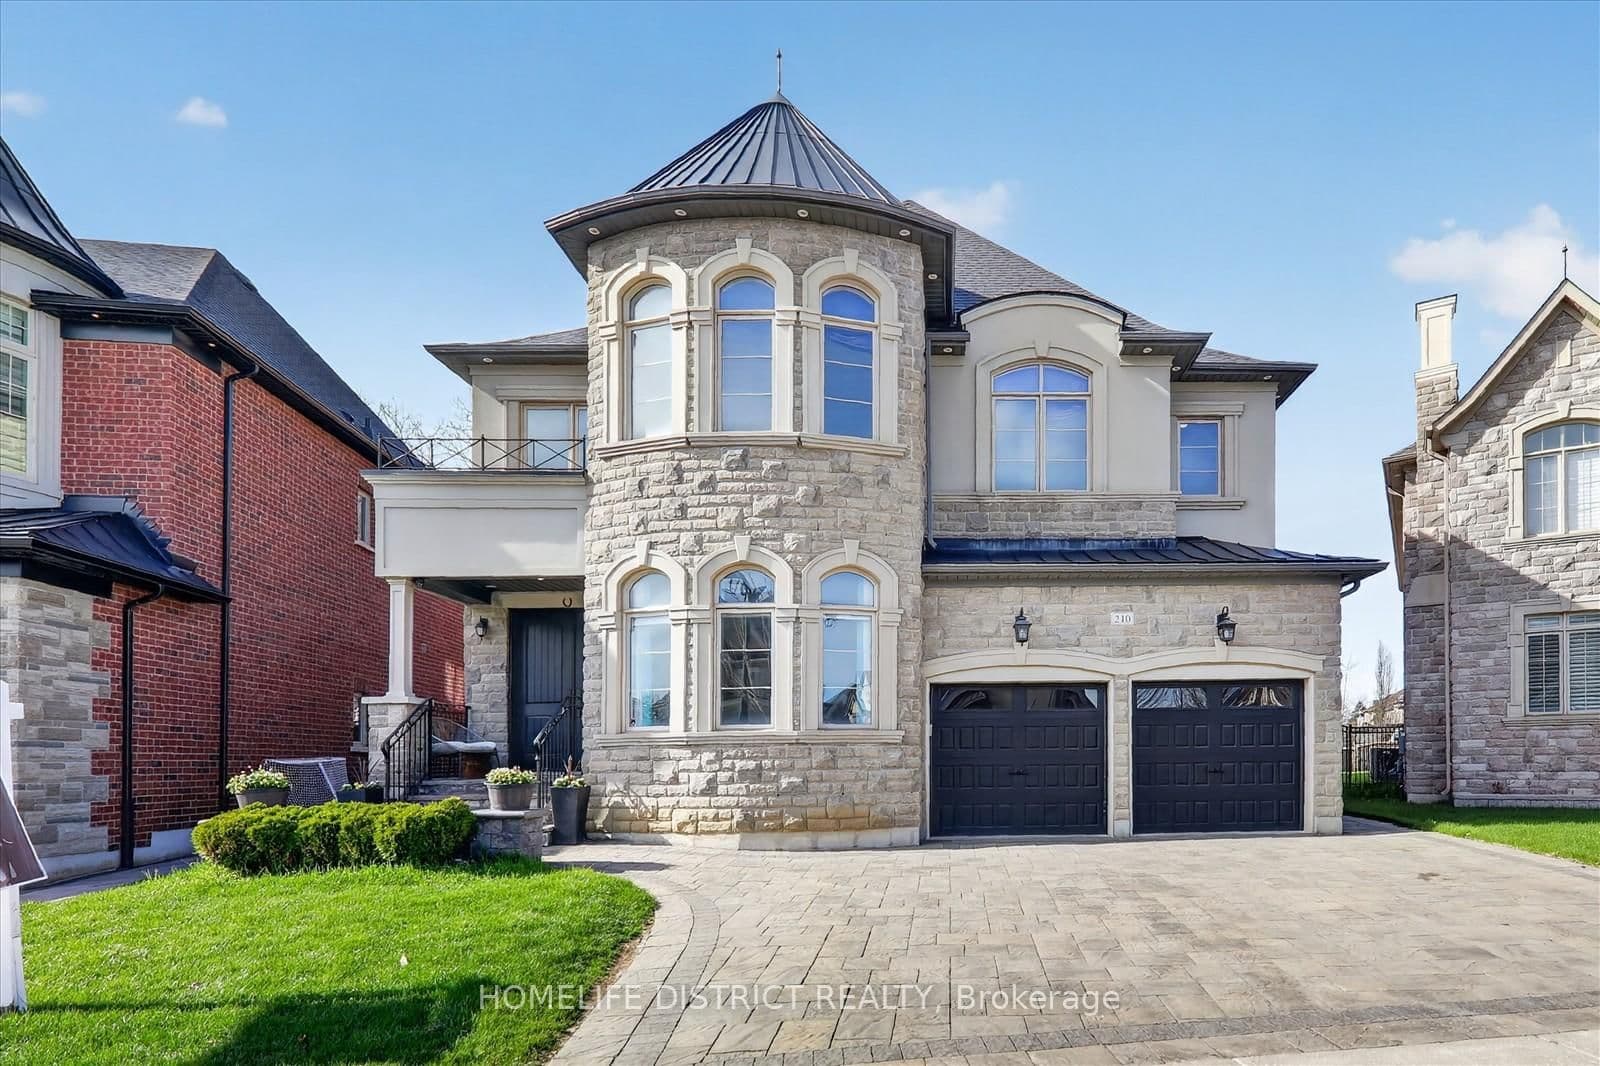 Active50 photos
Vaughan · Vellore Village
Cannes Avenue · address on request
$6,000
5 bed · 5 bath · 6 parking · Detached
MLS® N13746278 · View details ↗
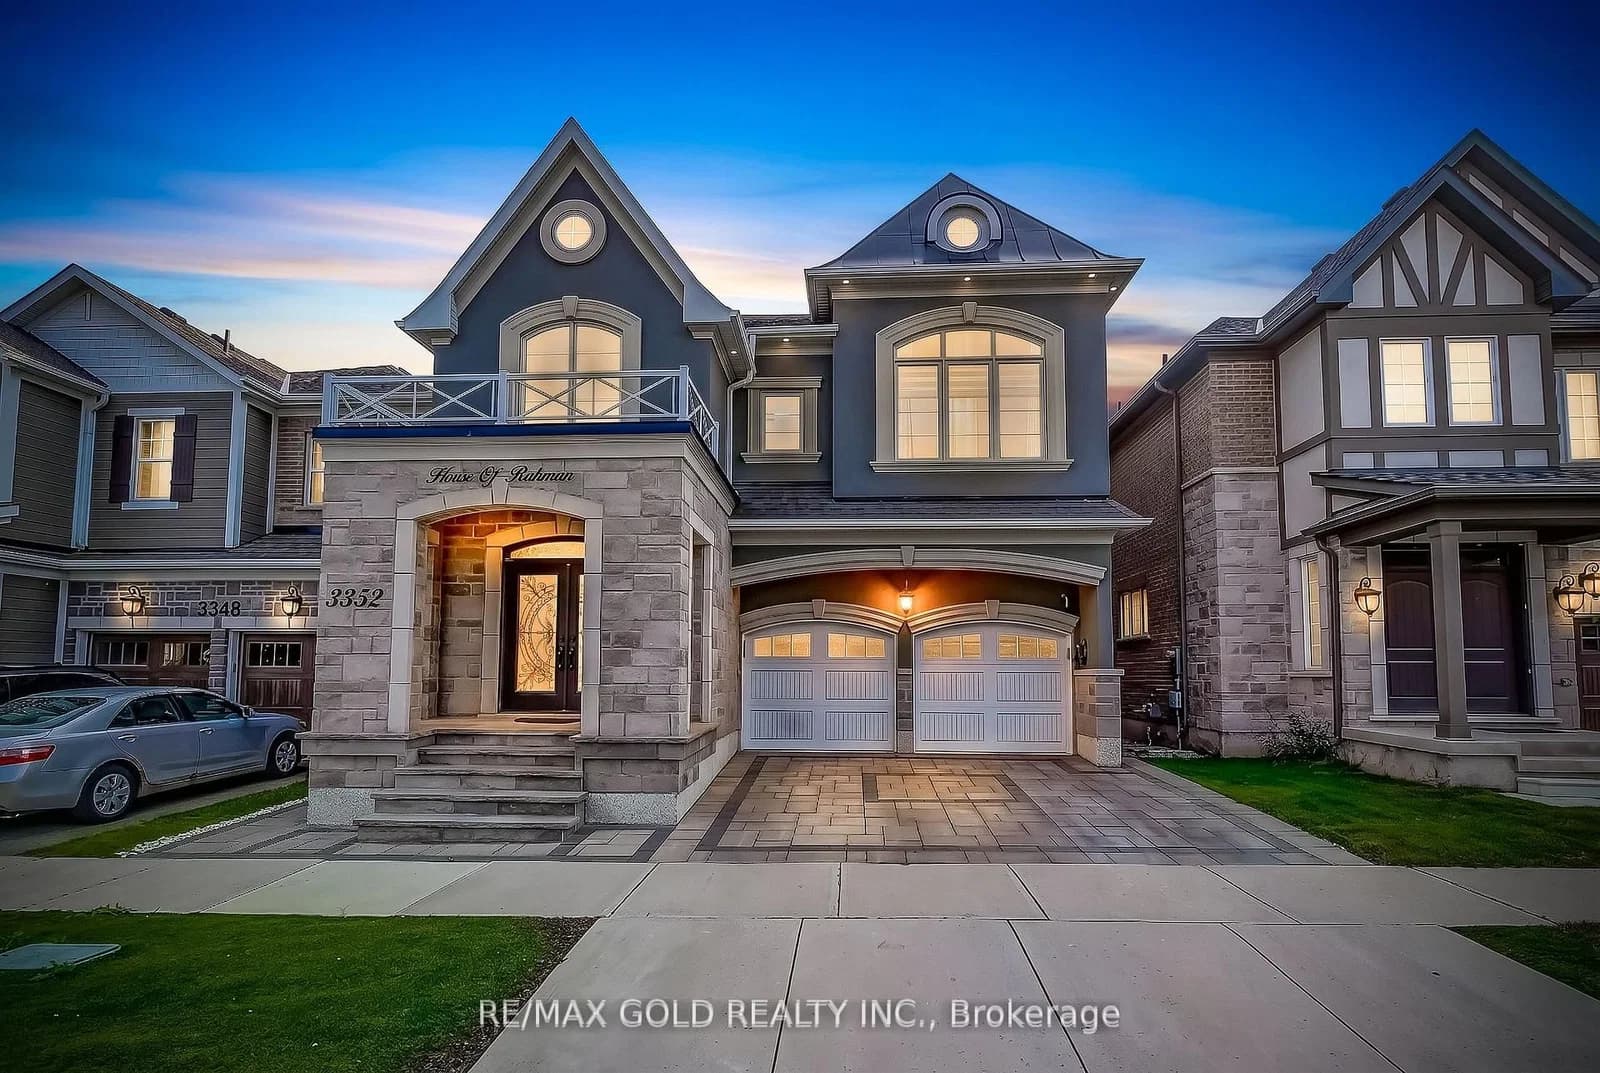 Active50 photos
Oakville · Glenorchy
Vernon Powell Drive · address on request
$5,600
4 bed · 4 bath · 2 parking · Detached
MLS® W13746532 · View details ↗
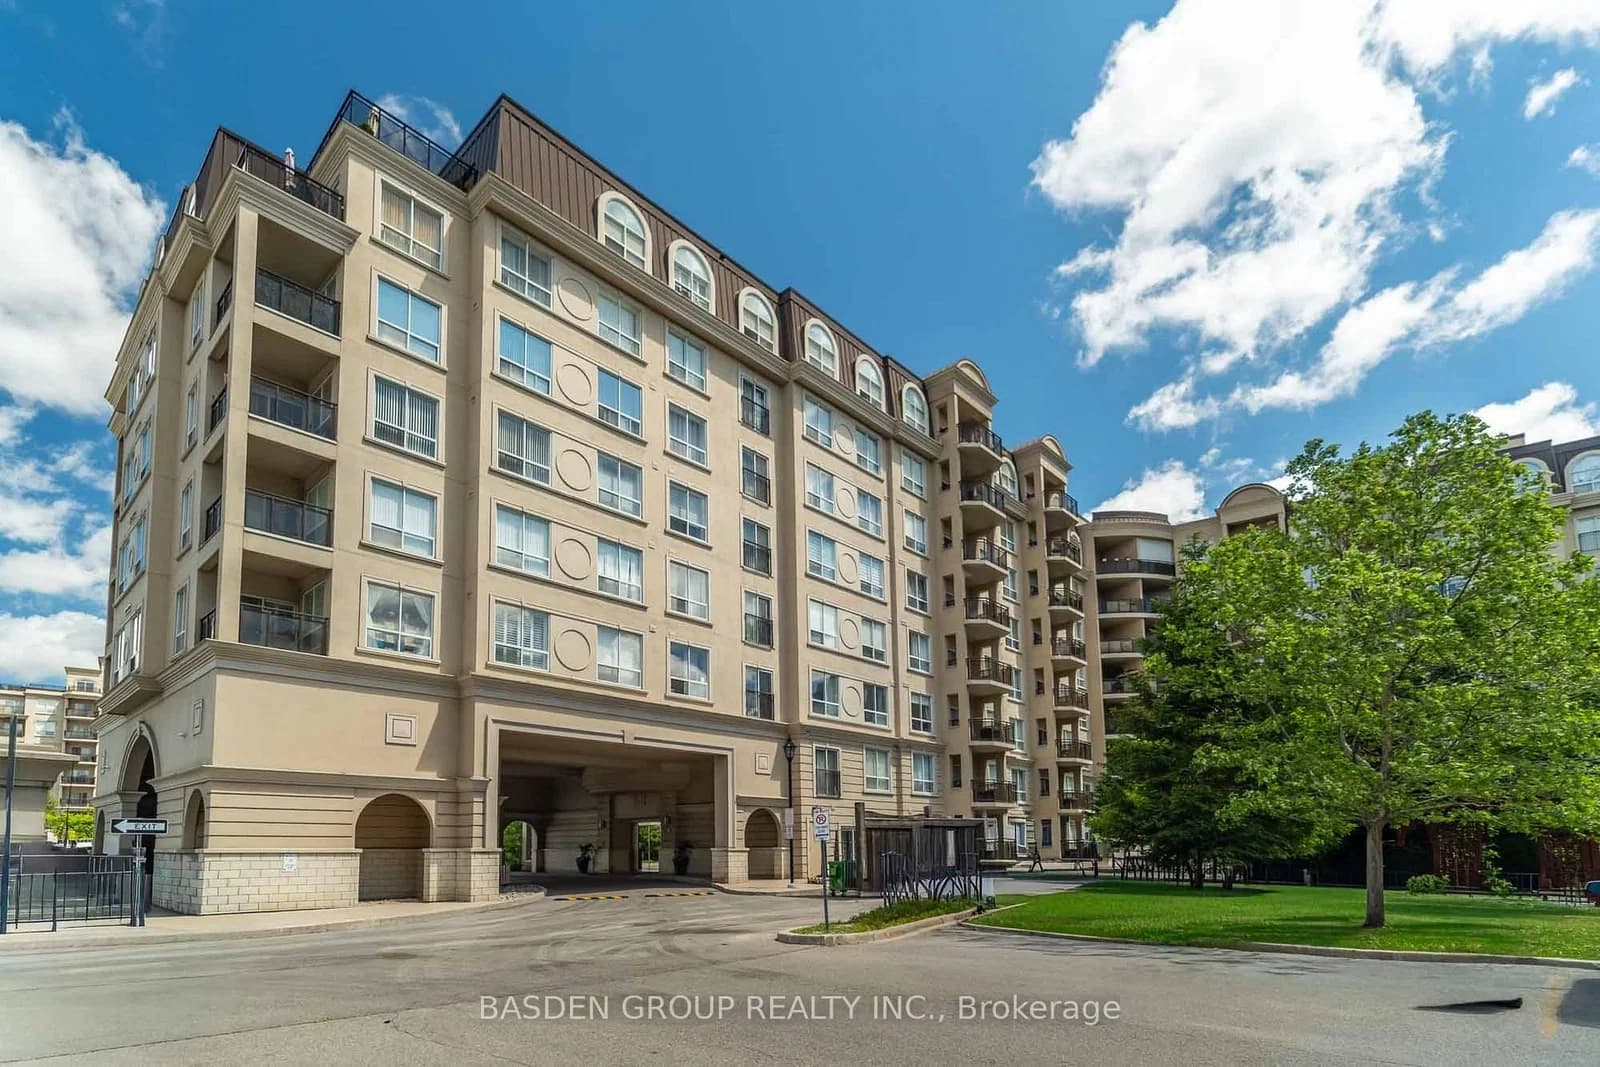 Active39 photos
Vaughan · Lakeview Estates
Maison Parc Court · address on request
$627,800
2 bed · 1 bath · 1 parking · Condo Apartment
MLS® N13746458 · View details ↗
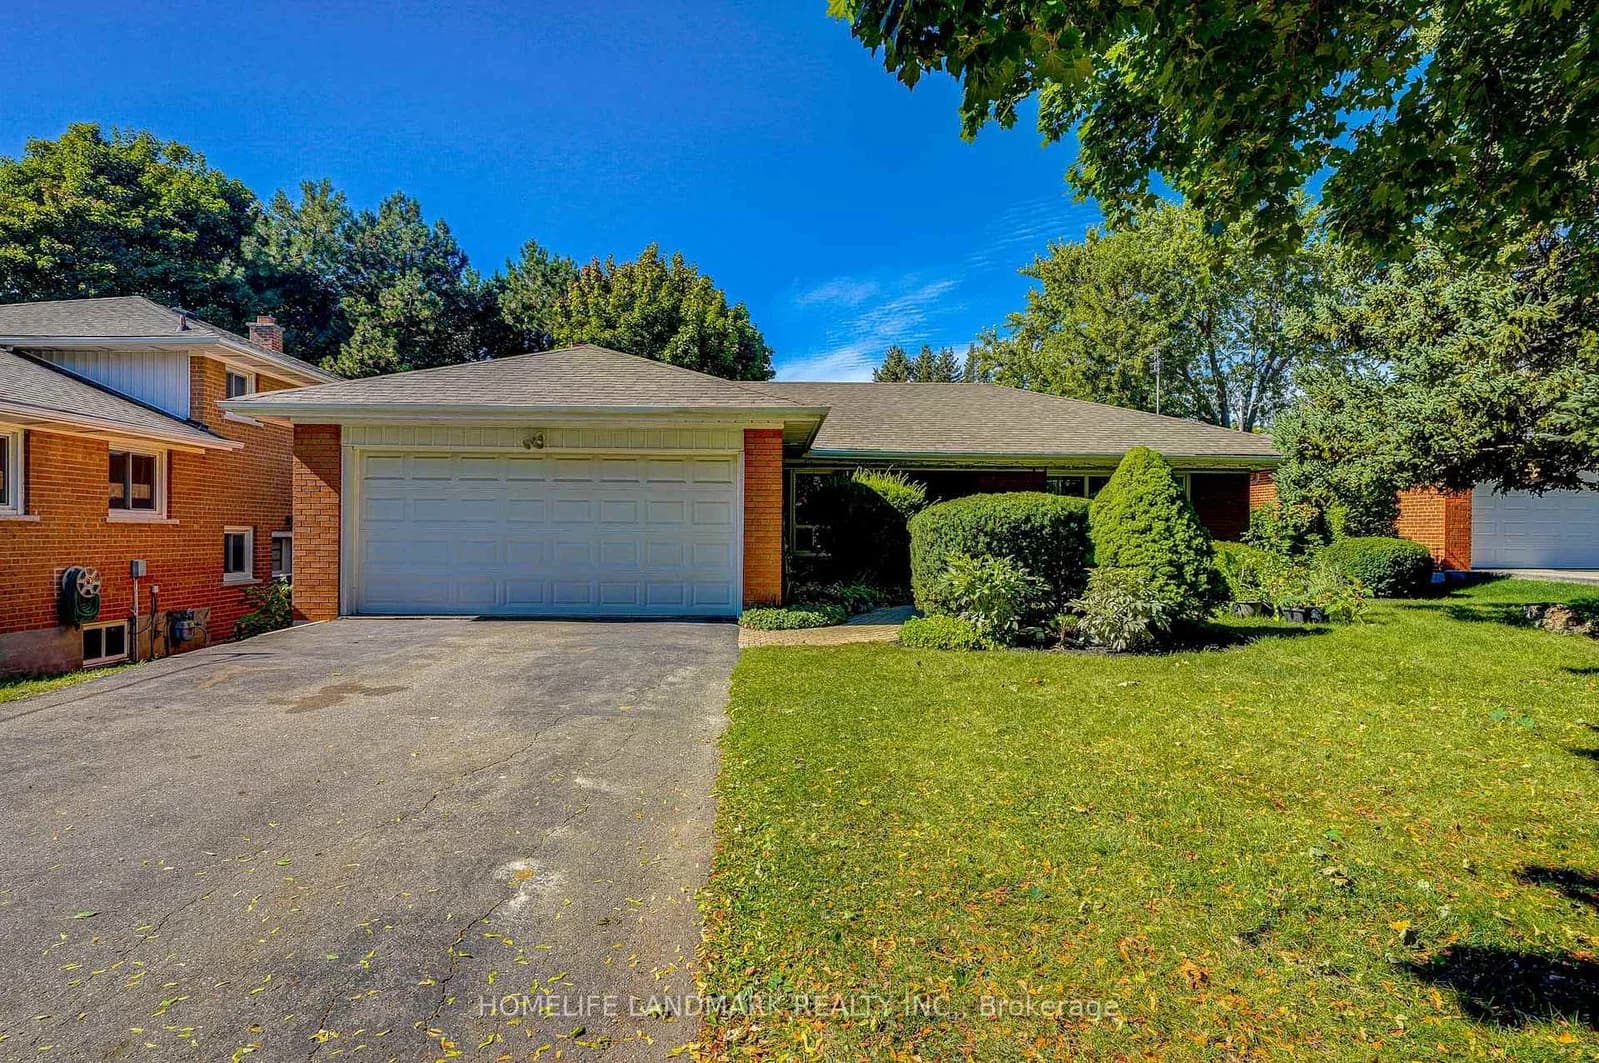 Active50 photos
Toronto · Don Valley Village
Goodview Road · address on request
$4,300
4 bed · 2 bath · 6 parking · Detached
MLS® C13746352 · View details ↗
Listing attribution
Listed by
RIGHT AT HOME REALTY
REALTOR® & MLS® are trademarks of the Canadian Real Estate Association — used under licence. Information herein is from sources deemed reliable but not guaranteed. Not intended to solicit clients already under contract.
Explore more in Vaughan
Looking in Vaughan? Here's where else to look.
Neighbourhood-level data, recent sold comps, and Alex's local read on the Vaughan market — start with any of the pages below.
Vaughan neighbourhoods