Cannes Avenue
Detached
Full civic number, unit, and postal code revealed after a quick call — privacy by default for sold-comparable data.
List price
$6,000
- Bedrooms
- 5
- Bathrooms
- 5
- Interior
- 3500-5000
- Parking
- 6
MLS® Number
N13746278
Listed by
HOMELIFE DISTRICT REALTY
About this property
2-Storey · Detached.
Wake up to the peaceful chirping of birds in this luxury ravine-backing home offering ultimate privacy. Built by Mosaik Homes, The St. Germain Elevation C offers 4,160 sq ft above grade with 10-ft waffle and coffered ceilings on the main floor and 9-ft ceilings on the second and basement levels. The open-concept layout features spacious living areas and four large bedrooms, each with its own walk-in closet. The primary retreat includes a bay window overlooking the ravine, space for a sitting area, a spa-like ensuite with soaker tub, double sinks, glass shower, vanity, and abundant natural light, plus a custom walk-in dressing room. Upgrades include a separate basement entrance, main floor laundry/mudroom, extended kitchen cabinetry, granite countertops throughout, hardwood flooring, custom archways, built-in office and dining cabinetry, stone fireplace mantle, pot lights (interior/exterior), custom drapes and shades, and in-ground sprinklers. The finished basement is designed for entertaining with built-in seating/storage, home theatre with projector and speakers, reading nook, full kitchen, bar, bathroom, and a glass-enclosed gym (easily convertible to an in-law suite).Exterior highlights include an extended interlock driveway and patio fitting 3 cars side-by-side plus a 2-car garage. Interlock continues to the separate entrance and backyard pergola seating area overlooking a rose garden and ravine. A wood deck with glass railing provides unobstructed wildlife views. Additional features include double arched gates, landscaped gardens, fire pit area, and ample green space with room for a future pool. Close to Walmart Supercentre plaza, grocery stores, Cortellucci Vaughan Hospital, and walking distance to elementary, high school, and Catholic schools.
Property details
The specifics.
- Style
- 2-Storey
- Property type
- Detached
- Age of property
- 6-15
- Interior
- 3500-5000
- Lot size
- 63 × 113 ft
- Total parking
- 6 spaces
- Rooms
- 15
- Kitchens
- 2
- Days on market
- 4 days
- Major intersection
- Major MacKenzie Dr W and Weston Rd
- MLS® Number
- N13746278
- Listed by
- HOMELIFE DISTRICT REALTY
- Data source
- Repliers · Powered by TRREB MLS®
TRREB IDX brokerage of record
Features
Construction & systems.
Heating
Forced Air
Air conditioning
Central Air
Basement
Finished, Separate Entrance
Exterior
Brick, Stone
Roof
Asphalt Shingle
Foundation
Concrete
Sewer
Sewer
Bathroom breakdown
By level.
| Level | Count | Pieces |
|---|---|---|
| Main | 1 | 2-piece |
| Second | 1 | 3-piece |
| Second | 1 | 4-piece |
| Second | 1 | 5-piece |
| Basement | 1 | 3-piece |
Parking
Where the cars go.
- Garage spaces
- 2
- Garage type
- Built-In
- Driveway spaces
- 4
- Driveway type
- Available
- Total parking
- 6
Similar properties
You might also like.
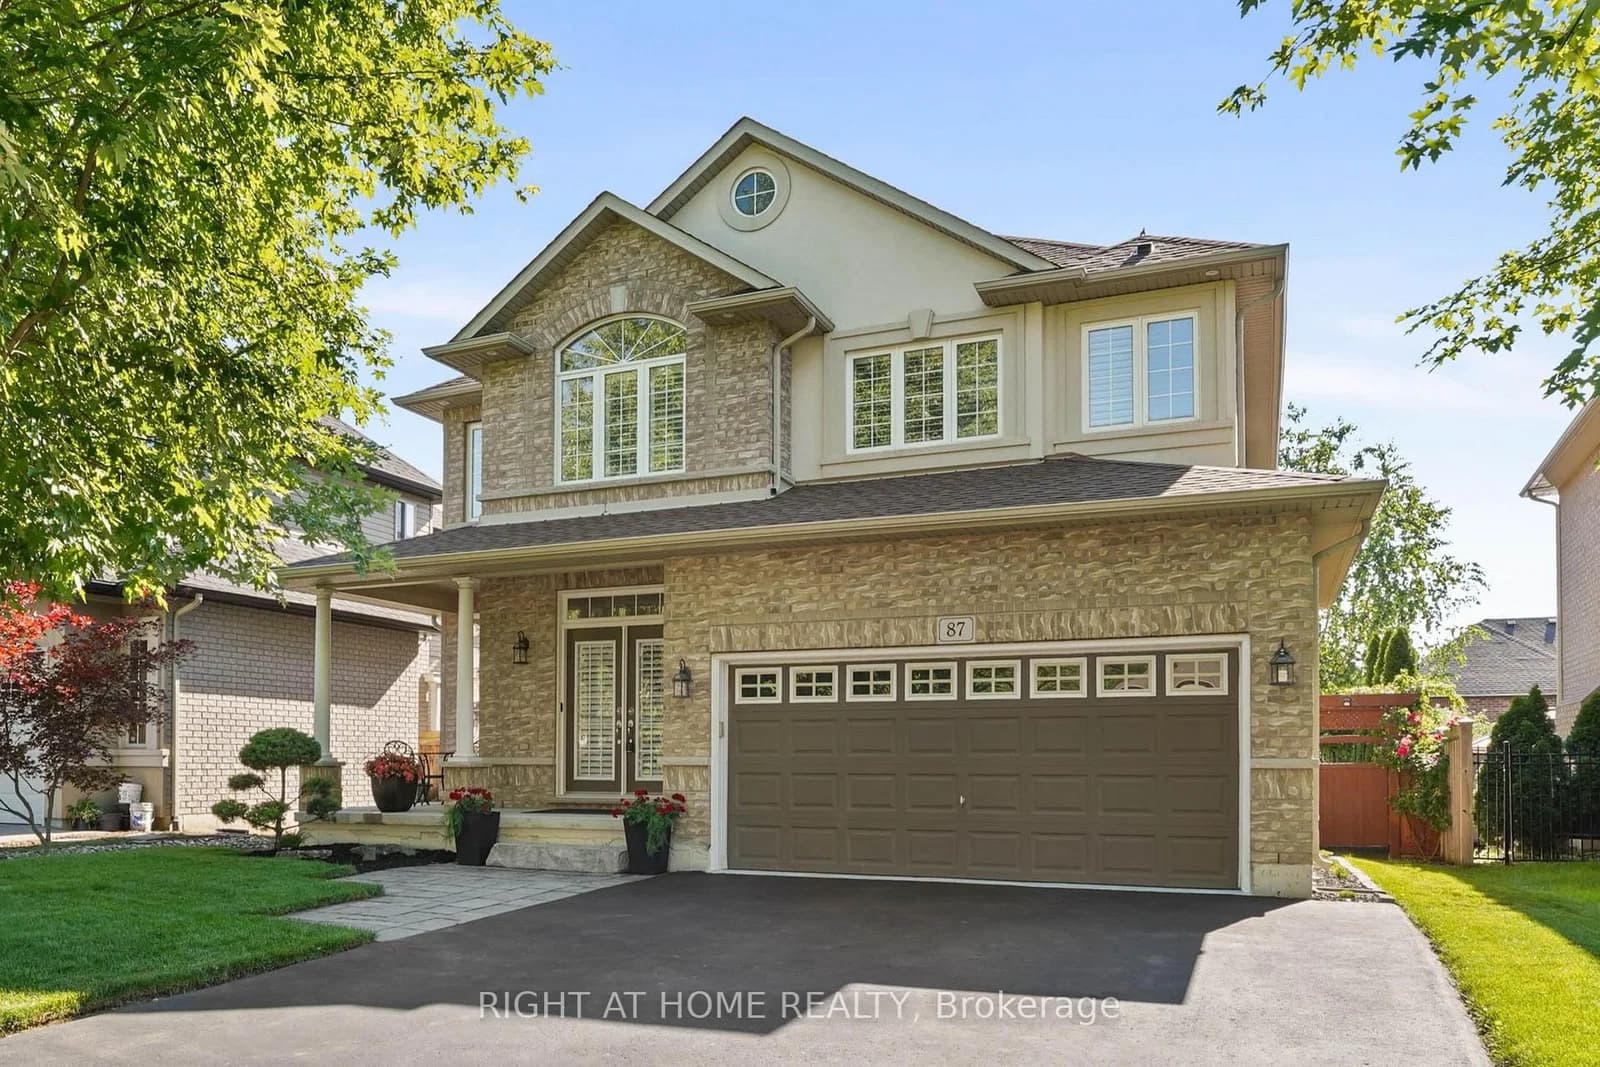 Active30 photos
Hamilton · Dundas
Newcombe Road · address on request
$4,900
4 bed · 3 bath · 4 parking · Detached
MLS® X13750246 · View details ↗
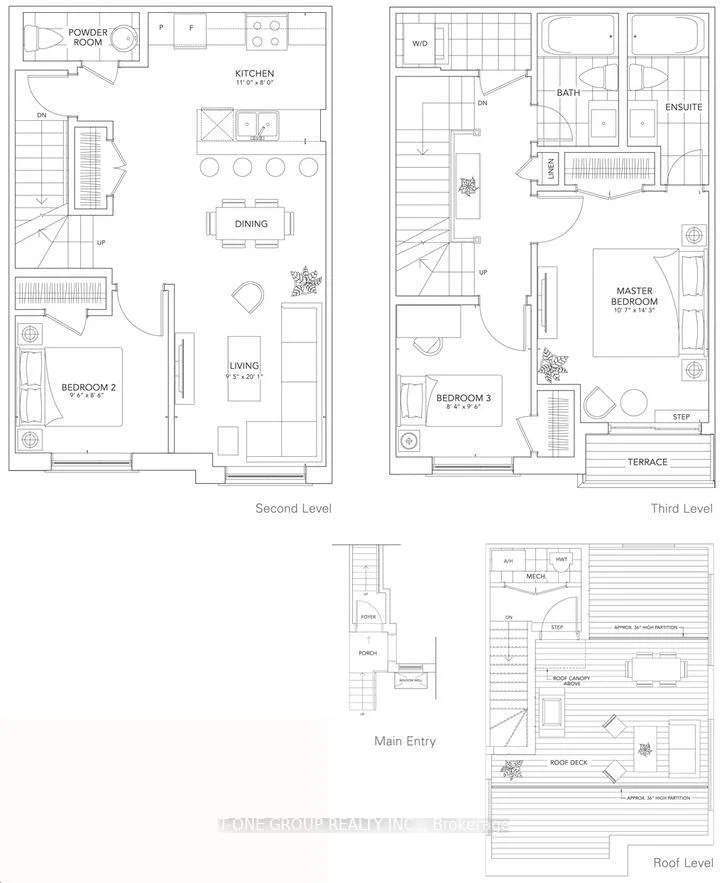 Active41 photos
Vaughan · Vaughan Corporate Centre
Honeycrisp Crescent · address on request
$3,100
3 bed · 3 bath · 1 parking · Condo Townhouse
MLS® N13750208 · View details ↗
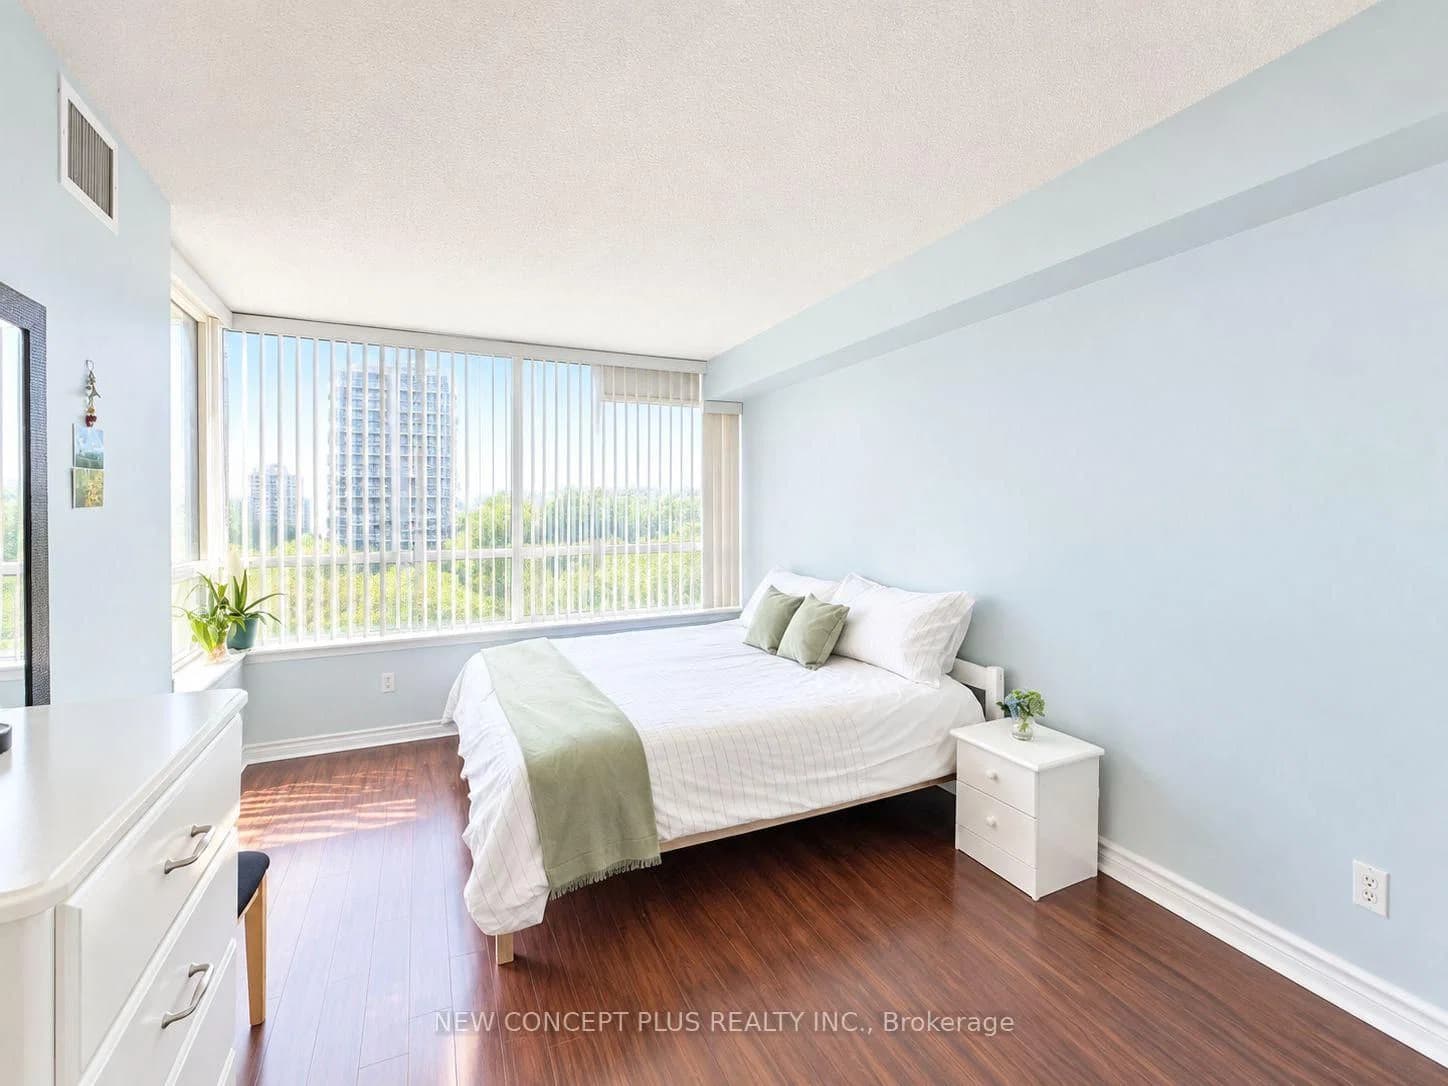 Active8 photos
Vaughan · Crestwood-Springfarm-Yorkhill
Townsgate Drive · address on request
$469,000
2 bed · 1 bath · 1 parking · Condo Apartment
MLS® N13750308 · View details ↗
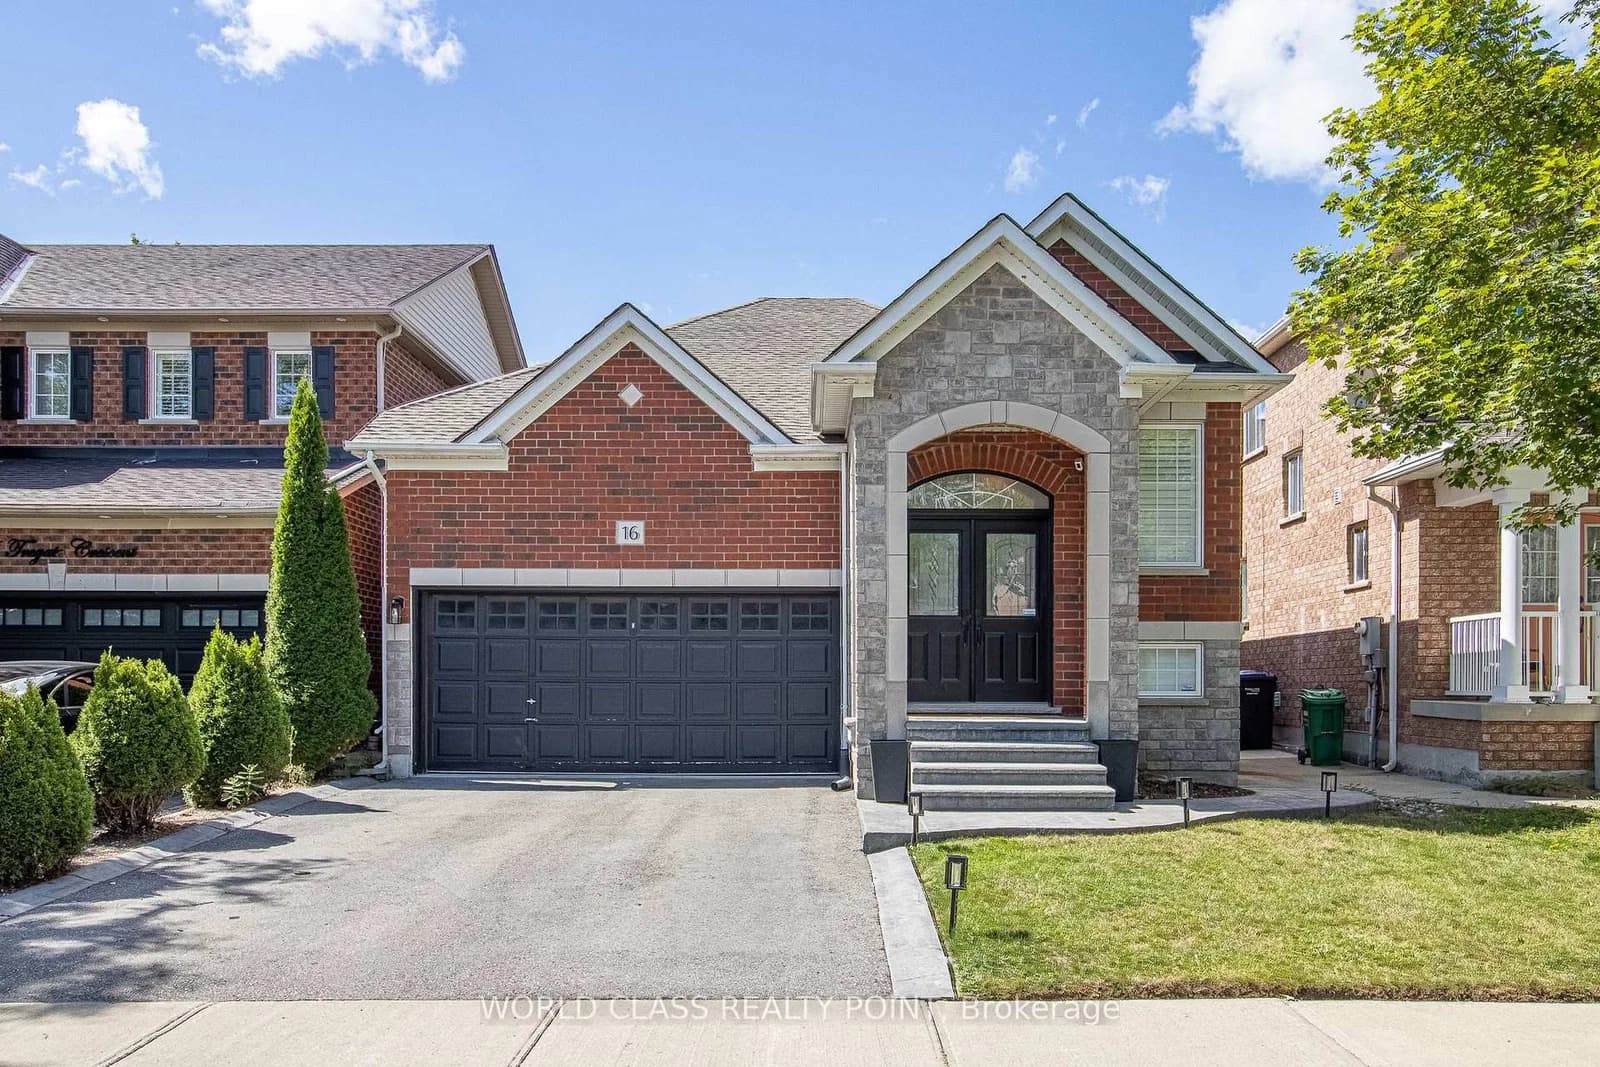 Active27 photos
Brampton · Fletcher's Meadow
Tregate Crescent · address on request
$3,300
4 bed · 3 bath · 6 parking · Detached
MLS® W13750284 · View details ↗
Listing attribution
Listed by
HOMELIFE DISTRICT REALTY
REALTOR® & MLS® are trademarks of the Canadian Real Estate Association — used under licence. Information herein is from sources deemed reliable but not guaranteed. Not intended to solicit clients already under contract.
Explore more in Vaughan
Looking in Vaughan? Here's where else to look.
Neighbourhood-level data, recent sold comps, and Alex's local read on the Vaughan market — start with any of the pages below.
Vaughan neighbourhoods