Belvia Drive
Semi-Detached
Full civic number, unit, and postal code revealed after a quick call — privacy by default for sold-comparable data.
List price
$899,000
- Bedrooms
- 4
- Bathrooms
- 3
- Interior
- 1500-2000
- Parking
- 3
MLS® Number
N13722206
Listed by
RE/MAX REALTRON REALTY INC.
About this property
2-Storey · Semi-Detached.
Welcome To This Elegant And Well-Maintained 1,664 Sq. Ft. Freehold Semi-Detached Home Offering A Bright, Clean And Functional Layout Perfect For Family Living! Featuring 9' Ceilings On The Main Floor, Spacious Living And Dining Areas And Hardwood Parquet Flooring. The Updated Gourmet Eat-In Kitchen Showcases Quartz Countertops, Stylish Backsplash, Stainless Steel/Built-In Appliances, Ample Cabinetry And A Large Breakfast Bar, Overlooking The Sun-Filled Family Room With A Cozy Gas Fireplace And Walkout To The Backyard. Upstairs Offers 3 Generous Bedrooms And Convenient 2nd Floor Laundry. The Spacious Primary Retreat Features A Walk-In Closet And 4-Piece Ensuite With Separate Glass Shower And Deep Jacuzzi Tub. The Finished Basement Provides Even More Living Space With A Large Recreation Room Plus An Additional Bedroom, making it Ideal For Guests, Home Office Or Extended Family. Enjoy A Fully Fenced And Private Backyard With A Spacious Custom Deck, Gazebo And Interlock Path - A Wonderful Space For Relaxing And Entertaining. Inside Access From The Garage, Driveway Parking For 2 Cars With No Sidewalk, Plus An Attractive Brick And Stone Exterior Complete This Fantastic Family Home. Conveniently Located Just Steps To Shops, Transit, Schools And Everyday Amenities, With Easy Access To GO Transit And Major Highways. A Bright, Spacious And Move-In Ready Home In A Fantastic Family Friendly Location!
Property details
The specifics.
- Style
- 2-Storey
- Property type
- Semi-Detached
- Interior
- 1500-2000
- Lot size
- 22.33 × 111 ft
- Total parking
- 3 spaces
- Rooms
- 10
- Kitchens
- 1
- Days on market
- 5 days
- Major intersection
- Dufferin & Rutherford
- MLS® Number
- N13722206
- Listed by
- RE/MAX REALTRON REALTY INC.
- Data source
- Repliers · Powered by TRREB MLS®
TRREB IDX brokerage of record
Features
Construction & systems.
Heating
Forced Air
Air conditioning
Central Air
Basement
Finished, Full
Exterior
Brick, Stone
Roof
Asphalt Shingle
Foundation
Concrete
Sewer
Sewer
Bathroom breakdown
By level.
| Level | Count | Pieces |
|---|---|---|
| 2 | 4-piece | |
| 1 | 2-piece |
Parking
Where the cars go.
- Garage spaces
- 1
- Garage type
- Built-In
- Driveway spaces
- 2
- Driveway type
- Private
- Total parking
- 3
Similar properties
You might also like.
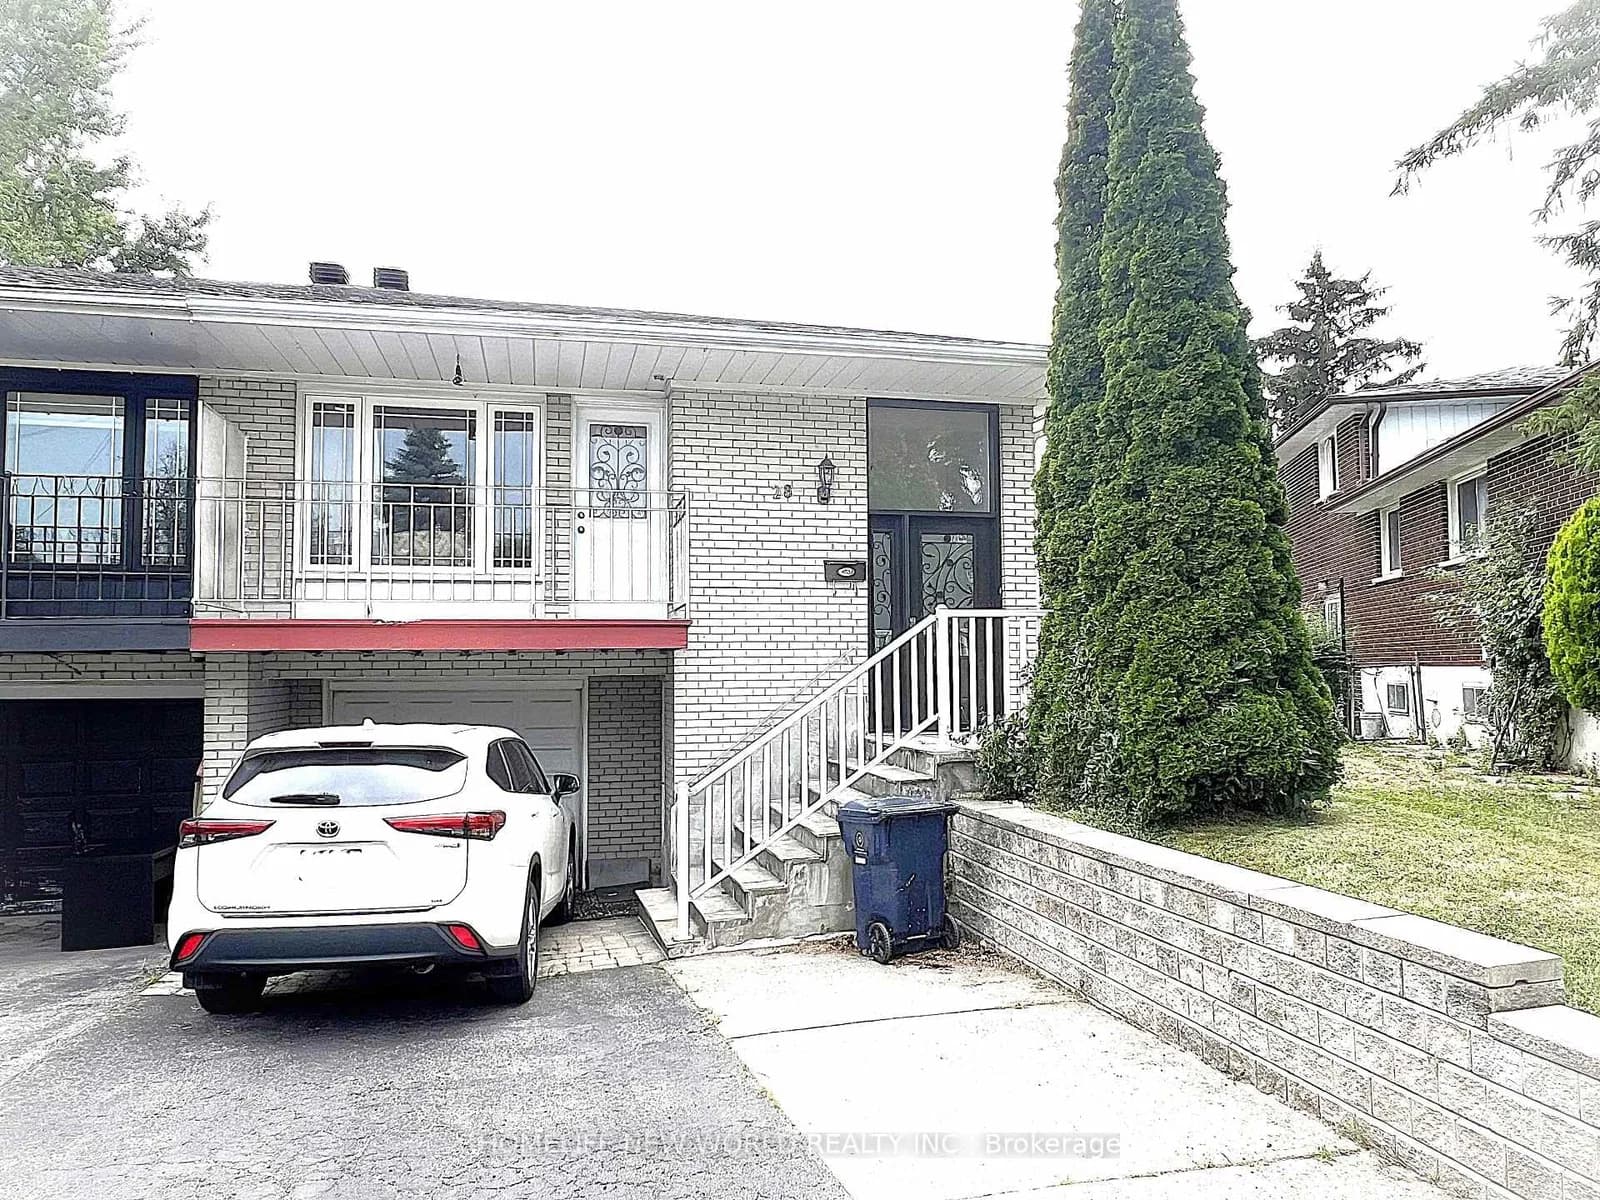 Active19 photos
Toronto · Bayview Woods-Steeles
Greyhound Drive · address on request
$1,099,000
6 bed · 3 bath · 5 parking · Semi-Detached
MLS® C13729932 · View details ↗
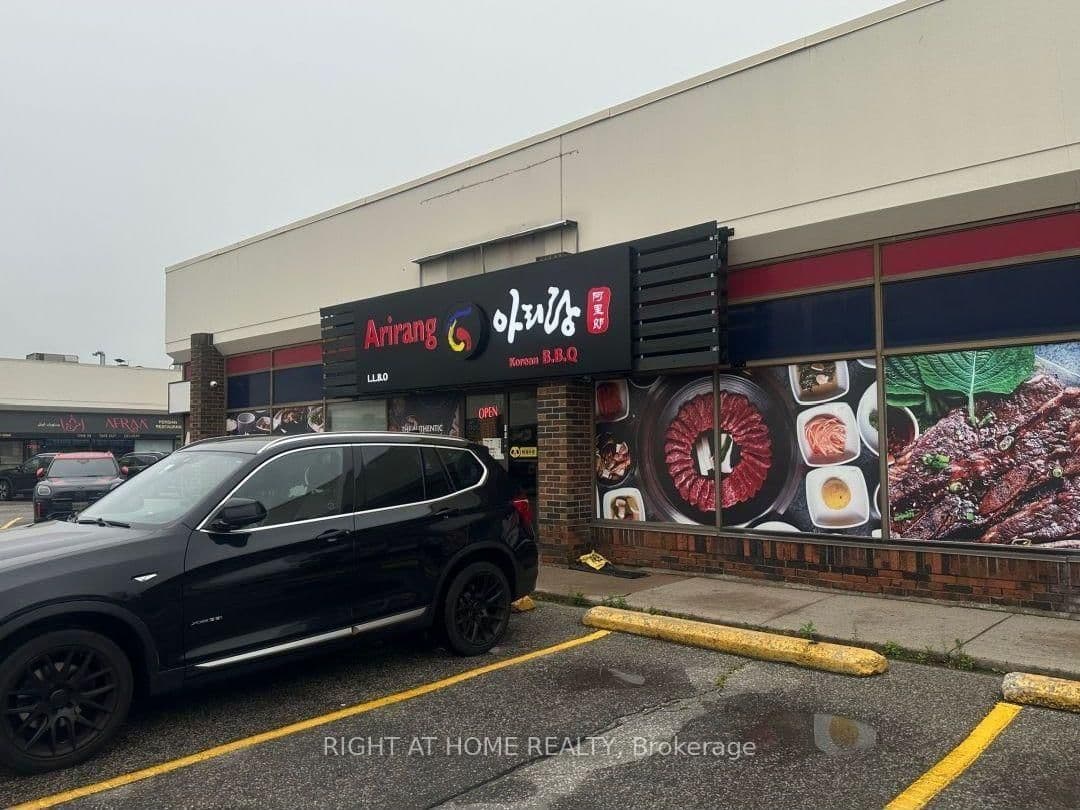 Active35 photos
Vaughan · Crestwood-Springfarm-Yorkhill
Steeles Avenue · address on request
$495,000
MLS® N13729808 · View details ↗
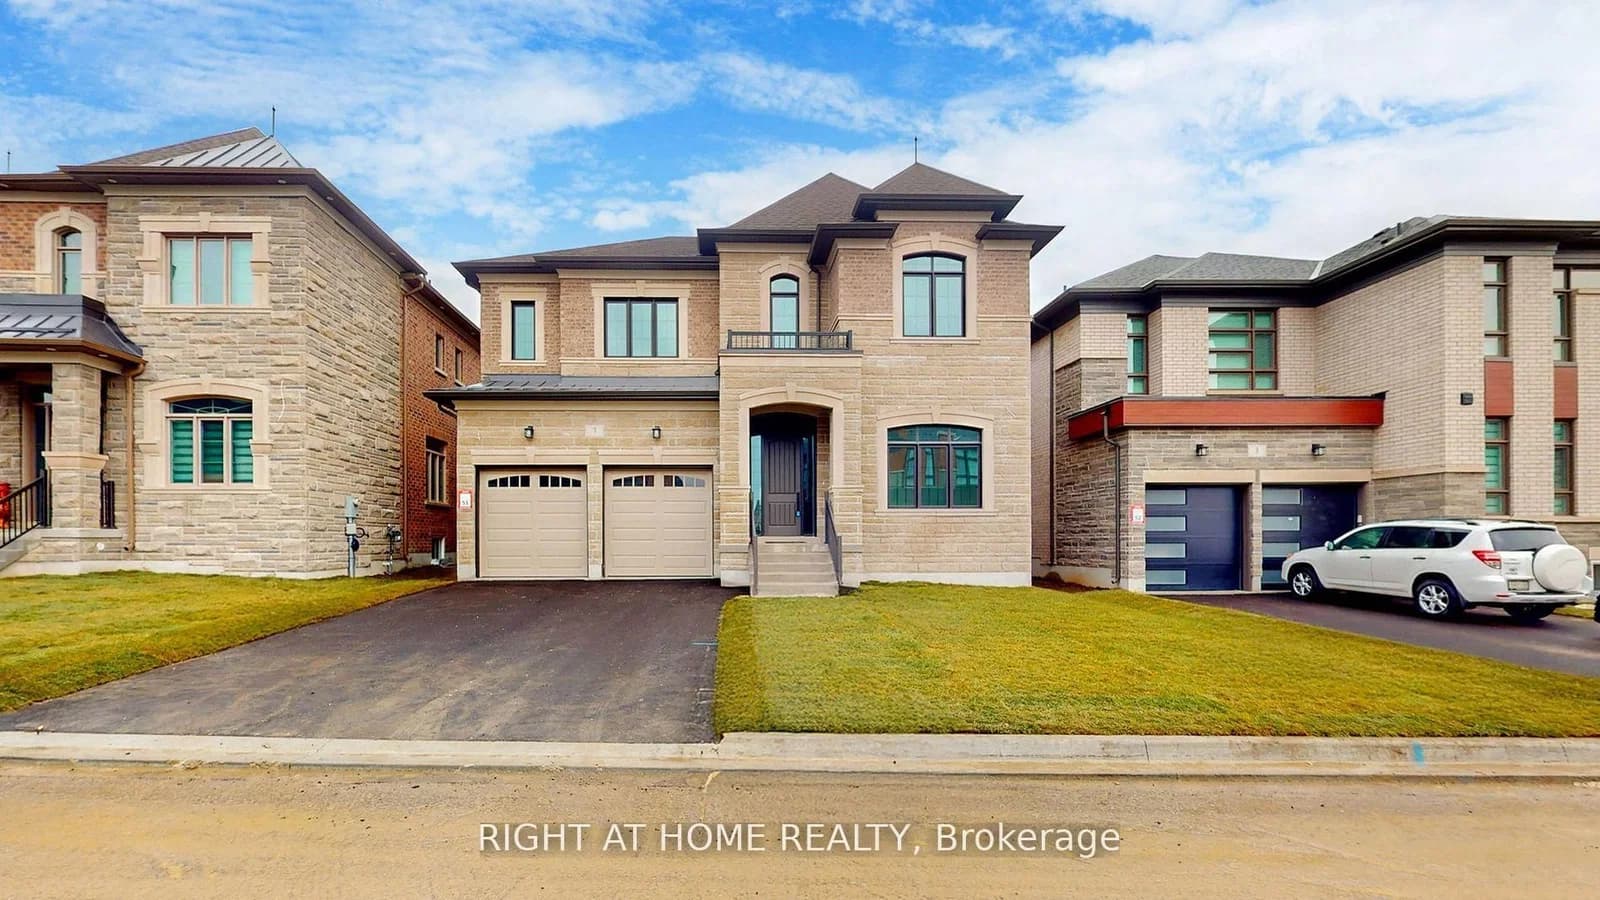 Active41 photos
Vaughan · Vellore Village
Adario Crescent · address on request
$2,269,000
5 bed · 5 bath · 6 parking · Detached
MLS® N13729926 · View details ↗
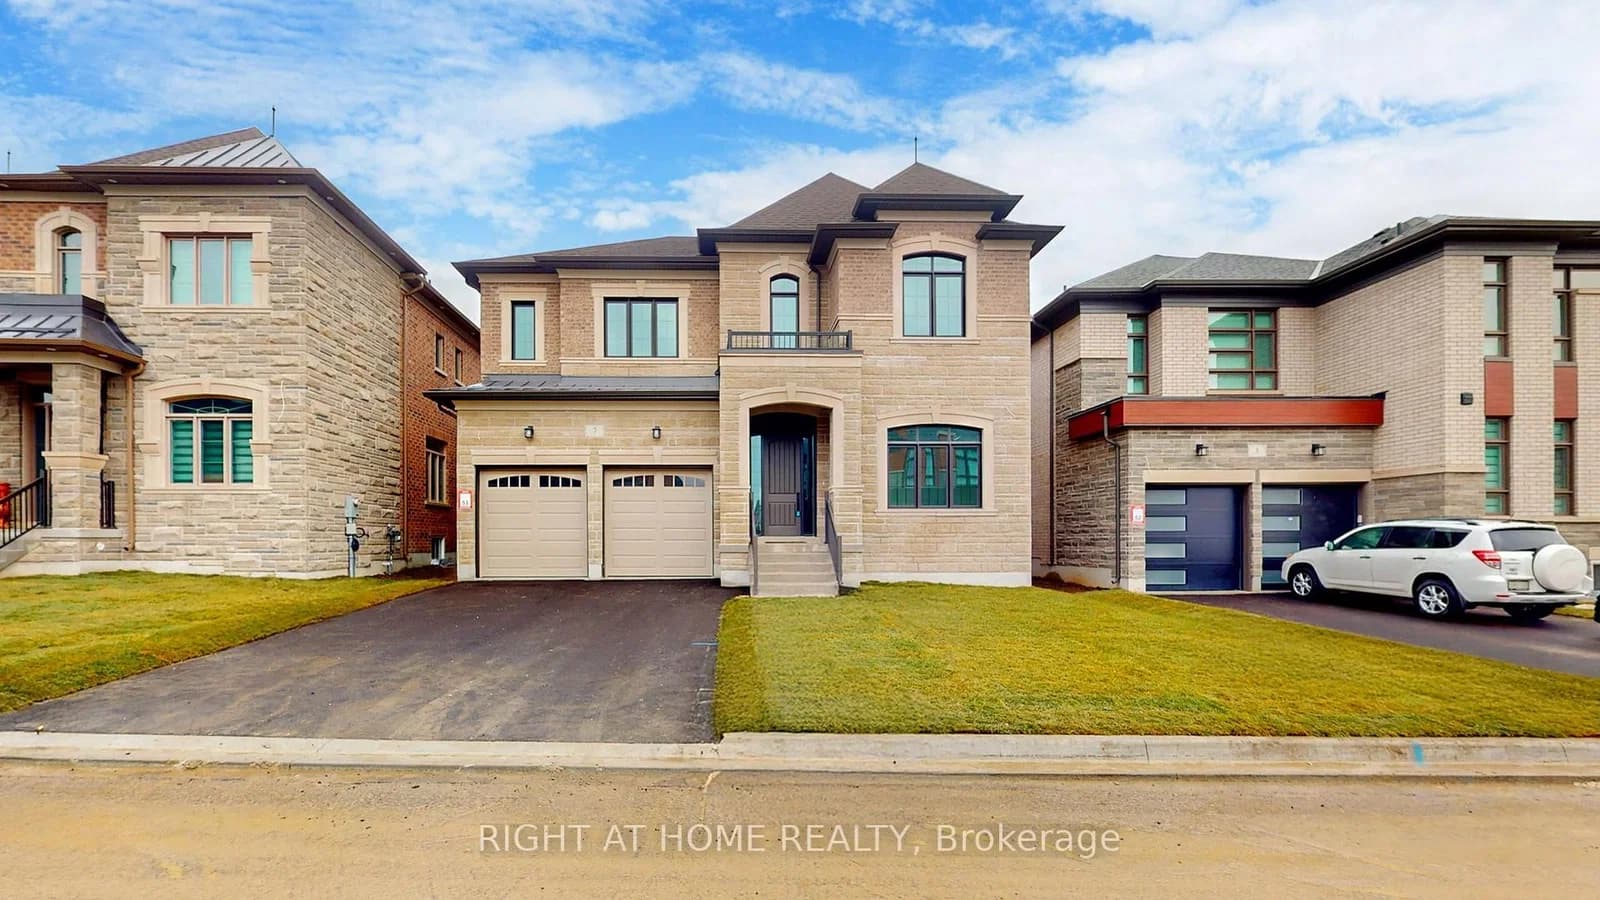 Active50 photos
Vaughan · Vellore Village
ADARIO Crescent · address on request
$6,500
5 bed · 5 bath · 6 parking · Detached
MLS® N13729866 · View details ↗
Listing attribution
Listed by
RE/MAX REALTRON REALTY INC.
REALTOR® & MLS® are trademarks of the Canadian Real Estate Association — used under licence. Information herein is from sources deemed reliable but not guaranteed. Not intended to solicit clients already under contract.
Explore more in Vaughan
Looking in Vaughan? Here's where else to look.
Neighbourhood-level data, recent sold comps, and Alex's local read on the Vaughan market — start with any of the pages below.
Vaughan neighbourhoods