Silverdart Crescent
Att/Row/Townhouse
Full civic number, unit, and postal code revealed after a quick call — privacy by default for sold-comparable data.
List price
$3,530
- Bedrooms
- 3
- Bathrooms
- 4
- Interior
- 1500-2000
- Parking
- 3
MLS® Number
N13720890
Listed by
RE/MAX HALLMARK REALTY LTD.
About this property
2-Storey · Att/Row/Townhouse.
An Exceptional Leasing Opportunity In The Prestigious Oak Ridges Community. This Elegantly Appointed 3-Bedroom, 4-Bathroom Townhome Offers A Refined Combination Of Timeless Comfort, Thoughtful Design And Everyday Functionality. The Well-Proportioned Interior Is Enhanced By Generous Principal Rooms, An Abundance Of Natural Light And A Beautiful Skylight That Creates A Bright And Airy Ambience. The Inviting Breakfast Area, Anchored By A Charming Fireplace, Provides A Warm And Distinctive Setting For Casual Dining And Relaxed Mornings. A Versatile Floor Plan Accommodates Both Elegant Entertaining And Effortless Daily Living, While The Finished Lower Level Provides Valuable Additional Space Ideal For A Private Home Office, Recreation Room Or Guest Retreat. Ideally Situated Near Highly Regarded Schools, Scenic Parks And Trails, Shopping, Public Transit And Major Commuter Routes. A Distinguished Residence Offering Warmth, Character And Refined Living In One Of Richmond Hill's Most Desirable Communities.A Real Gem Not To Be Missed ! ( Pictures Belong To The Previous Sale Listing)
Property details
The specifics.
- Style
- 2-Storey
- Property type
- Att/Row/Townhouse
- Interior
- 1500-2000
- Total parking
- 3 spaces
- Rooms
- 7
- Kitchens
- 1
- Days on market
- 4 days
- Major intersection
- Bathurst/Bloomington
- MLS® Number
- N13720890
- Listed by
- RE/MAX HALLMARK REALTY LTD.
- Data source
- Repliers · Powered by TRREB MLS®
TRREB IDX brokerage of record
Features
Construction & systems.
Heating
Forced Air
Air conditioning
Central Air
Basement
Finished
Exterior
Brick
Roof
Asphalt Shingle
Foundation
Concrete
Sewer
Sewer
Bathroom breakdown
By level.
| Level | Count | Pieces |
|---|---|---|
| Main | 1 | 2-piece |
| Second | 2 | 4-piece |
| Basement | 1 | 2-piece |
Parking
Where the cars go.
- Garage spaces
- 1
- Garage type
- Built-In
- Driveway spaces
- 2
- Driveway type
- Mutual
- Total parking
- 3
Similar properties
You might also like.
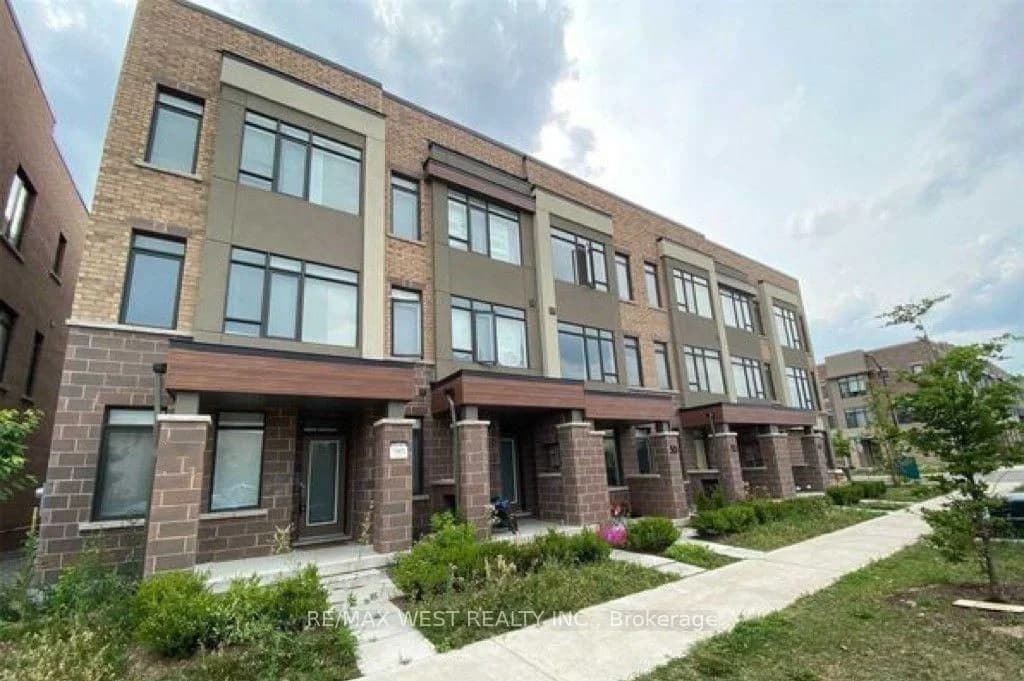 Active6 photos
Vaughan · Rural Vaughan
Salterton Circle · address on request
$3,600
4 bed · 4 bath · 2 parking · Att/Row/Townhouse
MLS® N13726856 · View details ↗
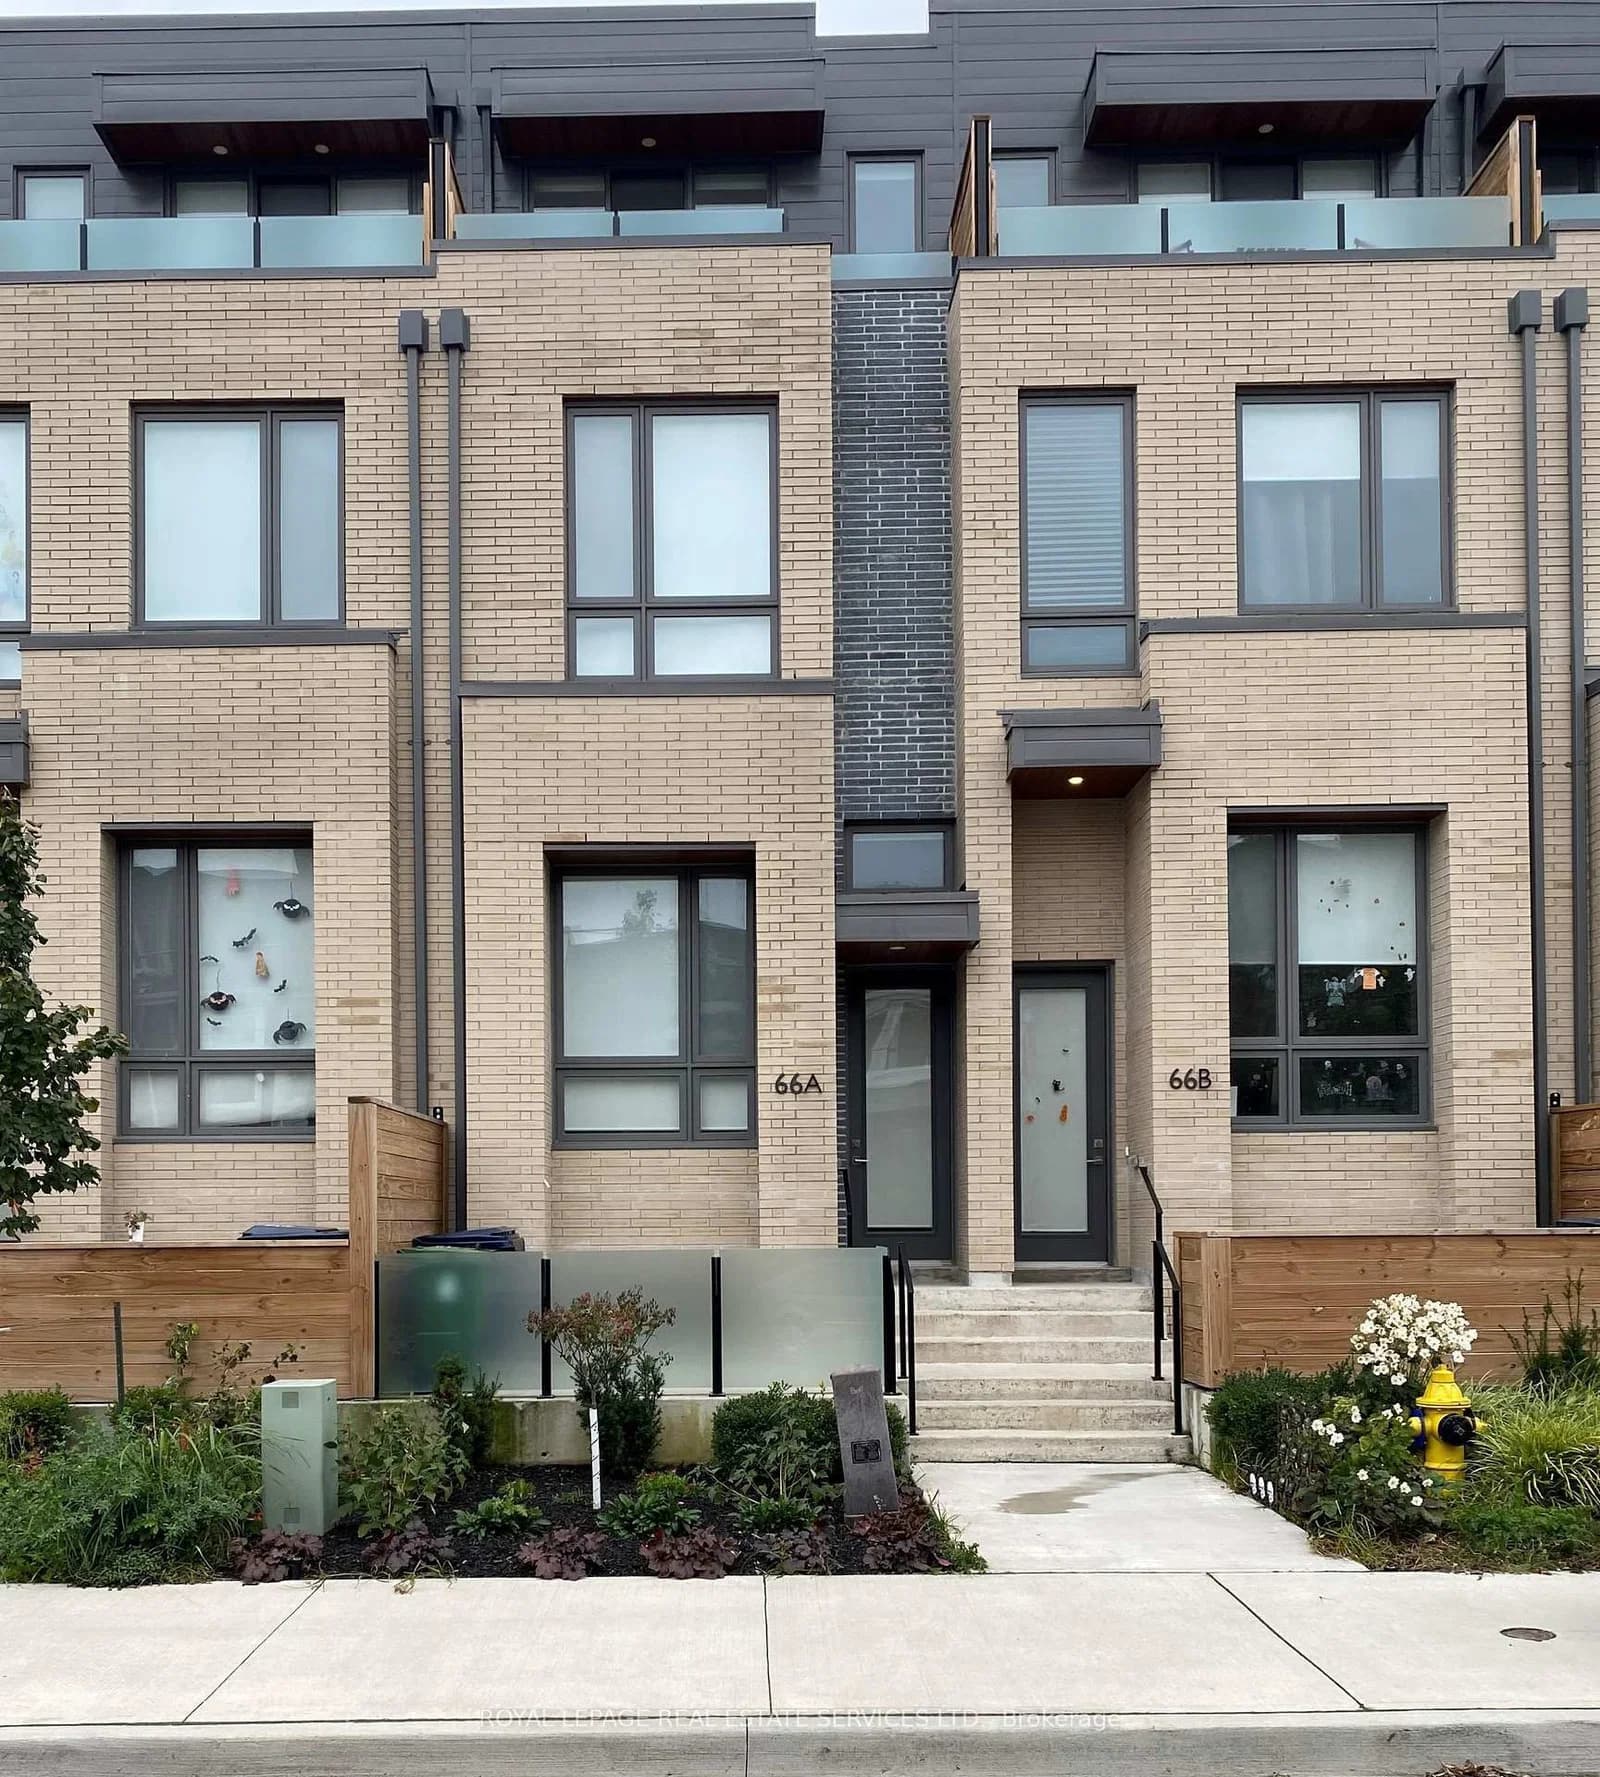 Active10 photos
Toronto · Dufferin Grove
66A Perth Avenue · address on request
$4,500
3 bed · 3 bath · 1 parking · Att/Row/Townhouse
MLS® C13726798 · View details ↗
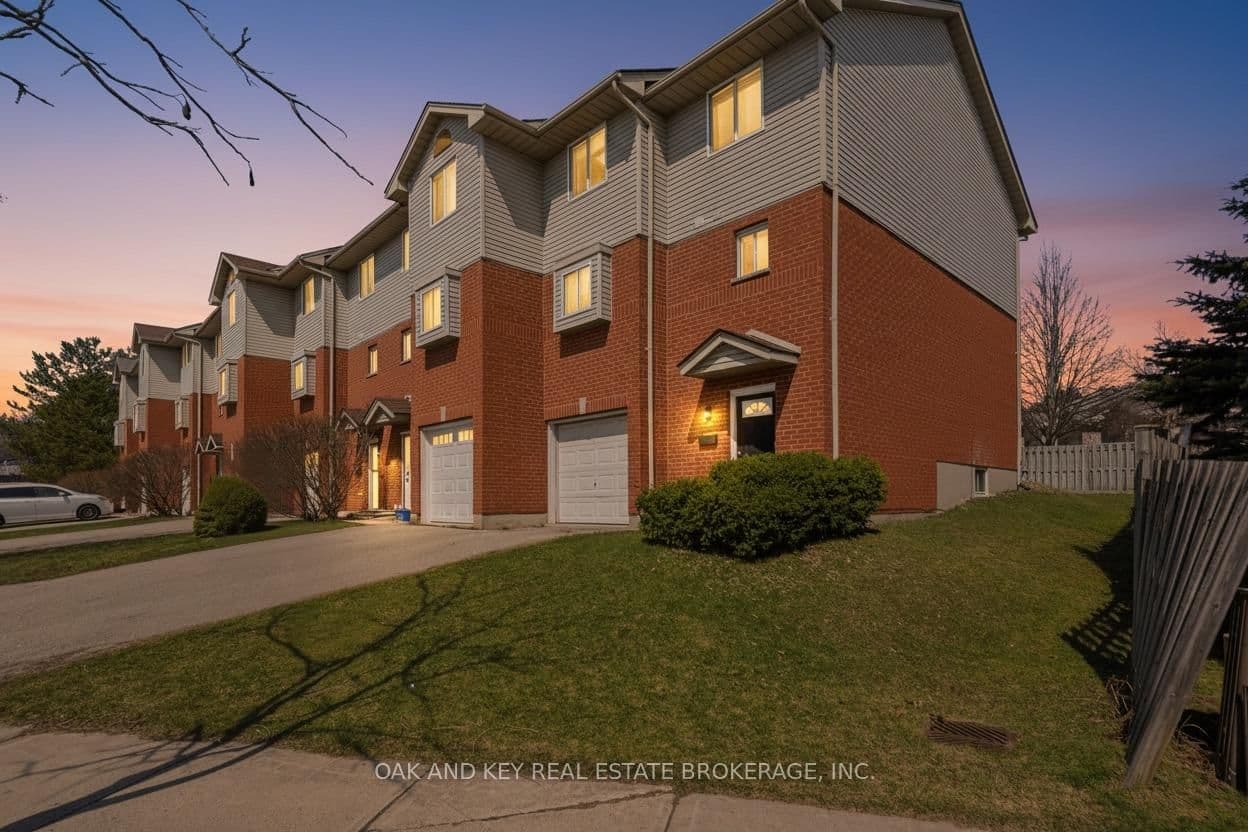 Active40 photos
London North · North I
Chapman Court · address on request
$660,000
5 bed · 4 bath · 3 parking · Att/Row/Townhouse
MLS® X13727010 · View details ↗
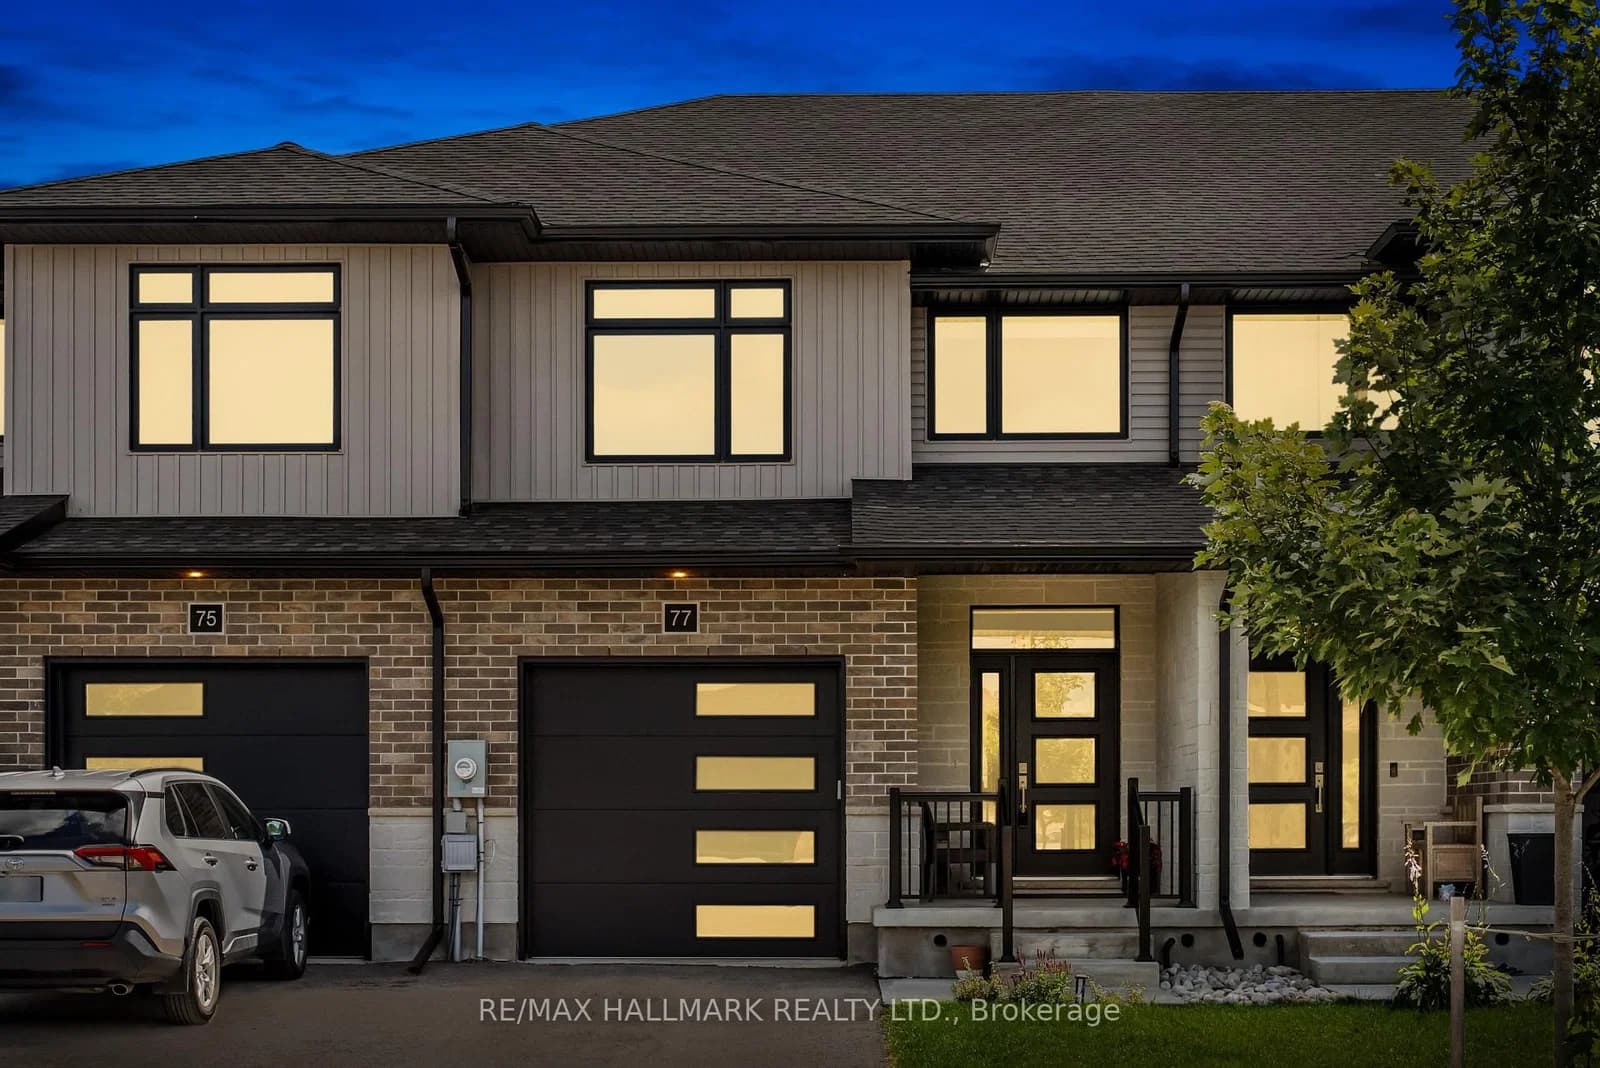 Active47 photos
Centre Wellington · Fergus
Rea Drive · address on request
$779,900
3 bed · 3 bath · 3 parking · Att/Row/Townhouse
MLS® X13726864 · View details ↗
Listing attribution
Listed by
RE/MAX HALLMARK REALTY LTD.
REALTOR® & MLS® are trademarks of the Canadian Real Estate Association — used under licence. Information herein is from sources deemed reliable but not guaranteed. Not intended to solicit clients already under contract.
Explore more in Richmond Hill
Looking in Richmond Hill? Here's where else to look.
Neighbourhood-level data, recent sold comps, and Alex's local read on the Richmond Hill market — start with any of the pages below.
Richmond Hill neighbourhoods