Nautical Way
Att/Row/Townhouse
Full civic number, unit, and postal code revealed after a quick call — privacy by default for sold-comparable data.
List price
$748,000
- Bedrooms
- 3
- Bathrooms
- 3
- Interior
- 1500-2000
- Parking
- 2
MLS® Number
E13754800
Listed by
CENTURY 21 LEADING EDGE REALTY INC.
About this property
3-Storey · Att/Row/Townhouse.
Welcome to this impeccably maintained 3-year-old residence, where contemporary design, thoughtful upgrades, and an exceptional Whitby location converge. Offering 1,958 sq ft of beautifully finished living space, this home has been designed for modern family living with elegance and functionality in every detail. The heart of the home is a true showpiece kitchen featuring sleek quartz counters, stainless steel appliances, a butler's pantry and an abundance of natural light that creates a bright, airy atmosphere from morning to evening flowing seamlessly to a private deck - an ideal setting for morning coffee or evening entertaining. Upstairs, the serene primary retreat offers a walk-in closet, a spa-inspired private ensuite designed for relaxation, and sliding doors to your own private balcony. Two additional generously sized bedrooms and a full family bathroom provide comfort and flexibility for family or guests. The ground level offers exceptional versatility, a family room, sophisticated home office, or children's playroom, with a walk-out to the perfect as fenced backyard. An upgraded front door enhances curb appeal and creates a welcoming first impression, while interior access to the garage ensures seamless everyday Location is truly everything. Just minutes to Hwy 401, Whitby GO Station, Durham Transit, convenience, premier shopping and restaurants. Ideally positioned for an active lifestyle, moments from the Abilities Centre, Iroquois Sports Centre, Victoria Fields, Whitby Harbour, Rotary Sunrise Park and Port Whitby Marina. A rare move-in ready opportunity that blends refined style, intelligent function, and an unbeatable lifestyle in one of Whitby's most desirable enclaves.
Property details
The specifics.
- Style
- 3-Storey
- Property type
- Att/Row/Townhouse
- Age of property
- 0-5
- Interior
- 1500-2000
- Lot size
- 18.02 × 86.2 ft
- Total parking
- 2 spaces
- Rooms
- 6
- Kitchens
- 1
- Days on market
- 1 day
- Major intersection
- Dufferin St and Sobczak Dr.
- MLS® Number
- E13754800
- Listed by
- CENTURY 21 LEADING EDGE REALTY INC.
- Data source
- Repliers · Powered by TRREB MLS®
TRREB IDX brokerage of record
Features
Construction & systems.
Heating
Forced Air
Air conditioning
Central Air
Exterior
Brick
Roof
Shingles
Foundation
Concrete
Sewer
Sewer
Bathroom breakdown
By level.
| Level | Count | Pieces |
|---|---|---|
| Main | 1 | 3-piece |
| Upper | 1 | 4-piece |
| Upper | 1 | 4-piece |
Parking
Where the cars go.
- Garage spaces
- 1
- Garage type
- Attached
- Driveway spaces
- 1
- Driveway type
- Available
- Total parking
- 2
Similar properties
You might also like.
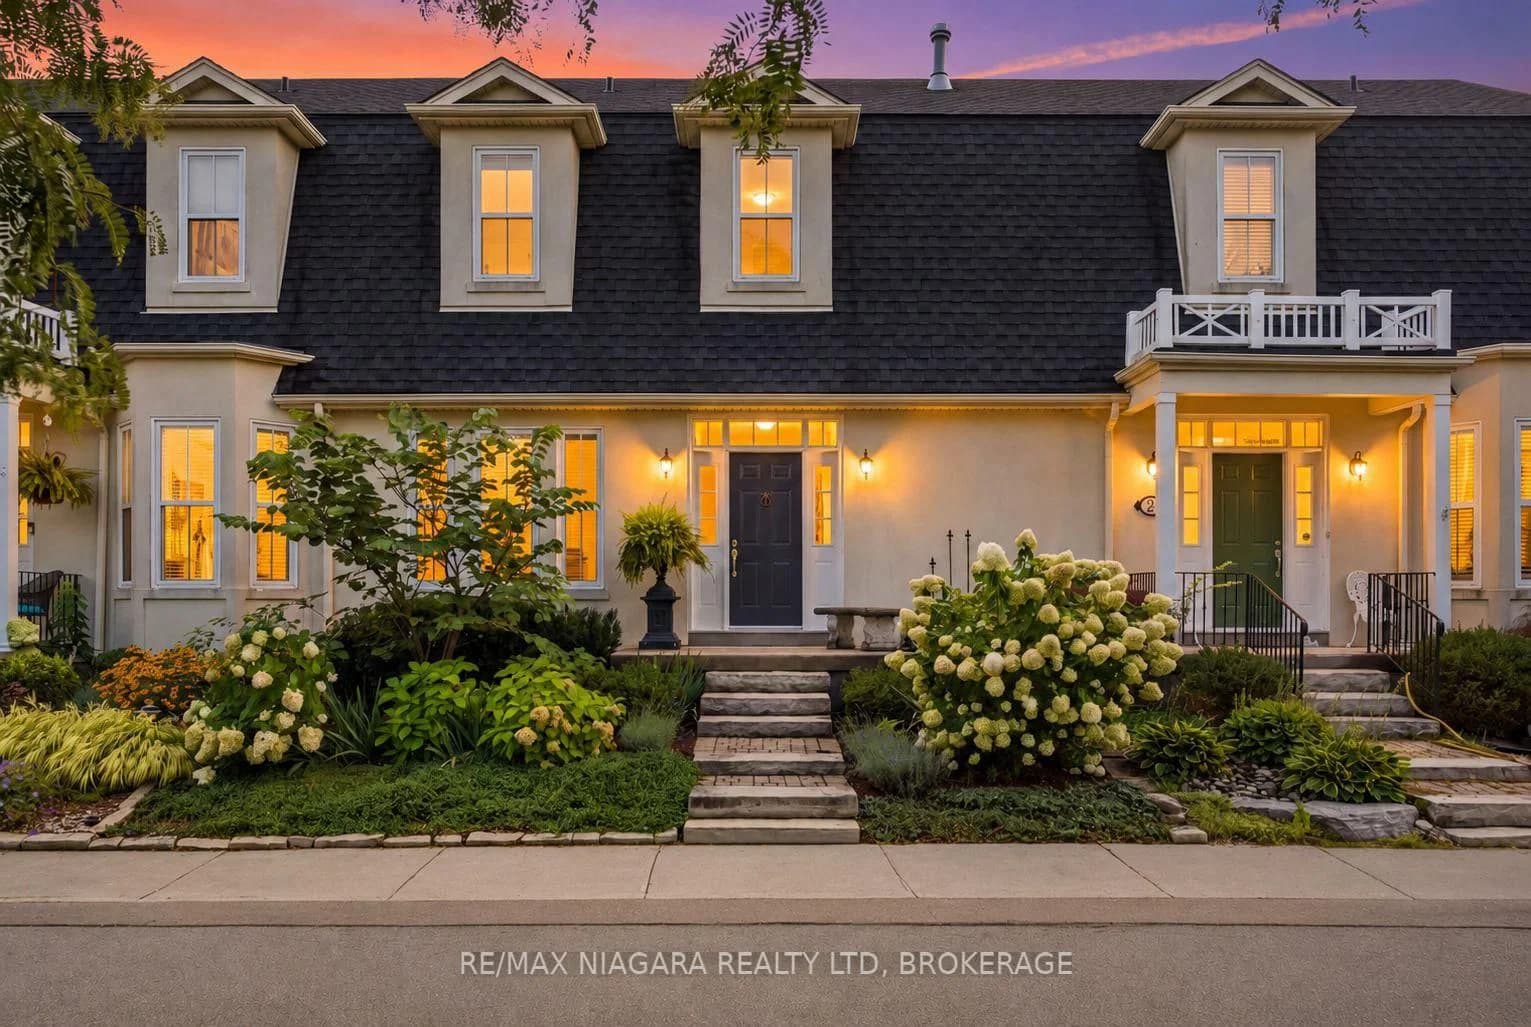 Active42 photos
Niagara-on-the-Lake · Town
BALMORAL Drive · address on request
$799,000
3 bed · 3 bath · 2 parking · Att/Row/Townhouse
MLS® X13757140 · View details ↗
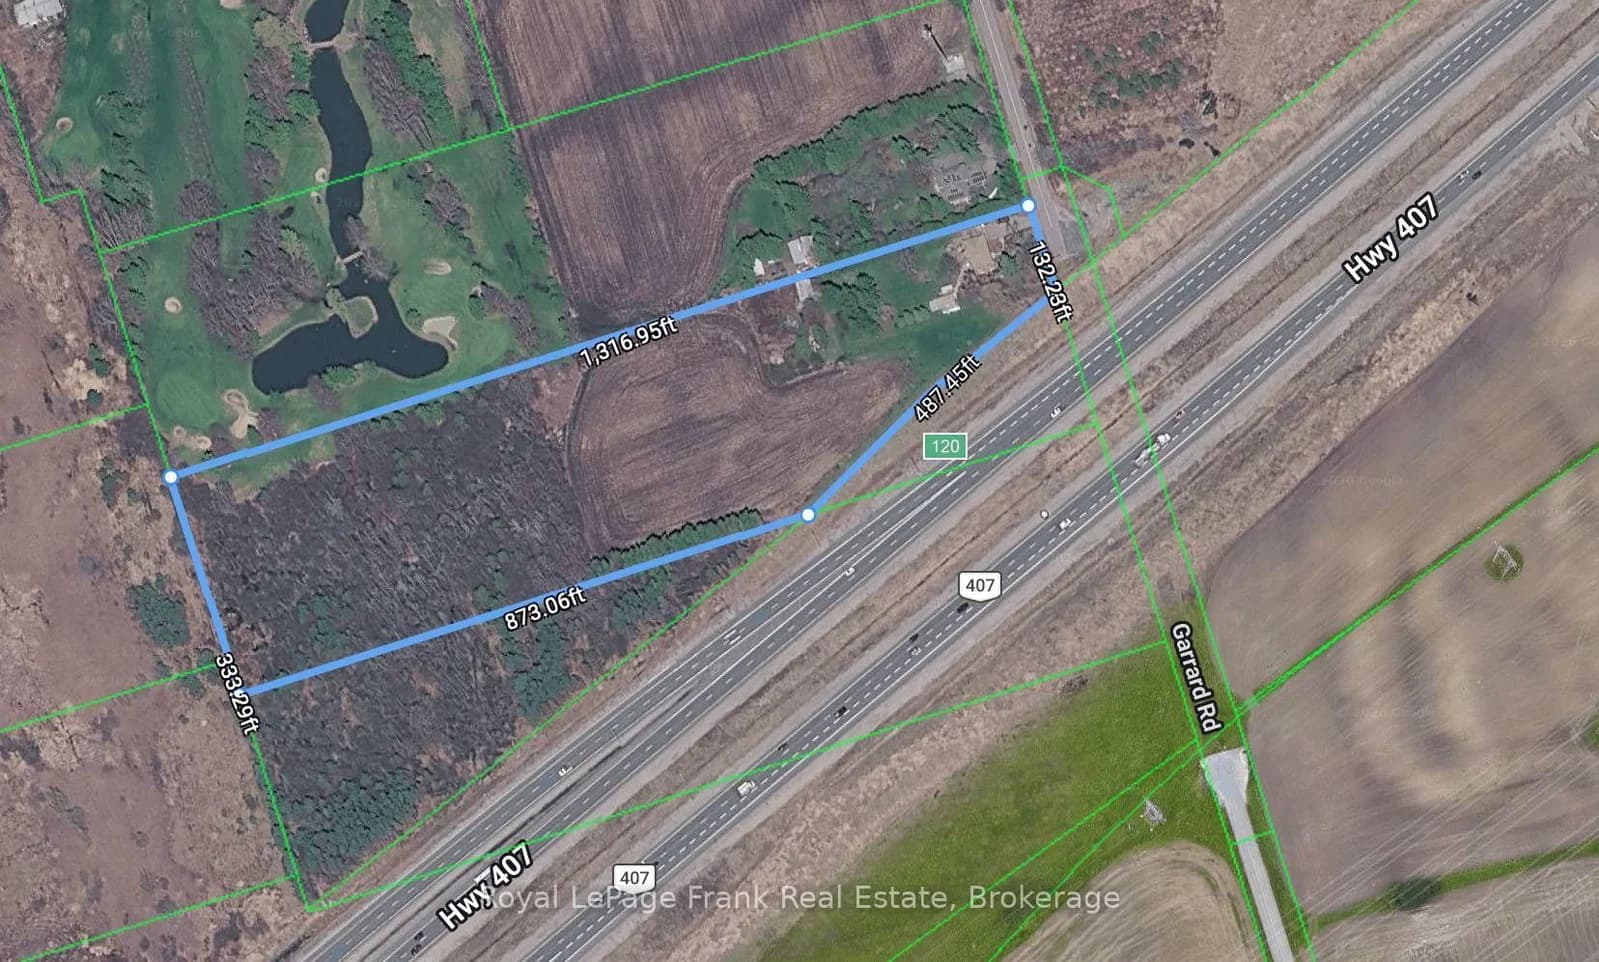 Active
Whitby · Brooklin
Garrard Road · address on request
$5,950,000
MLS® E13757002 · View details ↗
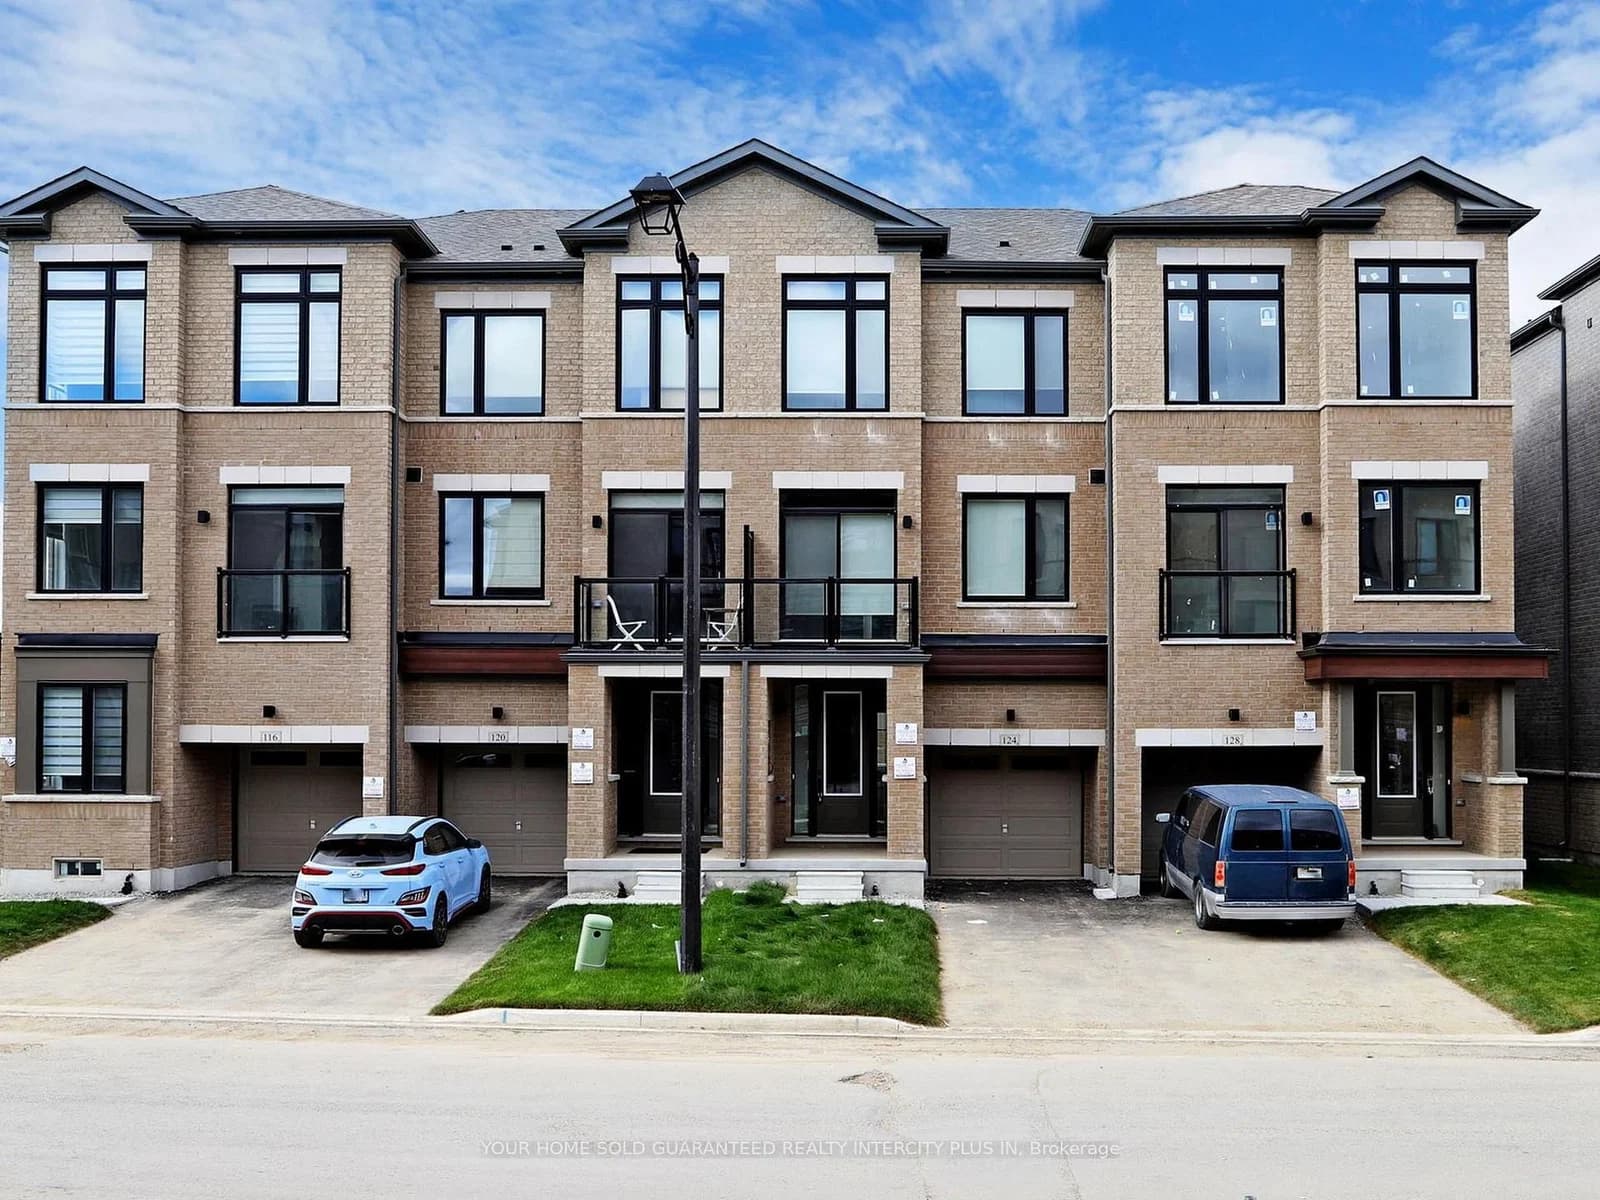 Active48 photos
Vaughan · Vellore Village
Tennant Circle · address on request
$1,288,000
4 bed · 4 bath · 3 parking · Att/Row/Townhouse
MLS® N13757156 · View details ↗
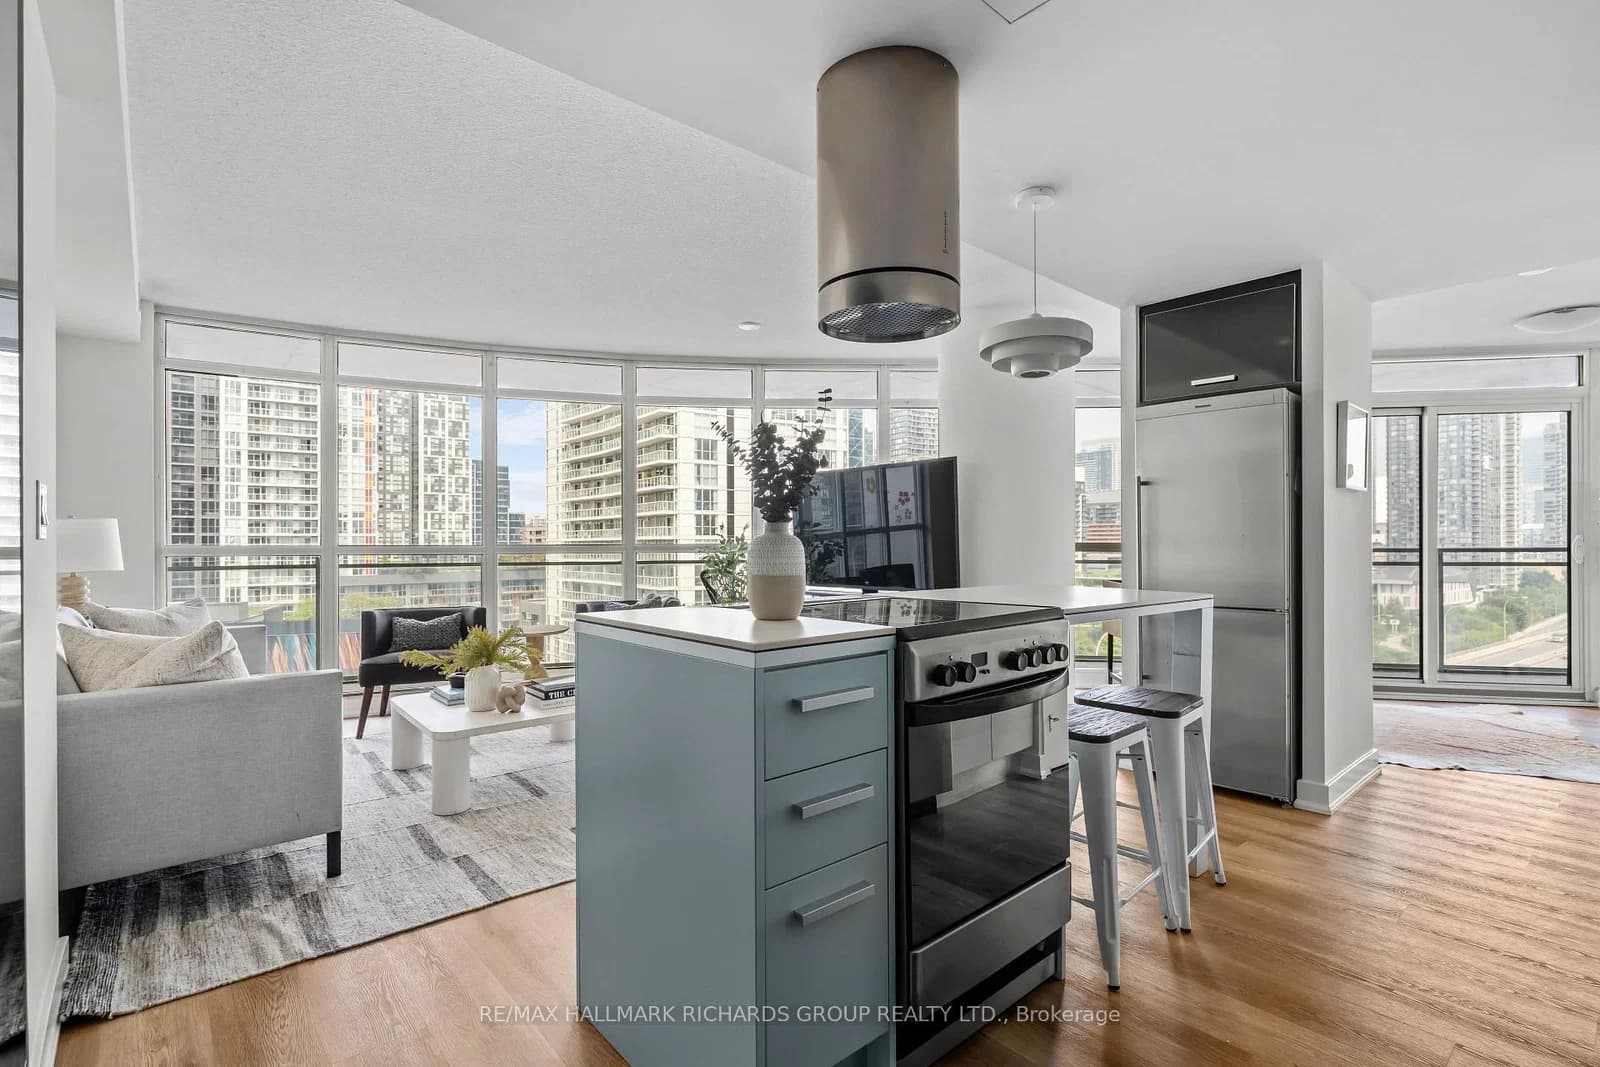 Active23 photos
Toronto · Waterfront Communities C1
Dan Leckie Way · address on request
$619,900
2 bed · 1 bath · 1 parking · Condo Apartment
MLS® C13757284 · View details ↗
Listing attribution
Listed by
CENTURY 21 LEADING EDGE REALTY INC.
REALTOR® & MLS® are trademarks of the Canadian Real Estate Association — used under licence. Information herein is from sources deemed reliable but not guaranteed. Not intended to solicit clients already under contract.
Explore more in Whitby
Looking in Whitby? Here's where else to look.
Neighbourhood-level data, recent sold comps, and Alex's local read on the Whitby market — start with any of the pages below.