Switzer Drive
Detached
Full civic number, unit, and postal code revealed after a quick call — privacy by default for sold-comparable data.
List price
$829,000
- Bedrooms
- 7
- Bathrooms
- 3
- Interior
- 1100-1500
- Parking
- 6
MLS® Number
E13749066
Listed by
ROYAL LEPAGE TERREQUITY REALTY
About this property
Bungalow · Detached.
A Rare Opportunity in Oshawa's Sought-After Centennial Community! Welcome to 134 Switzer Drive, a spacious detached brick bungalow offering exceptional flexibility for multigenerational living, first-time buyers and investors. Set on an impressive 66.06 x 101.27 ft lot, this registered two-unit home features seven bedrooms, three bathrooms, two kitchens, separate laundry facilities and a private entrance to the fully finished lower-level suite. Separate hydro meters provide added convenience and help support independent living arrangements. Freshly painted and enhanced with updated flooring and recent basement improvements, the home offers bright, comfortable living spaces ready for immediate enjoyment. Outside, you'll find a fully fenced backyard, an attached garage and parking for up to six vehicles-an increasingly rare combination. Located in an established, tree-lined neighbourhood close to parks, schools, shopping and public transit, with convenient access to Durham College, Ontario Tech University and major commuter routes. Whether you're looking to accommodate extended family or generate supplementary rental income to help offset ownership costs, this distinctive property delivers space, versatility and outstanding potential. Two stoves, two refrigerators, two washers and two dryers are included, and the water heater is owned. Opportunities like this are difficult to find!
Property details
The specifics.
- Style
- Bungalow
- Property type
- Detached
- Interior
- 1100-1500
- Lot size
- 66.06 × 101.27 ft
- Total parking
- 6 spaces
- Rooms
- 12
- Kitchens
- 2
- Days on market
- 5 days
- Major intersection
- Switzer Dr / Sommerville St
- MLS® Number
- E13749066
- Listed by
- ROYAL LEPAGE TERREQUITY REALTY
- Data source
- Repliers · Powered by TRREB MLS®
TRREB IDX brokerage of record
Features
Construction & systems.
Heating
Forced Air
Air conditioning
Central Air
Basement
Apartment, Separate Entrance
Exterior
Brick
Roof
Asphalt Shingle
Foundation
Concrete
Sewer
Sewer
Bathroom breakdown
By level.
| Level | Count | Pieces |
|---|---|---|
| Main | 1 | 3-piece |
| Basement | 1 | 3-piece |
| Basement | 1 | 2-piece |
Parking
Where the cars go.
- Garage spaces
- 1
- Garage type
- Attached
- Driveway spaces
- 5
- Driveway type
- Private
- Total parking
- 6
Similar properties
You might also like.
 Active39 photos
Guelph · Willow West/Sugarbush/West Acres
Ferman Drive · address on request
$899,900
3 bed · 2 bath · 3 parking · Detached
MLS® X13757852 · View details ↗
 Active30 photos
Toronto · Keelesdale-Eglinton West
Ypres Road · address on request
$749,000
3 bed · 1 bath · 4 parking · Detached
MLS® W13757836 · View details ↗
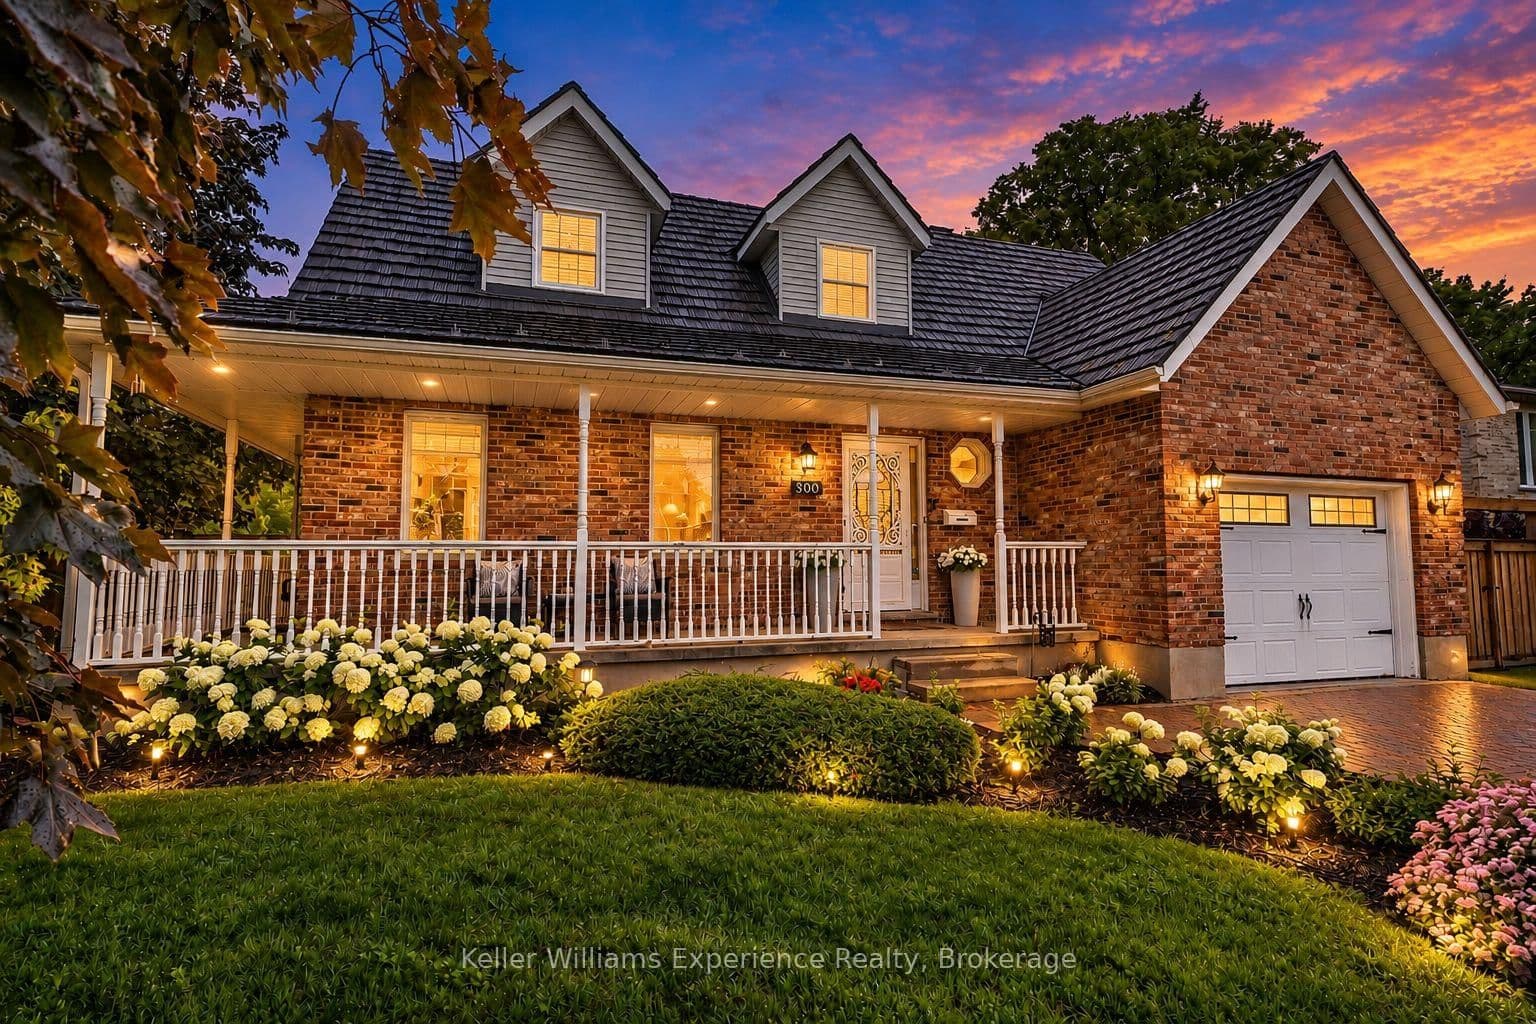 Active49 photos
Owen Sound · Owen Sound
4th Avenue · address on request
$789,000
4 bed · 3 bath · 8 parking · Detached
MLS® X13757822 · View details ↗
 Active42 photos
Brampton · Northwest Brampton
Boothill Drive · address on request
$999,900
4 bed · 4 bath · 6 parking · Detached
MLS® W13757752 · View details ↗
Listing attribution
Listed by
ROYAL LEPAGE TERREQUITY REALTY
REALTOR® & MLS® are trademarks of the Canadian Real Estate Association — used under licence. Information herein is from sources deemed reliable but not guaranteed. Not intended to solicit clients already under contract.
Explore more in Oshawa
Looking in Oshawa? Here's where else to look.
Neighbourhood-level data, recent sold comps, and Alex's local read on the Oshawa market — start with any of the pages below.